

















Address
27110 Twp Rd 513, Rural Parkland County, AB
Price
$ 1,300,000
Property Attributes
- ID#E4484996
- TypeSingle Family
- Listing Status Active
- CityRural Parkland County
- AreaParkland
- NeighbourhoodNone
- Postal CodeT7Y 1H1
- Style2 Storey
- Year Built1935
- Price$ 1,300,000
- Bedrooms4
- Full Bathrooms2
- Half Bathrooms0
- Sqr Footage1855
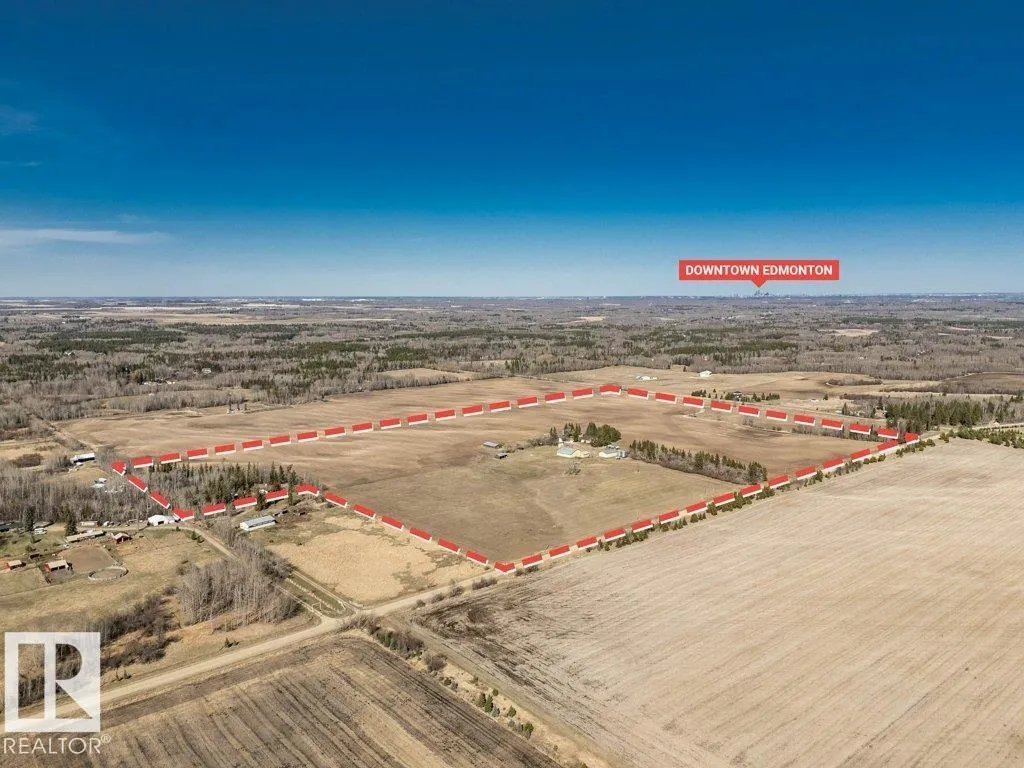
- Lot Size69.83 Acres
Data Source:
REALTORS® Association Of Edmonton - RAE
Property Description
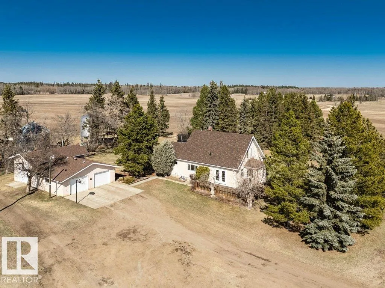
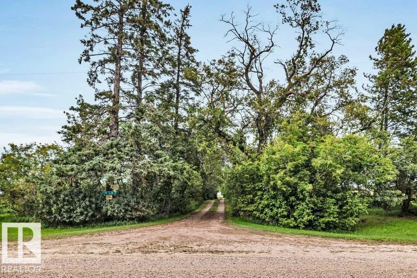
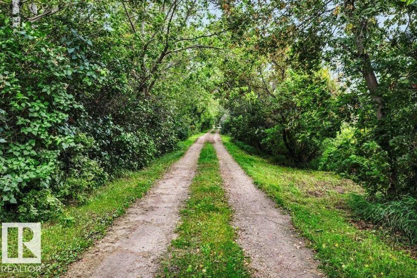
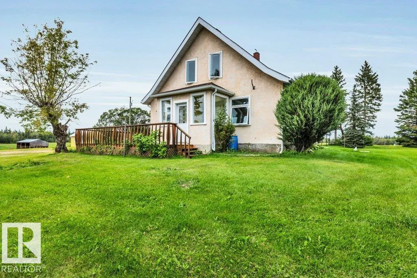
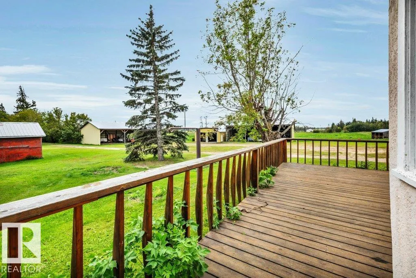
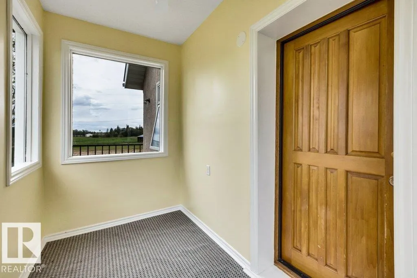
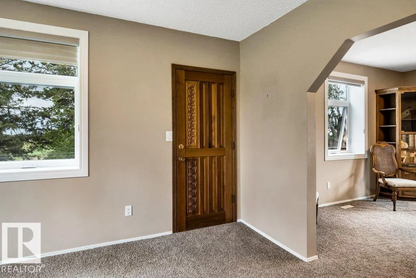
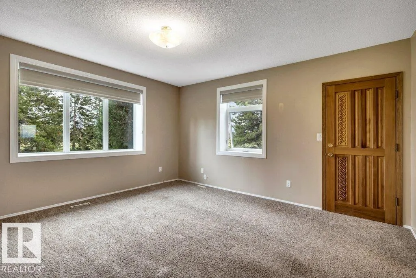
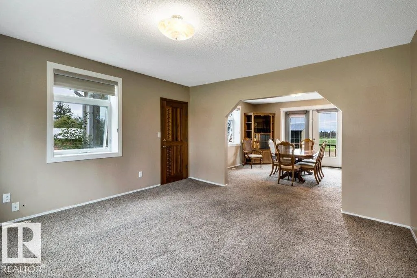
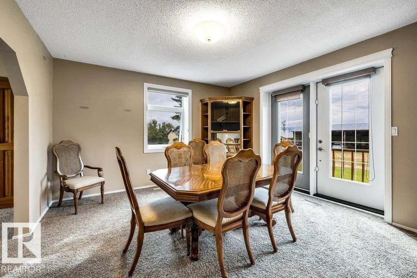
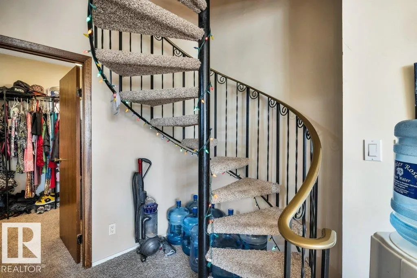
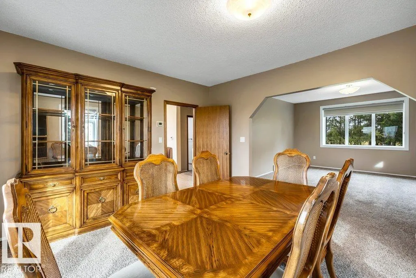
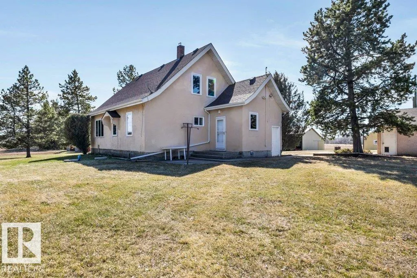
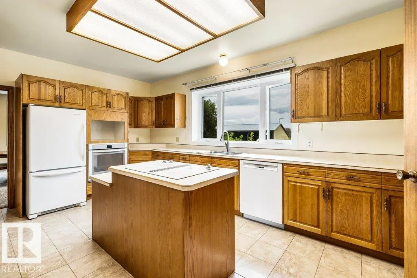
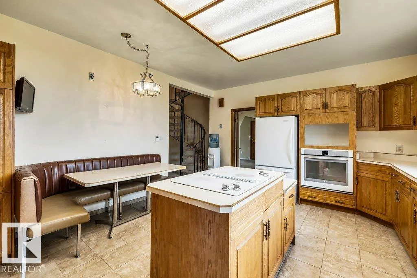
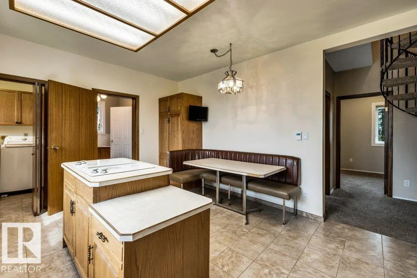
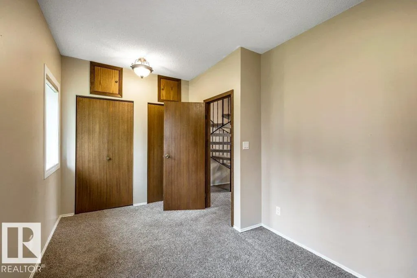
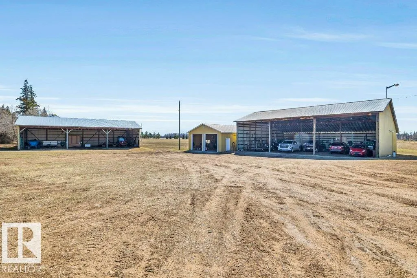
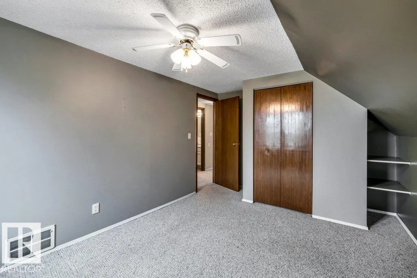
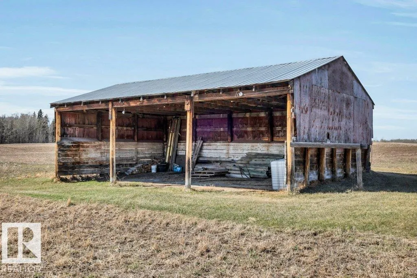
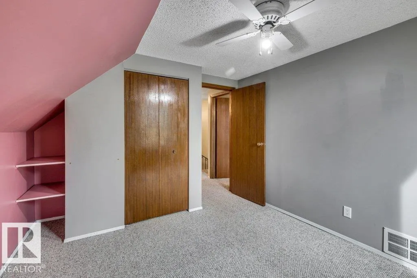
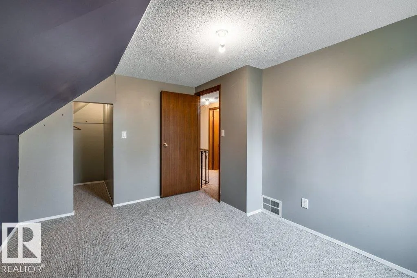
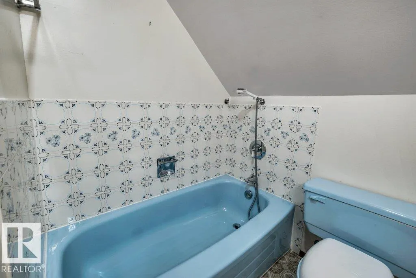
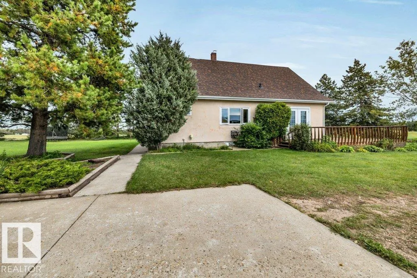
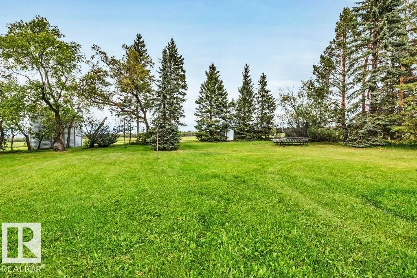
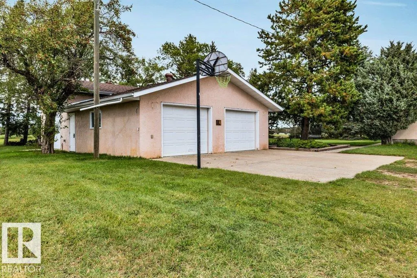
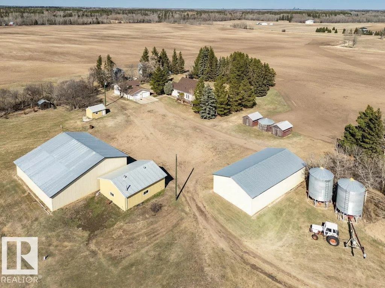
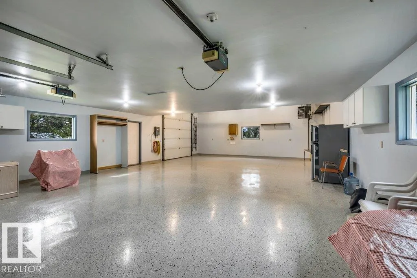
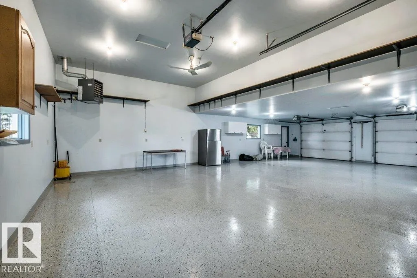
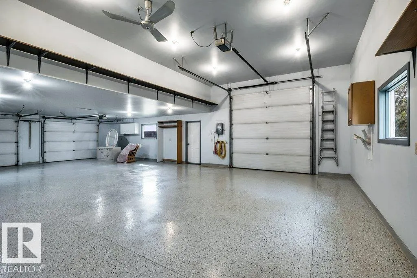
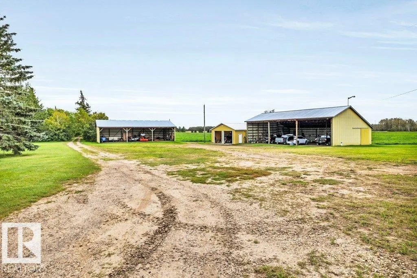
Step into timeless charm with this well-cared-for 1935 home, finished with a stucco exterior & set within a mature windbreak of trees. The main floor features a bright kitchen, welcoming living & dining areas, office, 3-pce bath, and a classic front porch. Upstairs offers 4 bedrooms & a 3-pce bath. Recent updates include a newer furnace, HWT & windows. Outside, you have 28x44 oversized detached heated garage w/ higher ceiling for lifts & RV parking & a 28x32 heated shop for all your needs. The property is ideal for hobby farming. Additional outbuildings include a 53x60 machine shed, 32x60 machine shed, small well shack for storage & a 32x64 barn in good shape w/ electrical & 20x30 contained concrete waste pit in front (30+yrs since used). 3 wells supply water for home, gardens & 4 livestock waterers. Current land use for haying & grain farming. Not in a subdivision, just 12 minutes to Devon & city limits, w/ the river valley and golf nearby. 73 acres to north can be purchased w/ this property E4484986.
* Sold date and price as reported on the RAE's MLS® System.
General Features
| Living Area | 1855.28 |
|---|---|
| Heating | Forced Air-1,Natural Gas |
| Zoning | Zone 92 |
| Architectural Style | 2 Storey |
| Construction Materials | Log |
| Year Built | 1935 |
| Levels | 2 |
| Property Subtype | Detached Single Family |
| Ownership | Private |
| Parcel Number | 0038196101 |
| Property Type | Residential |
| Facing Direction | South |
| Garage Y/N | true |
| Full Baths | 2 |
| Status | Active |
| Directions | https://maps.app.goo.gl/sQwn3P2arGQniFbVA |
| City | Rural Parkland County |
| MLS Area | None |
| Living Area Units | Square Feet |
| Standard Status | Active |
| Virtual Tour | https://youriguide.com/27110_township_rd_513_spruce_grove_ab/ |
| Lot Shape | Irregular |
| RAE_LFD_RESTRICTIONS_26 | Utility Right Of Way |
| Primary Property Type | Country Residential |
| Separate Entrance | false |
| Legal Block | 1 |
| Title to Land | Fee Simple |
Interior Features
| Basement | Full,Unfinished |
|---|---|
| Flooring | Carpet,Ceramic Tile,Linoleum |
| Kitchen Level | Main |
| Heating Y/N | true |
| Total Bedrooms | 4 |
| Grade Level Entry Y/N | No |
| Living Room Level | Main |
| Room Type | LivingRoom,DiningRoom,Kitchen,MasterBedroom,Bedroom2,Bedroom3,Bedroom4,OtherRoom1,OtherRoom2,OtherRoom3 |
| Dining Room Dimensions | 15.3x13.6 |
| Kitchen Dimensions | 16.6x14.0 |
| Living Room Dimensions | 13.9x14.5 |
| Bedroom 4 Dimensions | 12.6x10.2 |
| Bedroom 3 Dimensions | 10.8x10.6 |
| Bedroom 2 Dimensions | 11.3x10.5 |
| Dining Room Level | Main |
| RoomMasterBedroomDimensions | 14.7x10.4 |
Exterior Features
| Exterior Amenities | Airport Nearby,Cross Fenced,Golf Nearby,Not Fenced,Private Setting,Schools,Shopping Nearby,See Remarks |
|---|---|
| Foundation Details | Concrete Perimeter |
| Lot Size Acres | 69.83 |
| Irrigation Water Rights Y/N | false |
Amenities
- Views
- New Construction
- Adult 55+
- Lease To Own
- No Strata Fees
- Furnished
- Primary On Main
- Air Conditioning
- Seller Finance
- Green
- Fixer Upper
- Horse
- Golf
- Fireplace
- Deck
- Garage
- Basement
- Pool
Property vs Single Family Average in T7Y 1H1
Statistics provided by Inside Real Estate
Price
Year Built
In The Neighbourhood
Just Listed
Rural Wetaskiwin County
$ 2,499,000
- Type
- Single Family
 Listed by Mona C LaHaie of RE/MAX Elite
Just Listed
Rural Sturgeon County
$ 639,900
- Type
- Single Family
Listed by Irene Zucht of RE/MAX Elite
Just Listed
Rural Westlock County
$ 1,200,000
- Type
- Single Family
Listed by James R Statt of MaxWell Devonshire Realty
Just Listed
Rural Strathcona County
$ 1,700,000
- Type
- Single Family
Listed by Wayne D Fossen of Royal LePage Premier Real Estate
Just Listed
Rural Bonnyville M.D.
$ 375,000
- Type
- Single Family
Listed by Colleen F Norman of Royal Lepage Northern Lights Realty
Just Listed
Rural Beaver County
$ 689,000
- Type
- Single Family
Listed by Gregory D Litwin of Exp Realty
Just Listed
Rural Sturgeon County
$ 2,150,000
- Type
- Single Family
Listed by Lawrence Cote of RE/MAX Elite
Just Listed
Rural Parkland County
$ 600,000
- Type
- Single Family
Listed by Daniel J Smith of Exp Realty
Just Listed
Rural Two Hills County
$ 799,000
- Type
- Single Family
Listed by Kenton T King of MaxWell Progressive
Just Listed
Rural Strathcona County
$ 2,250,000
- Type
- Single Family
Listed by Troy Radke of Royal LePage Prestige Realty
Just Listed
Rural Westlock County
$ 899,900
- Type
- Single Family
Listed by Barbara M Miller of Royal Lepage Town & Country Realty
Just Listed
Rural Barrhead County
$ 650,000
- Type
- Single Family
Listed by Jeff Parsons of Sunnyside Realty Ltd
Just Listed
Rural Lac Ste. Anne County
$ 799,900
- Type
- Single Family
Listed by Chris L Miller of Stone and Sling Realty Group
Just Listed
Rural Westlock County
$ 849,000
- Type
- Single Family
Listed by Coleen Y Jarvis of RE/MAX Results
Just Listed
Rural Athabasca County
$ 435,000
- Type
- Single Family
Listed by Crystal Wood of RE/MAX Excellence