







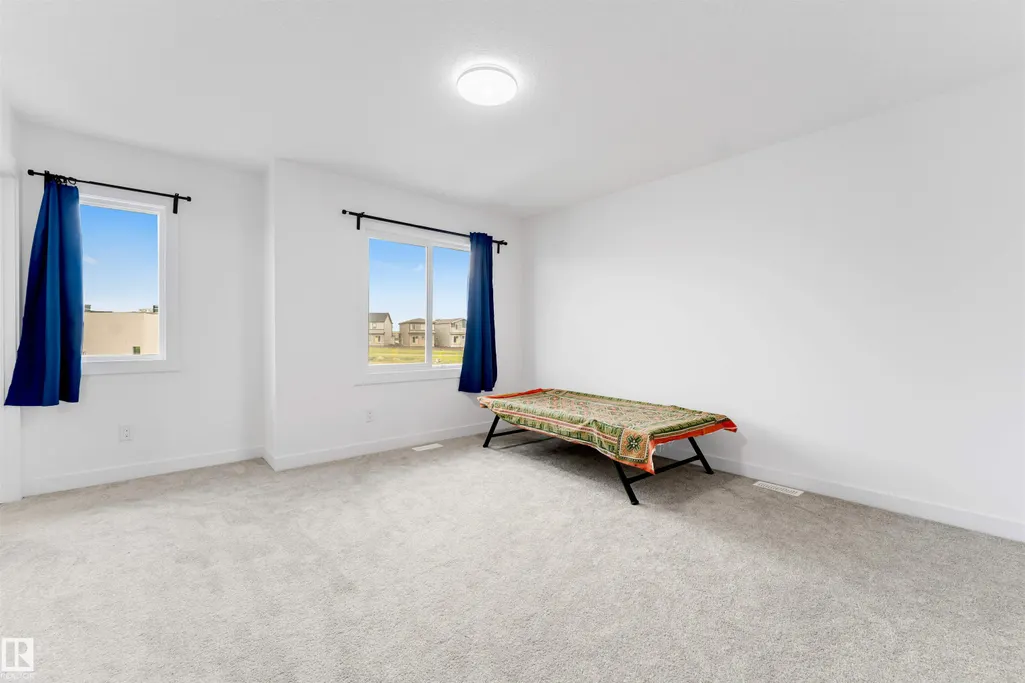
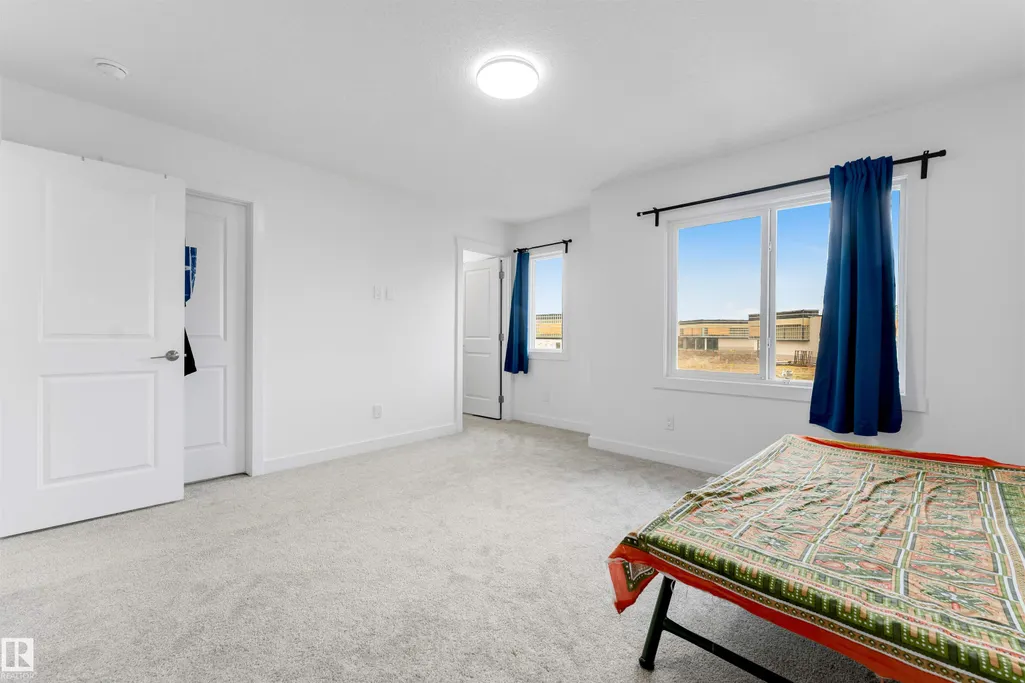

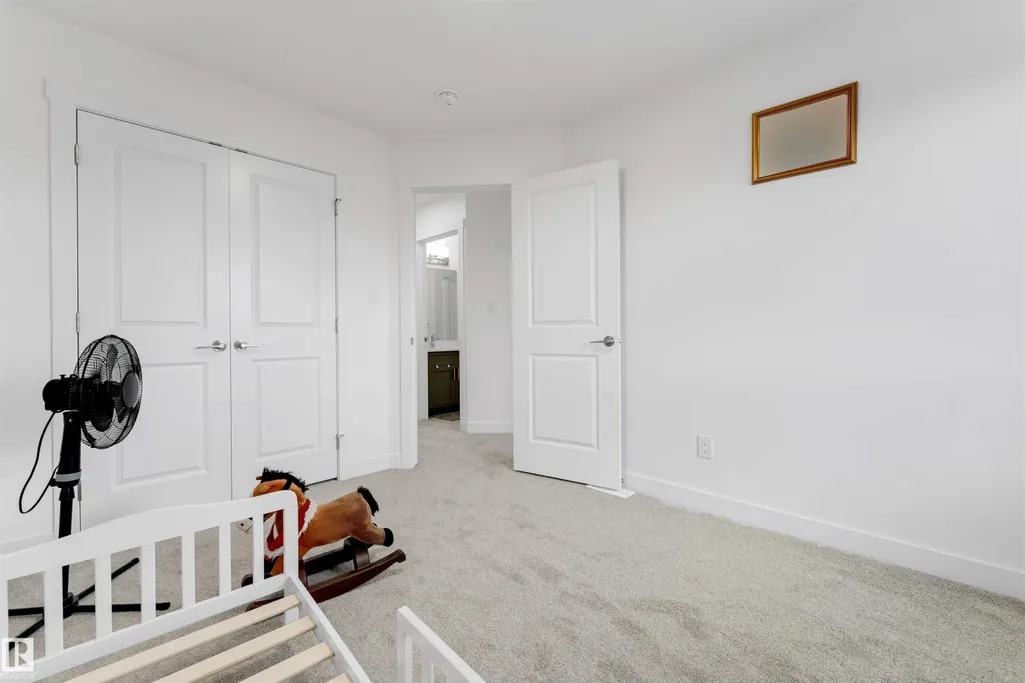
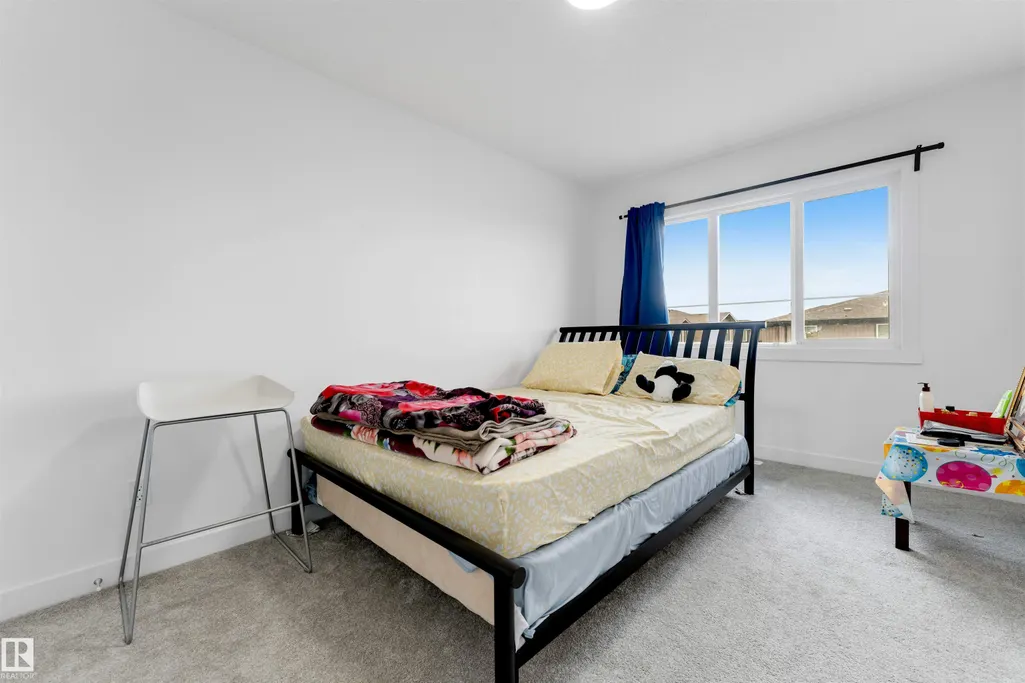




Address
#1 2710 66 St Sw, Edmonton, AB
Price
$ 379,000
Property Attributes
- ID#E4493860
- TypeMulti-Family
- Listing Status Active
- CityEdmonton
- AreaEdmonton
- NeighbourhoodThe Orchards At Ellerslie
- Postal CodeT6X 3H4
- Style2 Storey
- Year Built2024
- Price$ 379,000
- Bedrooms3
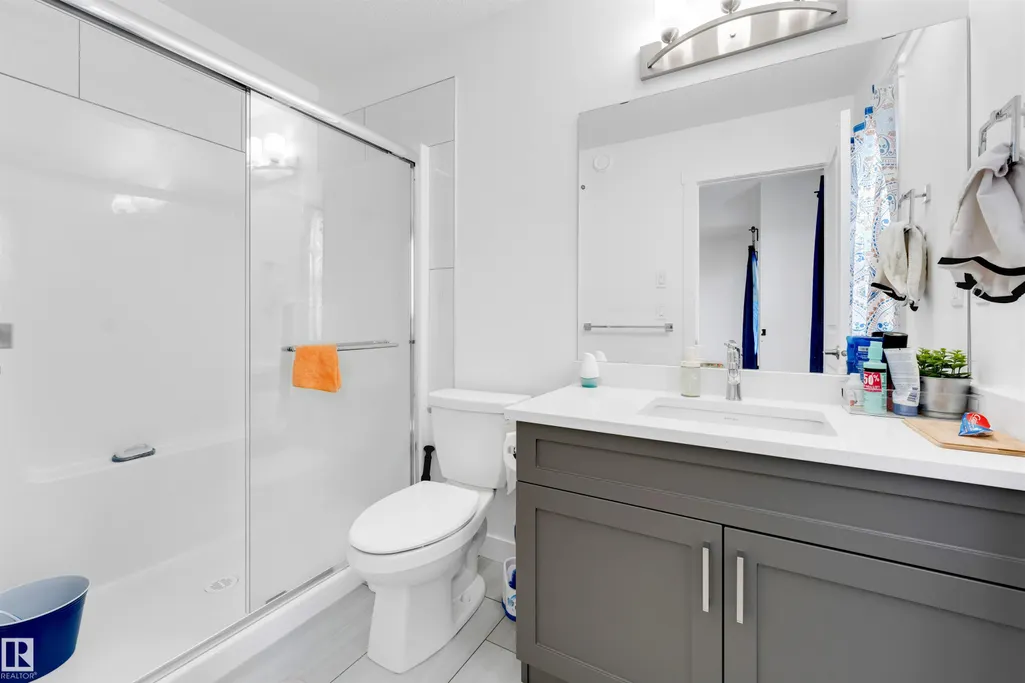
- Full Bathrooms2
- Half Bathrooms1
- Sqr Footage1571
Data Source:
REALTORS® Association Of Edmonton - RAE
Property Description
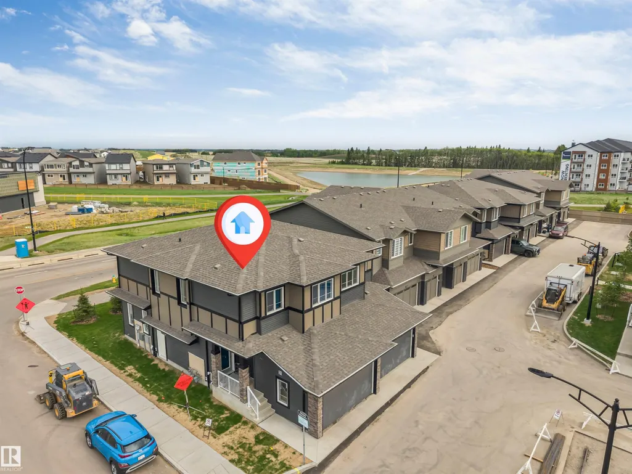
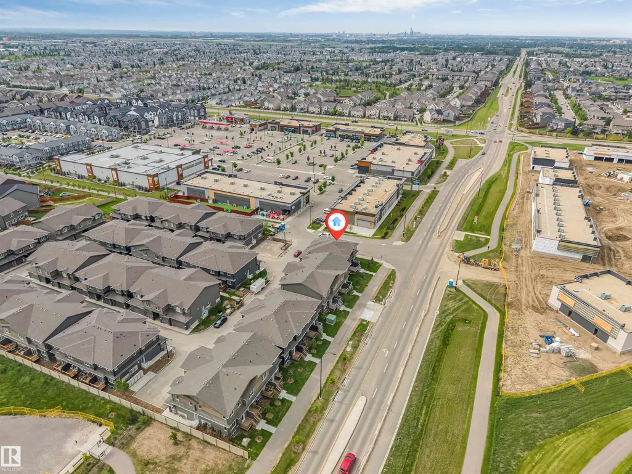
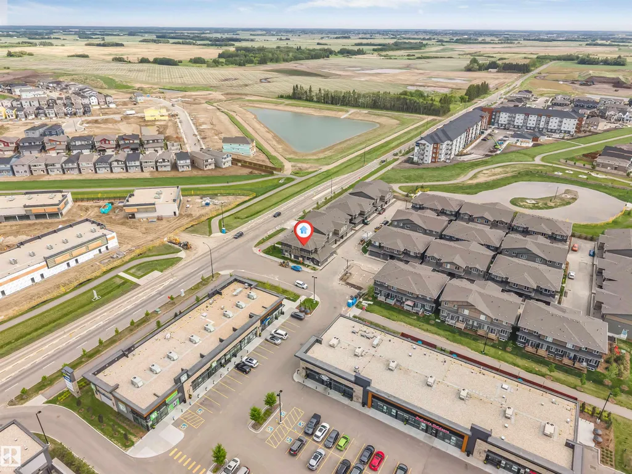
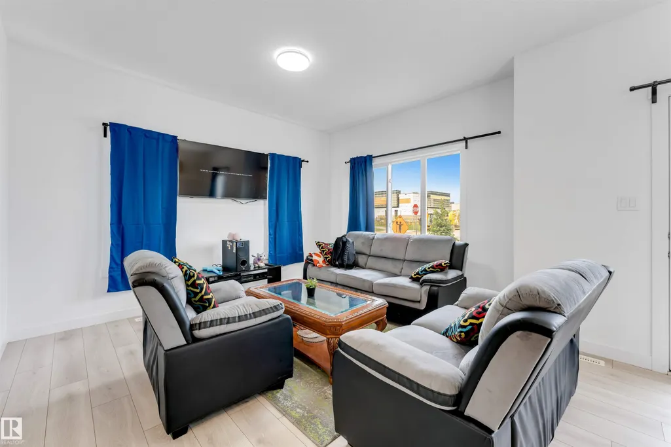
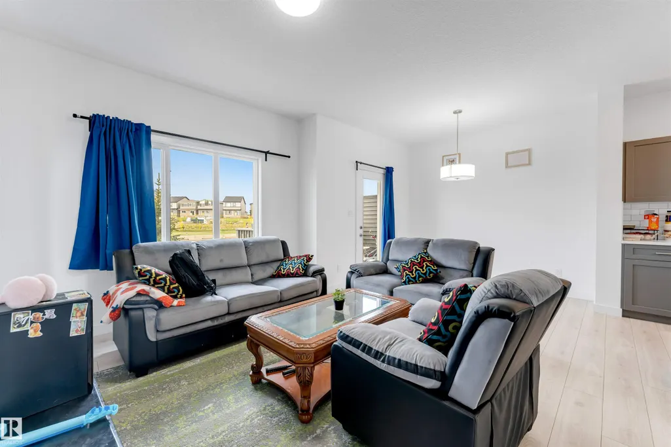
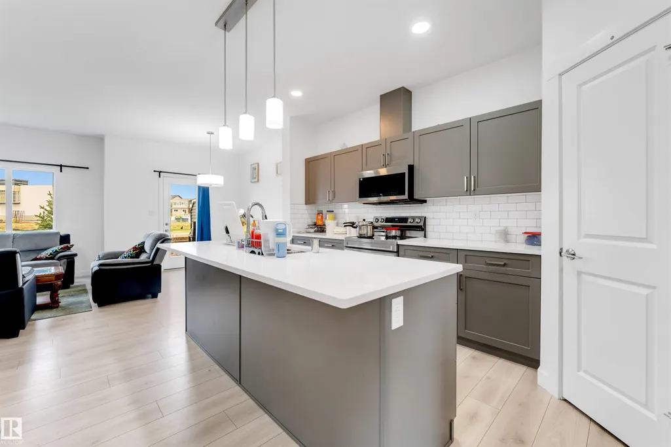
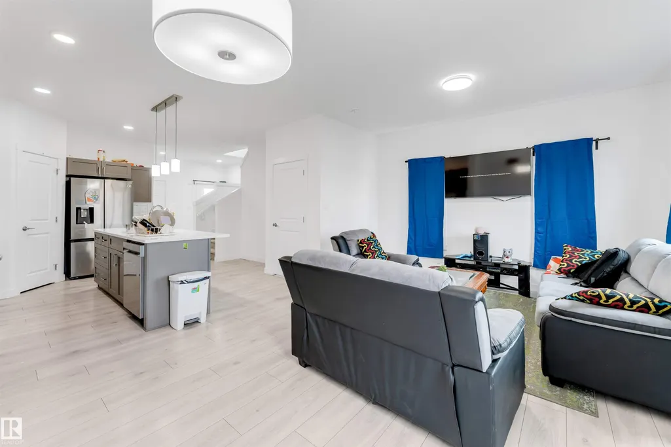
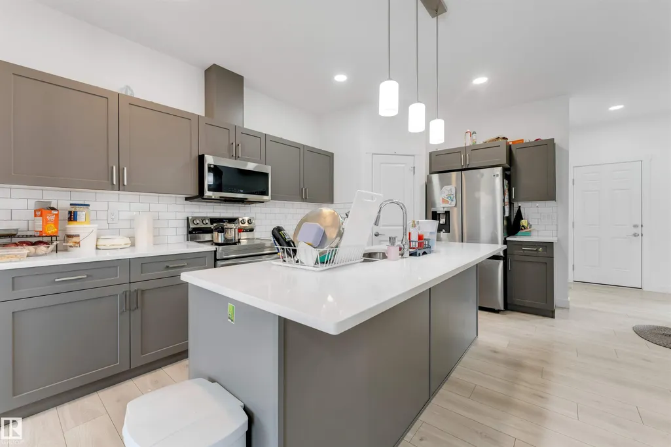
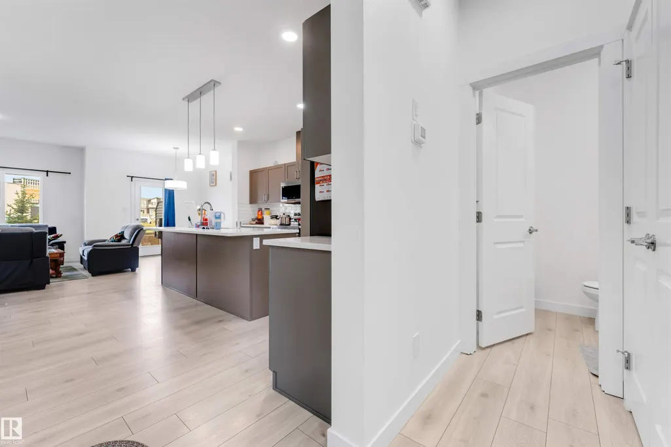
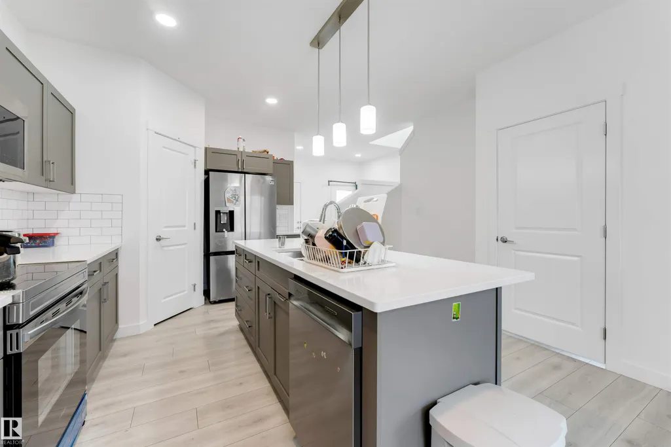
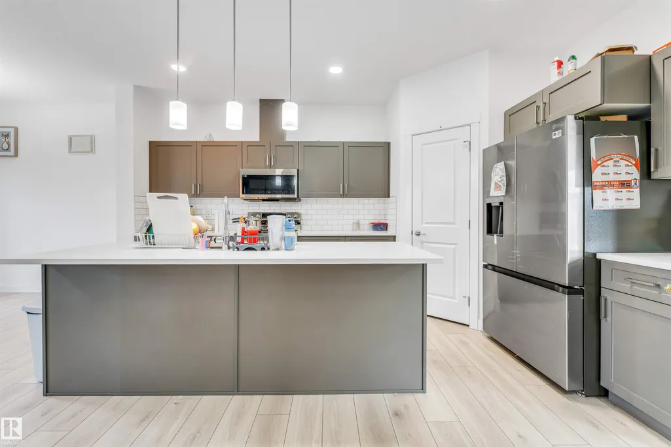
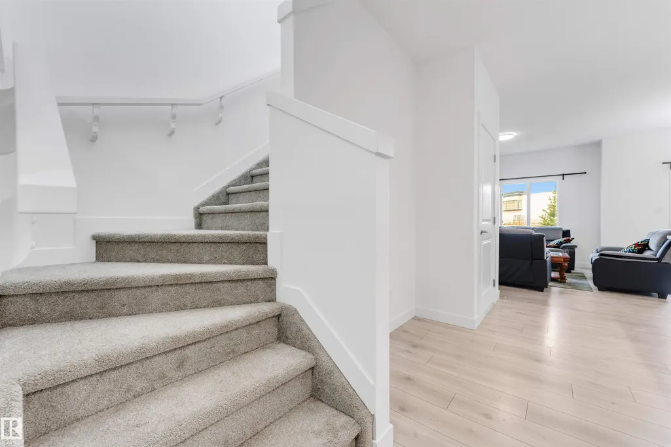
DOUBLE CAR GARAGE | SIDE ENTRANCE TO THE BASEMENT | 2 MINS WALKING DISTANCE TO SHOPPING PLAZA .Welcome to this like-new 3 bedroom, 2.5 bathroom half duplex in the highly desirable Orchards community of South Edmonton. Featuring an attached double garage, legal side entrance to the basement, completed deck, and full landscaping, this move-in-ready home offers exceptional value and future income potential. Ideally located within walking distance of Jan Reimer School and Divine Mercy Catholic School, and just steps from Co-op, major banks, restaurants, and shopping. Perfect for first-time home buyers and investors alike, this property combines a prime location, modern design, and outstanding long-term potential in one of South Edmonton's most sought-after communities.
* Sold date and price as reported on the RAE's MLS® System.
General Features
| Living Area | 1571.87 |
|---|---|
| Heating | Forced Air-1,Natural Gas |
| Roof | Asphalt Shingles |
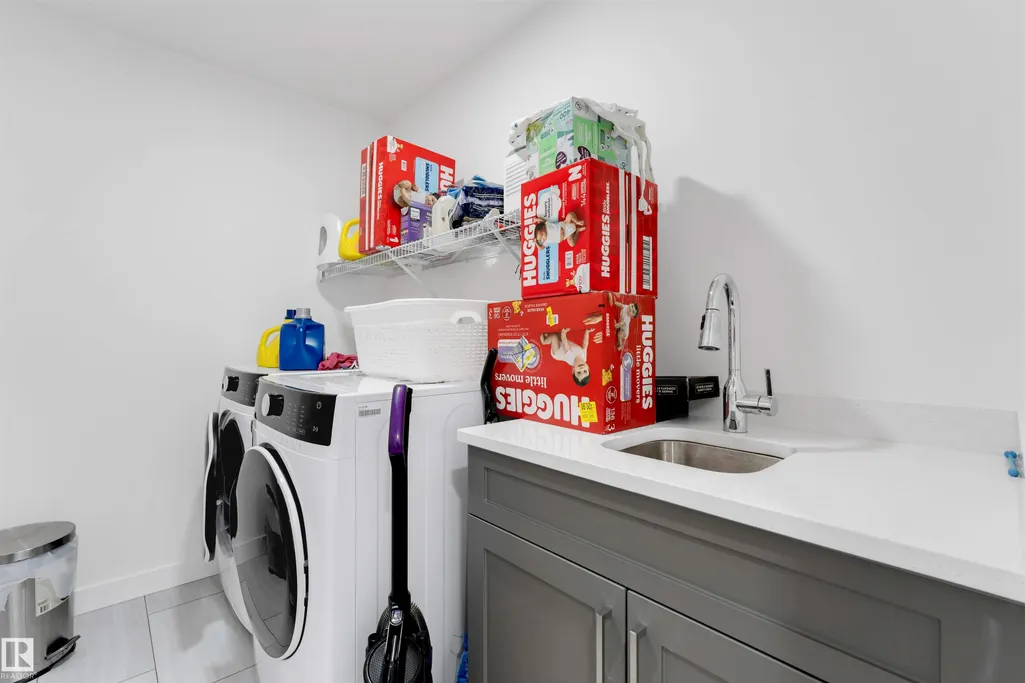
| Appliances | Dishwasher-Built-In,Dryer,Garage Control,Microwave Hood Fan,Refrigerator,Washer |
| Zoning | Zone 53 |
| HOA Fee | 450 |
| Association Fee Includes | Amenities w/HOA,See Remarks |
| Architectural Style | 2 Storey |
| Construction Materials | Wood,Vinyl |
| Year Built | 2024 |
| Levels | 2 |
| Property Subtype | Duplex |
| Ownership | Private |
| Parcel Number | 0040264038 |
| Community Features | Ceiling 9 ft.,See Remarks |
| Building Name | Orchards Crossing |
| Assoc Fee Paid Per | Annually |
| Property Type | Residential |
| Facing Direction | West |
| Garage Y/N | true |
| Full Baths | 2 |
| Status | Active |
| City | Edmonton |
| MLS Area | The Orchards At Ellerslie |
| Living Area Units | Square Feet |
| Standard Status | Active |
| Parking Plan Type | N/A |
| Restrictions | None Known |
| Primary Property Type | Condo |
| Separate Entrance | true |
| Title to Land | Fee Simple |
Interior Features
| Interior Amenities | ensuite bathroom |
|---|---|
| Basement | Full,Unfinished |
| Flooring | Carpet,Vinyl Plank |
| Heating Y/N | true |
| Half Baths | 1 |
| Total Bedrooms | 3 |
| Grade Level Entry Y/N | Yes |
| Room Type | MasterBedroom,Bedroom2,Bedroom3 |
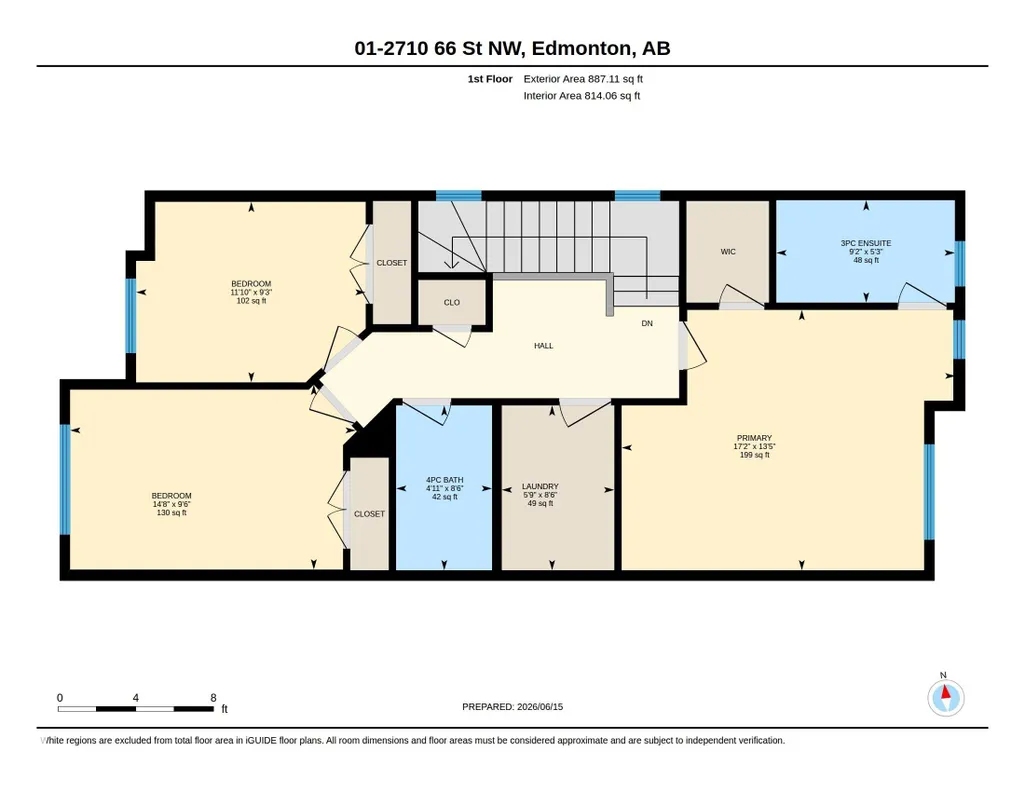
| Bedroom 3 Dimensions | 9.3x11.8 |
| Bedroom 2 Dimensions | 9.5x14.7 |
| RoomMasterBedroomDimensions | 13.4x17.2 |
Exterior Features
| Exterior Amenities | Airport Nearby,Landscaped,Schools,Shopping Nearby,See Remarks |
|---|---|
| Parking Features | Double Garage Attached |
| Foundation Details | Concrete Perimeter |
Amenities
- Views
- New Construction
- Adult 55+
- Lease To Own
- No Strata Fees
- Furnished
- Primary On Main
- Air Conditioning
- Seller Finance
- Green
- Fixer Upper
- Horse
- Golf
- Fireplace
- Deck
- Garage
- Basement
- Pool
Property vs Multi-Family Average in T6X 3H4
Statistics provided by Inside Real Estate
Price
Year Built
