









Address
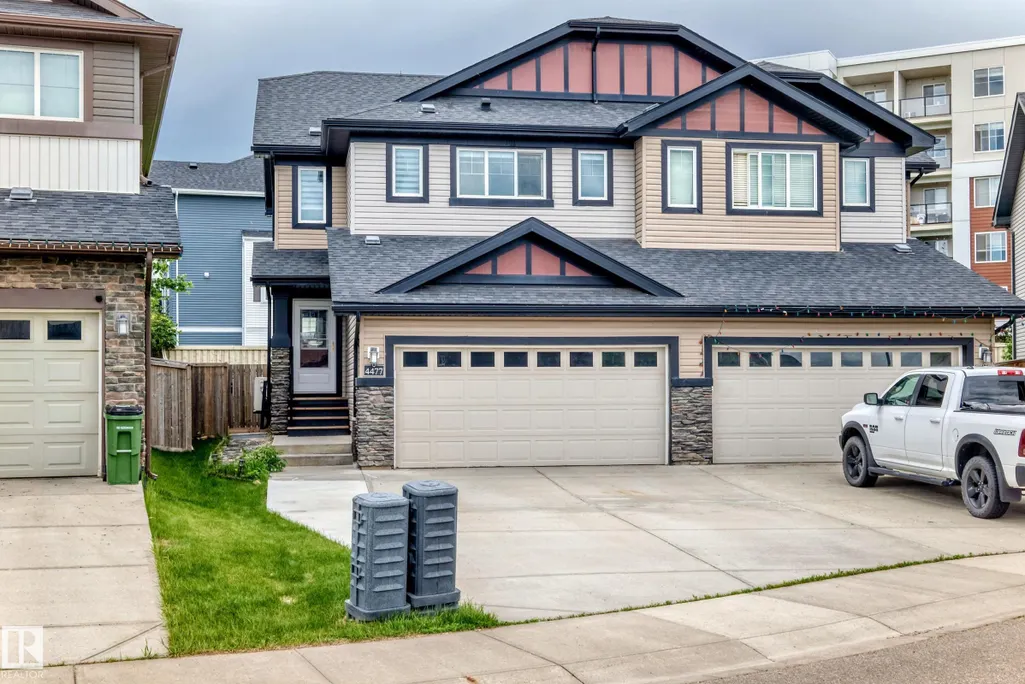
4477 Annett Cm Sw, Edmonton, AB
Price
$ 459,900
Property Attributes
- ID#E4494082
- TypeMulti-Family
- Listing Status Pending
- CityEdmonton
- AreaEdmonton
- NeighbourhoodAllard
- Postal CodeT6W 2V7
- Style2 Storey
- Year Built2014
- Price$ 459,900
- Bedrooms3
- Full Bathrooms3
- Half Bathrooms1
- Sqr Footage1528
Data Source:
REALTORS® Association Of Edmonton - RAE
Property Description
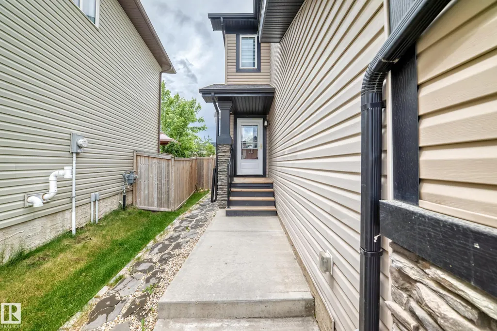
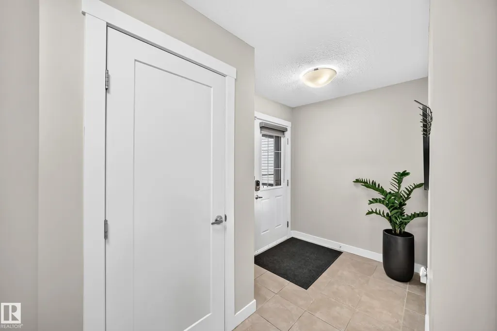
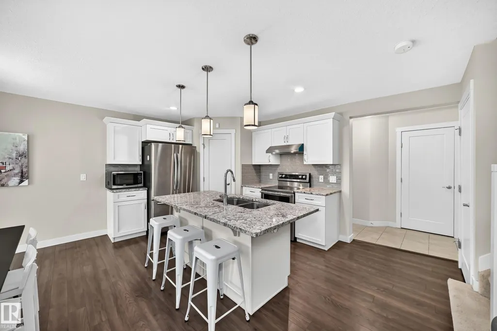
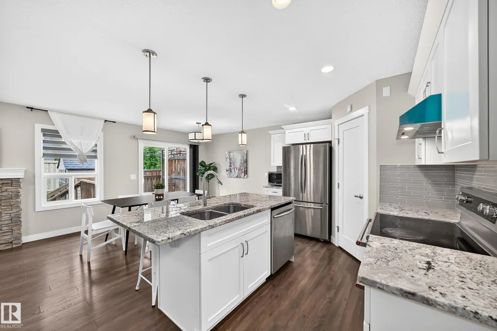
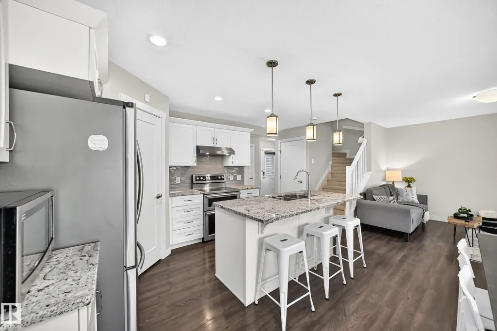
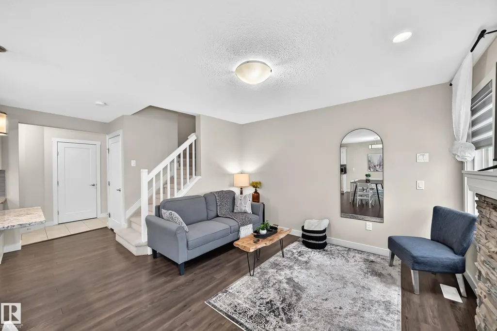
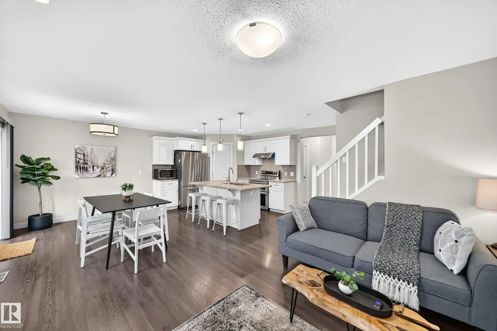
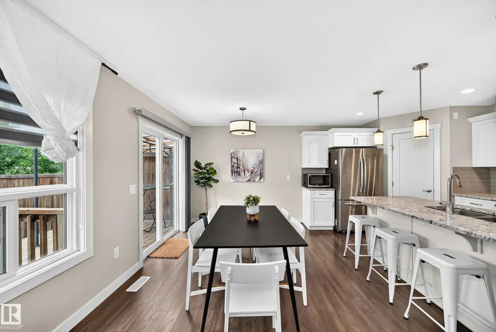
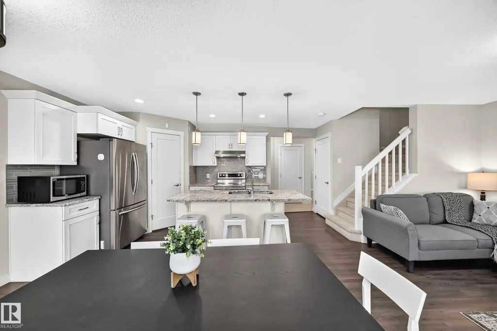
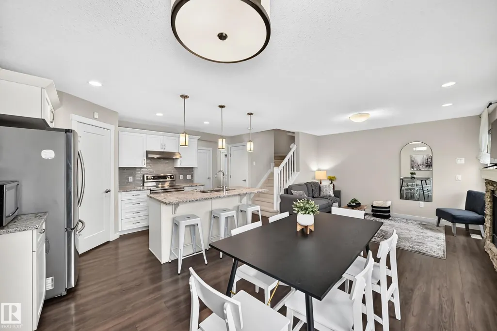
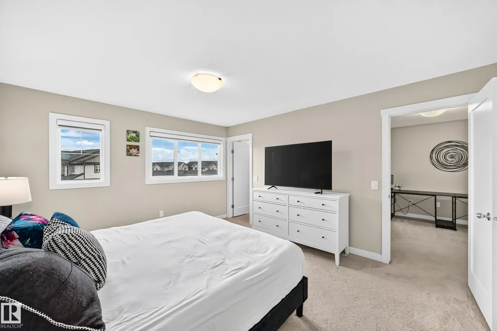
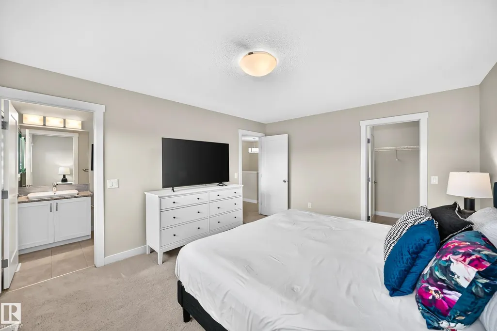
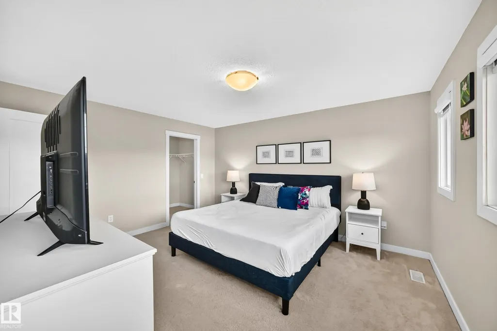
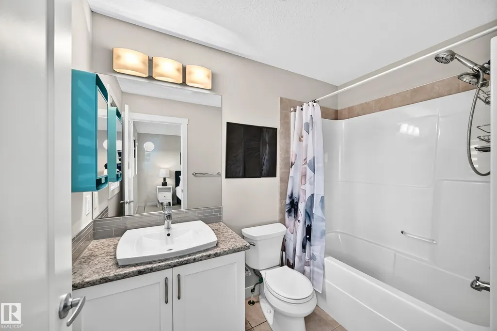
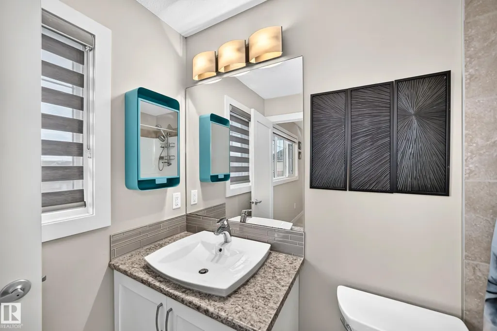
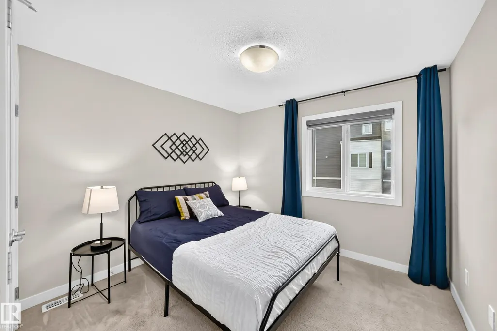
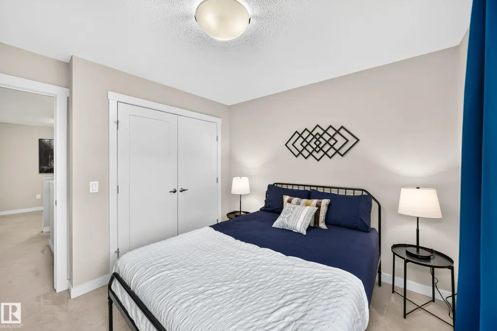
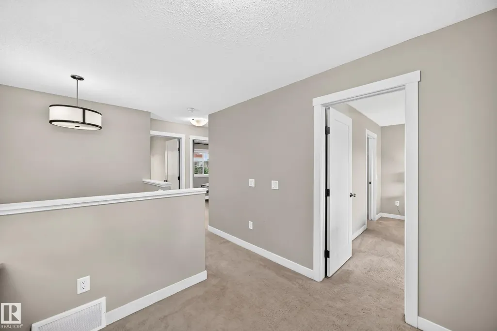
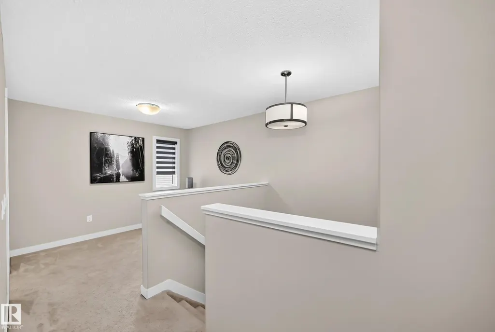
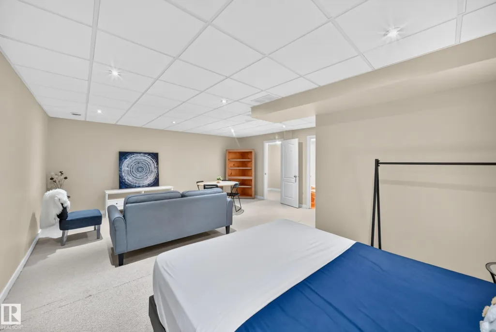
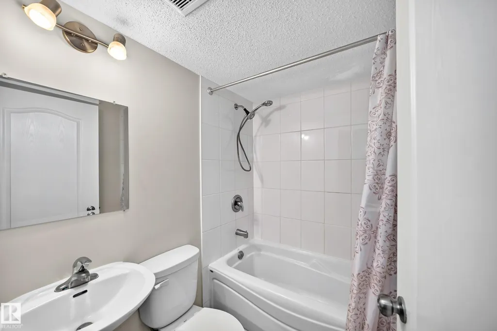
Welcome to this move-in-ready half duplex in the family-friendly community of Allard. Offering 1529 SqFt of thoughtfully designed living space, this 2 storey home is perfect for first-time buyers or young families. The main floor features an open-concept layout ideal for everyday living and entertaining. The stylish kitchen is equipped with stainless steel appliances, granite countertops, tile backsplash, and ample counter space. The kitchen seamlessly flows into the bright dining area and living room with a cozy gas fireplace. Upstairs, you'll find a spacious primary bedroom complete with a walk-in closet and 4-piece ensuite. Two additional generously sized bedrooms, convenient upstairs laundry, and a 4-piece bath complete the upper level. Other highlights include a fully finished basement, large backyard, AC, walk through pantry, and a new roof ventilation system installed in 2025. This well-maintained home offers exceptional value in one of southwest Edmonton's most desirable communities.
* Sold date and price as reported on the RAE's MLS® System.
General Features
| Living Area | 1528.6 |
|---|---|
| Heating | Forced Air-1,Natural Gas |
| Roof | Asphalt Shingles |
| Appliances | Air Conditioning-Central,Dishwasher-Built-In,Dryer,Garage Control,Garage Opener,Hood Fan,Refrigerator,Storage Shed,Stove-Electric,Washer,Window Coverings |
| Zoning | Zone 55 |
| HOA Fee | 141.75 |
| Association Fee Includes | Amenities w/HOA |
| Architectural Style | 2 Storey |
| Construction Materials | Wood,Stone,Vinyl |
| Year Built | 2014 |
| Levels | 3 |
| Property Subtype | Duplex |
| Ownership | Private |
| Parcel Number | 0036474807 |
| Community Features | Deck,Detectors Smoke,No Smoking Home,Vinyl Windows |
| Assoc Fee Paid Per | Annually |
| Property Type | Residential |
| Facing Direction | East |
| Garage Y/N | true |
| Full Baths | 3 |
| Status | Pending |
| City | Edmonton |
| MLS Area | Allard |
| Living Area Units | Square Feet |
| Standard Status | Pending |
| Lot Shape | Rectangular |
| Restrictions | Utility Right Of Way |
| Primary Property Type | Single Family |
| Legal Block | 2 |
| Title to Land | Fee Simple |
Interior Features
| Interior Amenities | ensuite bathroom |
|---|---|
| Basement | Full,Finished |
| Flooring | Carpet,Vinyl Plank |
| Fireplace Features | Mantel,Stone Facing |
| Kitchen Level | Main |
| Heating Y/N | true |
| Fireplace Y/N | true |
| Half Baths | 1 |
| Total Bedrooms | 3 |
| Grade Level Entry Y/N | No |
| Living Room Level | Main |
| Room Type | LivingRoom,DiningRoom,Kitchen,FamilyRoom,Den,BonusRoom,MasterBedroom,Bedroom2,Bedroom3,OtherRoom1 |
| Dining Room Dimensions | 9.2x10.6 |
| Kitchen Dimensions | 8.5x12.1 |
| Living Room Dimensions | 9.8x9.7 |
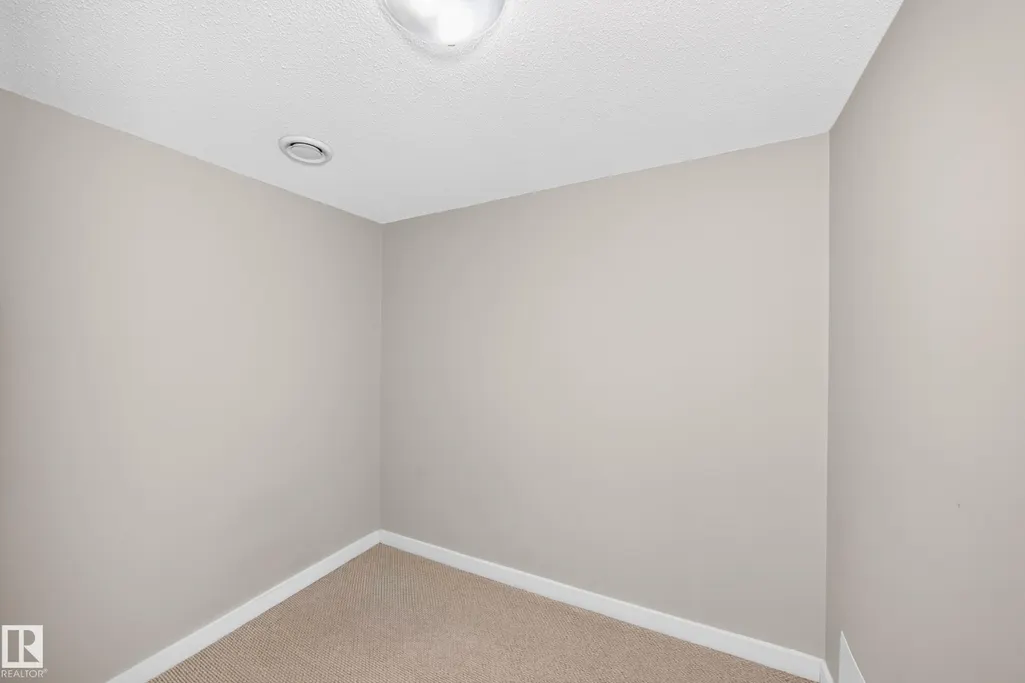
| Den Dimensions | 6.2x8.0 |
| Bonus Room Dimensions | 8.3x10.4 |
| Bedroom 3 Dimensions | 10.7x12.3 |
| Bedroom 2 Dimensions | 10.3x10.4 |
| Family Room Level | Basement |
| Dining Room Level | Main |
| RoomFamilyRoomDimensions | 18.2x22.1 |
| RoomMasterBedroomDimensions | 14.7x12.3 |
Exterior Features
| Exterior Amenities | Airport Nearby,Fenced,Golf Nearby,Playground Nearby,Public Transportation,Schools,Shopping Nearby |
|---|---|
| Parking Features | Double Garage Attached |
| Lot Size Area | 319.68 |
| Foundation Details | Concrete Perimeter |
Amenities
- Views
- New Construction
- Adult 55+
- Lease To Own
- No Strata Fees
- Furnished
- Primary On Main
- Air Conditioning
- Seller Finance
- Green
- Fixer Upper
- Horse
- Golf
- Fireplace
- Deck
- Garage
- Basement
- Pool
Property vs Multi-Family Average in T6W 2V7
Statistics provided by Inside Real Estate
Price
Year Built
