











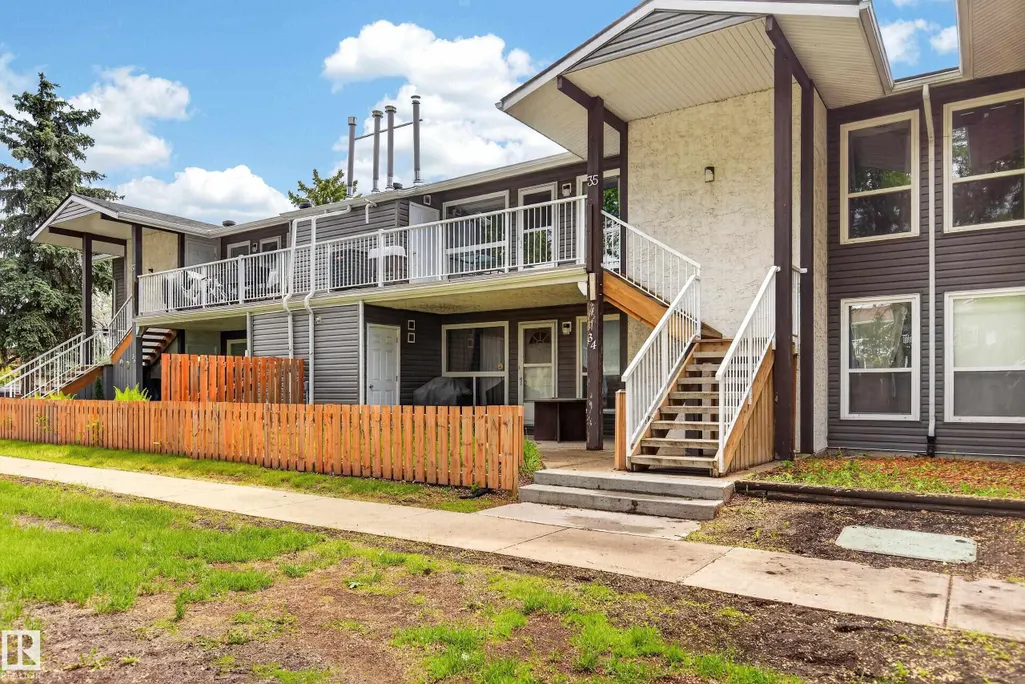
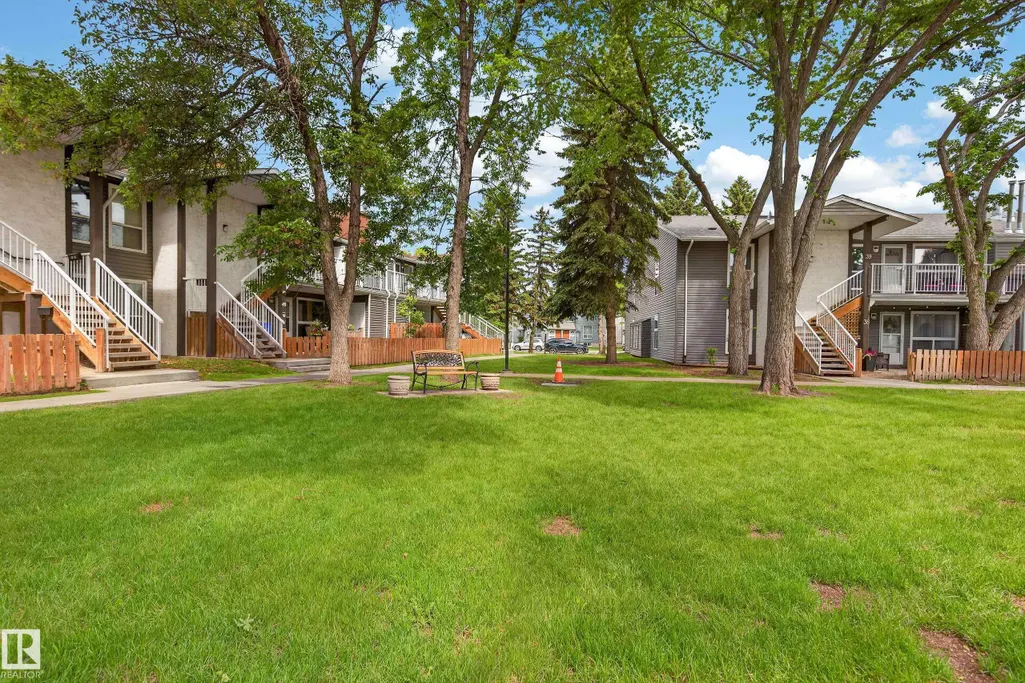
Address
#35 3111 142 Av Nw, Edmonton, AB
Price
$ 159,900
Property Attributes
- ID#E4494258
- TypeCondos
- Listing Status Active
- CityEdmonton
- AreaEdmonton
- NeighbourhoodHairsine
- Postal CodeT5Y 2H6
- StyleBungalow
- Year Built1981
- Price$ 159,900
- Bedrooms2
- Full Bathrooms1
- Half Bathrooms0
- Sqr Footage950
Data Source:
REALTORS® Association Of Edmonton - RAE
Property Description
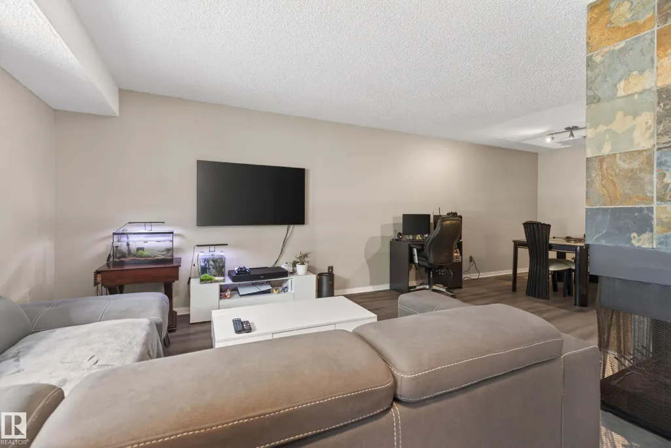
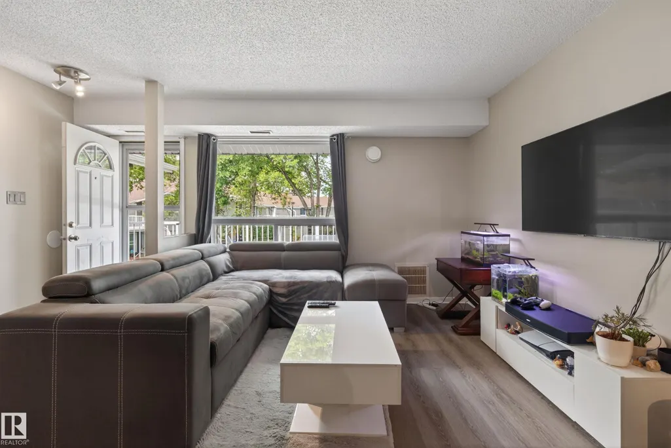
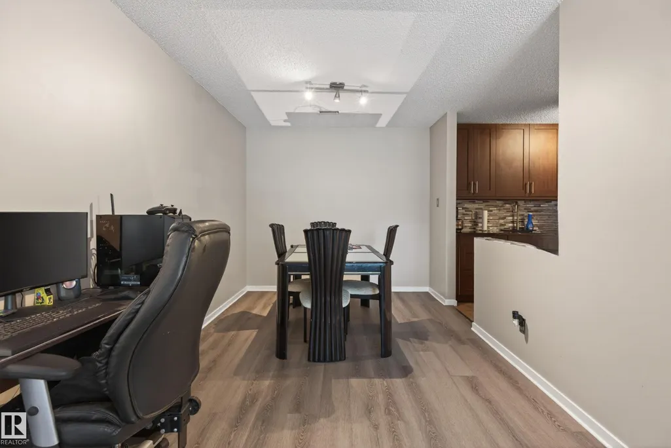
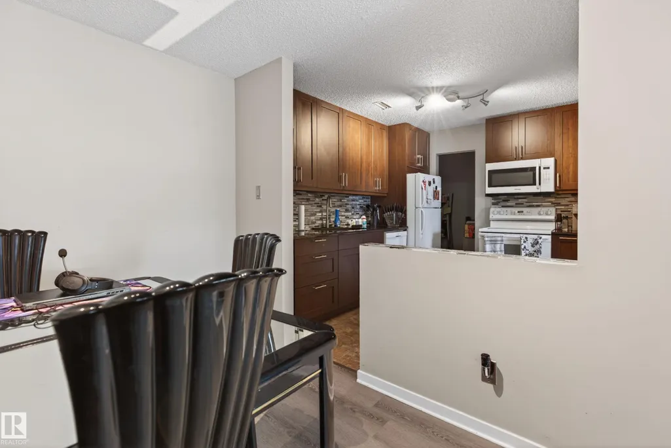
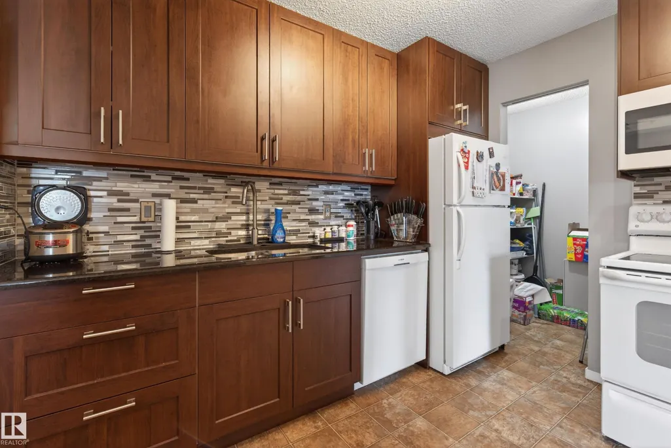
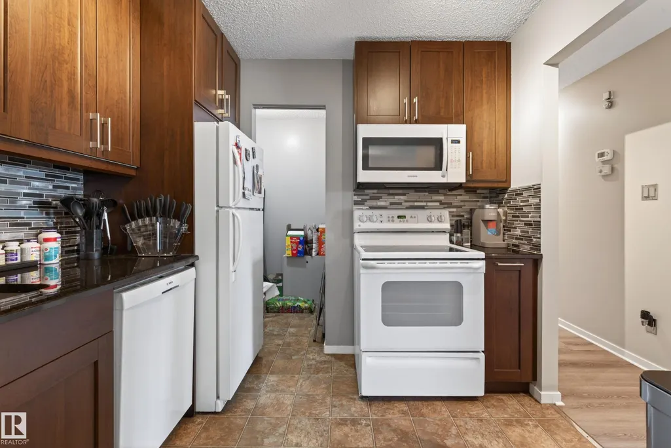
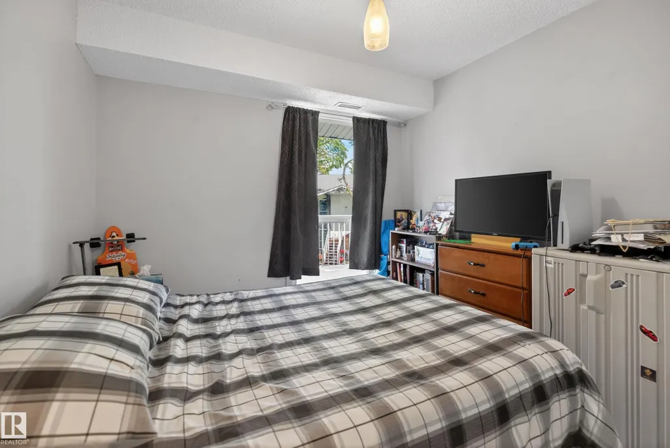
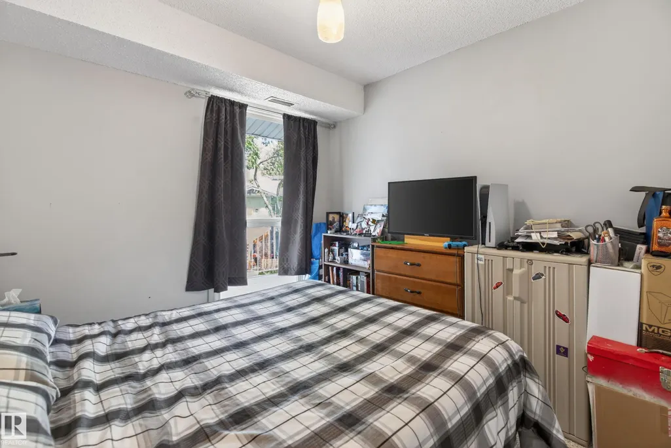
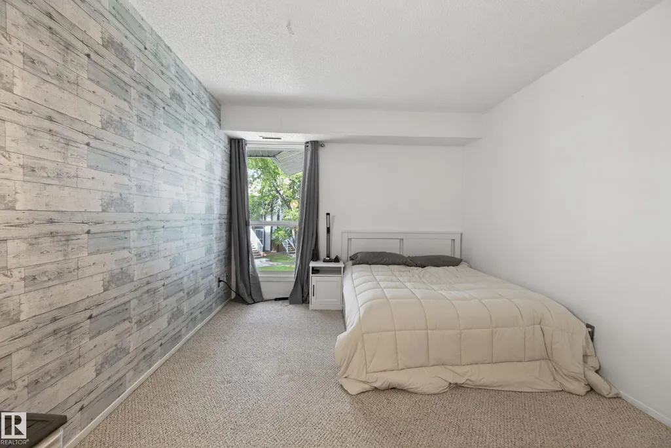
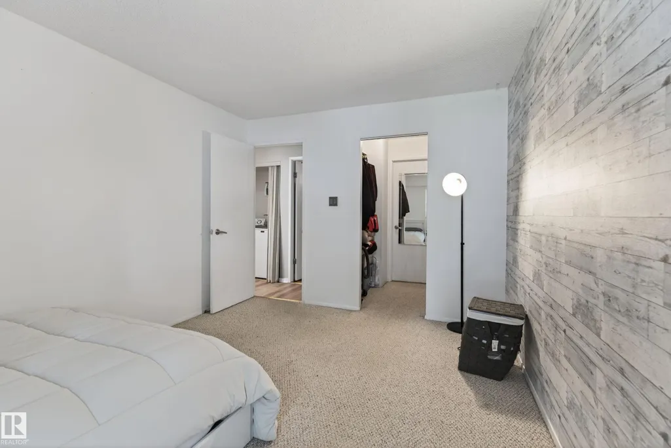
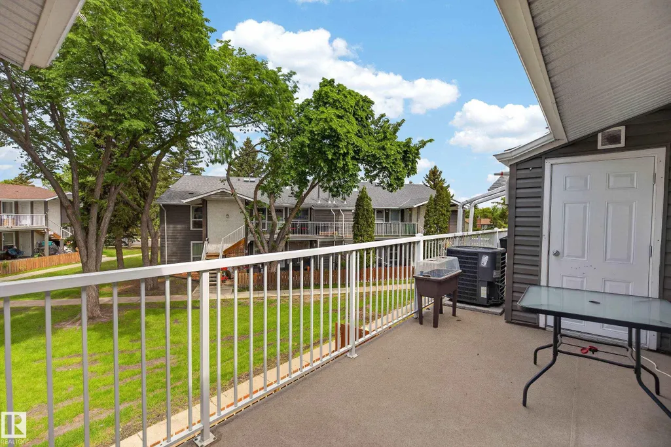
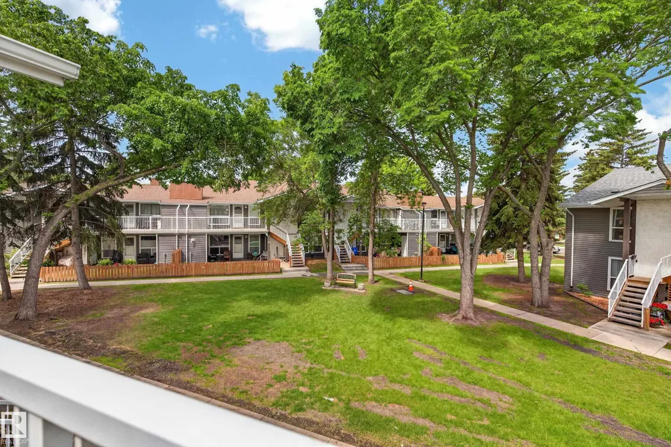
Welcome to this bright and inviting 2-bedroom condo in the established community of Hairsine! Perfect for first-time home buyers, investors, or those looking to downsize, this well-maintained home offers a functional open-concept layout with spacious living and dining areas, a practical kitchen, and two generously sized bedrooms. Roof replaced 2025, pets allowed with board approval and includes central AC to get away from the hot summers. Enjoy the convenience of low-maintenance condo living while being just minutes from schools, parks, walking trails, shopping, public transit, and easy access to major roadways. Whether you're relaxing at home or exploring the surrounding amenities, this property offers exceptional value in a fantastic northeast Edmonton location.
* Sold date and price as reported on the RAE's MLS® System.
General Features
| Living Area | 950.78 |
|---|---|
| Heating | Forced Air-1,Natural Gas |
| Roof | Asphalt Shingles |
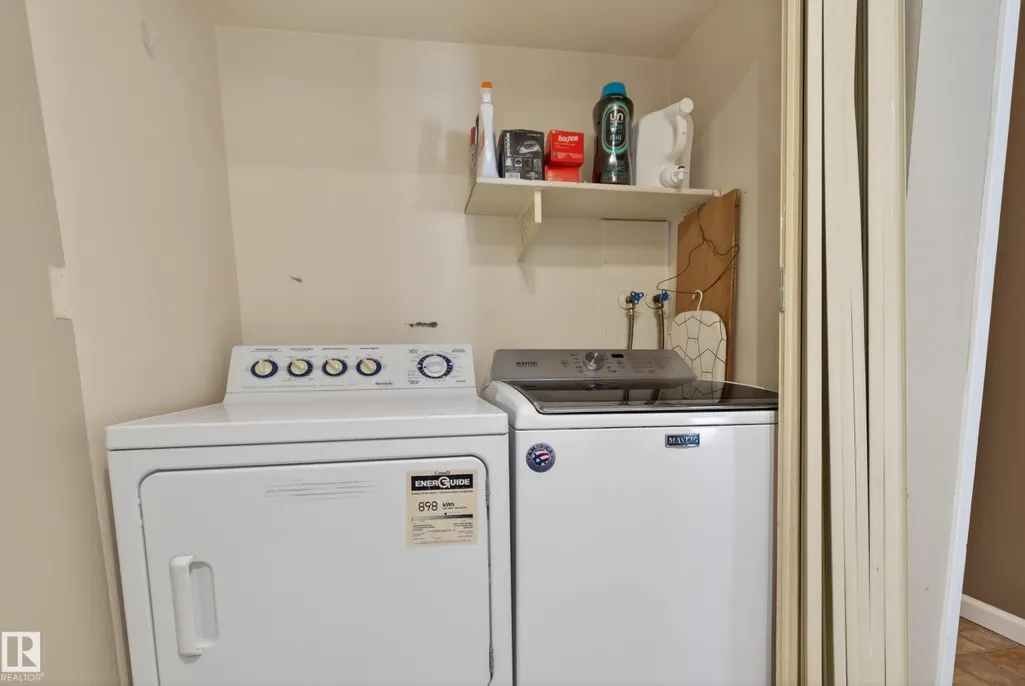
| Appliances | Air Conditioning-Central,Dishwasher-Built-In,Dryer,Fan-Ceiling,Freezer,Oven-Microwave,Refrigerator,Stove-Electric,Washer,Window Coverings |
| Zoning | Zone 35 |
| Architectural Style | Bungalow |
| Construction Materials | Wood,Stucco,Vinyl |
| Year Built | 1981 |
| Levels | 1 |
| Property Subtype | Carriage |
| Ownership | Private |
| Parcel Number | 0011391258 |
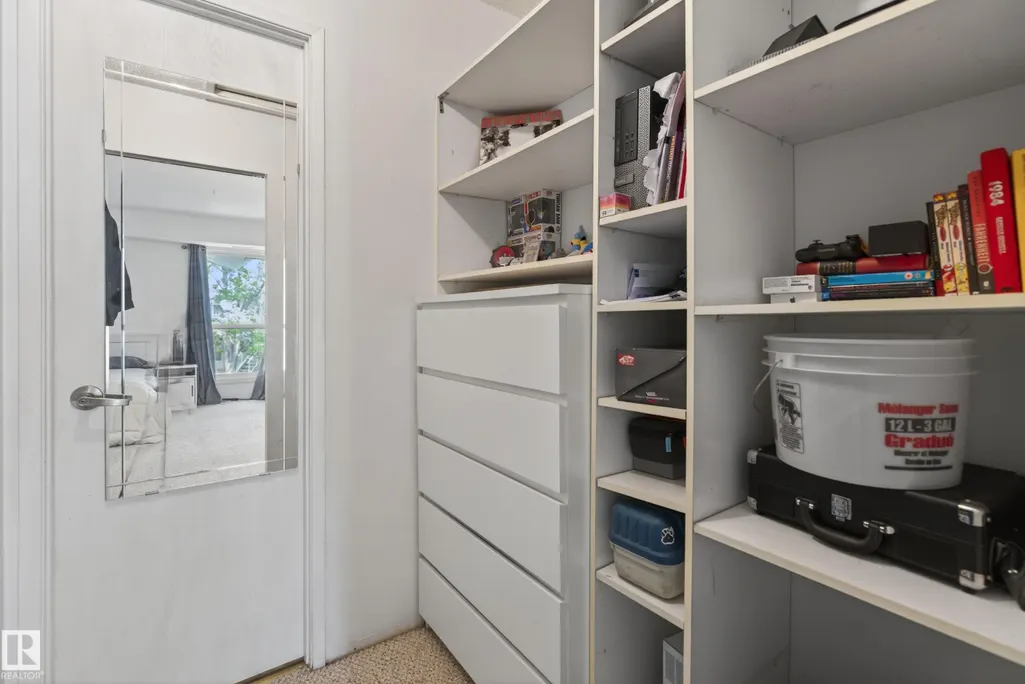
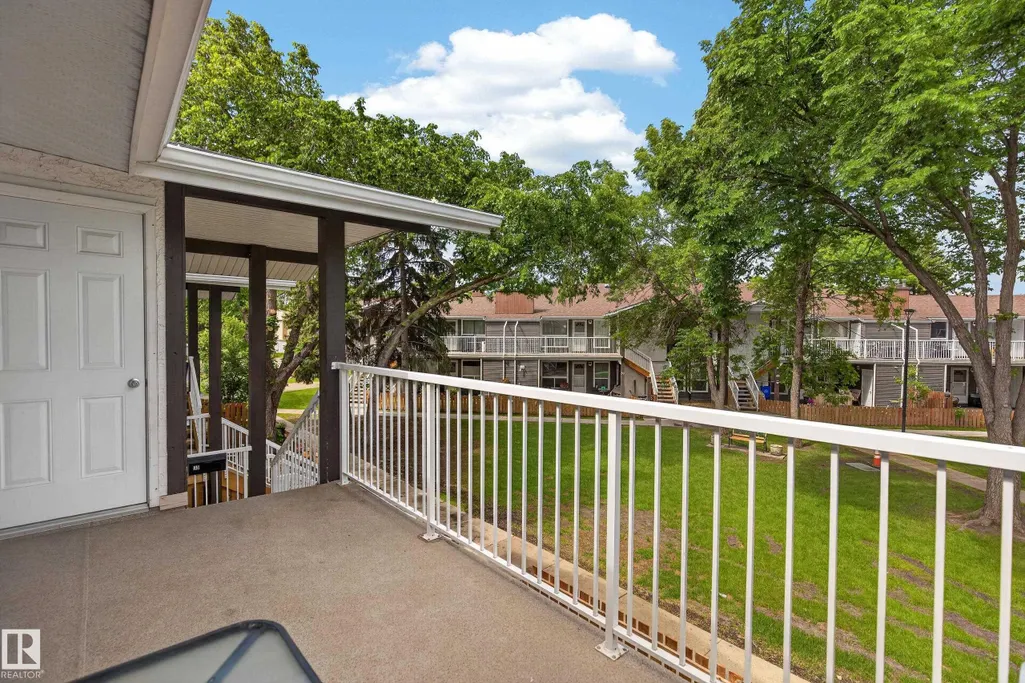
| Community Features | Air Conditioner,Deck,Parking-Plug-Ins,Parking-Visitor,Storage-In-Suite |
| Building Name | Falconridge |
| Property Type | Residential |
| Facing Direction | North |
| Garage Y/N | false |
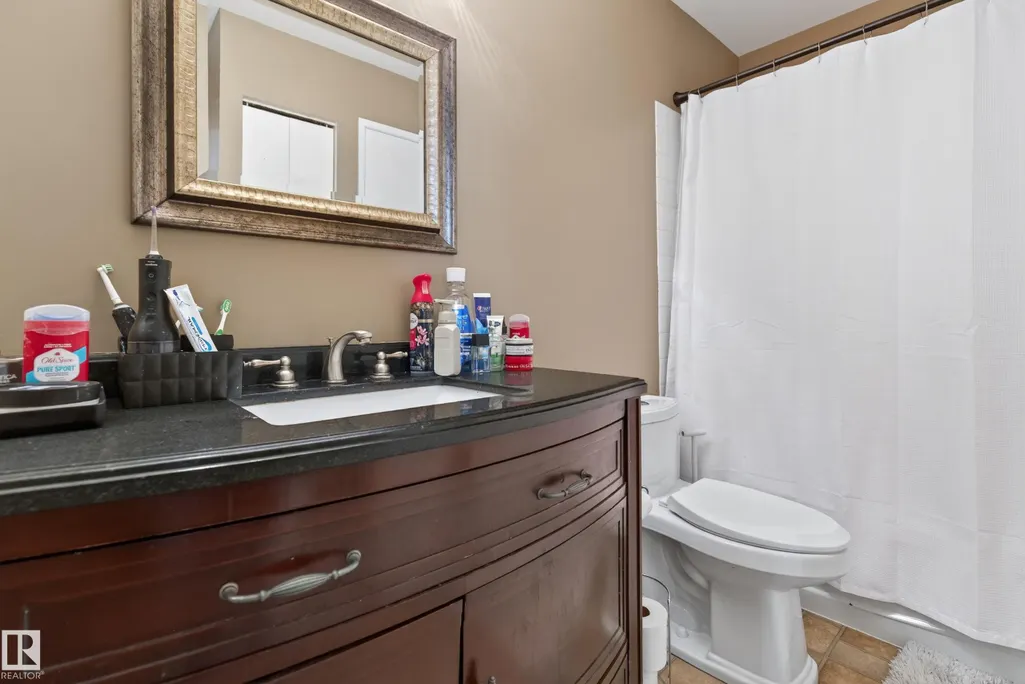
| Full Baths | 1 |
| Status | Active |
| City | Edmonton |
| MLS Area | Hairsine |
| Living Area Units | Square Feet |
| Standard Status | Active |
| Parking Plan Type | Assigned |
| Restrictions | Pets Subject to Board App |
| Primary Property Type | Condo |
| Title to Land | Fee Simple |
Interior Features
| Interior Amenities | ensuite bathroom |
|---|---|
| Basement | None,No Basement |
| Flooring | Carpet,Linoleum,Vinyl Plank |
| Kitchen Level | Main |
| Heating Y/N | true |
| Total Bedrooms | 2 |
| Grade Level Entry Y/N | No |
| Living Room Level | Main |
| Room Type | LivingRoom,DiningRoom,Kitchen,MasterBedroom,Bedroom2,OtherRoom1,OtherRoom2 |
| Dining Room Dimensions | 11.0x9.0 |
| Kitchen Dimensions | 10.0x8.7 |
| Living Room Dimensions | 14.2x11.2 |
| Bedroom 2 Dimensions | 9.9x9.3 |
| Dining Room Level | Main |
| RoomMasterBedroomDimensions | 14.0x10.3 |
Exterior Features
| Exterior Amenities | Playground Nearby,Public Transportation,Schools,Shopping Nearby |
|---|---|
| Parking Features | Stall |
| Lot Size Area | 216.32 |
| Foundation Details | Concrete Perimeter |
| Balcony/Terrace | Yes |
Amenities
- Views
- New Construction
- Adult 55+
- Lease To Own
- No Strata Fees
- Furnished
- Pets
- Primary On Main
- Air Conditioning
- Seller Finance
- Green
- Fixer Upper
- Horse
- Golf
- Fireplace
- Deck
- Garage
- Basement
- Pool
Property vs Condos Average in T5Y 2H6
Statistics provided by Inside Real Estate
Price
Year Built
