
Address
#303 70 Alpine Pl, St. Albert, AB
Price
$ 119,900
Property Attributes
- ID#E4494987
- TypeCondos
- Listing Status Pending
- CitySt. Albert
- AreaSt. Albert
- NeighbourhoodAkinsdale
- Postal CodeT8N 3Y2
- StyleSingle Level Apartment
- Year Built1982
- Price$ 119,900
- Bedrooms1
- Full Bathrooms1
- Half Bathrooms0
- Sqr Footage740
Data Source:
REALTORS® Association Of Edmonton - RAE
Property Description
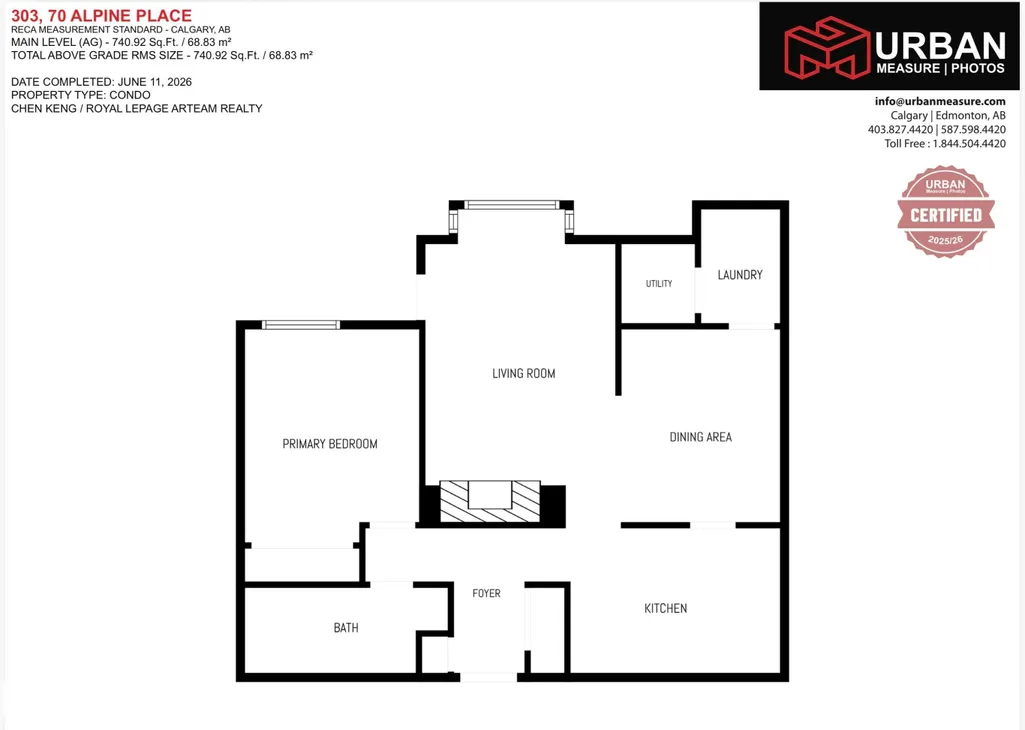
This bright and functional top-floor end unit offers the perfect blend of privacy, convenience, and low-maintenance living in the desirable Alpine Estates community. Inside, the well-thought-out layout features a spacious primary bedroom tucked away down the hallway from the entry for maximum privacy, along with a large full 4-piece bathroom. To the right of the entry, you’ll find a unique eat-in nook with a drop-down wrap-around counter that doubles beautifully as a den or home office. It overlooks the galley kitchen, making it an ideal spot to chat with the cook while preparing meals on the upgraded white appliances. The ample dining room flows naturally into the bright living room, which opens onto an open deck — perfect for morning coffee or evening relaxation. In-suite laundry adds everyday convenience. This quiet, well-maintained complex backs directly onto pickleball courts, playground, a rink, large park, and Elmer S. Gish Elementary K-9 School
* Sold date and price as reported on the RAE's MLS® System.
| Elementary School | Middle School |
|---|---|
| Elmer S. Gish School Elementary School | Elmer S. Gish School Middle School |
General Features
| Living Area | 740.89 |
|---|---|
| Heating | Forced Air-1,Natural Gas |
| Roof | Asphalt Shingles |
| Appliances | Dishwasher-Built-In,Dryer,Hood Fan,Refrigerator,Stacked Washer/Dryer,Stove-Electric,Washer |
| Zoning | Zone 24 |
| Architectural Style | Single Level Apartment |
| Construction Materials | Wood,Vinyl |
| Year Built | 1982 |
| Levels | 1 |
| Property Subtype | Apartment |
| Ownership | Private |
| Parcel Number | 0026905514 |
| Community Features | Detectors Smoke |
| Building Name | Alpine Est |
| Property Type | Residential |
| Facing Direction | Southwest |
| Garage Y/N | false |
| Full Baths | 1 |
| Status | Pending |
| City | St. Albert |
| MLS Area | Akinsdale |
| UNIT EXPOSURE | SW |
| Elementary School | Elmer S. Gish School |
| Middle/Junior High School | Elmer S. Gish School |
| Living Area Units | Square Feet |
| Standard Status | Pending |
| Lot Shape | Other |
| Parking Plan Type | Assigned |
| Restrictions | Pets Subject to Board App |
| Primary Property Type | Condo |
| Title to Land | Fee Simple |
Interior Features
| Basement | None,No Basement |
|---|---|
| Flooring | Carpet |
| Kitchen Level | Above Grade |
| Elevator Y/N | No |
| Total Stories | 3 |
| Heating Y/N | true |
| Total Bedrooms | 1 |
| Living Room Level | Above Grade |
| Room Type | LivingRoom,DiningRoom,Kitchen,MasterBedroom,OtherRoom1 |
| Dining Room Dimensions | 10.3x8.2 |
| Kitchen Dimensions | 12.6x8.2 |
| Living Room Dimensions | 14.4x10.9 |
| Dining Room Level | Above Grade |
| RoomMasterBedroomDimensions | 10.8x9.6 |
Exterior Features
| Exterior Amenities | Backs Onto Park/Trees,Playground Nearby,Schools |
|---|---|
| Parking Features | Stall |
| Total Parking | 1 |
| Foundation Details | Concrete Perimeter |
| Balcony/Terrace | Yes |
Amenities
- Views
- New Construction
- Adult 55+
- Lease To Own
- No Strata Fees
- Furnished
- Pets
- Primary On Main
- Air Conditioning
- Seller Finance
- Green
- Fixer Upper
- Horse
- Golf
- Fireplace
- Deck
- Garage
- Basement
- Pool
Property vs Condos Average in T8N 3Y2
Statistics provided by Inside Real Estate
Price
Year Built
