



Address
47 Chartres Cl, St. Albert, AB
Price
$ 489,900
Property Attributes
- ID#E4495060
- TypeMulti-Family
- Listing Status Active
- CitySt. Albert
- AreaSt. Albert
- NeighbourhoodChérot
- Postal CodeT8T 2E1
- Style2 Storey
- Year Built2026
- Price$ 489,900
- Bedrooms3
- Full Bathrooms2
- Half Bathrooms1
- Sqr Footage1670
Data Source:
REALTORS® Association Of Edmonton - RAE
Property Description
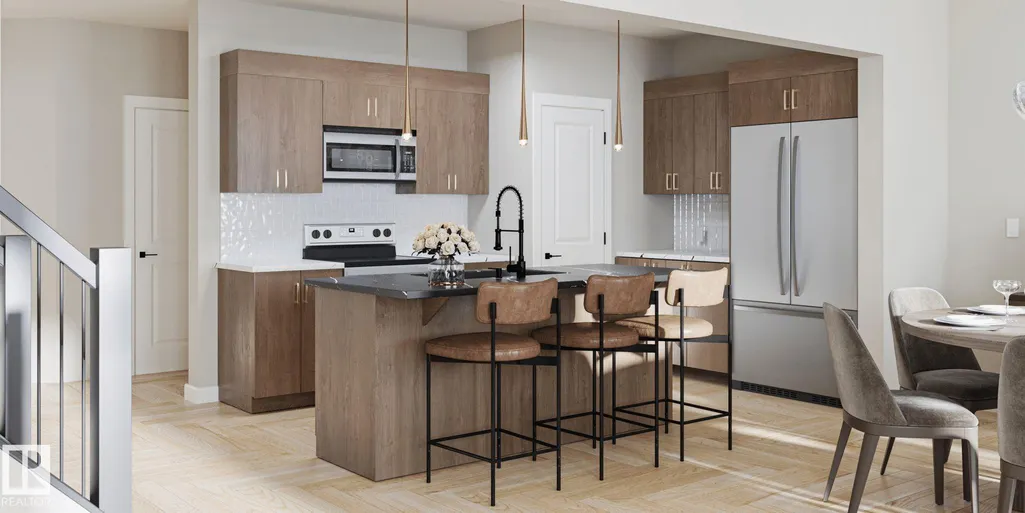
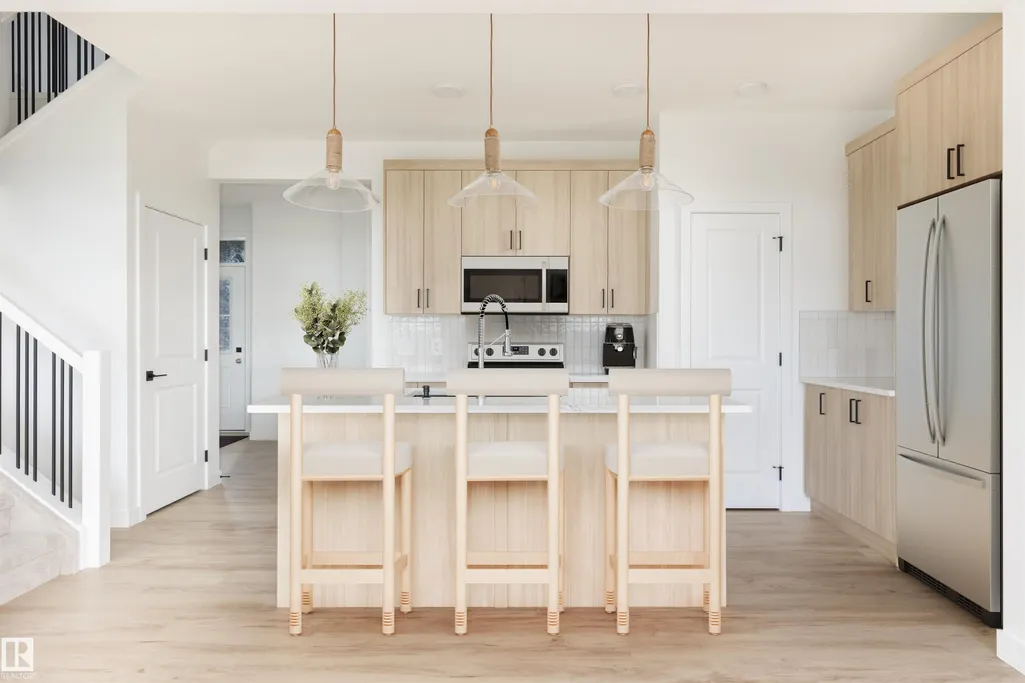
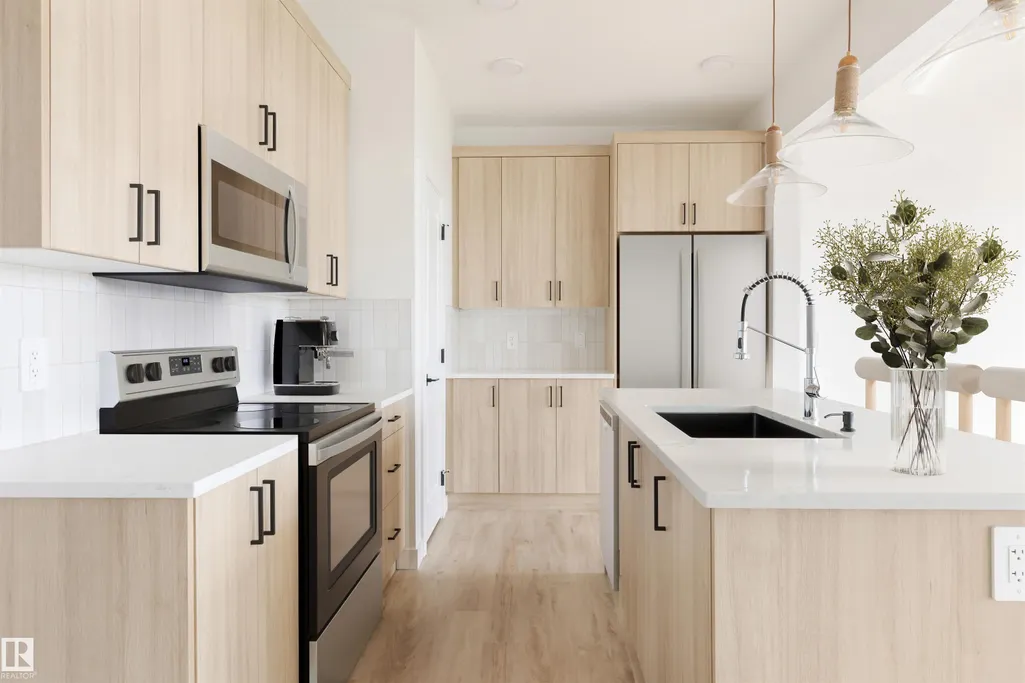
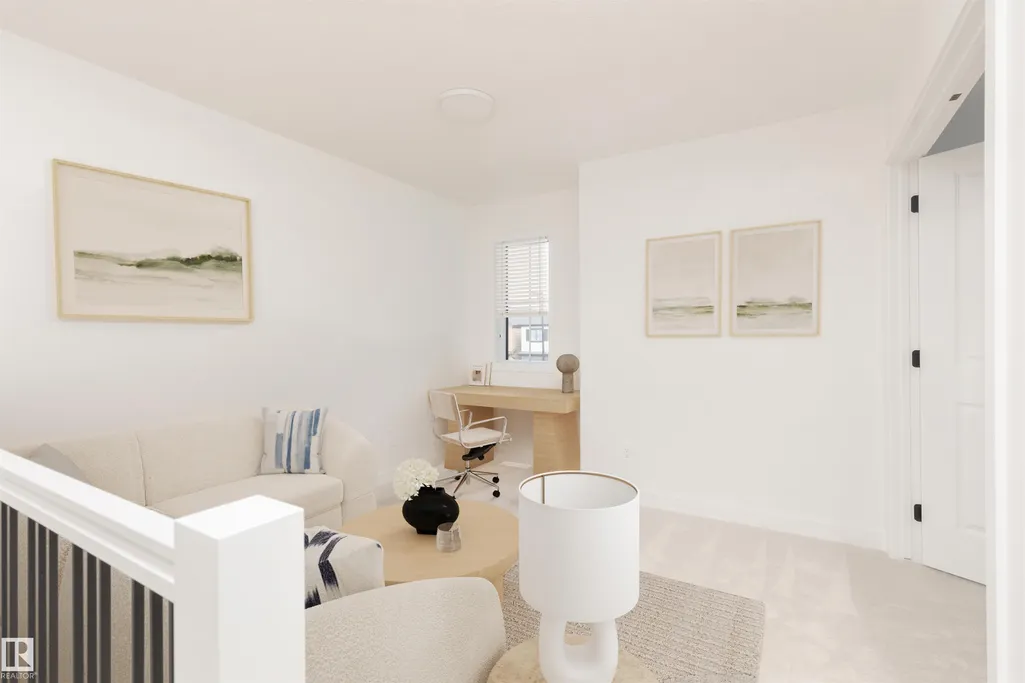
This Beautiful half Duplex is, "Backing onto Greenspace", with a very private yard. Rear fence is included. Open concept main floor with 9' ceilings, triple pane windows, Luxury Vinyl flooring, granite countertops, Upgraded cabinets, pantry, waterline to fridge, gas line to stove & future BBQ area, 3 bedroom, 2.5 baths, plus flex room on second floor. There is a side entrance, double attached garage, and it comes fully landscaped. Basement is unfinished with a painted floor, high efficiency furnace. Buy with confidence, Rohit Homes, multi award winning Builder including the most recent 2025 Builder of the year! Pictures are from other completed Dallas plans. Home under construction.
* Sold date and price as reported on the RAE's MLS® System.
General Features
| Living Area | 1670.57 |
|---|---|
| Heating | Forced Air-1,Natural Gas |
| Roof | Asphalt Shingles |
| Appliances | Builder Appliance Credit |
| Zoning | Zone 24 |
| Architectural Style | 2 Storey |
| Construction Materials | Wood,Vinyl |
| Year Built | 2026 |
| Levels | 2 |
| Property Subtype | Duplex |
| Ownership | Private |
| Parcel Number | 0040647331 |
| Community Features | Carbon Monoxide Detectors,Ceiling 9 ft.,No Animal Home,No Smoking Home,Smart/Program. Thermostat,Natural Gas BBQ Hookup,Natural Gas Stove Hookup |
| Property Type | Residential |
| Facing Direction | West |
| Garage Y/N | true |
| Full Baths | 2 |
| Status | Active |
| City | St. Albert |
| MLS Area | Chérot |
| Living Area Units | Square Feet |
| Standard Status | Active |
| Lot Shape | Rectangular |
| Restrictions | None Known |
| Primary Property Type | Single Family |
| Separate Entrance | true |
| Legal Block | 01 |
| Title to Land | Fee Simple |
Interior Features
| Interior Amenities | ensuite bathroom |
|---|---|
| Basement | Full,Unfinished |
| Flooring | Carpet,Vinyl Plank |
| Kitchen Level | Main |
| Heating Y/N | true |
| Half Baths | 1 |
| Total Bedrooms | 3 |
| Grade Level Entry Y/N | No |
| Living Room Level | Main |
| Room Type | LivingRoom,Kitchen |
Exterior Features
| Exterior Amenities | Golf Nearby,Landscaped,Playground Nearby,Public Transportation,Schools,Shopping Nearby,Partially Fenced |
|---|---|
| Parking Features | Double Garage Attached |
| Foundation Details | Concrete Perimeter |
Amenities
- Views
- New Construction
- Adult 55+
- Lease To Own
- No Strata Fees
- Furnished
- Primary On Main
- Air Conditioning
- Seller Finance
- Green
- Fixer Upper
- Horse
- Golf
- Fireplace
- Deck
- Garage
- Basement
- Pool
Property vs Multi-Family Average in T8T 2E1
Statistics provided by Inside Real Estate
Price
Year Built
