







Address
#1204 9921 104 St Nw, Edmonton, AB
Price
$ 279,900
Property Attributes
- ID#E4496290
- TypeCondos
- Listing Status Active
- CityEdmonton
- AreaEdmonton
- NeighbourhoodDowntown (Edmonton)
- Postal CodeT5K 2K3
- StyleSingle Level Apartment
- Year Built1977
- Price$ 279,900
- Bedrooms2
- Full Bathrooms2
- Half Bathrooms0
- Sqr Footage1400
Data Source:
REALTORS® Association Of Edmonton - RAE
Property Description
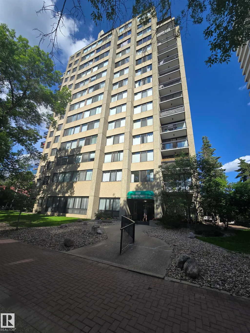
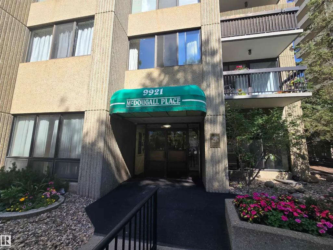
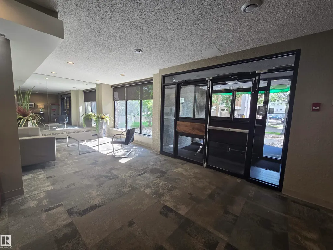
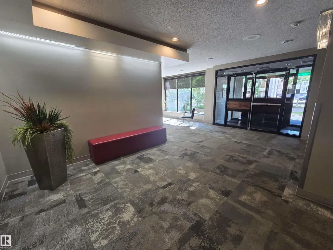
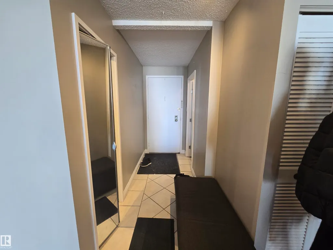
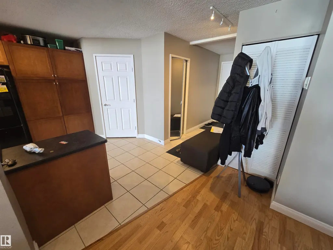
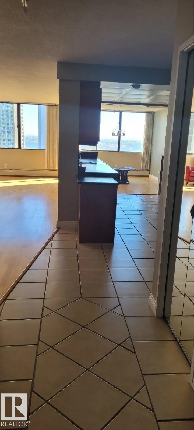
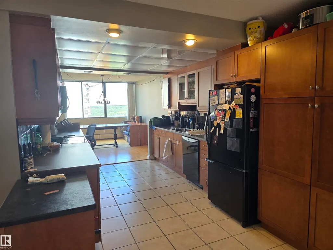
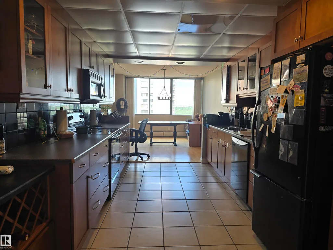
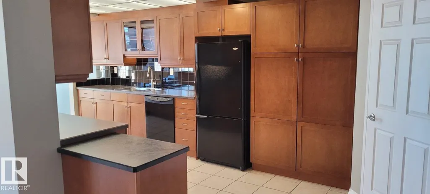
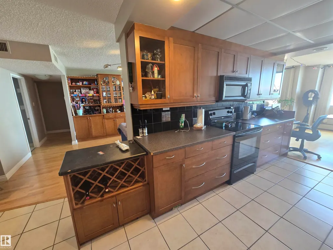
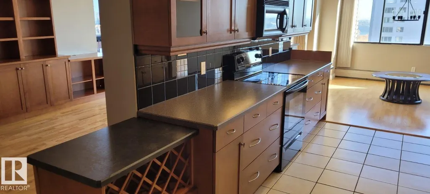
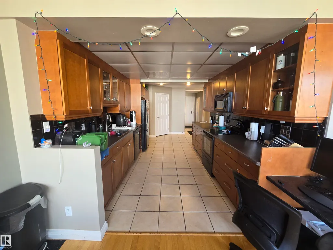
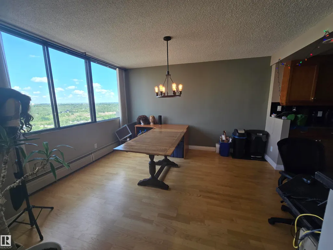
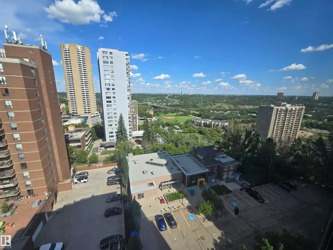
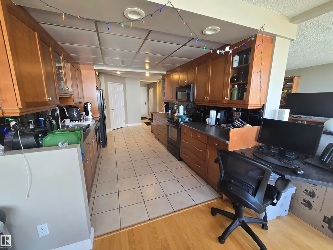
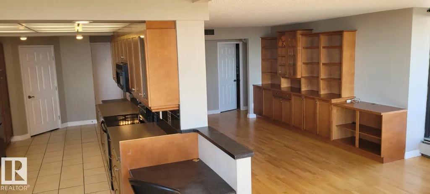
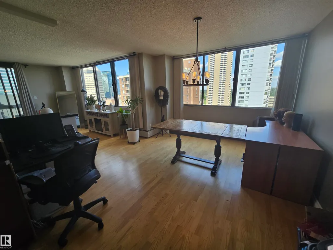
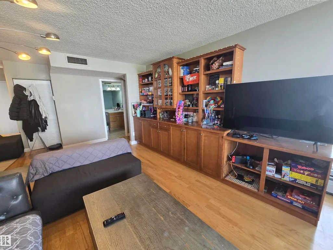
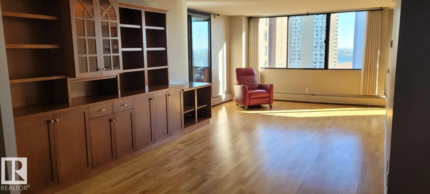
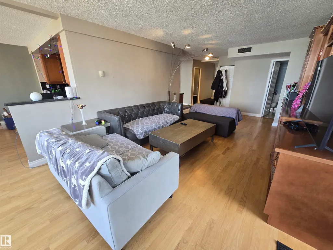
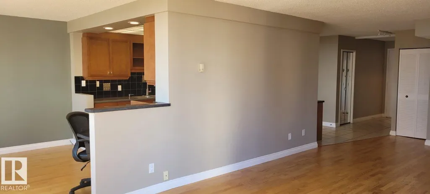
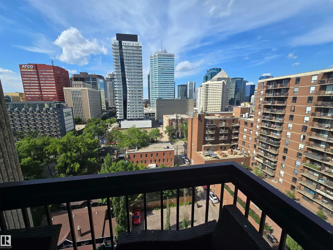
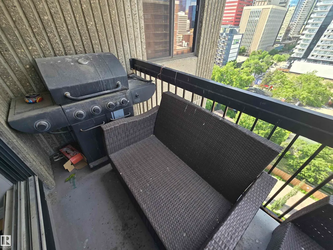
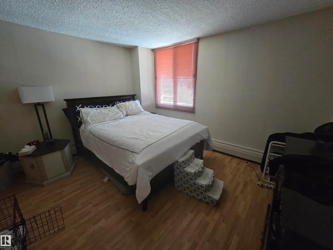
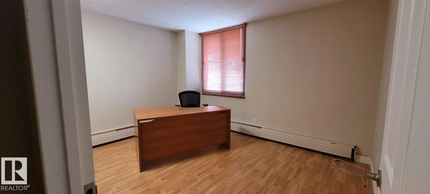
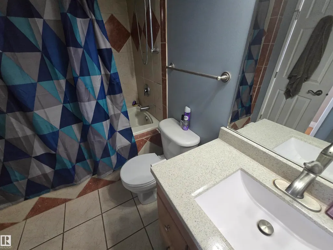
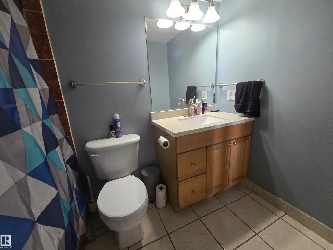
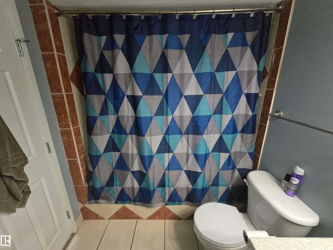
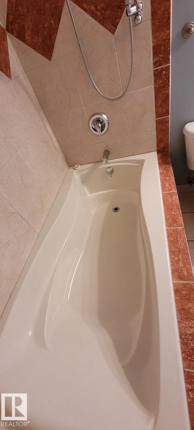
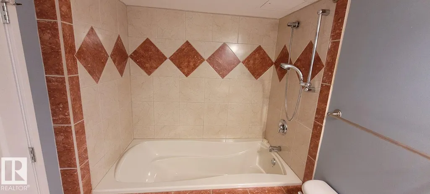
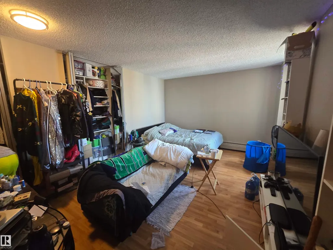
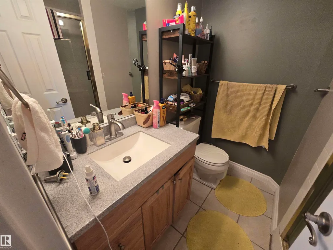
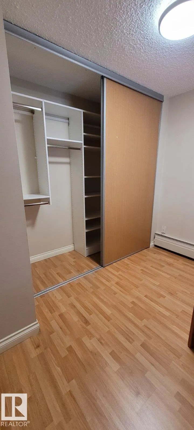
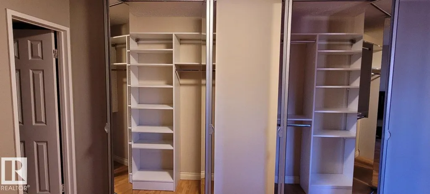
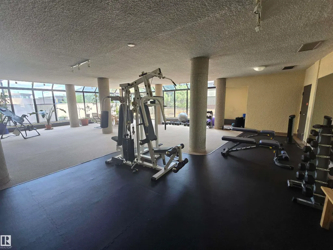
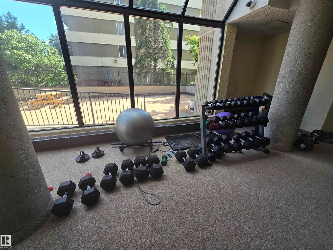
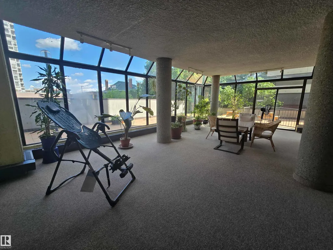
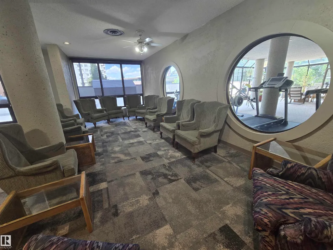
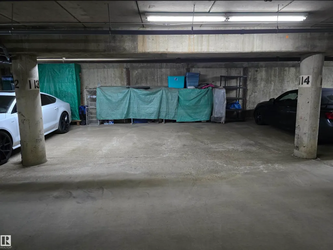
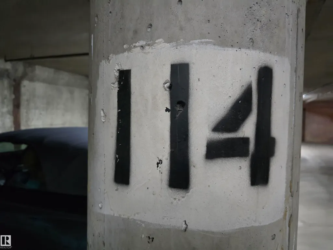
RIVER VALLEY AND DOWNTOWN VIEWS from this upgraded 1400 sq.ft. 2 bedroom 2 bathroom condo in MCDOUGALL PLACE conveniently located a few blocks from the LRT, river valley trails, Ice District, and quick access to the U of A. North and East exposures. RENOVATIONS include: Kitchen Craft Kitchen with ample maple cabinets, black appliances, built-in cabinets in the living room, engineered hardwood flooring in the living room and dining room, laminate flooring in the bedrooms, tile in the entry, kitchen and bathrooms, 4 piece main bathroom with soaker tub, 3 piece ensuite bathroom. Air conditioned. TWO TITLED UNDERGROUND PARKING UNITS (SxS) #113, #114 on P2. The condo fee includes heat, power, water, building insurance and amenities - an exercise room, party room and visitor parking. Shows very well. Pet policy:1 Dog Allowed per unit, no height restrictions. More than 1 cat allowed per unit. No age restrictions on residents. Investment opportunity!! Current Tenants would like to stay if investor buyer!!
* Sold date and price as reported on the RAE's MLS® System.
General Features
| Living Area | 1400.4 |
|---|---|
| Heating | Hot Water,Natural Gas |
| Roof | Tar & Gravel |
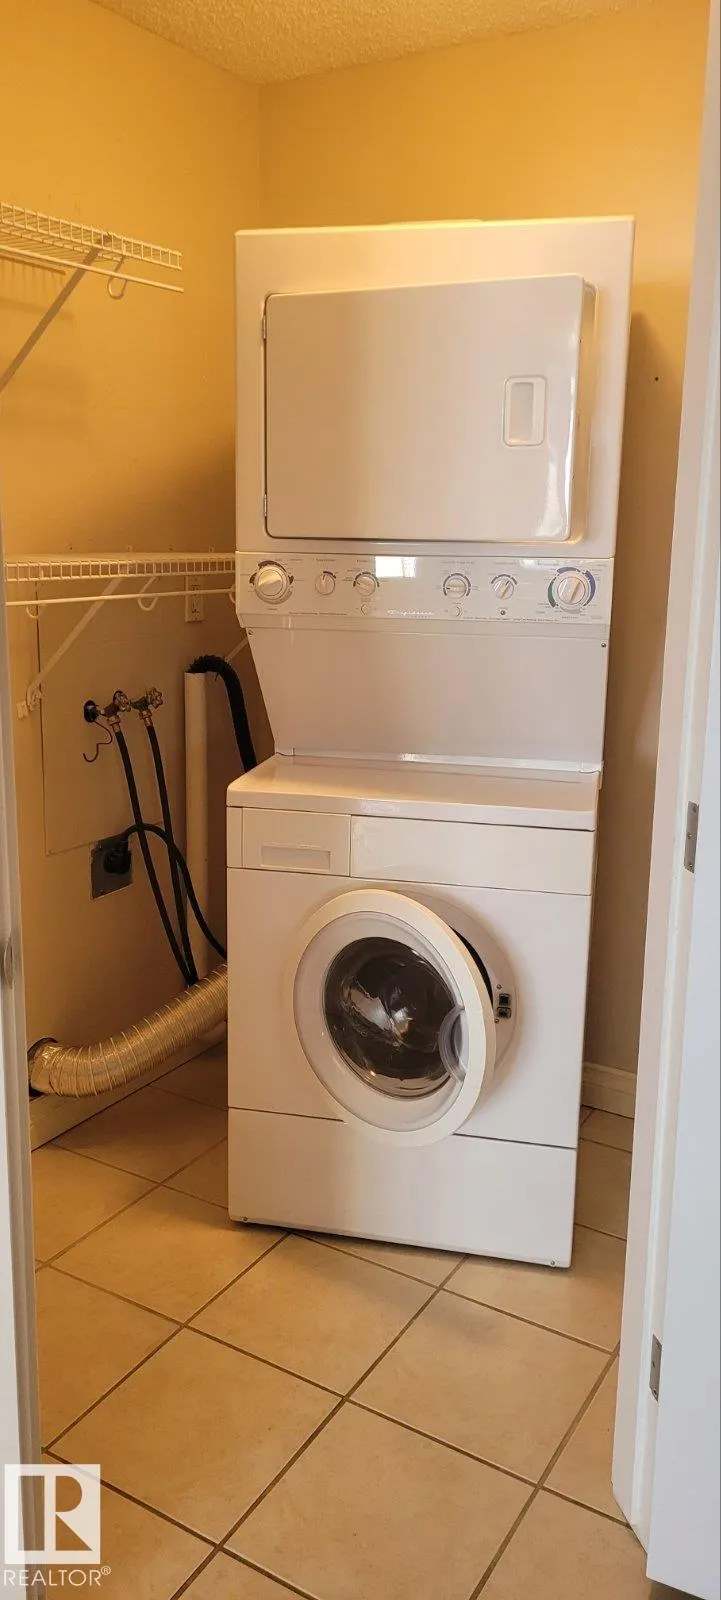
| Appliances | Dishwasher-Built-In,Dryer,Microwave Hood Fan,Refrigerator,Stove-Electric,Washer,Window Coverings |
| Zoning | Zone 12 |
| Architectural Style | Single Level Apartment |
| Construction Materials | Concrete,Composition |
| Year Built | 1977 |
| Levels | 1 |
| Property Subtype | Apartment |
| Ownership | Condo Property,Private |
| Parcel Number | 0013845590 |
| Community Features | Air Conditioner,Deck,Exercise Room,No Smoking Home,Parking-Visitor,Party Room,Patio,Secured Parking,Security Door,Television Connection,Storage Cage |
| Building Name | Mcdougall Place |
| Property Type | Residential |
| Facing Direction | West |
| Garage Y/N | false |
| Full Baths | 2 |
| Status | Active |
| City | Edmonton |
| MLS Area | Downtown (Edmonton) |
| UNIT EXPOSURE | NE |
| Living Area Units | Square Feet |
| Standard Status | Active |
| Parking Plan Type | Titled |
| Restrictions | None Known |
| Primary Property Type | Condo |
| Title to Land | Fee Simple |
Interior Features
| Interior Amenities | ensuite bathroom |
|---|---|
| Basement | None,No Basement |
| Flooring | Ceramic Tile,Engineered Wood,Laminate Flooring |
| Kitchen Level | Main |
| Elevator Y/N | Yes |
| Total Stories | 15 |
| Heating Y/N | true |
| Total Bedrooms | 2 |
| Living Room Level | Main |
| Room Type | LivingRoom,DiningRoom,Kitchen,MasterBedroom,Bedroom2 |
| Dining Room Dimensions | 13.4x11.5 |
| Kitchen Dimensions | 16.7x9.8 |
| Living Room Dimensions | 27.6x13.4 |
| Bedroom 2 Dimensions | 12.6x10.5 |
| Dining Room Level | Main |
| RoomMasterBedroomDimensions | 18.7x11.8 |
Exterior Features
| Exterior Amenities | Public Transportation,River View,Schools,Shopping Nearby,View City,View Downtown |
|---|---|
| Parking Features | Heated,Parkade |
| Total Parking | 2 |
| Lot Size Area | 35.74 |
| Foundation Details | Concrete Perimeter |
| Balcony/Terrace | Yes |
Amenities
- Views
- New Construction
- Adult 55+
- Lease To Own
- No Strata Fees
- Furnished
- Pets
- Primary On Main
- Air Conditioning
- Seller Finance
- Green
- Fixer Upper
- Horse
- Golf
- Fireplace
- Deck
- Garage
- Basement
- Pool
Property vs Condos Average in T5K 2K3
Statistics provided by Inside Real Estate
Price
Year Built
