















Address
20032 131 Av Nw, Edmonton, AB
Price
$ 454,500
Property Attributes
- ID#E4496534
- TypeMulti-Family
- Listing Status Active
- CityEdmonton
- AreaEdmonton
- NeighbourhoodTrumpeter Area
- Postal CodeT5S 0E2
- Style2 Storey
- Year Built2011
- Price$ 454,500
- Bedrooms4
- Full Bathrooms2
- Half Bathrooms1
- Sqr Footage1689
Data Source:
REALTORS® Association Of Edmonton - RAE
Property Description
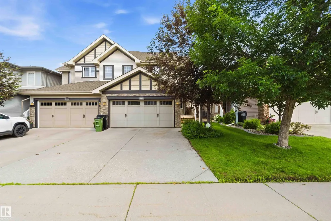
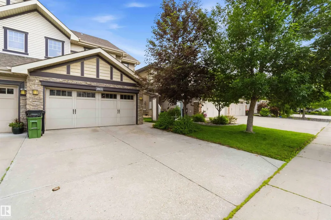
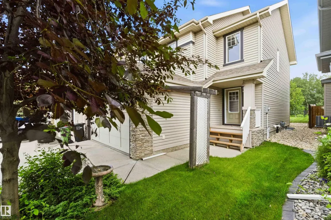
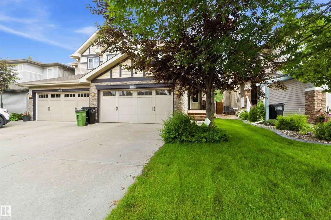
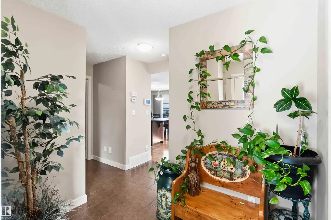
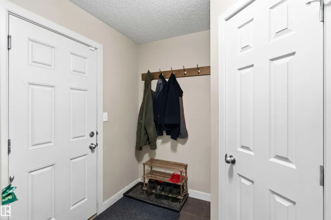
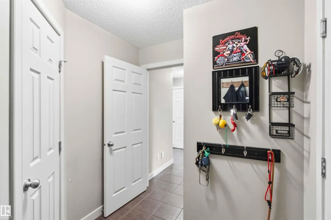
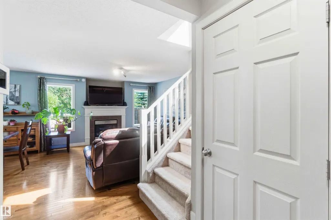
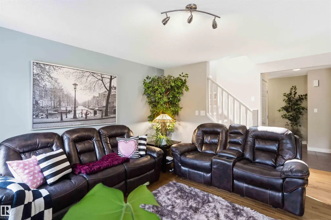
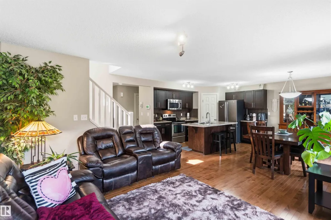
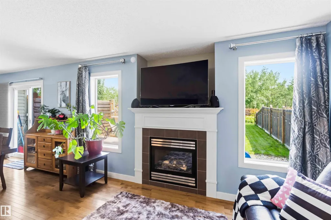
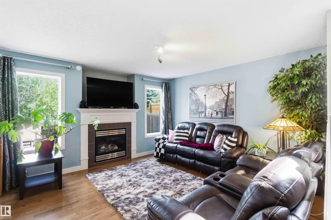
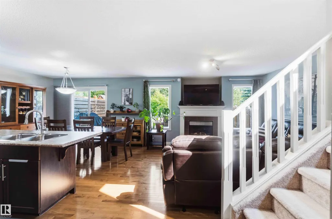
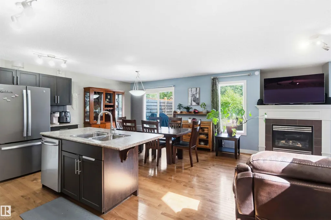
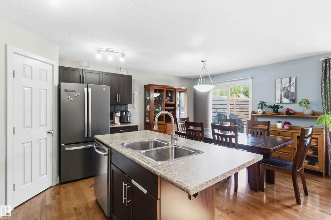
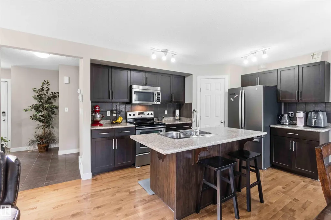
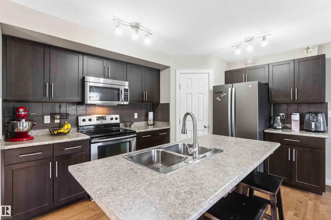
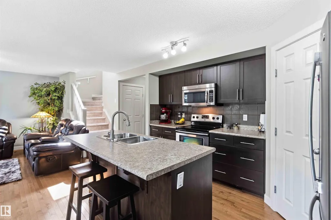
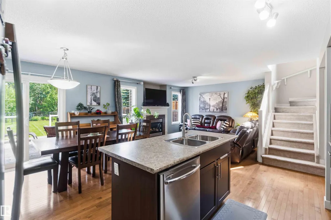
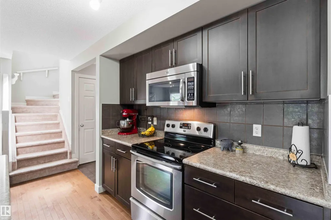
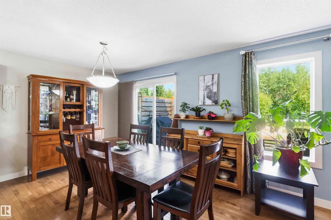
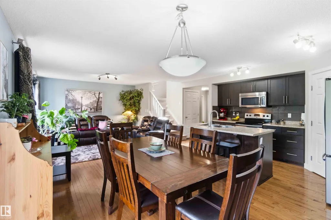
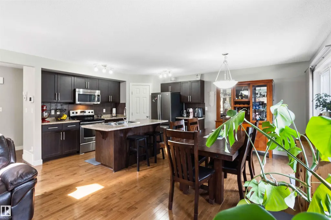
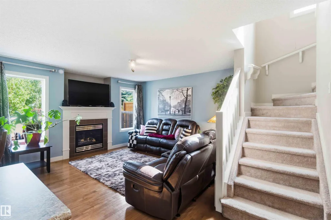
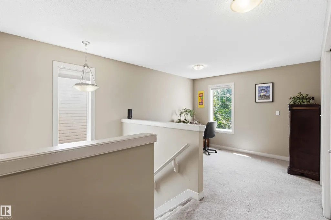
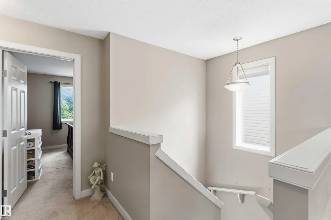
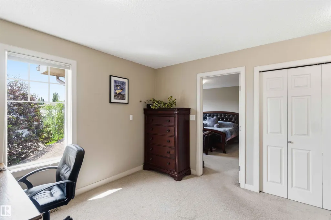
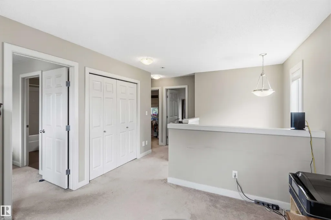
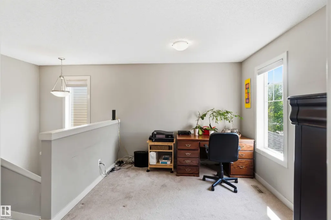
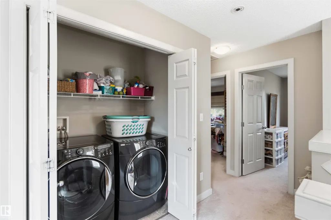
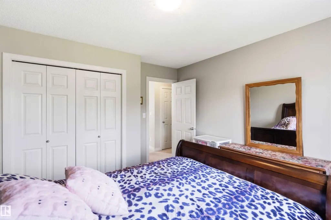
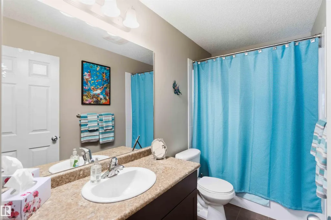
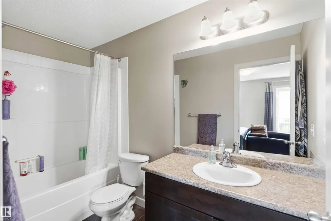
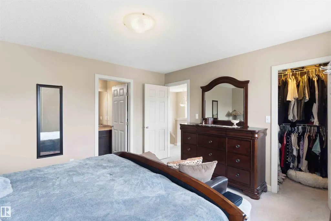
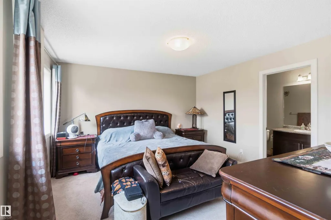
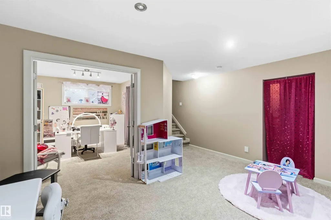
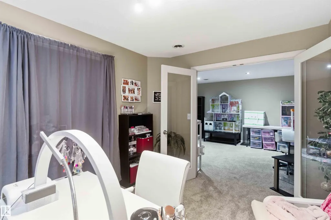
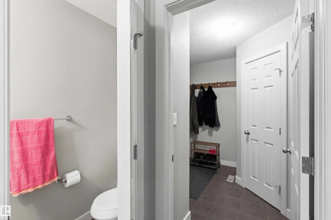
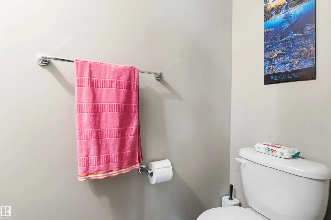
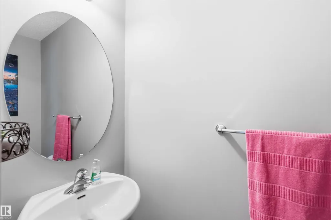
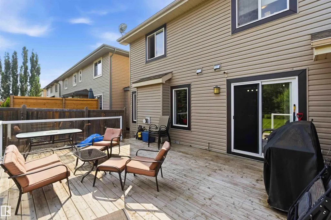
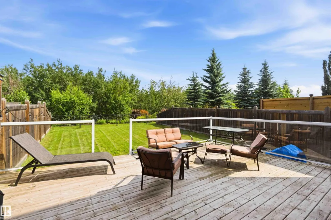
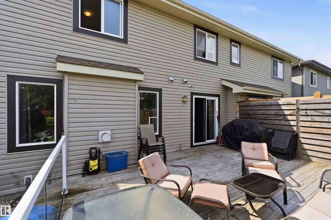
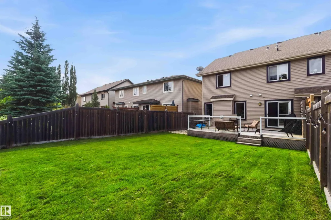
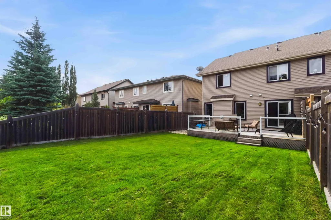
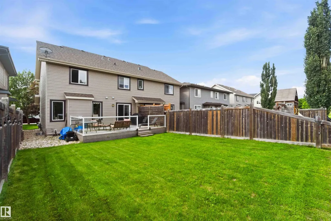
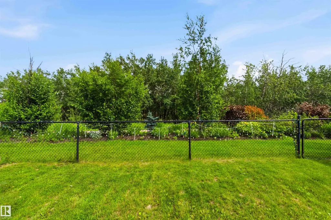
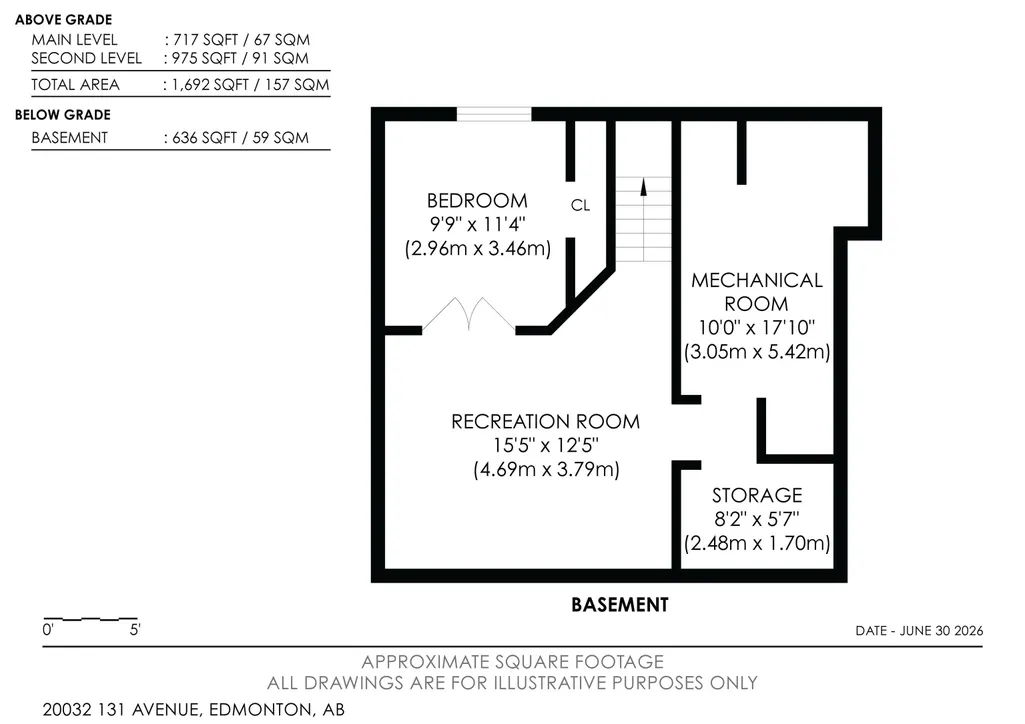
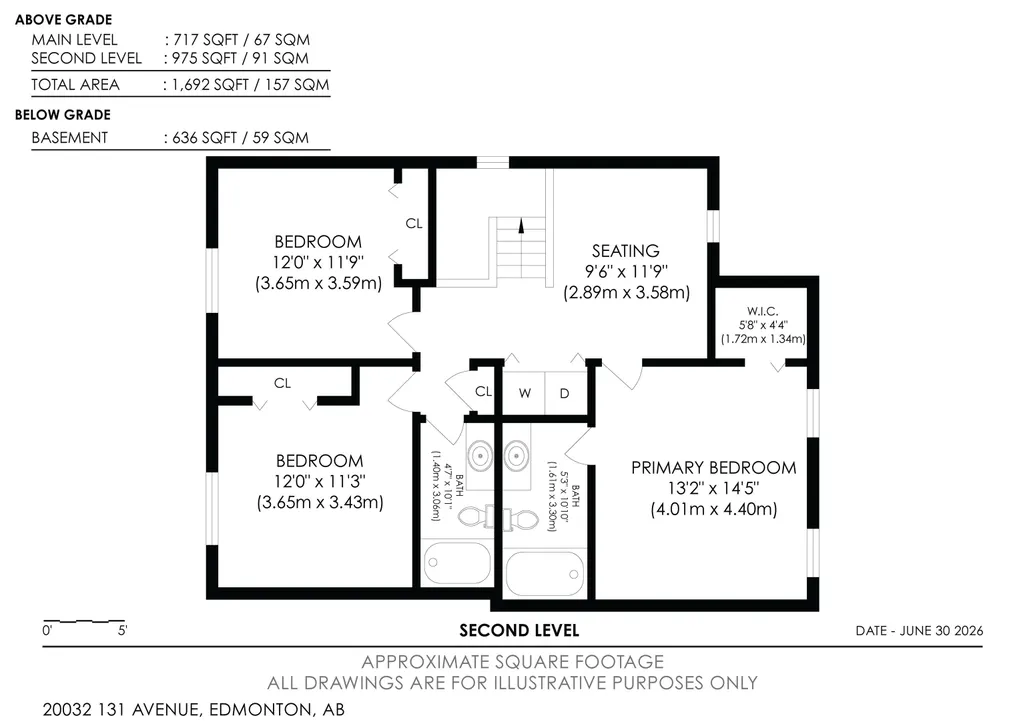
BACKYARD SERENITY! Don't miss this massive duplex backing onto a peaceful green space and forest in the highly desirable Trumpeter area. The main floor welcomes you with an inviting foyer that flows seamlessly into an open-concept great room and island kitchen, both featuring beautiful hardwood flooring. The kitchen offers ample cabinet space and a convenient walk-through pantry leading to the mudroom, a 2-piece bathroom, and access to the double attached garage. Cozy up by the great room's gas fireplace or look out the large windows at your private view. The spacious dining nook features patio doors opening onto a large, private deck with a modern glass railing—a perfect nature retreat! Upstairs, you'll find a generous primary suite with a 4-piece ensuite, a bright bonus/flex room, a dedicated upstairs laundry room, a 4-piece main bath, and two additional great-sized bedrooms. The basement is nearly complete, offering a massive recreation room and a 4th bedroom/office behind elegant double glass doors.
* Sold date and price as reported on the RAE's MLS® System.
General Features
| Living Area | 1689.95 |
|---|---|
| Heating | Forced Air-1,Natural Gas |
| Roof | Asphalt Shingles |
| Appliances | Dishwasher-Built-In,Dryer,Microwave Hood Fan,Refrigerator,Stove-Electric,Washer |
| Zoning | Zone 59 |
| Architectural Style | 2 Storey |
| Construction Materials | Wood,Vinyl |
| Year Built | 2011 |
| Levels | 3 |
| Property Subtype | Duplex |
| Ownership | Private |
| Parcel Number | 0034173310 |
| Community Features | Deck |
| Property Type | Residential |
| Facing Direction | South |
| Garage Y/N | true |
| Full Baths | 2 |
| Status | Active |
| City | Edmonton |
| MLS Area | Trumpeter Area |
| Living Area Units | Square Feet |
| Standard Status | Active |
| Major Business Type | No |
| Minor Business Type | No |
| Lot Shape | Rectangular |
| Restrictions | None Known |
| Primary Property Type | Single Family |
| Separate Entrance | false |
| Legal Block | 3 |
| Title to Land | Fee Simple |
Interior Features
| Interior Amenities | ensuite bathroom |
|---|---|
| Basement | Full,Partially Finished |
| Flooring | Carpet,Ceramic Tile,Hardwood |
| Fireplace Features | Glass Door |
| Kitchen Level | Main |
| Heating Y/N | true |
| Fireplace Y/N | true |
| Half Baths | 1 |
| Total Bedrooms | 4 |
| Below Grade Finished Area | 59 |
| Grade Level Entry Y/N | No |
| Living Room Level | Main |
| Room Type | LivingRoom,DiningRoom,Kitchen,BonusRoom,MasterBedroom,Bedroom2,Bedroom3,Bedroom4 |
| Below Grade Finished Area Unit Type | Square Meters |
| Dining Room Dimensions | 9.9x11.9 |
| Kitchen Dimensions | 6.7x8.9 |
| Living Room Dimensions | 12.7x13.3 |
| Bonus Room Dimensions | 9.5x11.7 |
| Bedroom 4 Dimensions | 9.7x11.3 |
| Bedroom 3 Dimensions | 12.0x11.3 |
| Bedroom 2 Dimensions | 12.0x11.3 |
| Dining Room Level | Main |
| RoomMasterBedroomDimensions | 13.2x14.4 |
Exterior Features
| Exterior Amenities | Fenced,Flat Site,Private Setting,Treed Lot |
|---|---|
| Parking Features | Double Garage Attached |
| Total Parking | 4 |
| Lot Size Area | 325.93 |
| Foundation Details | Concrete Perimeter |
Amenities
- Views
- New Construction
- Adult 55+
- Lease To Own
- No Strata Fees
- Furnished
- Primary On Main
- Air Conditioning
- Seller Finance
- Green
- Fixer Upper
- Horse
- Golf
- Fireplace
- Deck
- Garage
- Basement
- Pool
Property vs Multi-Family Average in T5S 0E2
Statistics provided by Inside Real Estate
Price
Year Built
