





Address
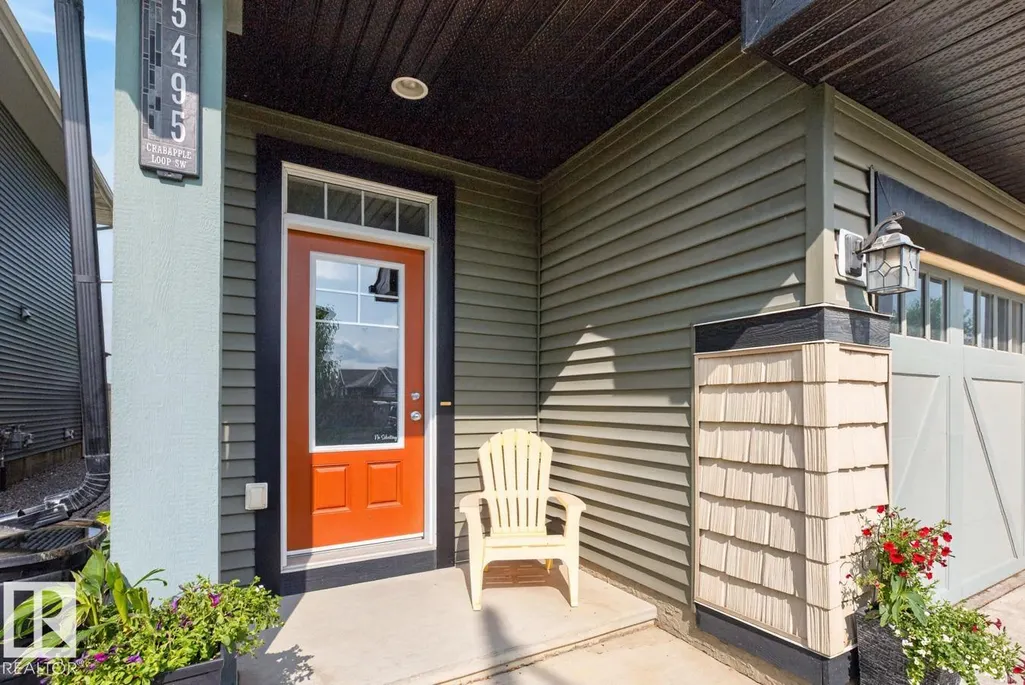
5495 Crabapple Lo Sw Sw, Edmonton, AB
Price
$ 445,000
Property Attributes
- ID#E4496701
- TypeMulti-Family
- Listing Status Pending
- CityEdmonton
- AreaEdmonton
- NeighbourhoodThe Orchards At Ellerslie
- Postal CodeT6X 1S5
- Style2 Storey
- Year Built2015
- Price$ 445,000
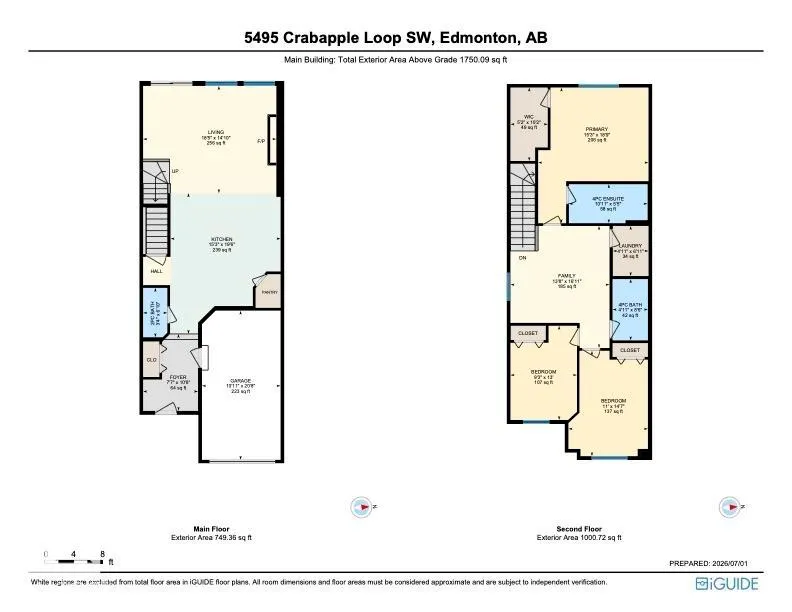
- Bedrooms3
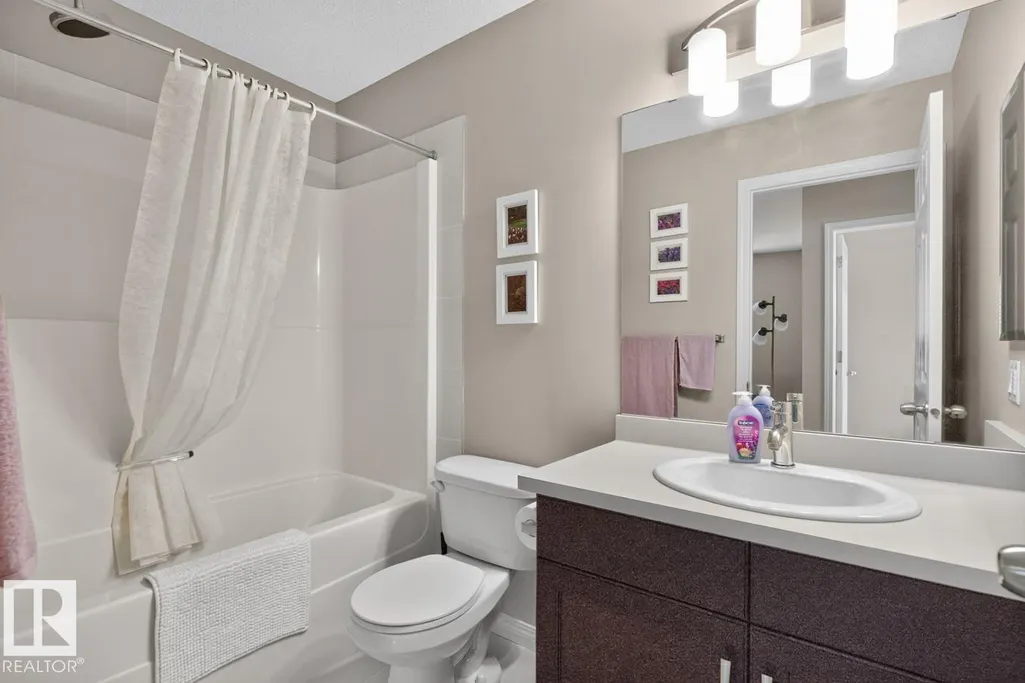
- Full Bathrooms2
- Half Bathrooms1
- Sqr Footage1750
Data Source:
REALTORS® Association Of Edmonton - RAE
Property Description
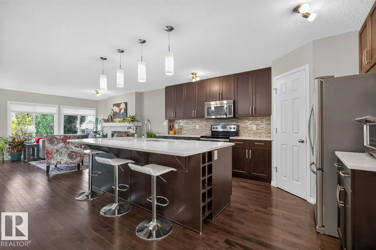
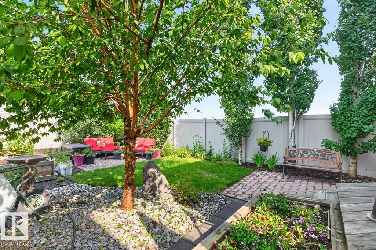
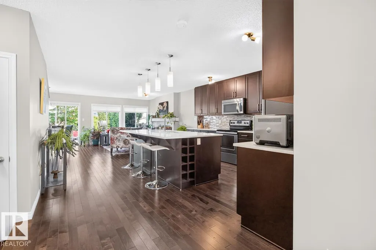
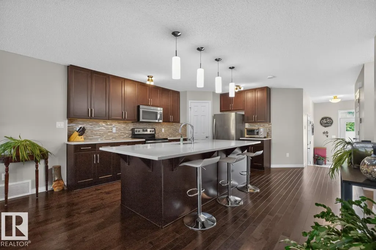
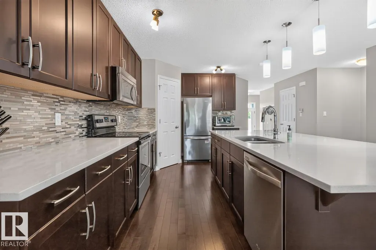
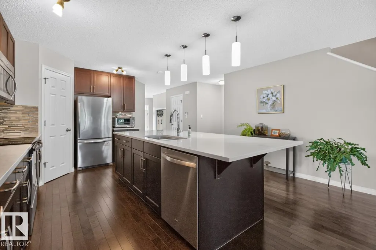
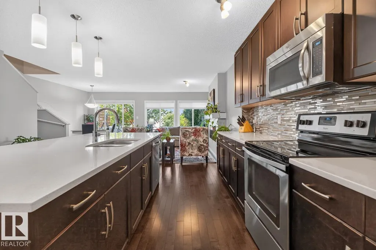
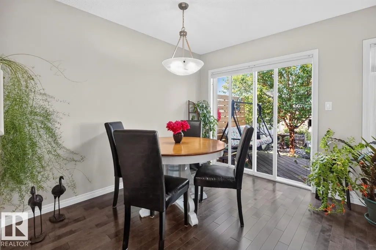
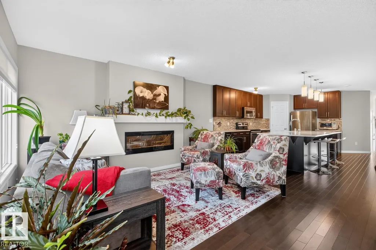
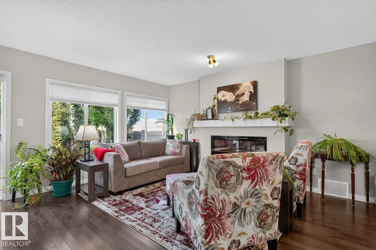
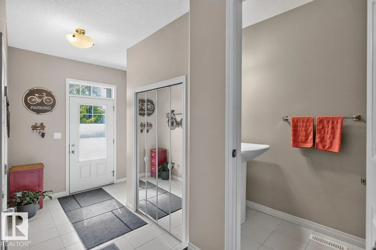
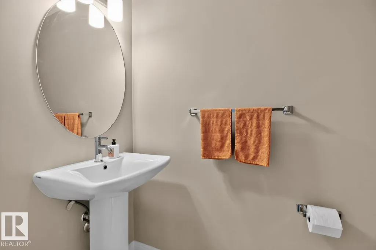
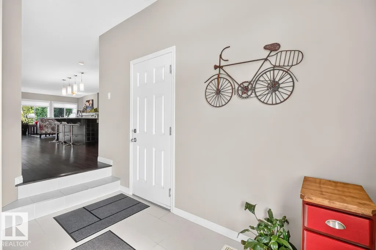
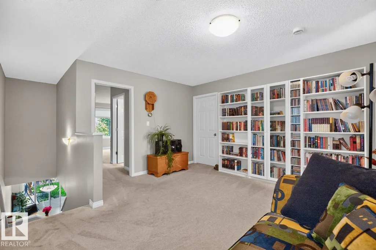
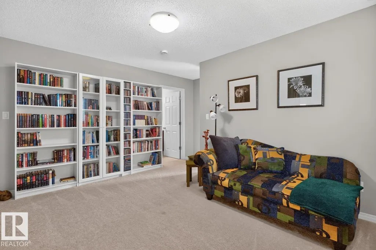
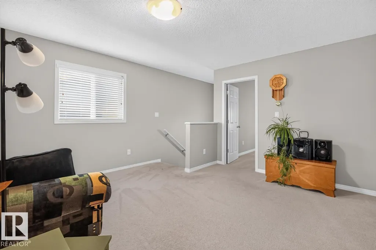
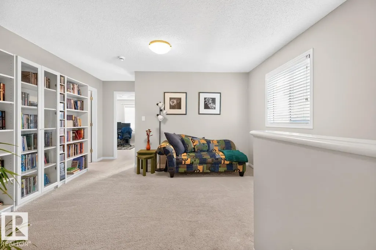
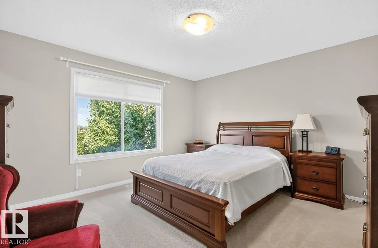
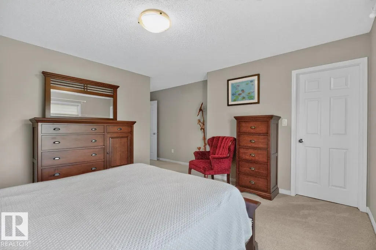
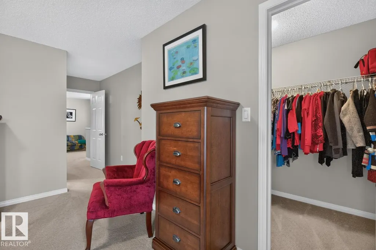
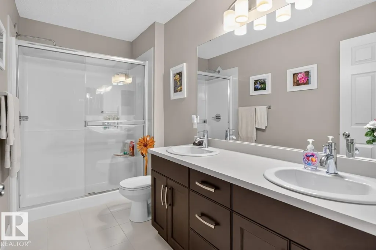
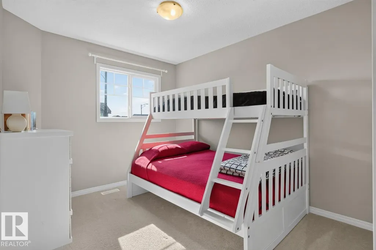
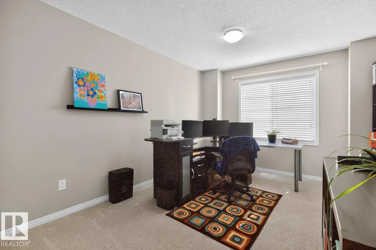
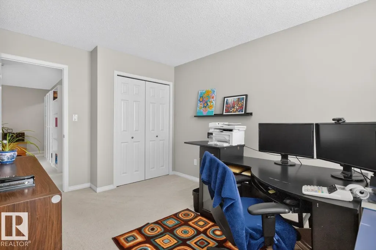
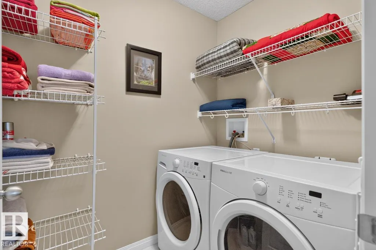
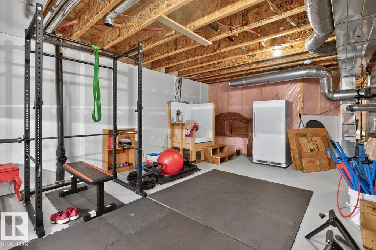
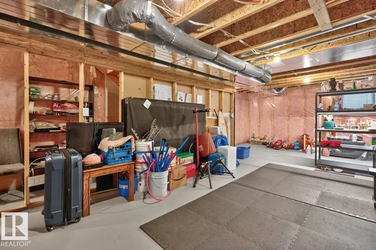
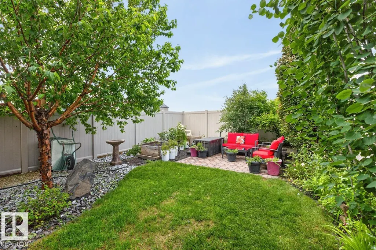
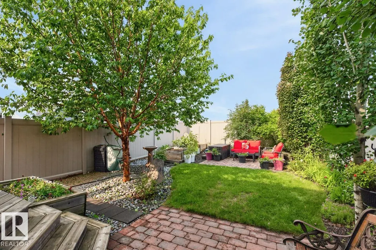
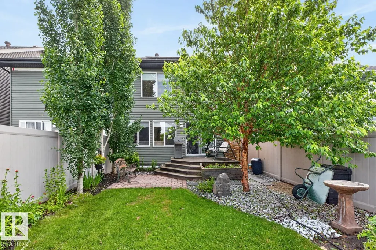
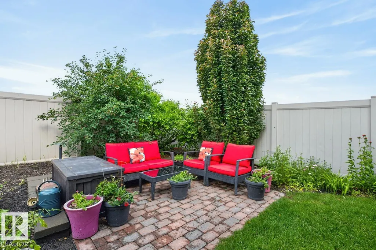
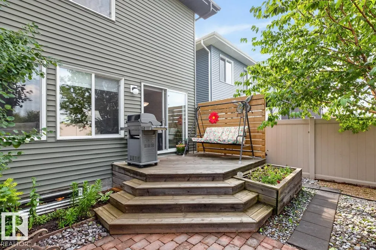
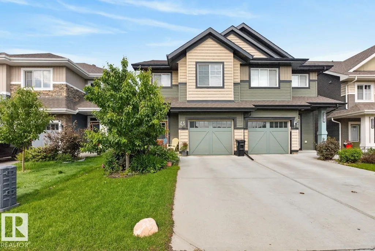
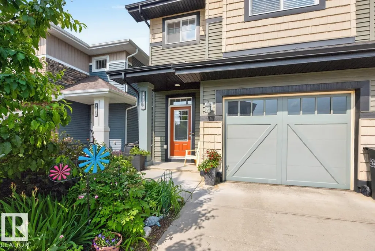
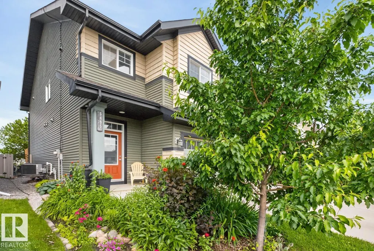
BETTER-THAN-NEW & BACKING GREENSPACE! Welcome to The Orchards, where exceptional style meets an incredible outdoor lifestyle. This beautifully finished half duplex offers 3 bedrooms, 2.5 baths, AC, SOLAR PANELS & attached single garage. Step inside to rich hardwood flooring & a bright, open-concept layout designed for everyday living & entertaining. The chef-inspired kitchen features abundant cabinetry, corner pantry, stainless steel appliances & quartz island overlooking the dining area & inviting living room with cozy fireplace. Upstairs, the spacious bonus room is perfect for movie nights, playtime or home office. The king-sized primary retreat offers a walk-in closet & ensuite, while 2 generous bedrooms, 4pc bath & convenient laundry complete the level. The unfinished basement awaits your ideas! Outside is the showstopper, deck, patios, lush gardens & professional landscaping create a PRIVATE OASIS backing peaceful greenspace. Close to parks, playgrounds, schools, shopping & transit.
* Sold date and price as reported on the RAE's MLS® System.
General Features
| Living Area | 1750.01 |
|---|---|
| Heating | Forced Air-1,Natural Gas |
| Roof | Asphalt Shingles |
| Appliances | Air Conditioning-Central,Dishwasher-Built-In,Dryer,Microwave Hood Fan,Refrigerator,Stove-Electric,Washer,Window Coverings |
| Zoning | Zone 53 |
| HOA Fee | 454 |
| Association Fee Includes | Amenities w/HOA |
| Architectural Style | 2 Storey |
| Construction Materials | Wood,Vinyl |
| Year Built | 2015 |
| Levels | 2 |
| Property Subtype | Duplex |
| Ownership | Private |
| Parcel Number | 0036204717 |
| Community Features | Air Conditioner,Deck,Vinyl Windows,See Remarks |
| Assoc Fee Paid Per | Annually |
| Property Type | Residential |
| Facing Direction | West |
| Garage Y/N | true |
| Full Baths | 2 |
| Status | Pending |
| City | Edmonton |
| MLS Area | The Orchards At Ellerslie |
| Living Area Units | Square Feet |
| Standard Status | Pending |
| Virtual Tour | https://unbranded.youriguide.com/5495_crabapple_loop_sw_edmonton_ab/ |
| Lot Shape | Rectangular |
| Restrictions | None Known |
| Primary Property Type | Single Family |
| Legal Block | 1 |
| Title to Land | Fee Simple |
Interior Features
| Interior Amenities | ensuite bathroom |
|---|---|
| Basement | Full,Unfinished |
| Flooring | Carpet,Ceramic Tile,Hardwood |
| Fireplace Features | Wall Mount |
| Kitchen Level | Main |
| Heating Y/N | true |
| Fireplace Y/N | true |
| Half Baths | 1 |
| Total Bedrooms | 3 |
| Grade Level Entry Y/N | No |
| Living Room Level | Main |
| Room Type | LivingRoom,DiningRoom,Kitchen |
| Dining Room Level | Main |
Exterior Features
| Exterior Amenities | Backs Onto Park/Trees,Fenced,Landscaped,Playground Nearby,Public Transportation,Schools,Shopping Nearby,See Remarks |
|---|---|
| Parking Features | Single Garage Attached |
| Lot Size Area | 261.98 |
| Foundation Details | Concrete Perimeter |
Amenities
- Views
- New Construction
- Adult 55+
- Lease To Own
- No Strata Fees
- Furnished
- Primary On Main
- Air Conditioning
- Seller Finance
- Green
- Fixer Upper
- Horse
- Golf
- Fireplace
- Deck
- Garage
- Basement
- Pool
Property vs Multi-Family Average in T6X 1S5
Statistics provided by Inside Real Estate
Price
Year Built
