




Address
72 Stirling Rd Nw, Edmonton, AB
Price
$ 289,500
Property Attributes
- ID#E4497410
- TypeMulti-Family
- Listing Status Active
- CityEdmonton
- AreaEdmonton
- NeighbourhoodBeaumaris
- Postal CodeT5X 4C3
- Style2 Storey
- Year Built1980
- Price$ 289,500
- Bedrooms3
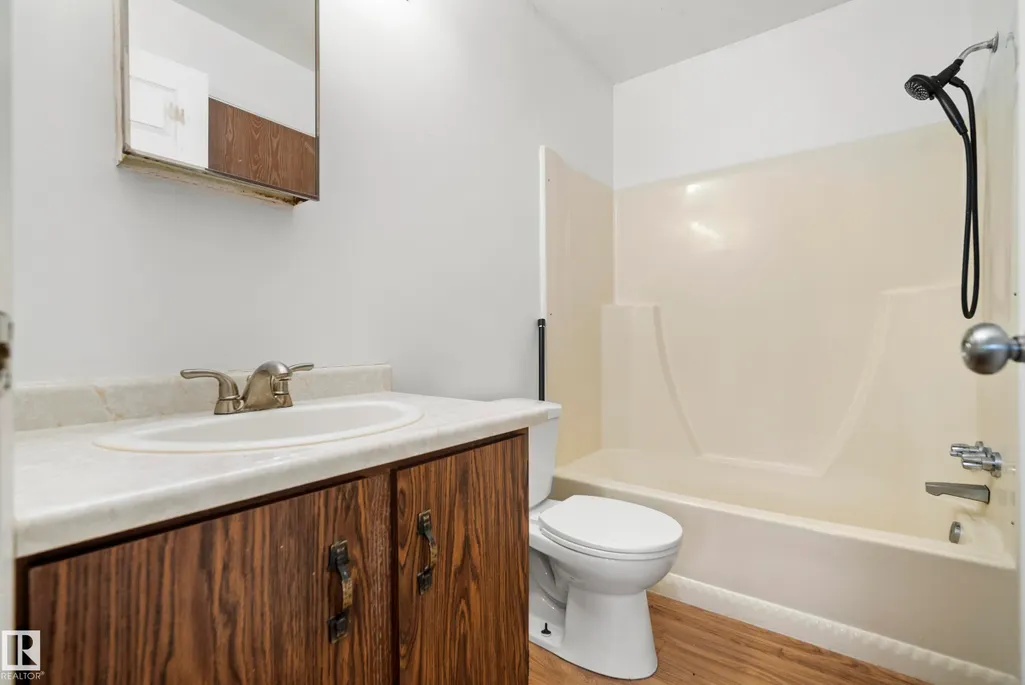
- Full Bathrooms1
- Half Bathrooms1
- Sqr Footage1148
Data Source:
REALTORS® Association Of Edmonton - RAE
Property Description
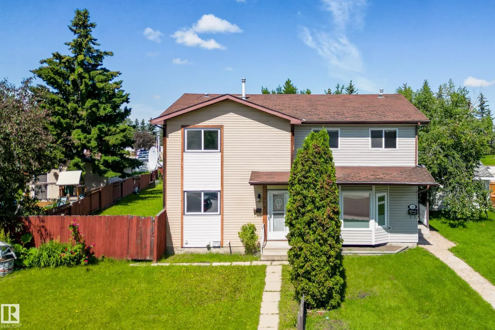
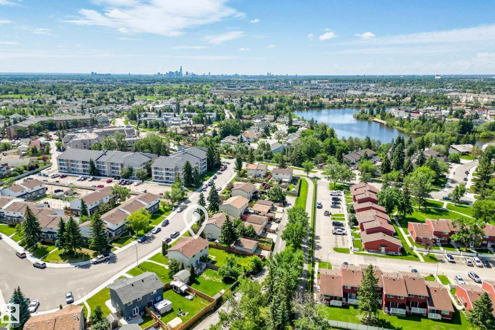
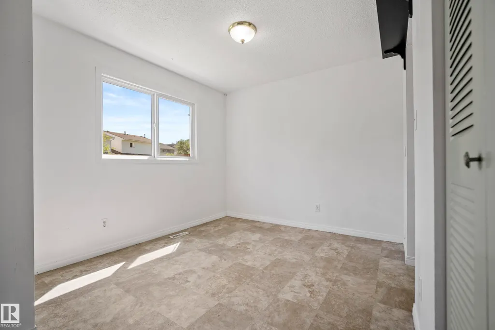
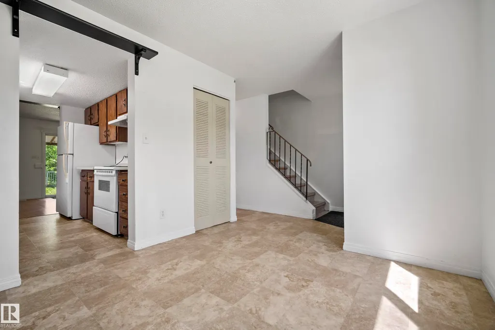
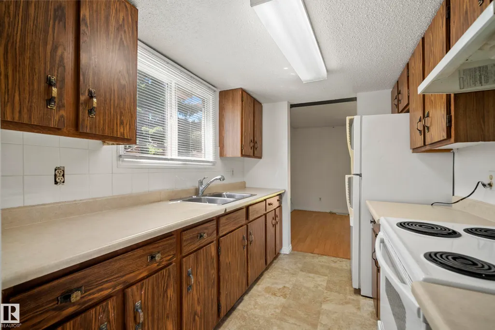
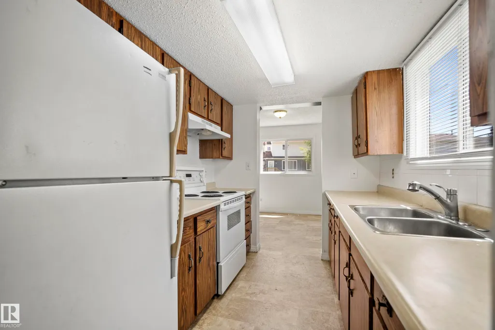
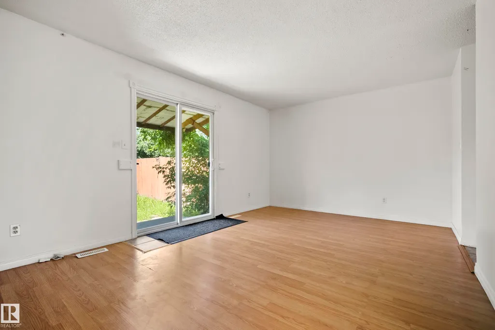
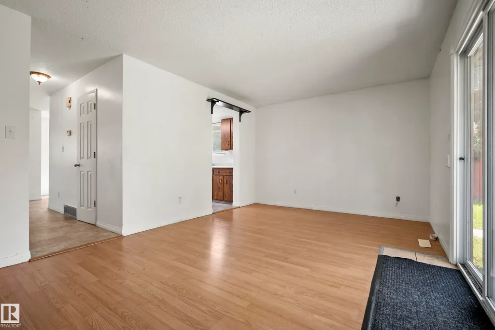
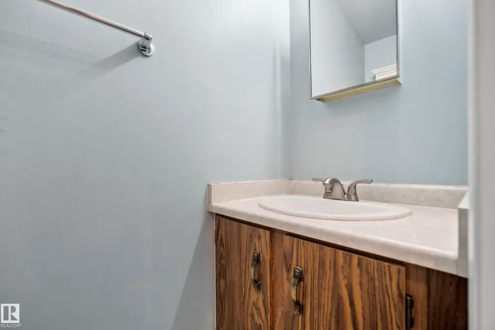
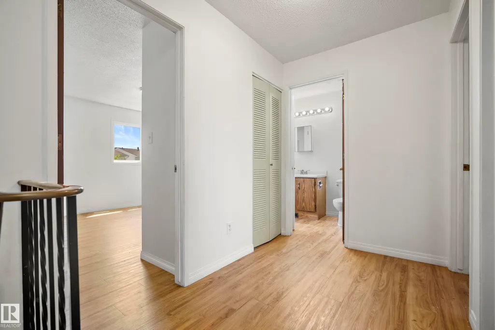
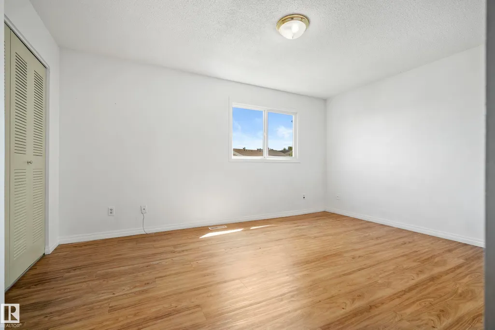
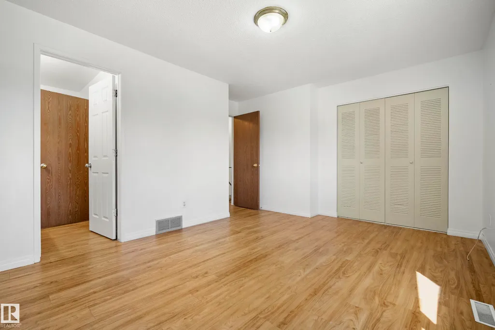
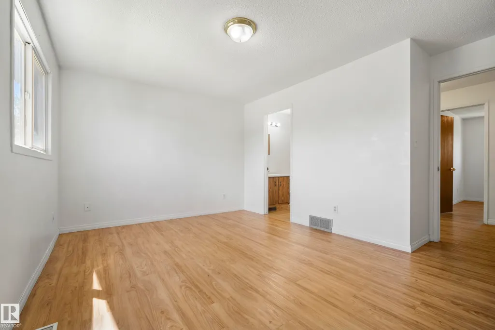
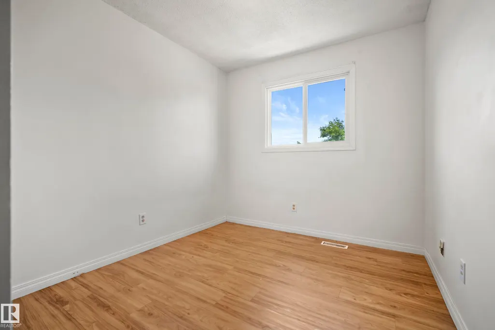
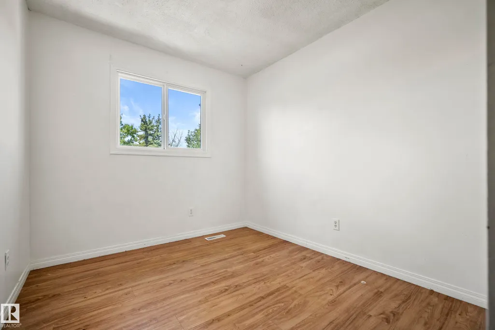
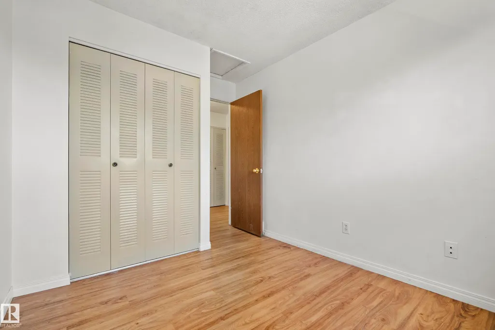
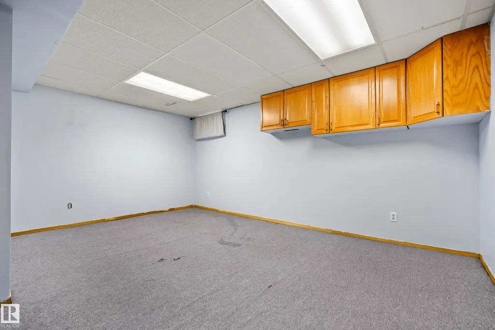
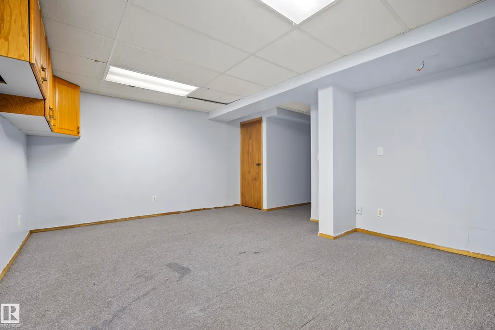
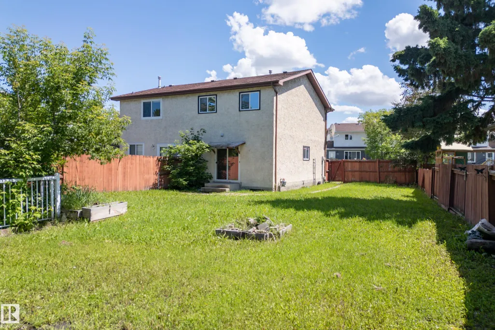
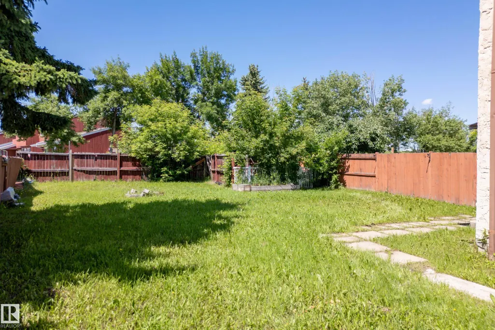
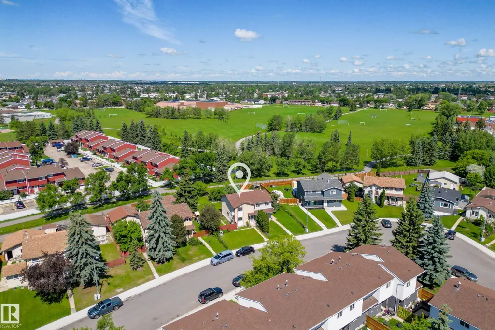
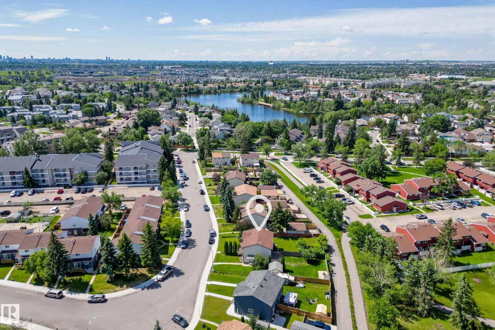
LOCATION, LOCATION, LOCATION! This Half duplex is only steps away from Beaumaris Lake! It has a Huge PRIVATE YARD that BACKS ONTO A PARK! Imagine being able to walk and enjoy the trails and views everyday just steps outside your home! NO CONDO FEES, 3 Bedrooms, 1.5 Baths, Finished basement, Clean, and priced well. Fenced yard, with space for RV PARKING, and you can build a garage if you would like. Close to multiple Schools, parks, Grocery, shops and easy access around the city! Perfect for first time buyers or Investors, this home has so much to offer!
* Sold date and price as reported on the RAE's MLS® System.
| Elementary School | Middle School |
|---|---|
| Bishop Savaryn Elementary Elementary School | Mary Butterworth Middle School |
General Features
| Living Area | 1148.52 |
|---|---|
| Heating | Forced Air-1,Natural Gas |
| Roof | Asphalt Shingles |
| Appliances | Dryer,Hood Fan,Refrigerator,Stove-Electric,Washer |
| Zoning | Zone 27 |
| Architectural Style | 2 Storey |
| Construction Materials | Wood,Stucco |
| Year Built | 1980 |
| Levels | 3 |
| Property Subtype | Duplex |
| Ownership | Private |
| Parcel Number | 0012707725 |
| Community Features | See Remarks |
| Property Type | Residential |
| Facing Direction | South |
| Garage Y/N | false |
| Full Baths | 1 |
| Status | Active |
| City | Edmonton |
| MLS Area | Beaumaris |
| Elementary School | Bishop Savaryn Elementary |
| Middle/Junior High School | Mary Butterworth |
| Living Area Units | Square Feet |
| Standard Status | Active |
| Virtual Tour | https://youtube.com/shorts/5NZ7Zd118I4 |
| Lot Shape | Irregular |
| Restrictions | None Known |
| Primary Property Type | Single Family |
| Legal Block | 31 |
| Title to Land | Fee Simple |
Interior Features
| Basement | Full,Finished |
|---|---|
| Flooring | Carpet,Laminate Flooring,Linoleum |
| Kitchen Level | Main |
| Heating Y/N | true |
| Half Baths | 1 |
| Total Bedrooms | 3 |
| Grade Level Entry Y/N | No |
| Living Room Level | Main |
| Room Type | LivingRoom,DiningRoom,Kitchen,MasterBedroom,Bedroom2,Bedroom3,OtherRoom1 |
| Dining Room Dimensions | 13.6x9.5 |
| Kitchen Dimensions | 7.3x9.8 |
| Living Room Dimensions | 17.0x11.4 |
| Bedroom 3 Dimensions | 8.3x11.3 |
| Bedroom 2 Dimensions | 8.4x11.3 |
| Dining Room Level | Main |
| RoomMasterBedroomDimensions | 14.8x13.1 |
Exterior Features
| Exterior Amenities | Fenced,Golf Nearby,Playground Nearby,Public Swimming Pool,Public Transportation,Schools |
|---|---|
| Parking Features | Front Drive Access,RV Parking |
| Lot Size Area | 430.66 |
| Foundation Details | Concrete Perimeter |
Amenities
- Views
- New Construction
- Adult 55+
- Lease To Own
- No Strata Fees
- Furnished
- Primary On Main
- Air Conditioning
- Seller Finance
- Green
- Fixer Upper
- Horse
- Golf
- Fireplace
- Deck
- Garage
- Basement
- Pool
Property vs Multi-Family Average in T5X 4C3
Statistics provided by Inside Real Estate
Price
Year Built
