





Address
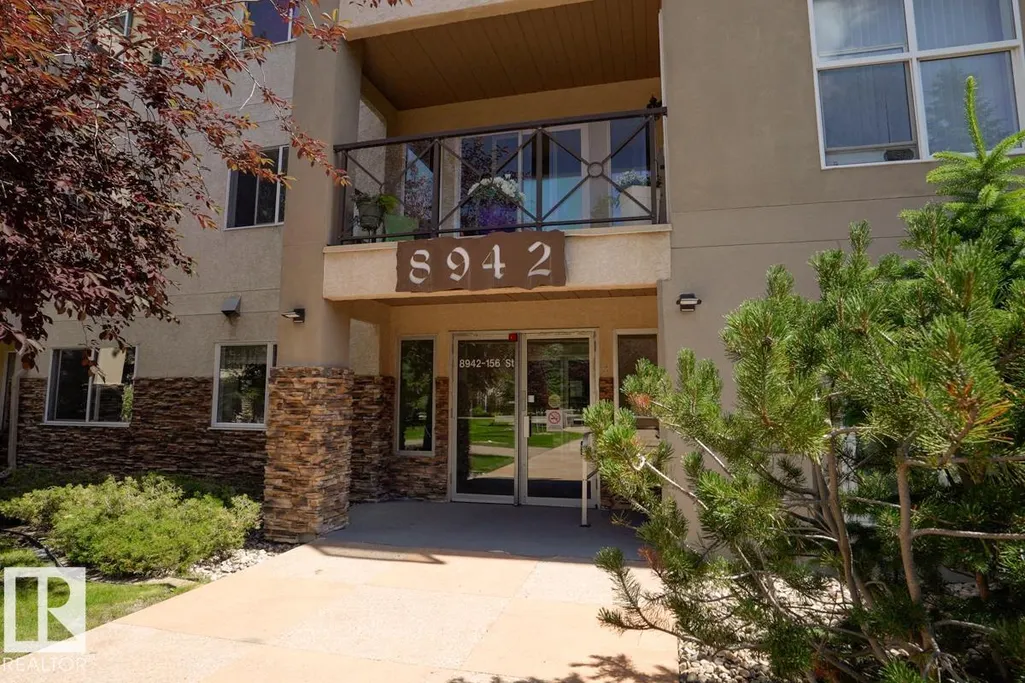
#312 8942 156 Street Nw, Edmonton, AB
Price
$ 285,000
Property Attributes
- ID#E4498335
- TypeCondos
- Listing Status Active
- CityEdmonton
- AreaEdmonton
- NeighbourhoodMeadowlark Park (Edmonton)
- Postal CodeT5R 5Z5
- StyleSingle Level Apartment
- Year Built2000
- Price$ 285,000
- Bedrooms3
- Full Bathrooms2
- Half Bathrooms0
- Sqr Footage1375
Data Source:
REALTORS® Association Of Edmonton - RAE
Property Description
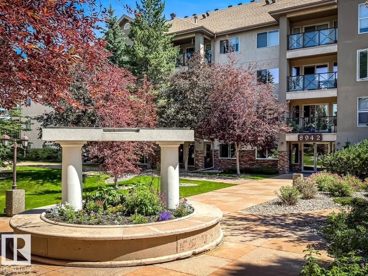
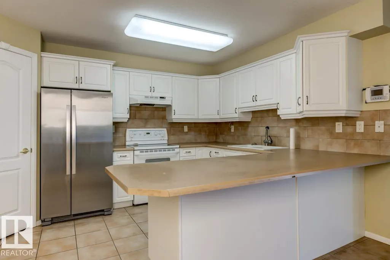
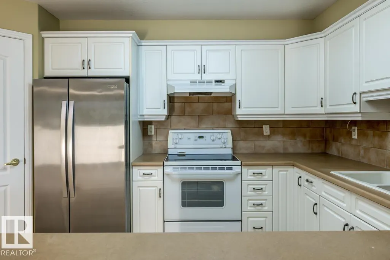
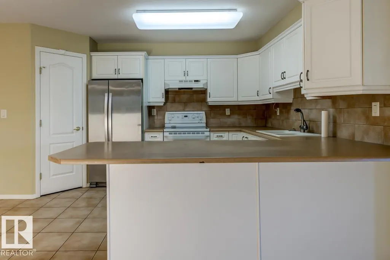
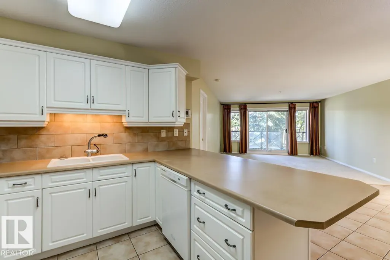
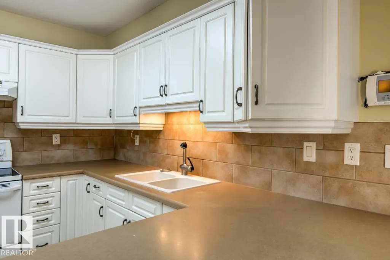
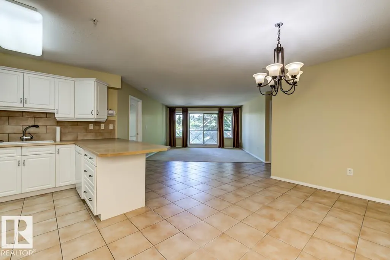
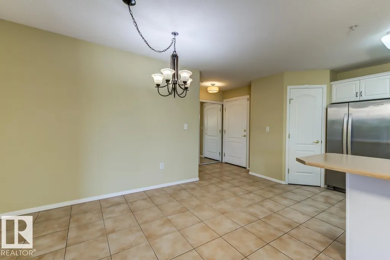
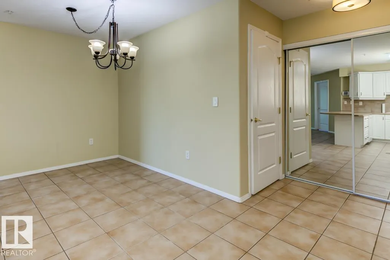
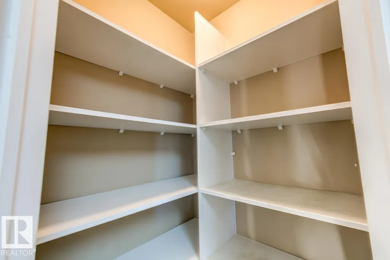
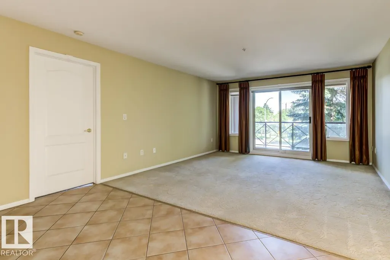
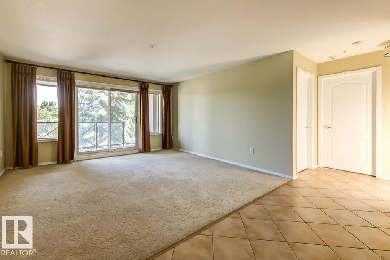
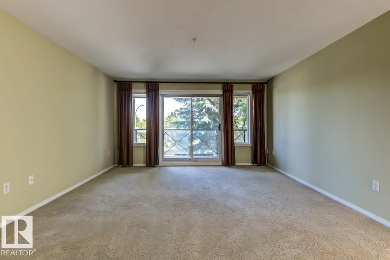
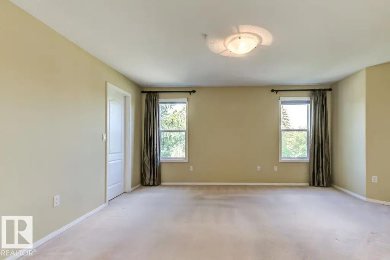
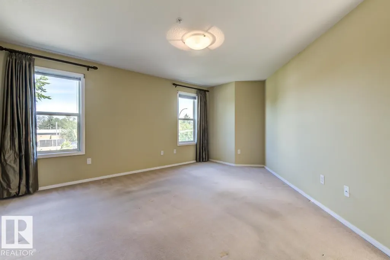
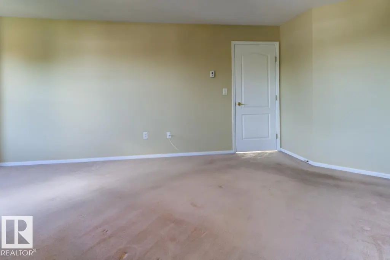
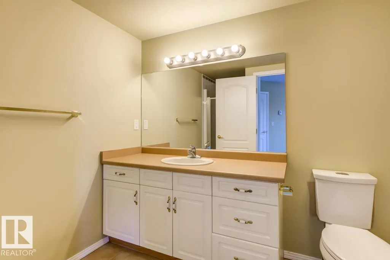
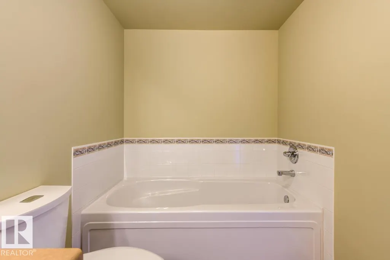
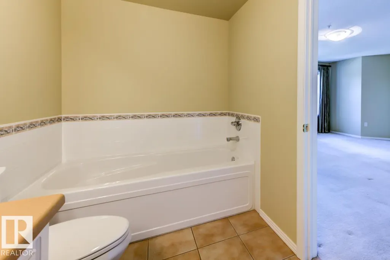
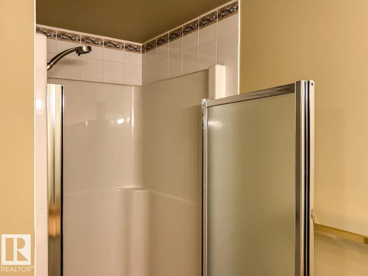
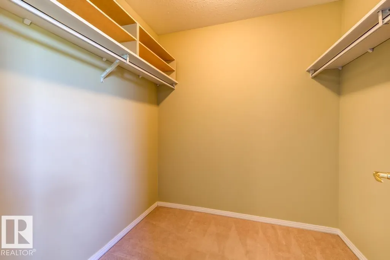
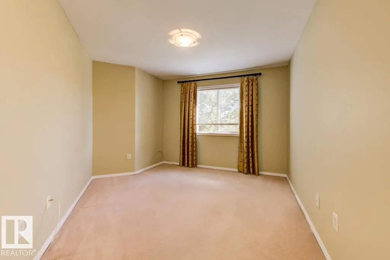
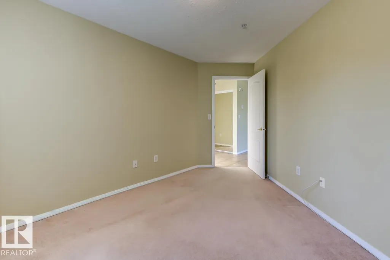
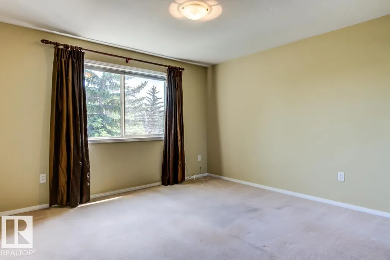
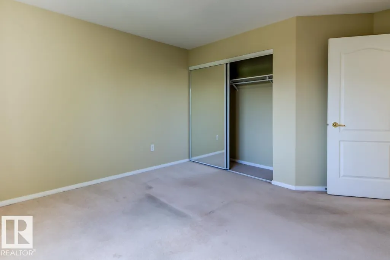
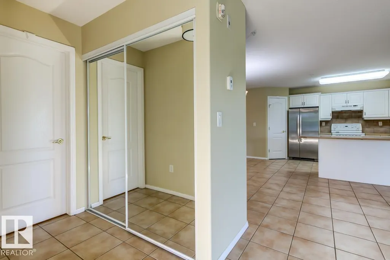
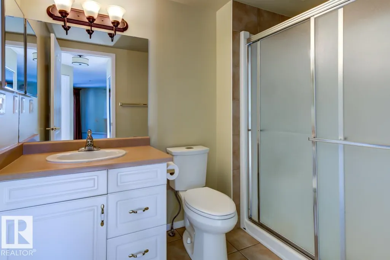
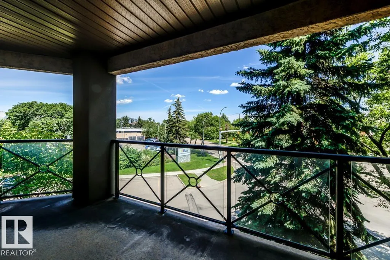
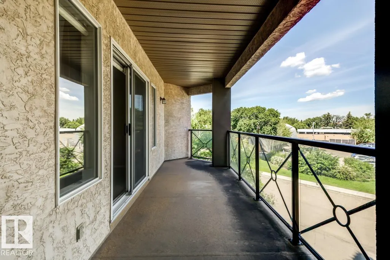
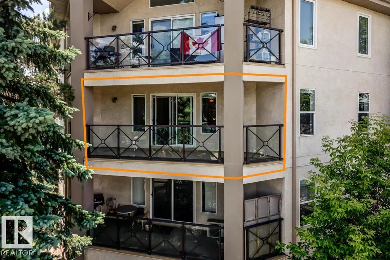
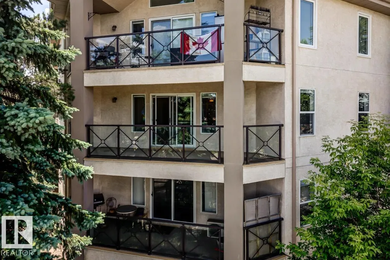
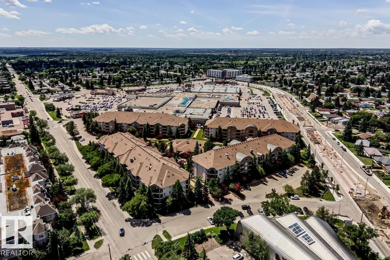
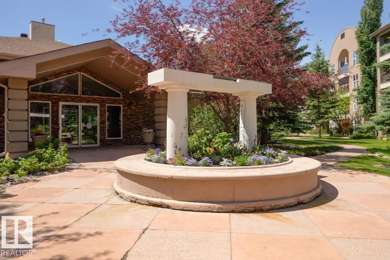
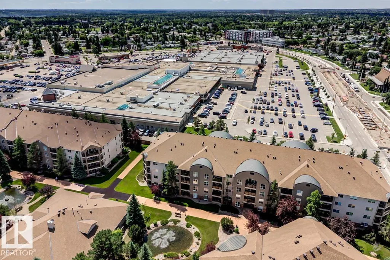
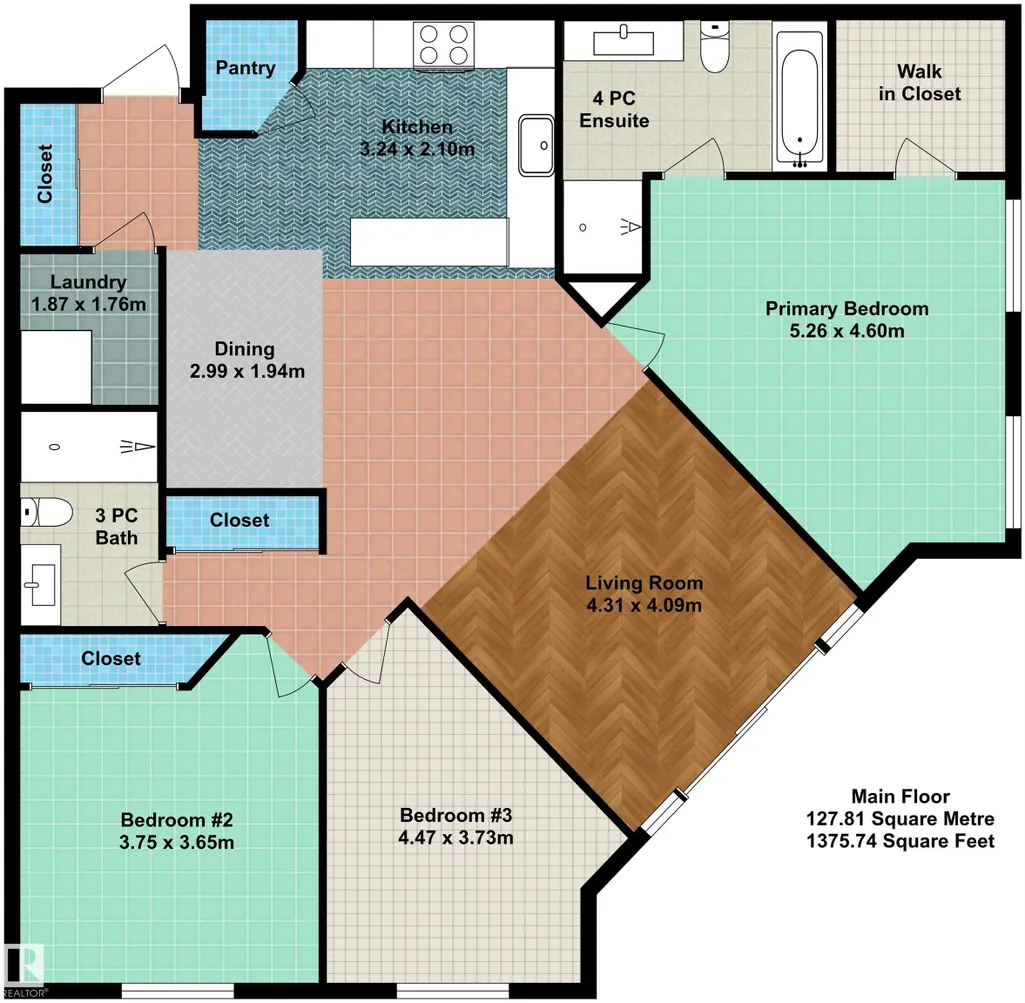
Welcome to effortless adult living at The Renaissance at Meadowlark! This beautifully designed 1,375 sq.ft. condo offers the perfect blend of space, comfort & convenience. With 2 bdrms, a flexible den for your home office (or even a 3rd bdrm with added wardrobe) & 2 full baths, there's room to live exactly the way you want. The bright, open-concept layout is perfect for entertaining, while the spacious kitchen boasts abundant cabinetry, a large pantry & lots of prep space. The oversized primary suite w/ walk-in closet & private ensuite is your personal retreat, while the second bdrm & full bath are perfect for family or overnight guests. This fantastic unit also features ample in-suite storage, large balcony, underground parking stall conveniently located near the elevator & the ease of maintenance-free living. Enjoy a vibrant adult community, steps from shopping, dining, medical services, transit & everything Meadowlark has to offer. A wonderful opportunity to enjoy the lifestyle you've been waiting for!
* Sold date and price as reported on the RAE's MLS® System.
General Features
| Living Area | 1375.75 |
|---|---|
| Heating | In Floor Heat System,Natural Gas |
| Roof | Asphalt Shingles |
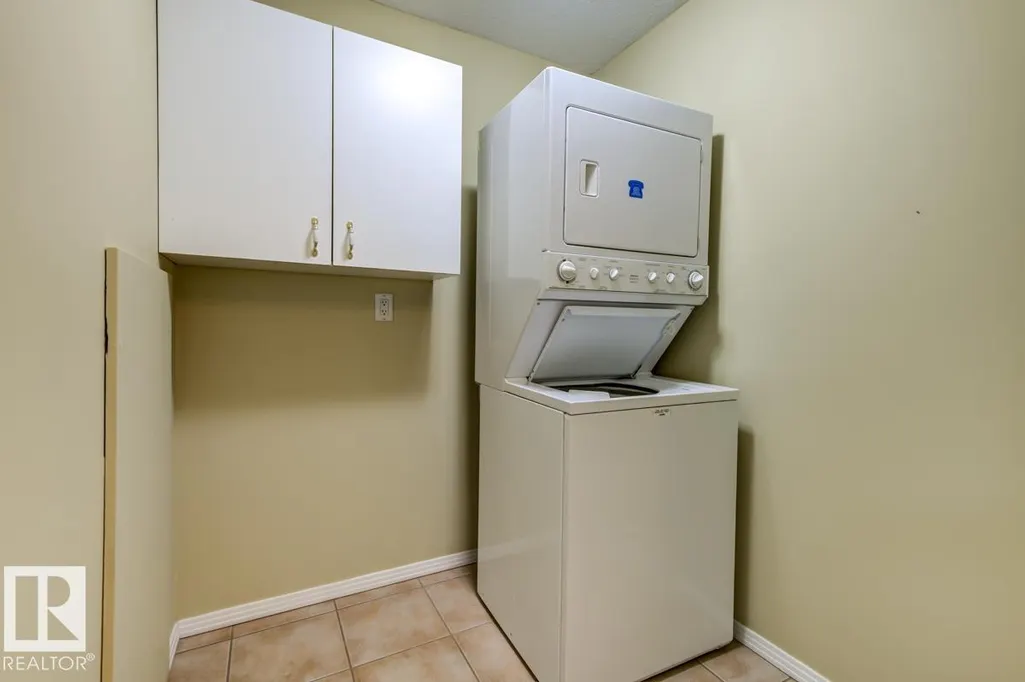
| Appliances | Dishwasher-Built-In,Refrigerator,Stacked Washer/Dryer,Stove-Electric,Window Coverings |
| Zoning | Zone 22 |
| Architectural Style | Single Level Apartment |
| Construction Materials | Wood,Stucco |
| Year Built | 2000 |
| Levels | 1 |
| Property Subtype | Apartment |
| Ownership | Private |
| Parcel Number | 0028716249 |
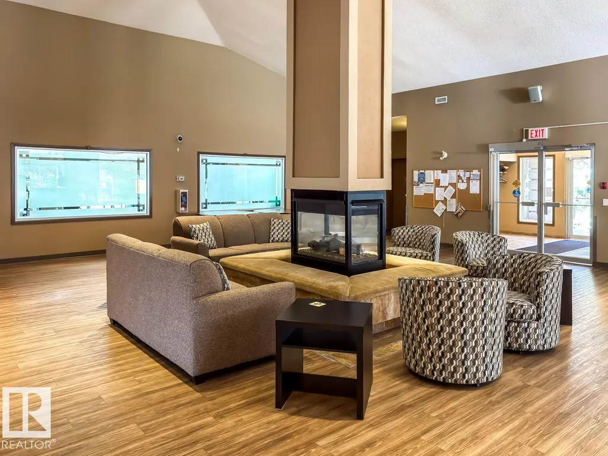
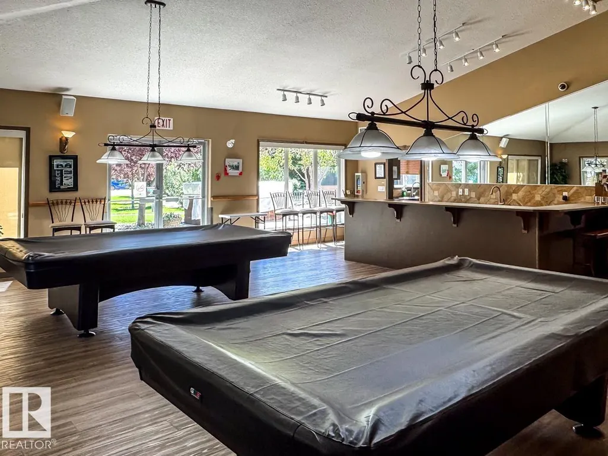
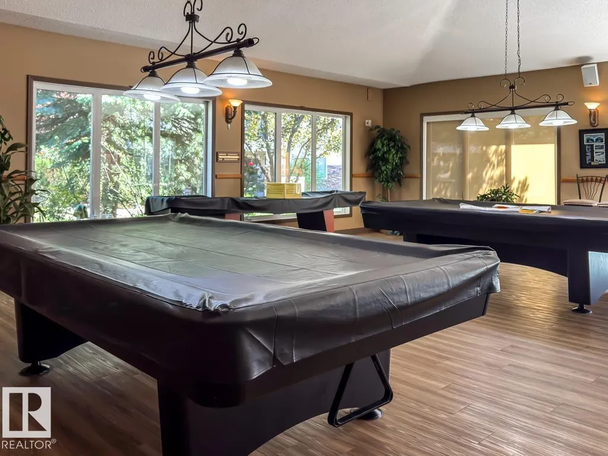
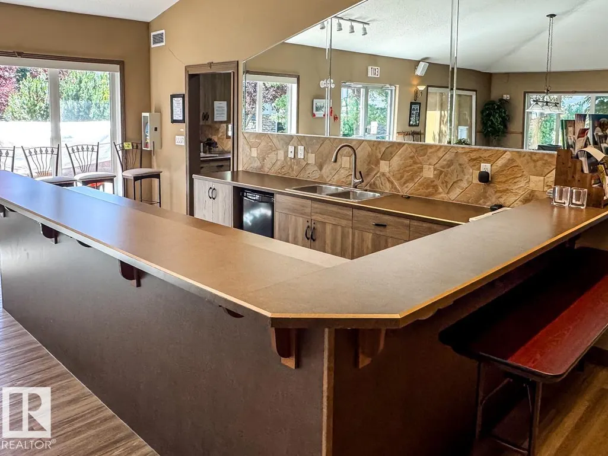
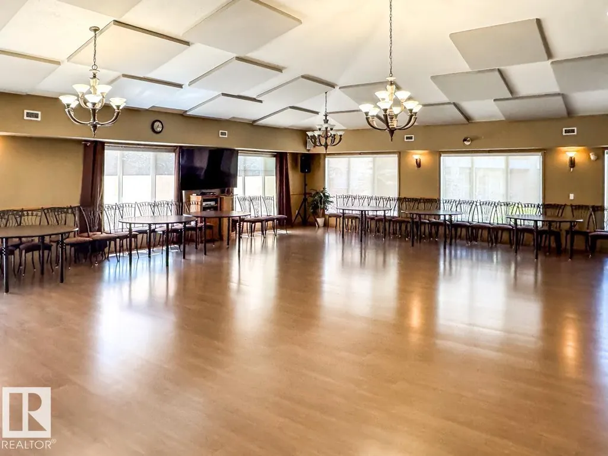
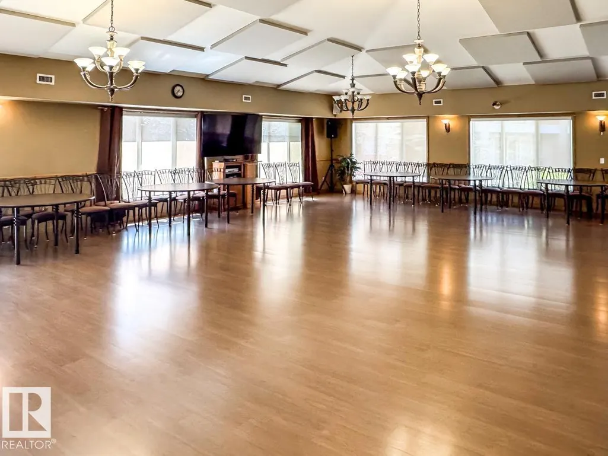
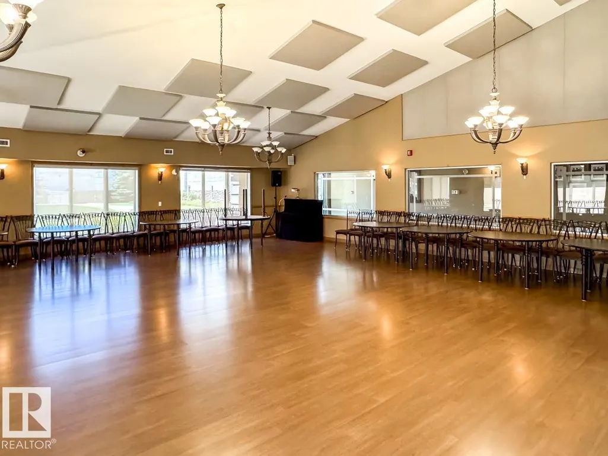
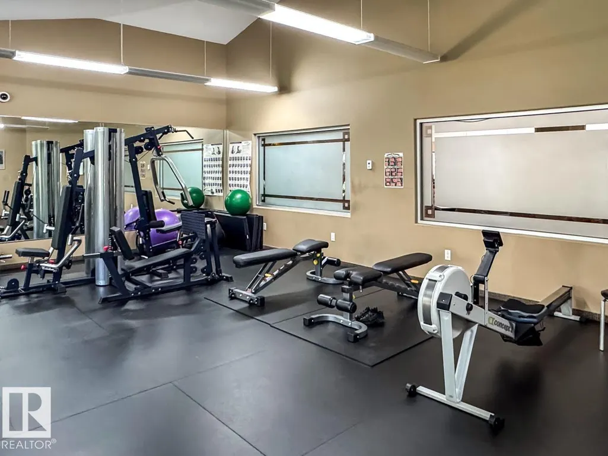
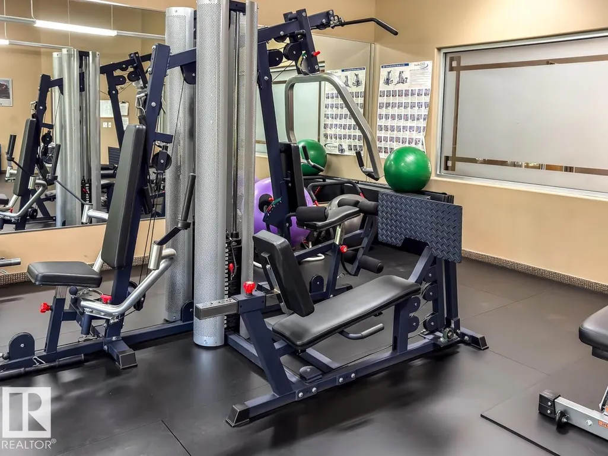
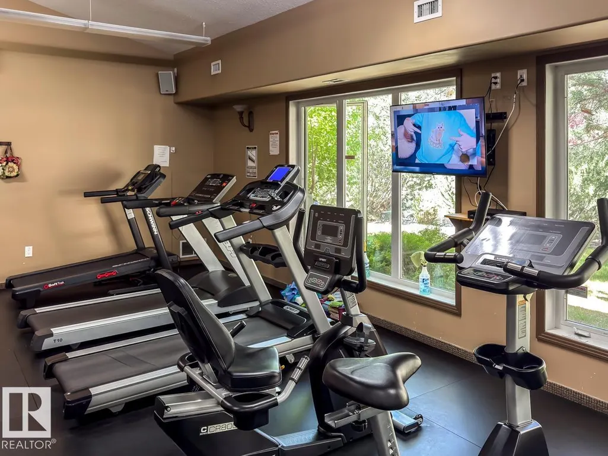
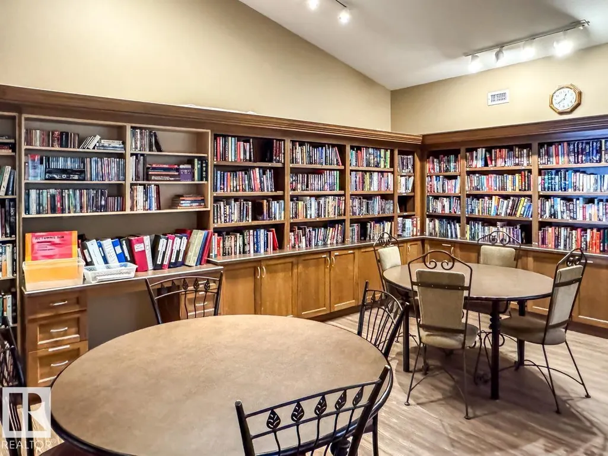
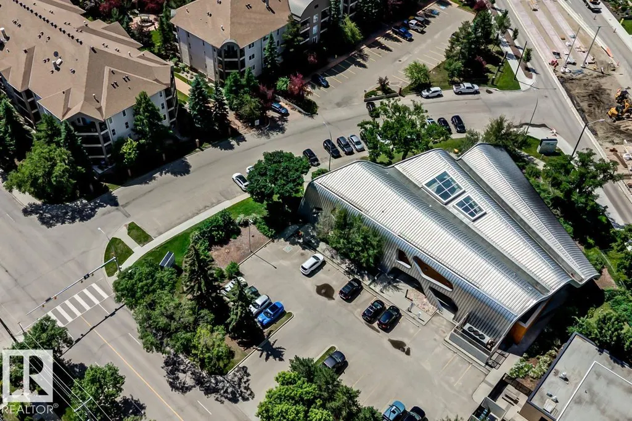
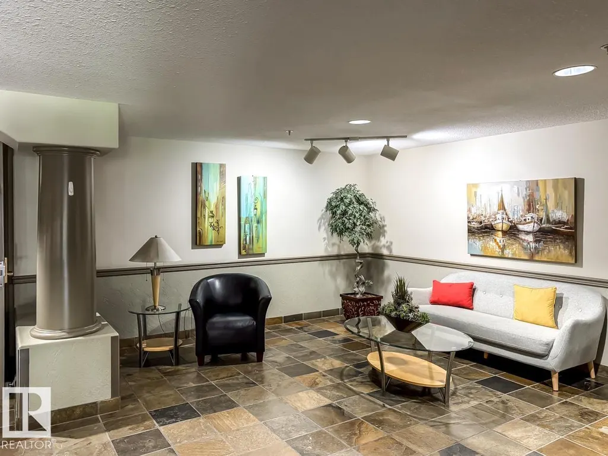
| Community Features | Car Wash,Club House,Exercise Room,Guest Suite,Parking-Visitor,Party Room,Recreation Room/Centre,Social Rooms,See Remarks |
| Building Name | The Renaissance (Meadowlark Park_EDM) |
| Property Type | Residential |
| Facing Direction | West |
| Garage Y/N | true |
| Full Baths | 2 |
| Status | Active |
| City | Edmonton |
| MLS Area | Meadowlark Park (Edmonton) |
| UNIT EXPOSURE | NE |
| Living Area Units | Square Feet |
| Standard Status | Active |
| Parking Plan Type | Titled |
| Restrictions | Adult Living |
| Primary Property Type | Condo |
| Title to Land | Fee Simple |
Interior Features
| Interior Amenities | ensuite bathroom |
|---|---|
| Basement | None,No Basement |
| Flooring | Carpet,Ceramic Tile |
| Kitchen Level | Main |
| Elevator Y/N | Yes |
| Total Stories | 4 |
| Heating Y/N | true |
| Total Bedrooms | 3 |
| Living Room Level | Main |
| Room Type | LivingRoom,DiningRoom,Kitchen,MasterBedroom,Bedroom2,Bedroom3 |
| Dining Room Dimensions | 9.8x6.4 |
| Kitchen Dimensions | 10.6x6.9 |
| Living Room Dimensions | 14.1x13.4 |
| Bedroom 3 Dimensions | 14.7x12.2 |
| Bedroom 2 Dimensions | 12.3x12.0 |
| Dining Room Level | Main |
| RoomMasterBedroomDimensions | 17.3x15.1 |
Exterior Features
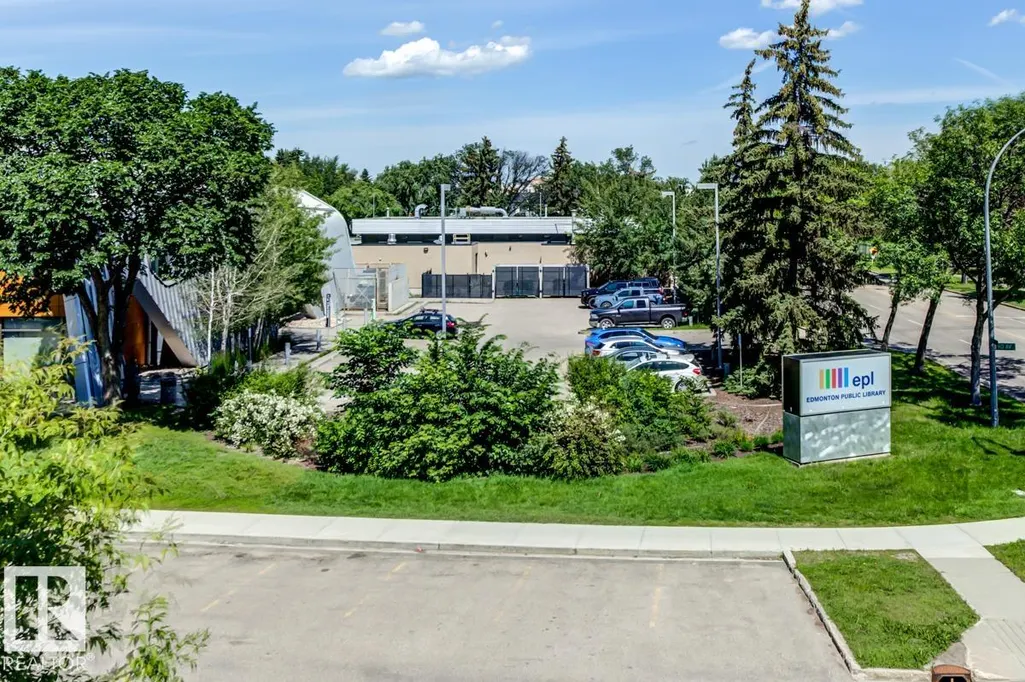
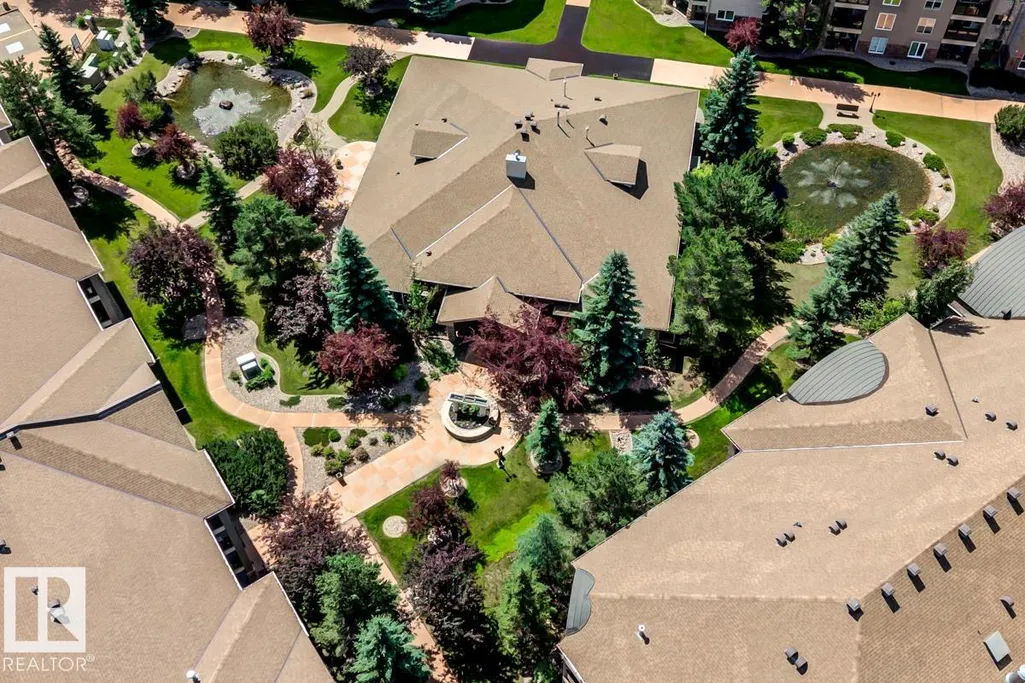
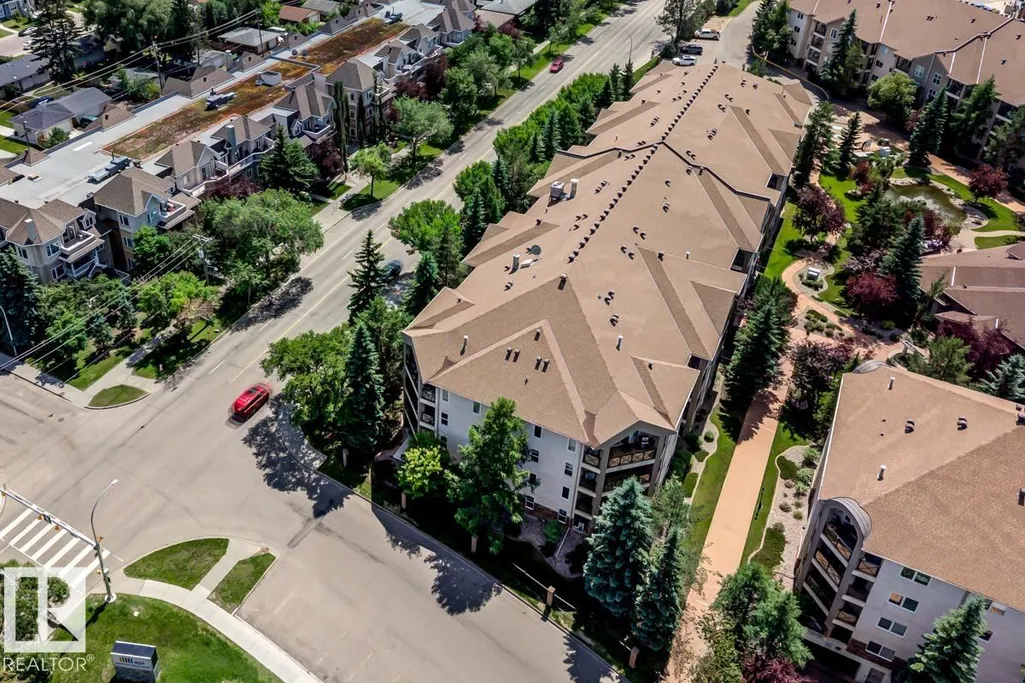
| Exterior Amenities | Fruit Trees/Shrubs,Landscaped,Picnic Area,Public Transportation,Schools,Shopping Nearby,Stream/Pond,See Remarks |
|---|---|
| Parking Features | Underground |
| Foundation Details | Concrete Perimeter |
| Balcony/Terrace | Yes |
Amenities
- Views
- New Construction
- Adult 55+
- Lease To Own
- No Strata Fees
- Furnished
- Pets
- Primary On Main
- Air Conditioning
- Seller Finance
- Green
- Fixer Upper
- Horse
- Golf
- Fireplace
- Deck
- Garage
- Basement
- Pool
Property vs Condos Average in T5R 5Z5
Statistics provided by Inside Real Estate
Price
Year Built
