








Address
5441 Hill View Cr Nw, Edmonton, AB
Price
$ 241,000
Property Attributes
- ID#E4498434
- TypeTownhouse
- Listing Status Active
- CityEdmonton
- AreaEdmonton
- NeighbourhoodHillview
- Postal CodeT6L 1V9
- Style2 and Half Storey
- Year Built1979
- Price$ 241,000
- Bedrooms3
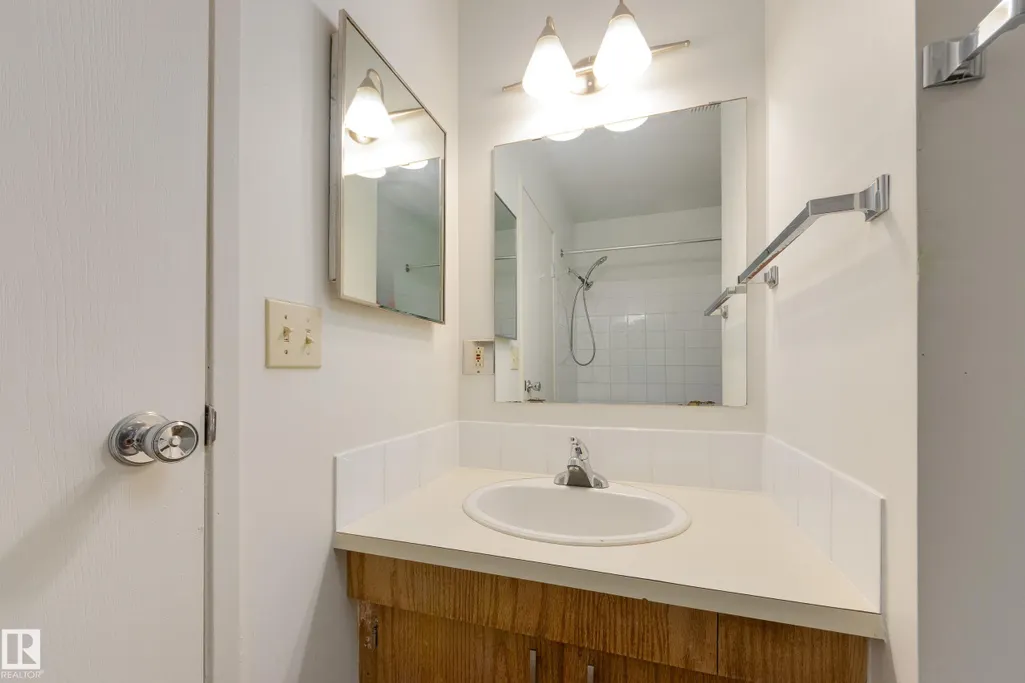
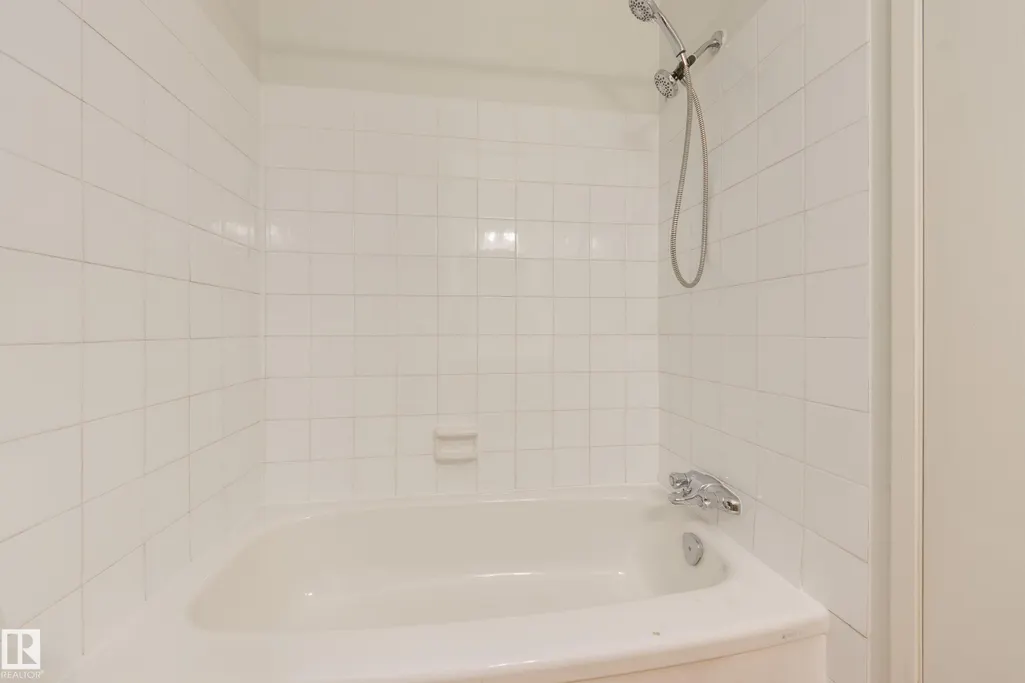
- Full Bathrooms1
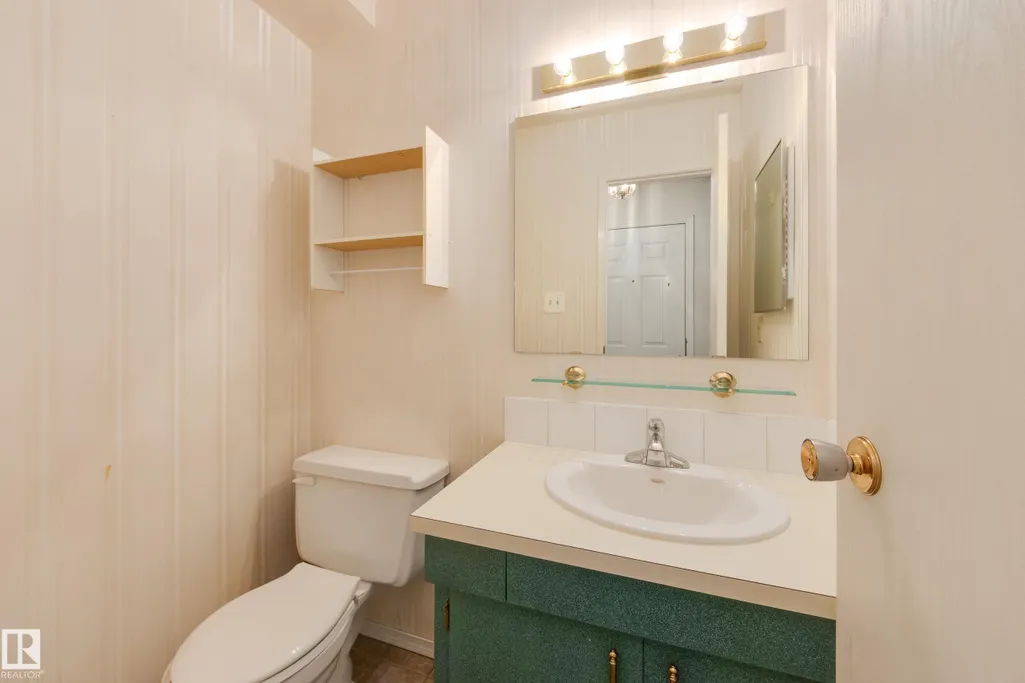
- Half Bathrooms1
- Sqr Footage1233
Data Source:
REALTORS® Association Of Edmonton - RAE
Property Description
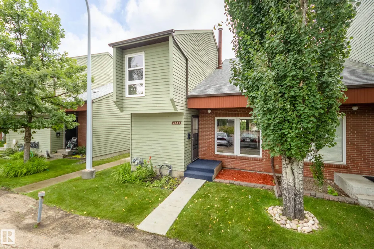
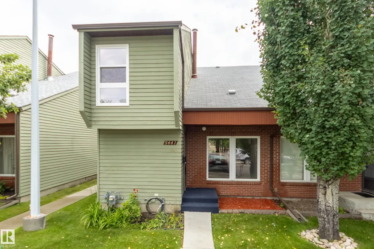
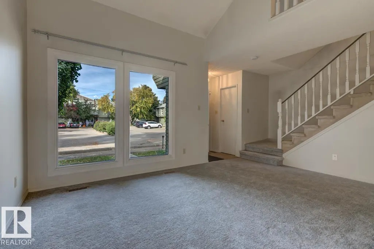
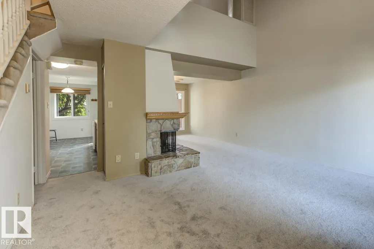
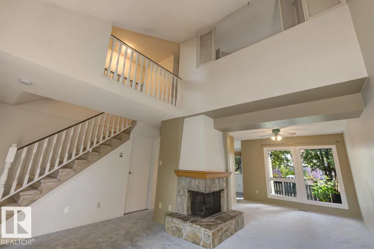
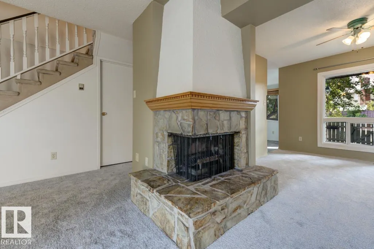
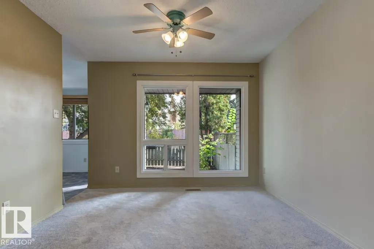
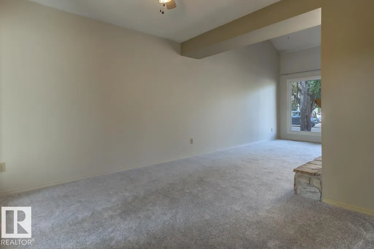
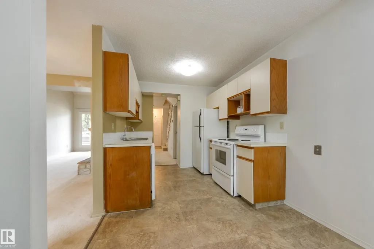
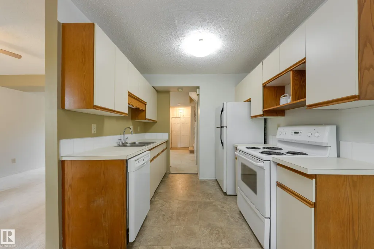
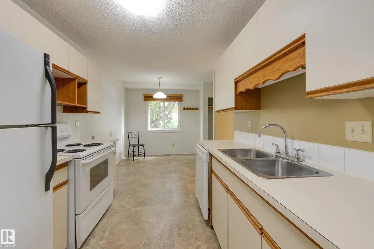
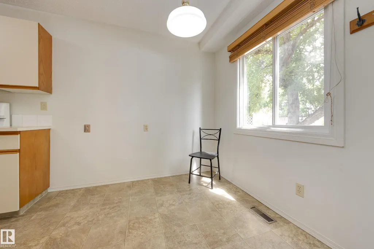
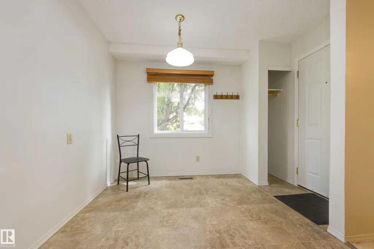
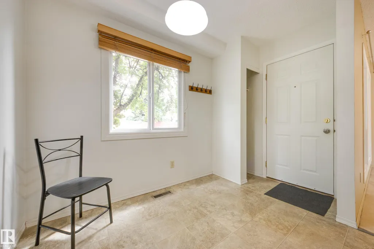
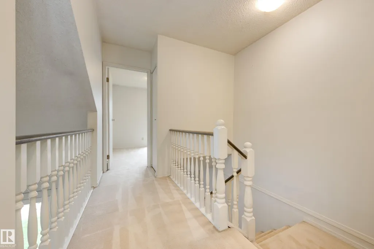
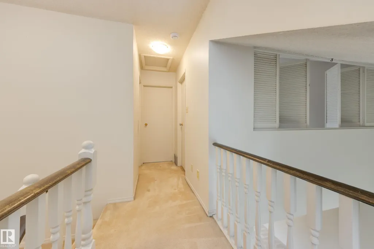
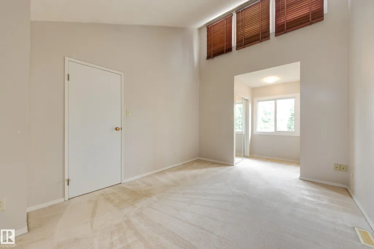
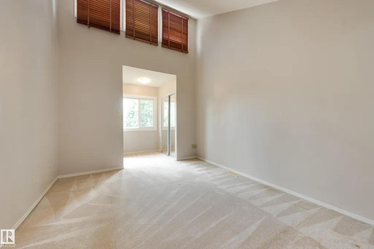
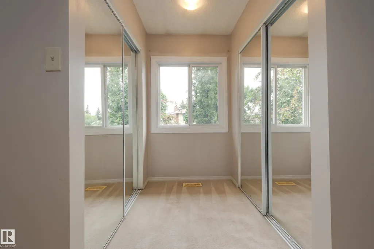
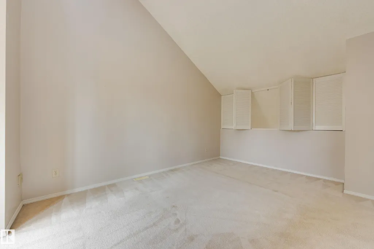
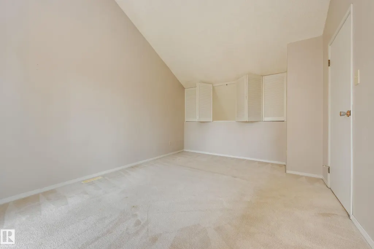
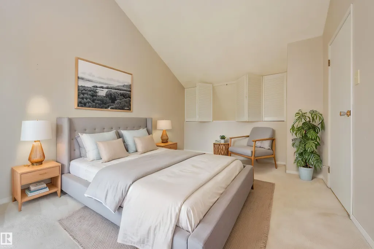
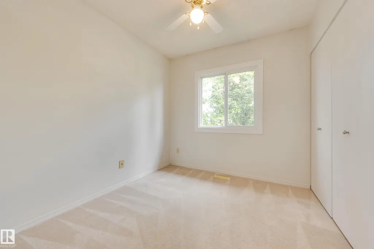
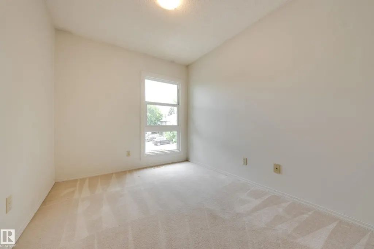
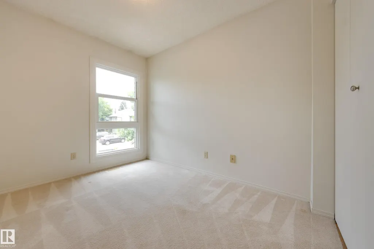
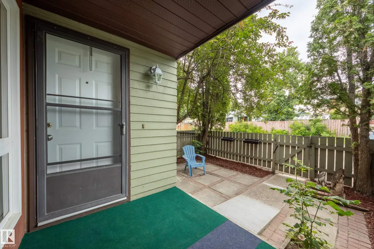
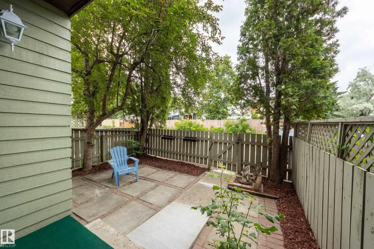
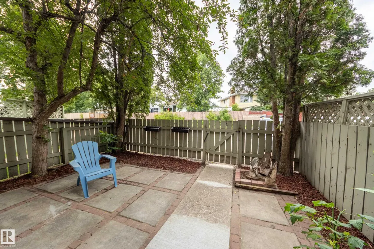
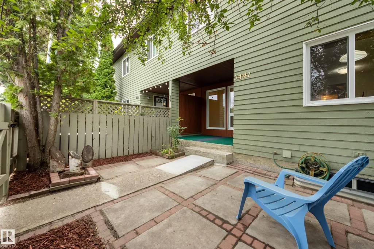
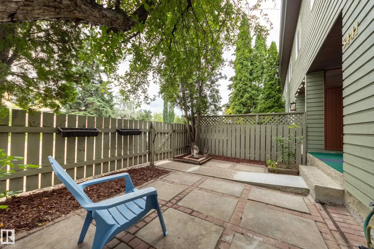
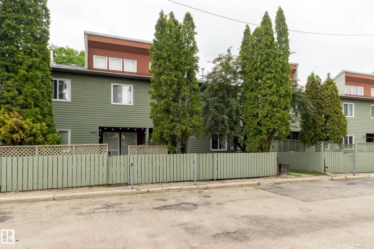
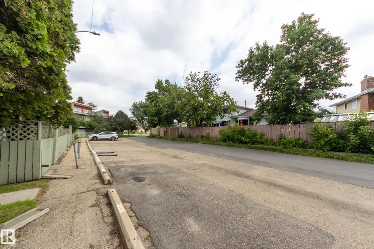
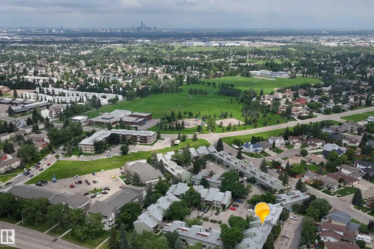
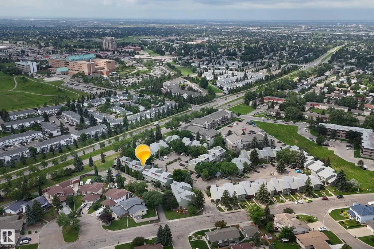
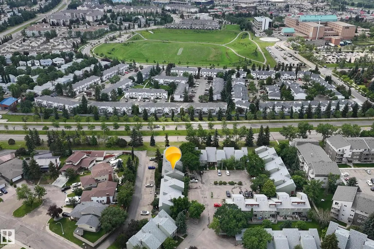
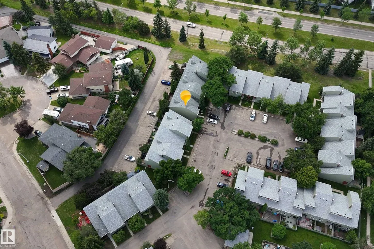
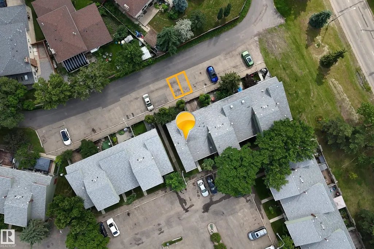
This charming 3-bedroom END unit on Hillview Crescent in sought after Amberwood Development with 2 Parking Stalls right beside your unit. From the front entrance, the vaulted living and dining area will Delight you and they highlighted by large windows bringing lots of natural light to your entire living space and New Carpet in the living and dining area. The bright, updated eat-in kitchen offers abundant cabinetry, including a pantry, and grants access to a covered deck with a fenced, tree covered private backyard. Upstairs, you will find three bedrooms, including a spacious primary that comfortably accommodates a king-sized bed and features His and Hers closets. Conveniently located just half a block from Hillview Park and close to schools, shopping, transit, and the hospital.
* Sold date and price as reported on the RAE's MLS® System.
General Features
| Living Area | 1233.12 |
|---|---|
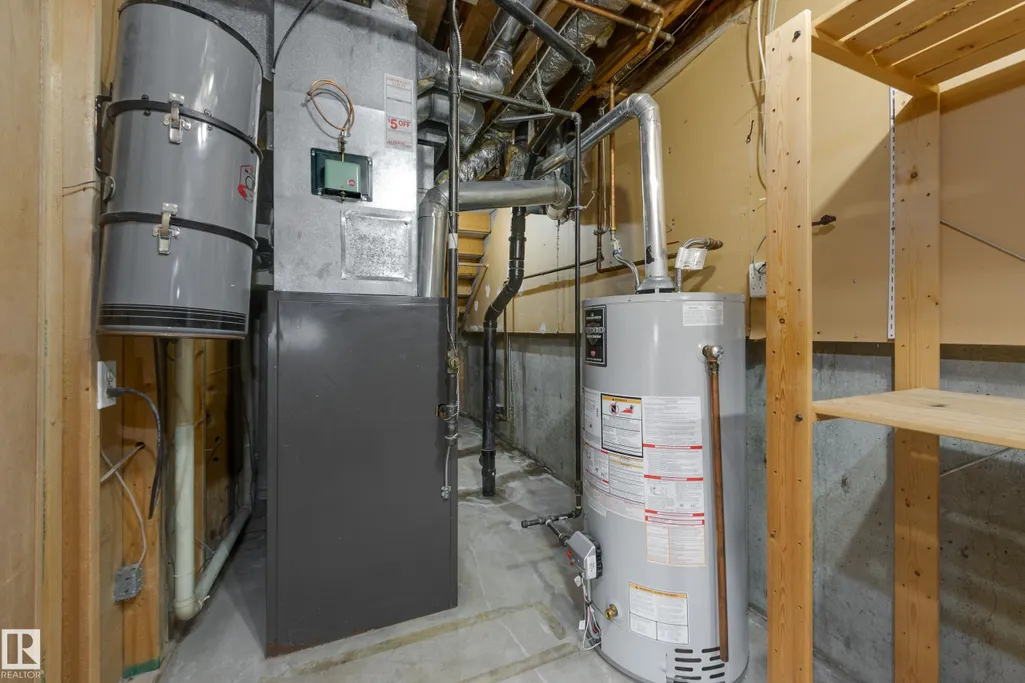
| Heating | Forced Air-1,Natural Gas |
| Roof | Asphalt Shingles |
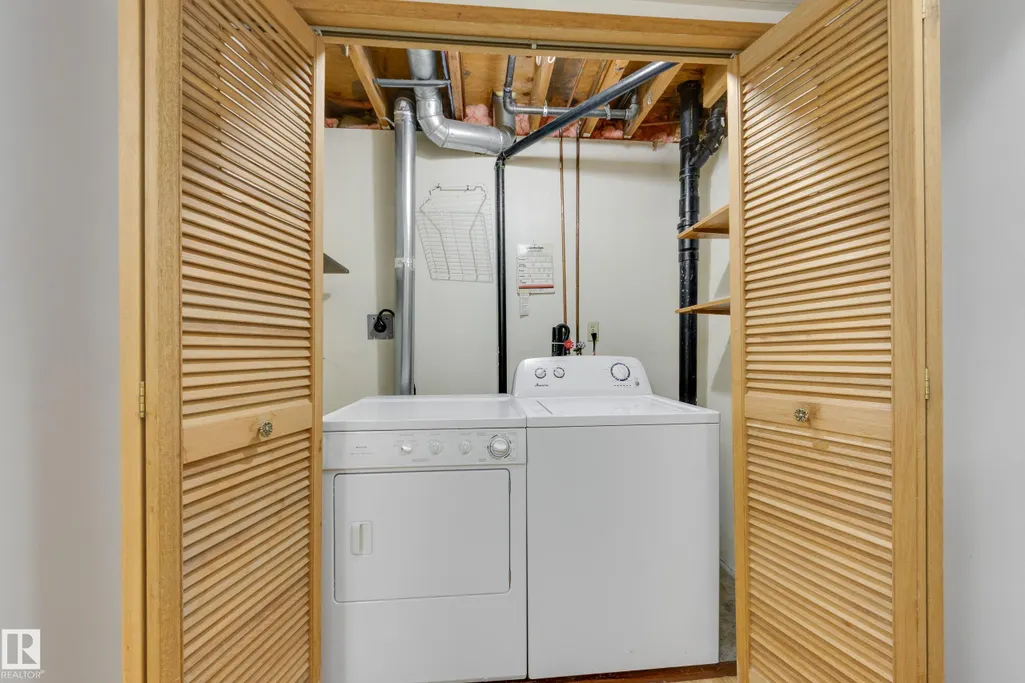
| Appliances | Dishwasher-Built-In,Dryer,Refrigerator,Stove-Electric,Washer |
| Zoning | Zone 29 |
| Architectural Style | 2 and Half Storey |
| Construction Materials | Wood,Brick |
| Year Built | 1979 |
| Levels | 3 |
| Property Subtype | Townhouse |
| Ownership | Private |
| Parcel Number | 0012374500 |
| Community Features | Parking-Plug-Ins,Parking-Visitor |
| Building Name | Amberwood |
| Property Type | Residential |
| Facing Direction | West |
| Garage Y/N | false |
| Full Baths | 1 |
| Status | Active |
| City | Edmonton |
| MLS Area | Hillview |
| Living Area Units | Square Feet |
| Standard Status | Active |
| Virtual Tour | https://youriguide.com/5441_hillview_cres_edmonton_ab/ |
| Lot Shape | Rectangular |
| Parking Plan Type | Assigned |
| Restrictions | Pets Subject to Board App |
| Primary Property Type | Condo |
| Title to Land | Fee Simple |
Interior Features
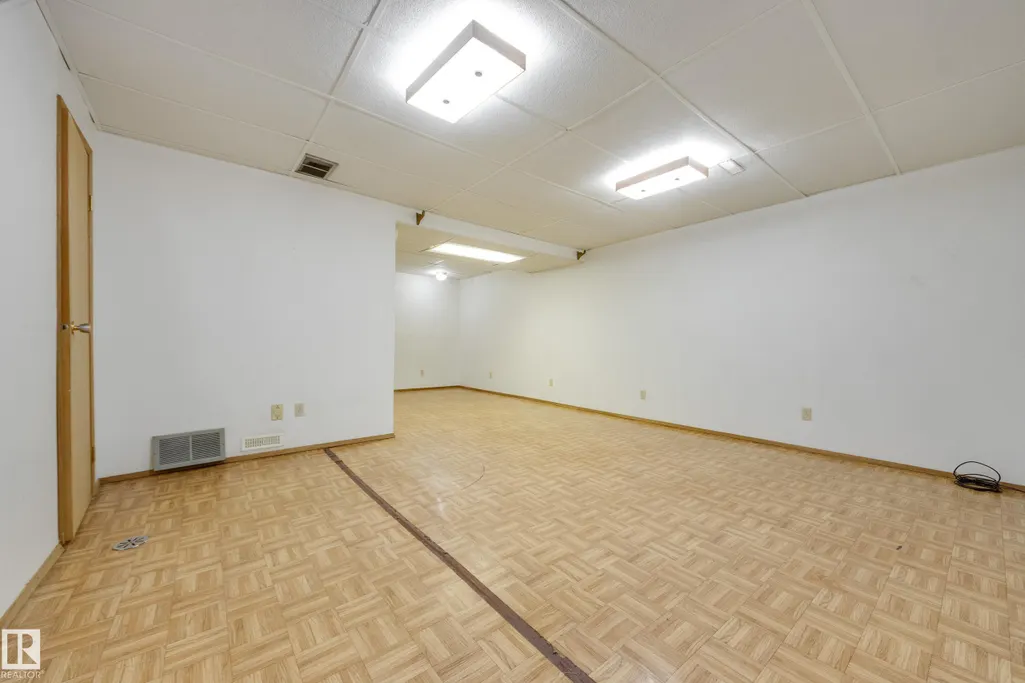
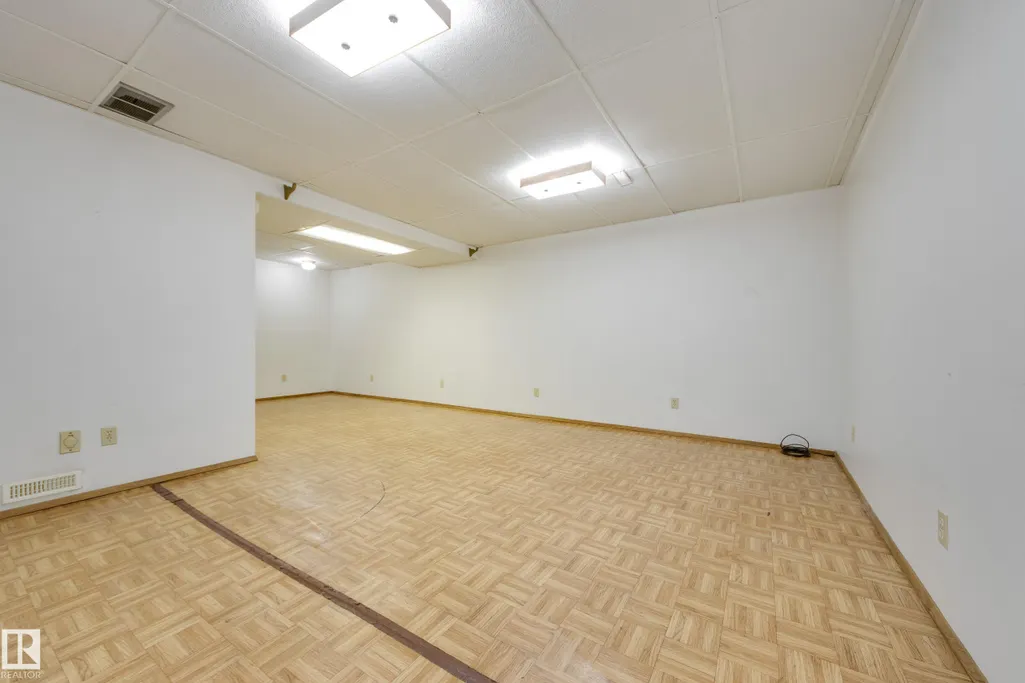
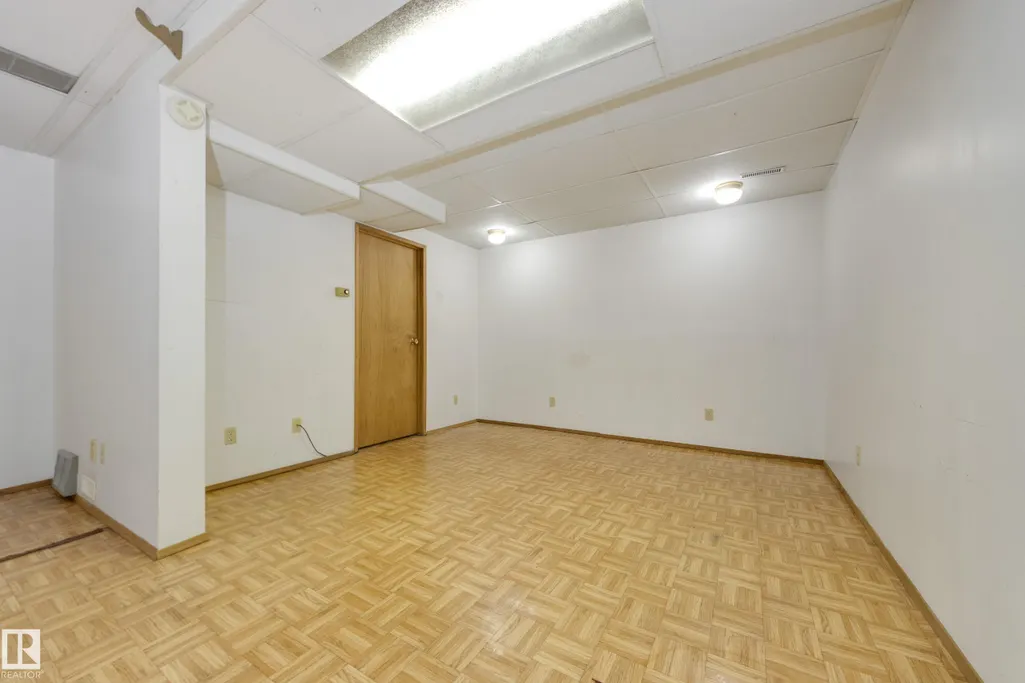
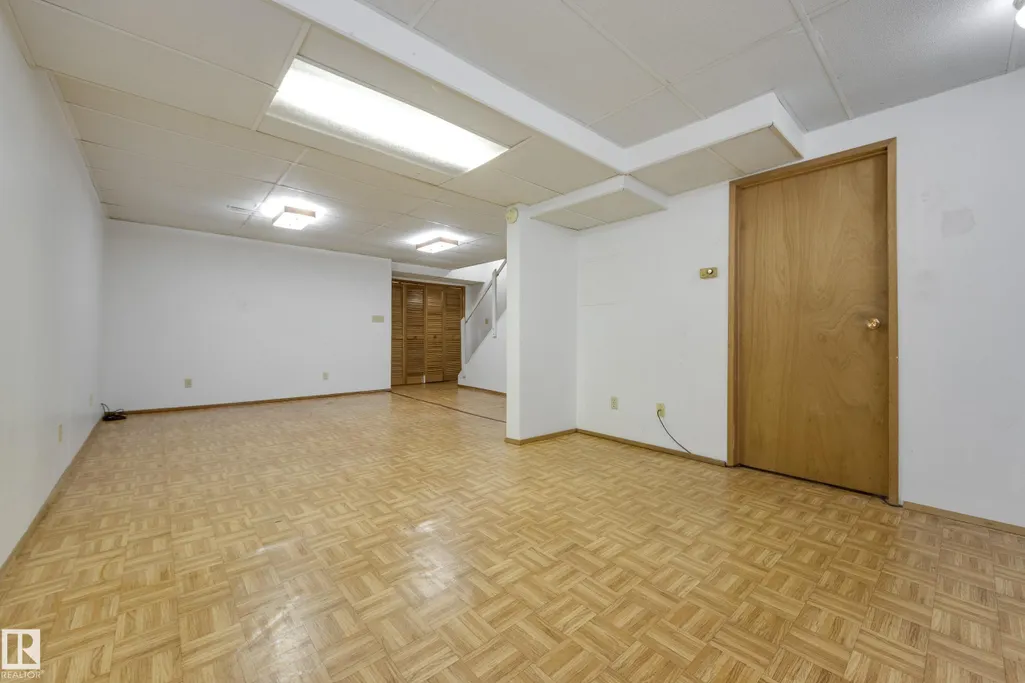
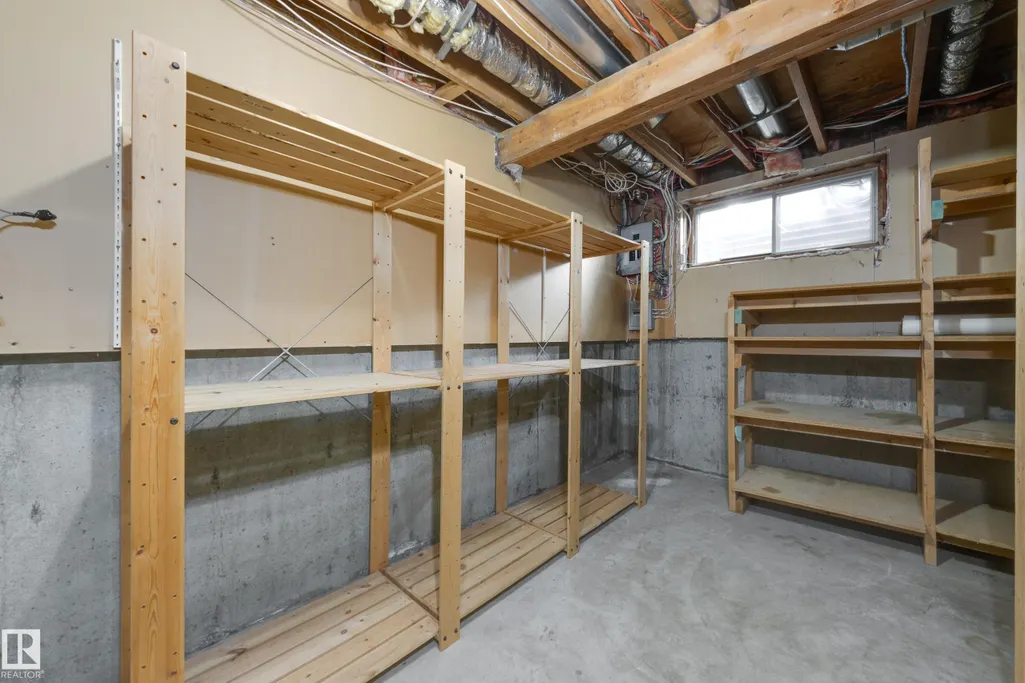
| Basement | Full,Finished |
|---|---|
| Flooring | Carpet,Linoleum |
| Kitchen Level | Main |
| Heating Y/N | true |
| Half Baths | 1 |
| Total Bedrooms | 3 |
| Grade Level Entry Y/N | No |
| Living Room Level | Main |
| Room Type | LivingRoom,DiningRoom,Kitchen |
| Dining Room Level | Main |
Exterior Features
| Exterior Amenities | Fenced,Golf Nearby,Landscaped,No Back Lane,Park/Reserve,Picnic Area,Playground Nearby,Public Swimming Pool,Public Transportation,Schools,Shopping Nearby |
|---|---|
| Parking Features | Stall |
| Lot Size Area | 236.48 |
| Foundation Details | Concrete Perimeter |
Amenities
- Views
- New Construction
- Adult 55+
- Lease To Own
- No Strata Fees
- Furnished
- Pets
- Primary On Main
- Air Conditioning
- Seller Finance
- Green
- Fixer Upper
- Horse
- Golf
- Fireplace
- Deck
- Garage
- Basement
- Pool
Property vs Townhouse Average in T6L 1V9
Statistics provided by Inside Real Estate
Price
Year Built
