














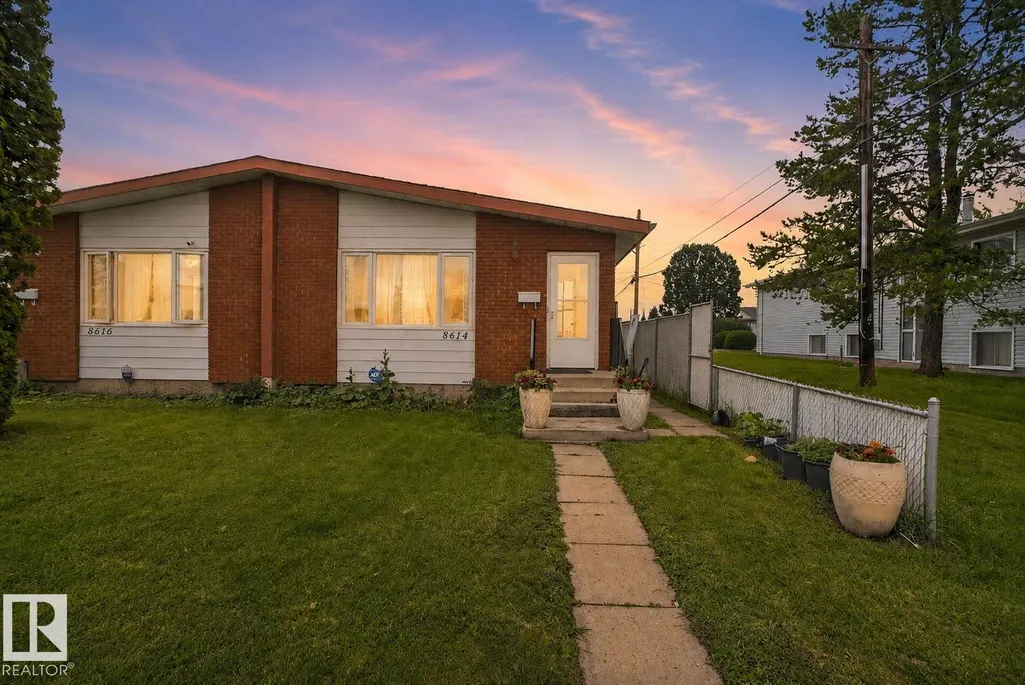
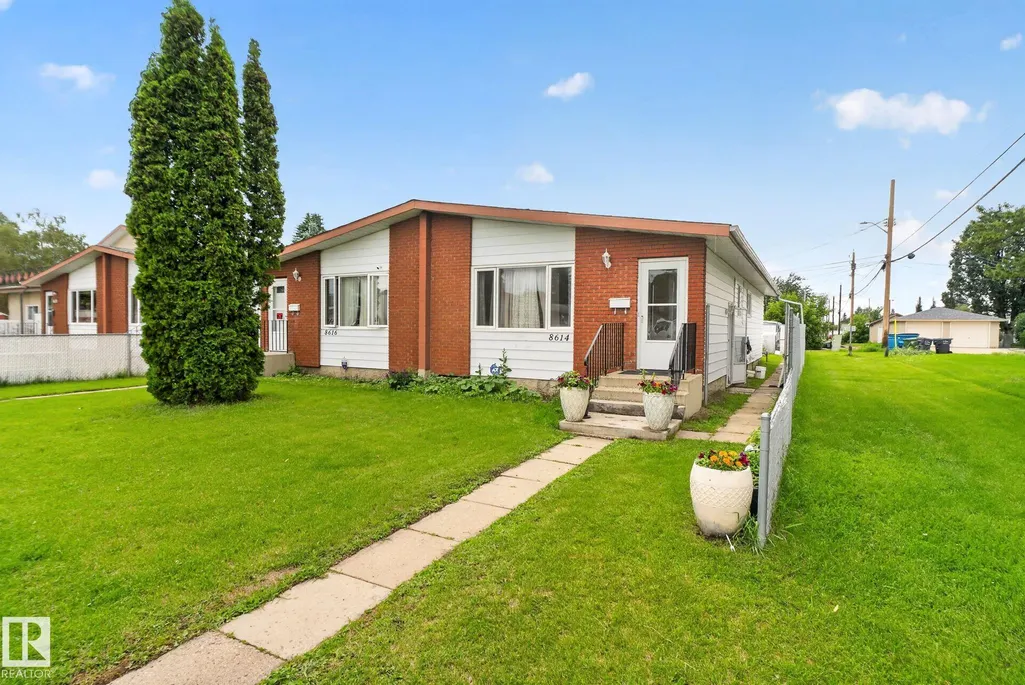
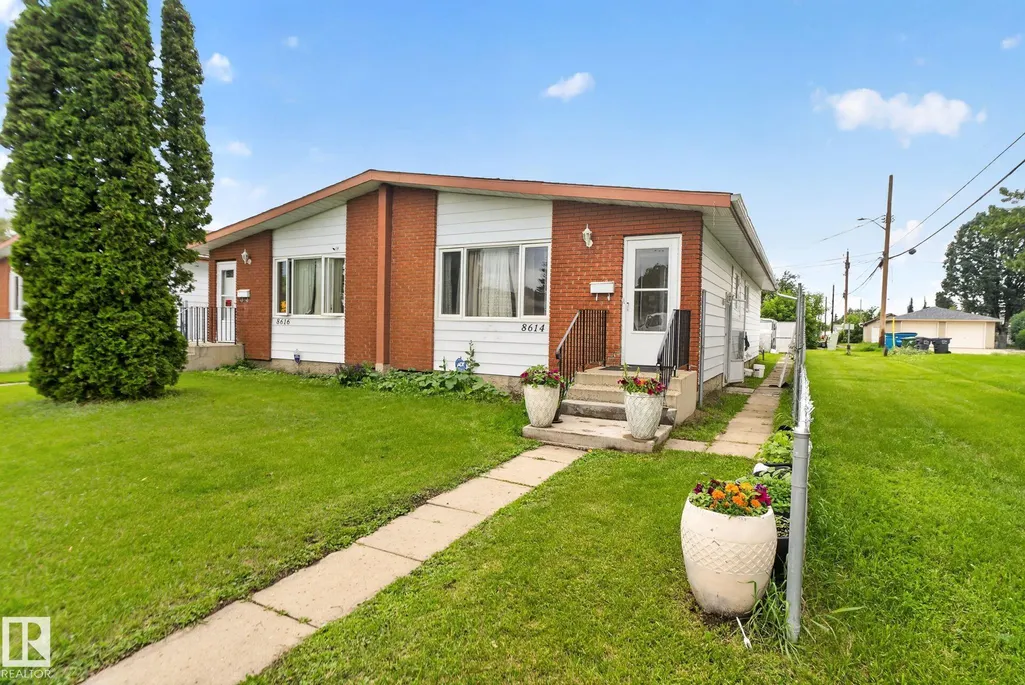
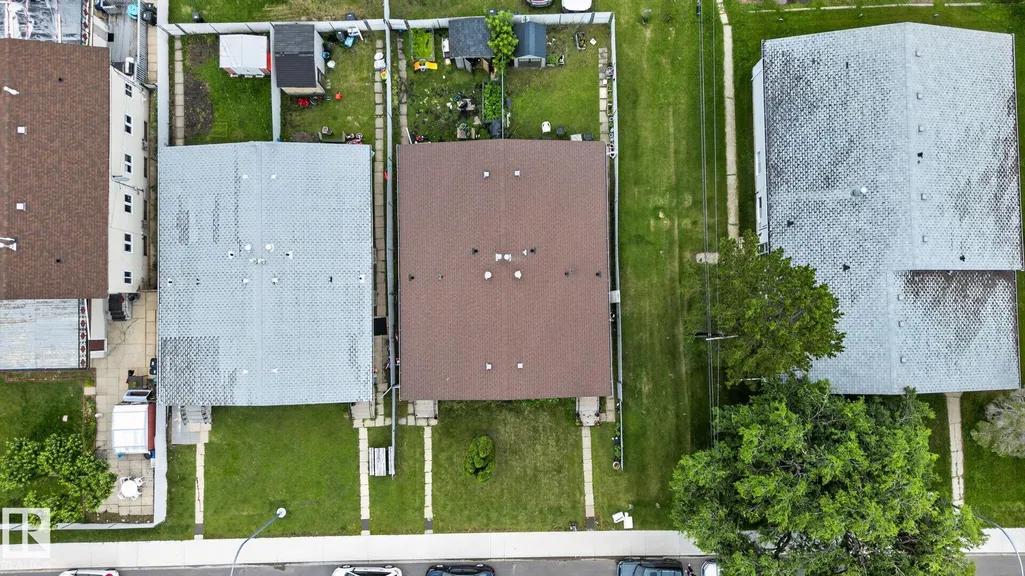
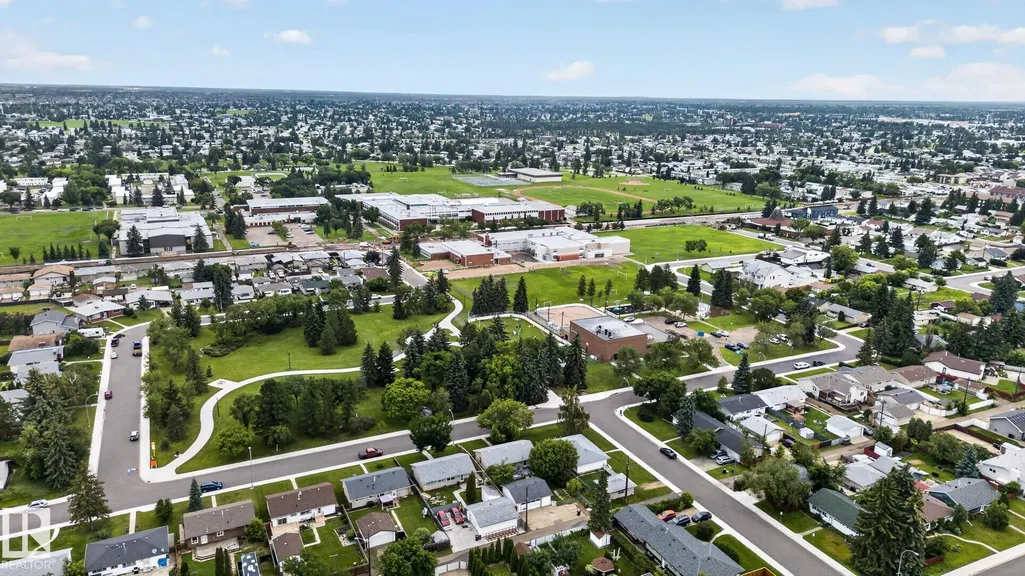
Address
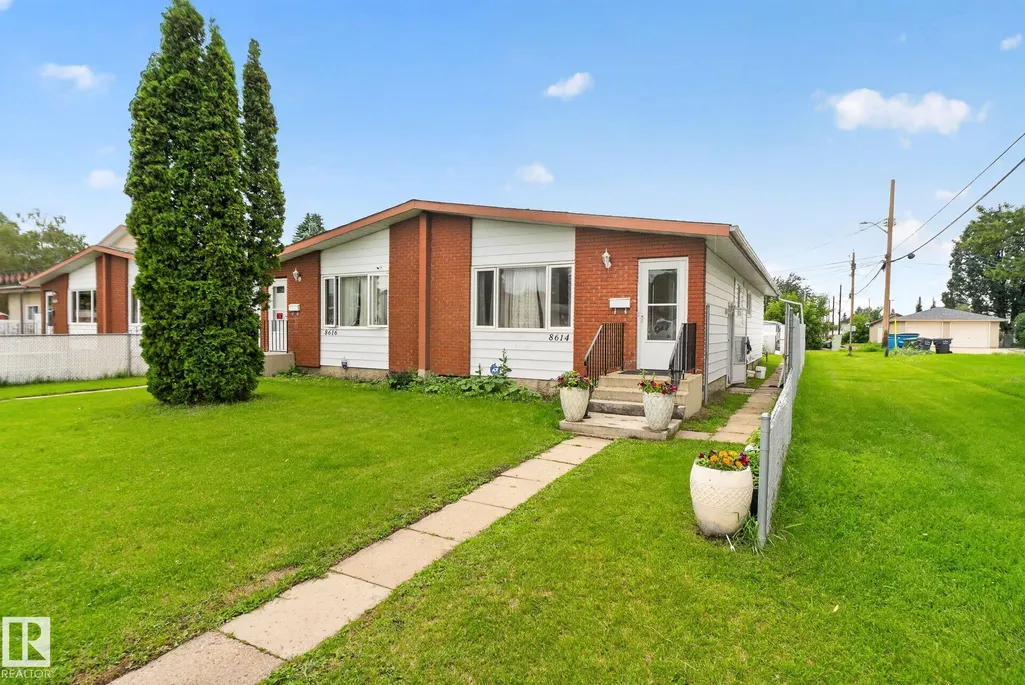
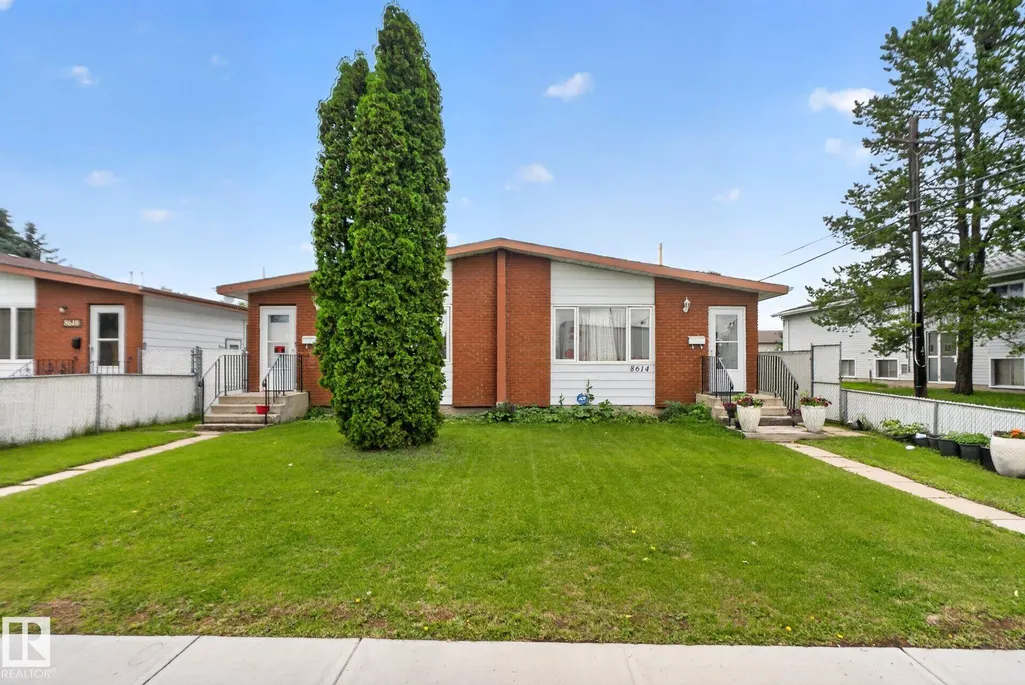
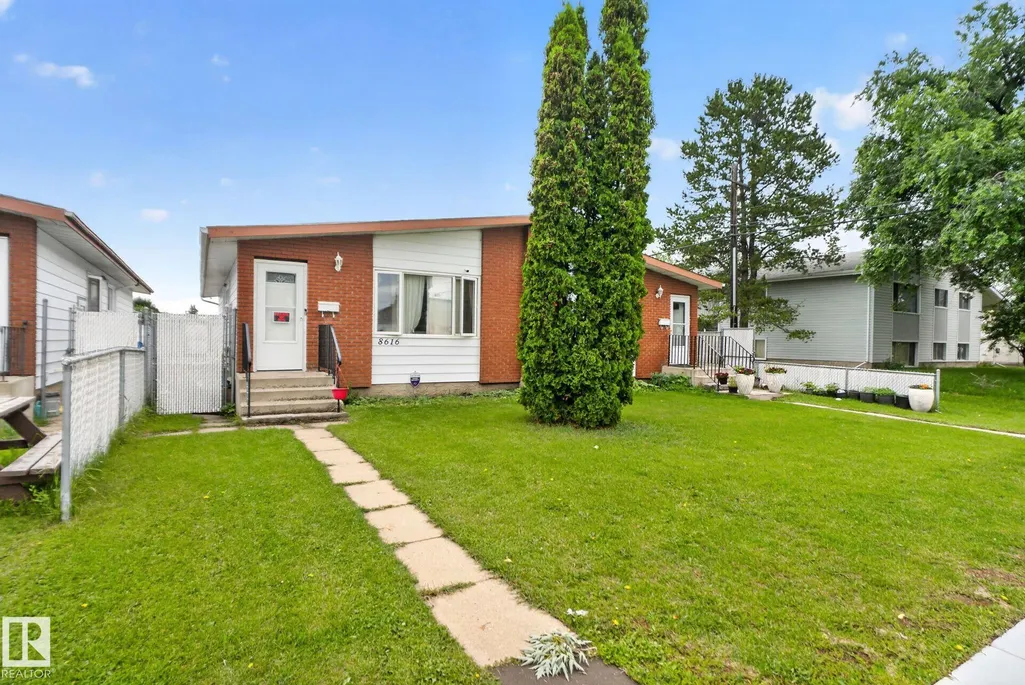
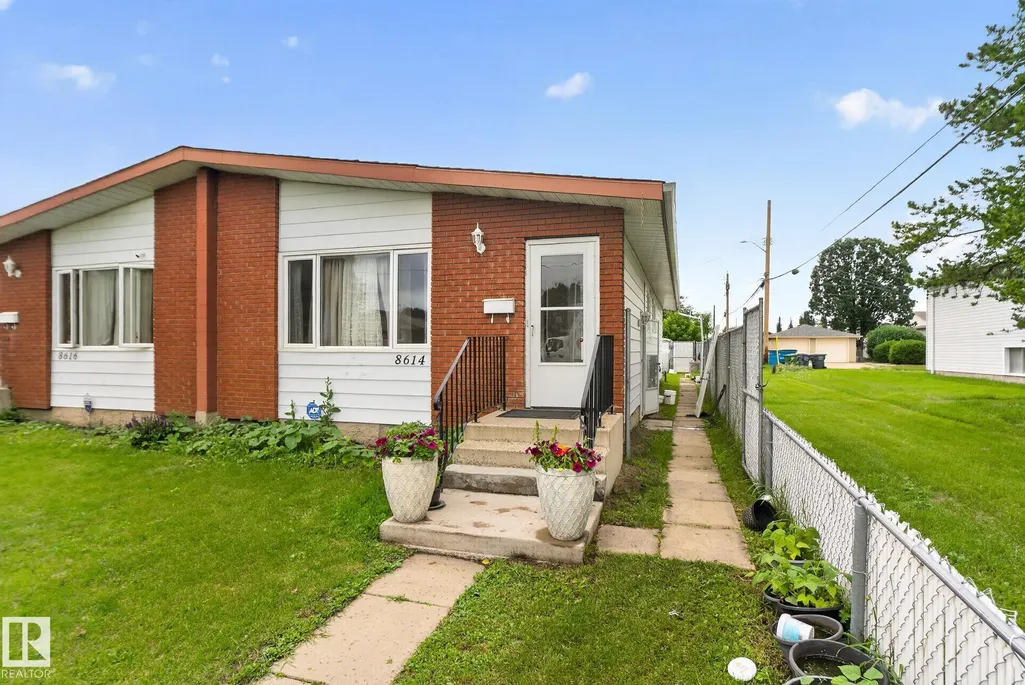
8614 And 8616 128 Av Nw, Edmonton, AB
Price
$ 725,000
Property Attributes
- ID#E4498536
- TypeMulti-Family
- Listing Status Active
- CityEdmonton
- AreaEdmonton
- NeighbourhoodKillarney
- Postal CodeT5E 0G2
- StyleBungalow
- Year Built1976
- Price$ 725,000
- Bedrooms5
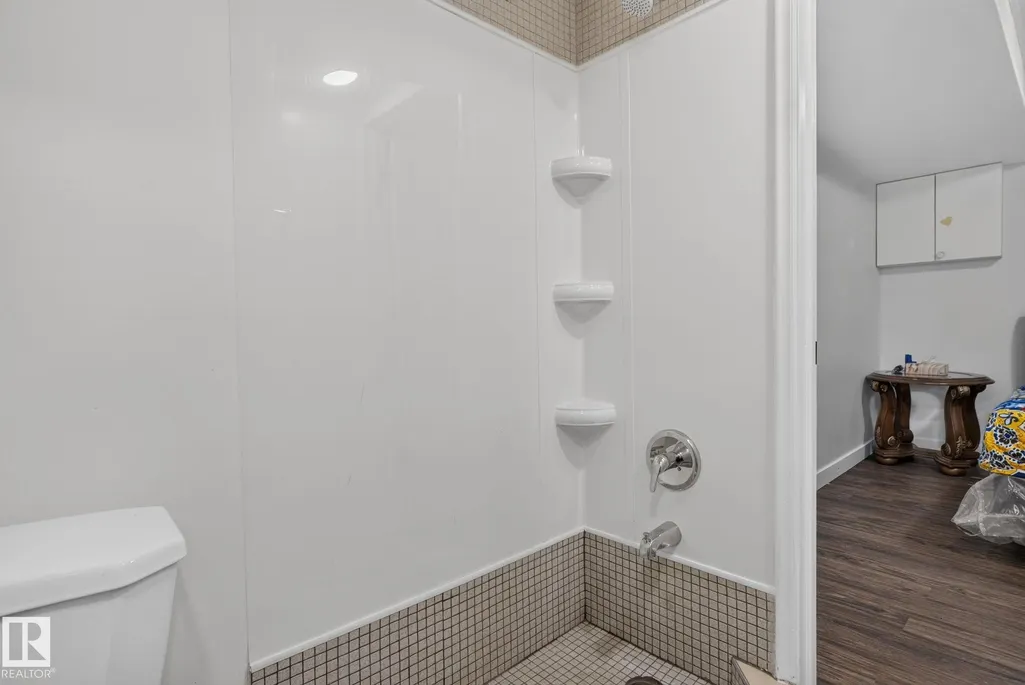
- Full Bathrooms3
- Half Bathrooms0
- Sqr Footage1999
Data Source:
REALTORS® Association Of Edmonton - RAE
Property Description
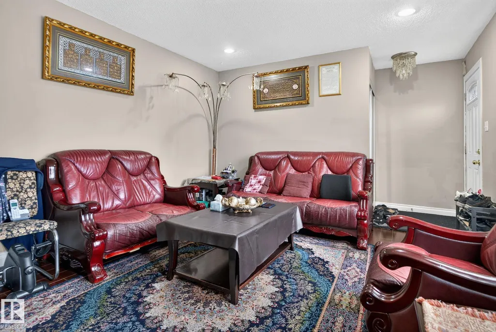
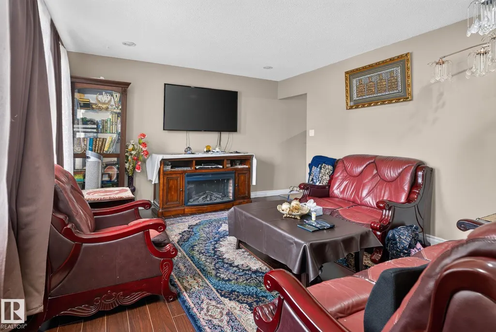
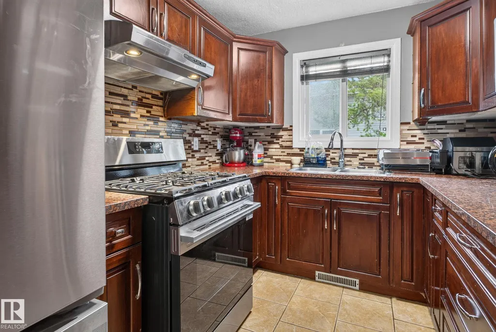
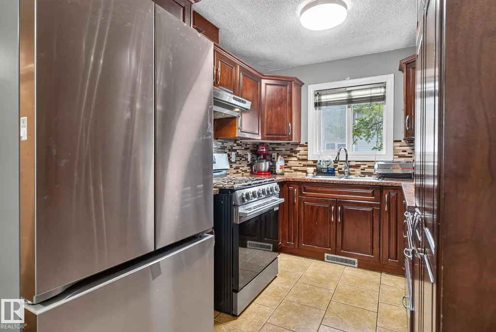
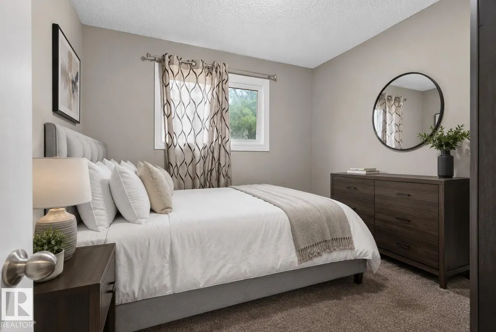
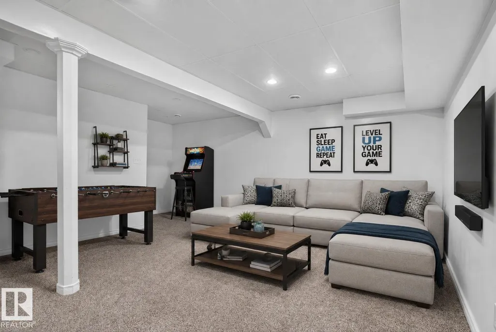
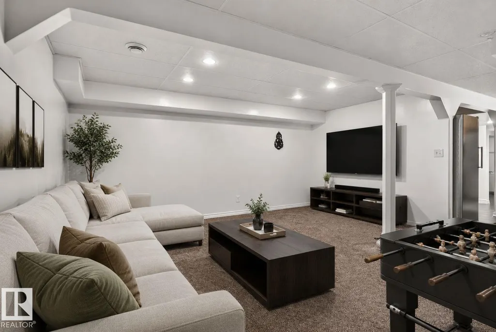
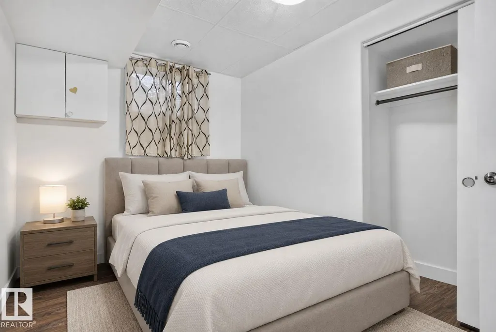
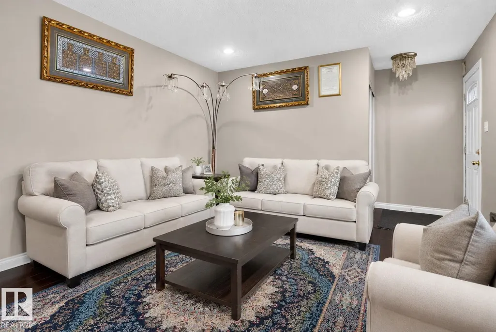
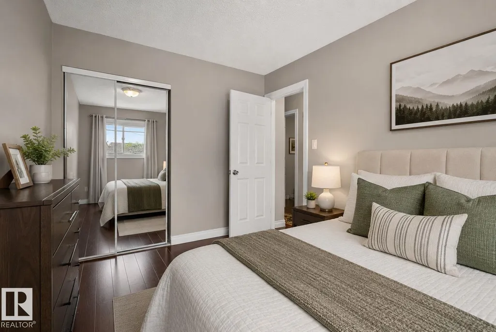
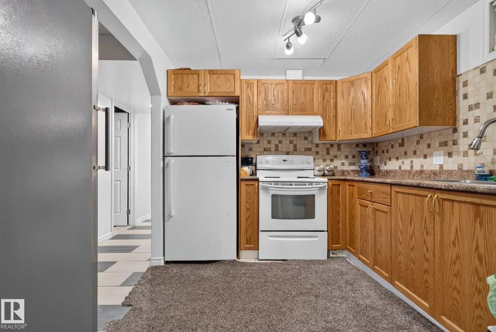
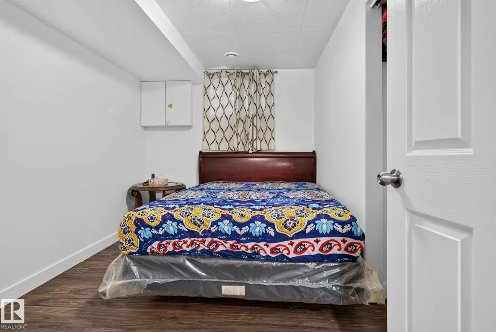
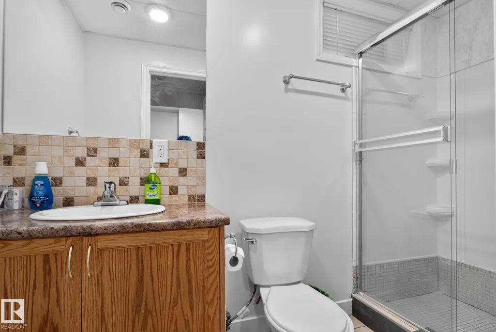
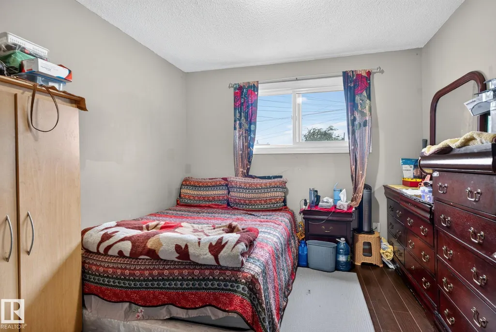
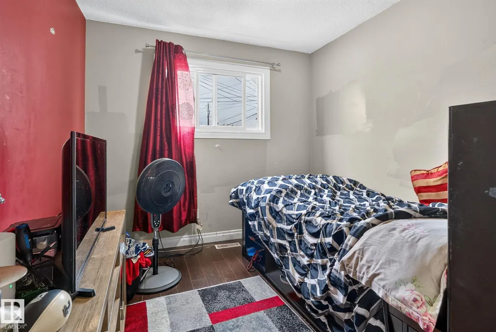
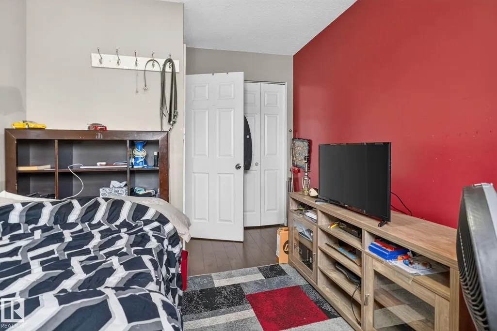
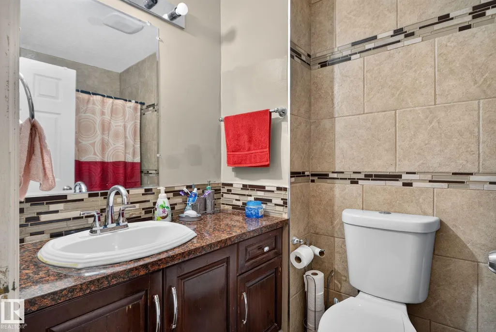
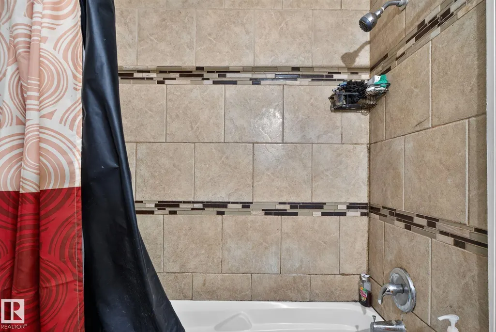
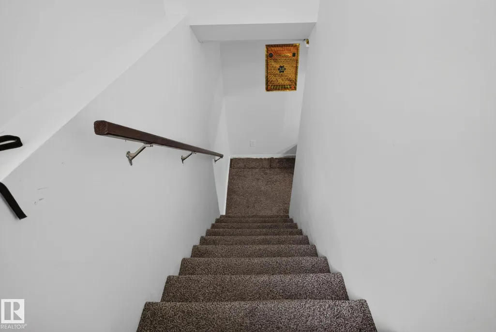
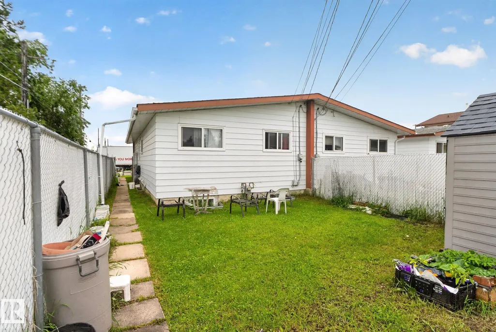
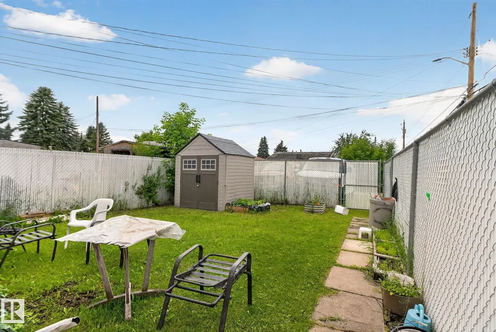
SIDE BY SIDE DUPLEX! INVESTORS, HOUSE HACKERS & INCOME SEEKERS — THIS IS THE ONE! This exceptionally well-maintained side-by-side duplex delivers over 1,000 sq. ft. per unit, with 3 bedrooms in each side, bright functional layouts, and serious rental potential. Both basements feature separate entrances, while one already boasts a second kitchen, opening the door to added flexibility, extended family living, or additional income potential. Major upgrades include updated kitchens, flooring, appliances, high-efficiency furnaces, and hot water tanks—meaning you can focus on the investment, not the to-do list. Live in one side and collect income from the other, add a powerhouse to your portfolio, or maximize cash-flow potential. With quick Yellowhead Trail access and easy connections to Downtown, North Edmonton, and both East and West Edmonton, the location is built for convenience. Two units. Endless possibilities. One seriously smart investment.
* Sold date and price as reported on the RAE's MLS® System.
General Features
| Living Area | 1999.95 |
|---|---|
| Heating | Forced Air-2,Natural Gas |
| Roof | Asphalt Shingles |
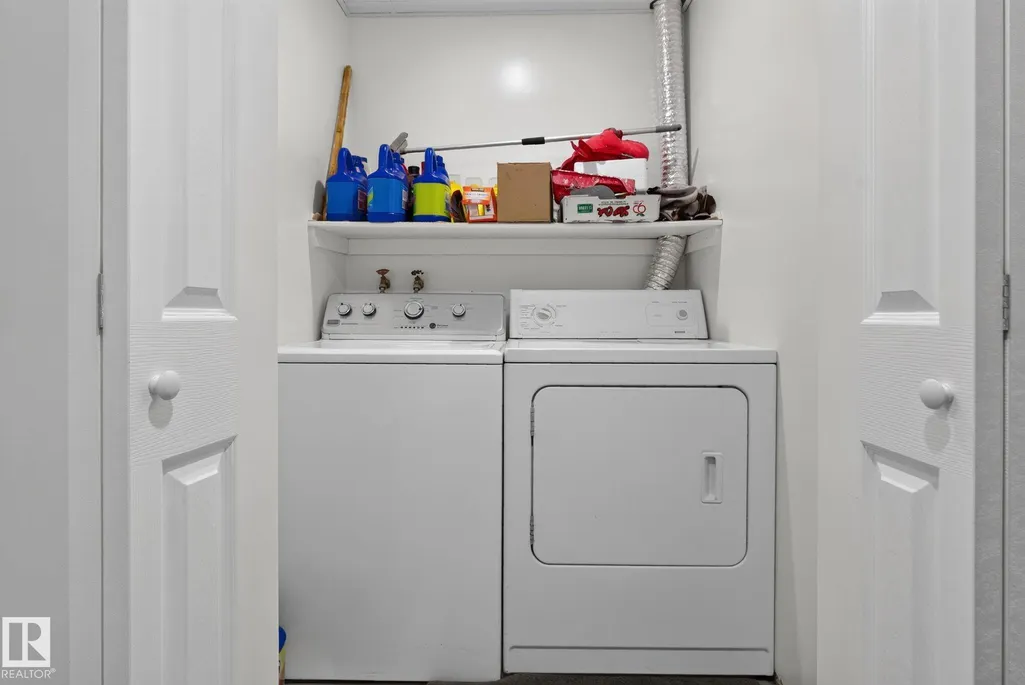
| Appliances | Dishwasher-Built-In,Dryer-Two,Refrigerators-Two,Stoves-Two,Washers-Two |
| Zoning | Zone 02 |
| Architectural Style | Bungalow |
| Construction Materials | Wood,Brick,Stucco |
| Year Built | 1976 |
| Levels | 2 |
| Property Subtype | Duplex |
| Ownership | Private |
| Parcel Number | 0017722125 |
| Community Features | See Remarks |
| Property Type | Residential |
| Facing Direction | South |
| Garage Y/N | false |
| Full Baths | 3 |
| Status | Active |
| City | Edmonton |
| MLS Area | Killarney |
| Living Area Units | Square Feet |
| Standard Status | Active |
| Lot Shape | Rectangular |
| Restrictions | None Known |
| Primary Property Type | Single Family |
| Separate Entrance | true |
| Legal Block | 11 |
| Title to Land | Fee Simple |
Interior Features
| Basement | Full,Finished |
|---|---|
| Flooring | Laminate Flooring |
| Heating Y/N | true |
| Total Bedrooms | 5 |
| Grade Level Entry Y/N | Yes |
Exterior Features
| Exterior Amenities | Public Transportation,Schools,Shopping Nearby |
|---|---|
| Parking Features | See Remarks |
| Lot Size Area | 603.72 |
| Foundation Details | Concrete Perimeter |
Amenities
- Views
- New Construction
- Adult 55+
- Lease To Own
- No Strata Fees
- Furnished
- Primary On Main
- Air Conditioning
- Seller Finance
- Green
- Fixer Upper
- Horse
- Golf
- Fireplace
- Deck
- Garage
- Basement
- Pool
Property vs Multi-Family Average in T5E 0G2
Statistics provided by Inside Real Estate
Price
Year Built
