



















Address
6615 Knox Pl Sw, Edmonton, AB
Price
$ 798,800
Property Attributes
- ID#E4499266
- TypeSingle Family
- Listing Status Active
- CityEdmonton
- AreaEdmonton
- NeighbourhoodKeswick
- Postal CodeT6W 4A1
- Style2 Storey
- Year Built2018
- Price$ 798,800
- Bedrooms4
- Full Bathrooms3
- Half Bathrooms1
- Sqr Footage2372
Data Source:
REALTORS® Association Of Edmonton - RAE
Property Description
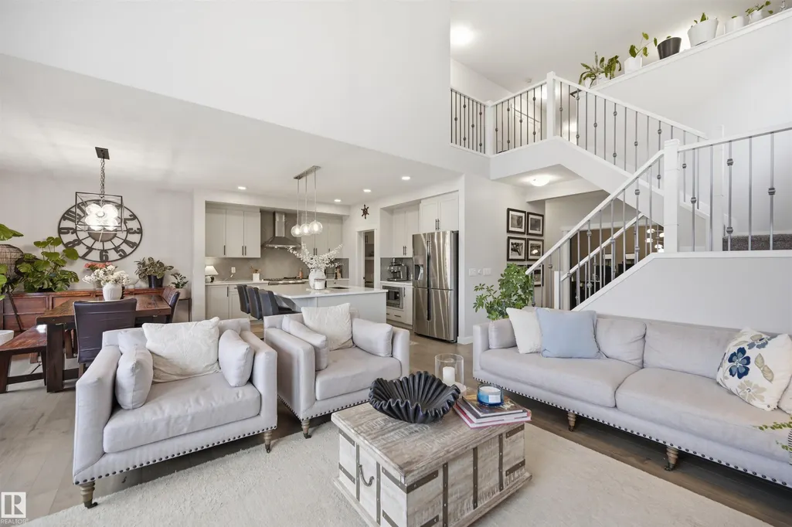
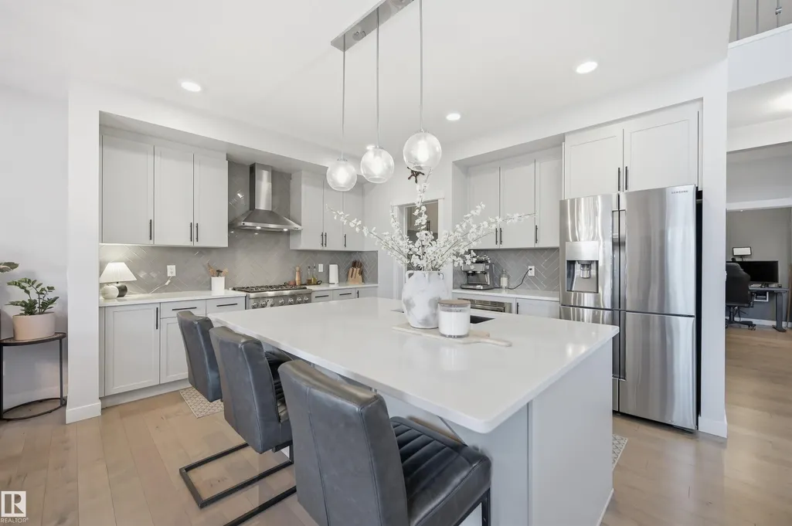
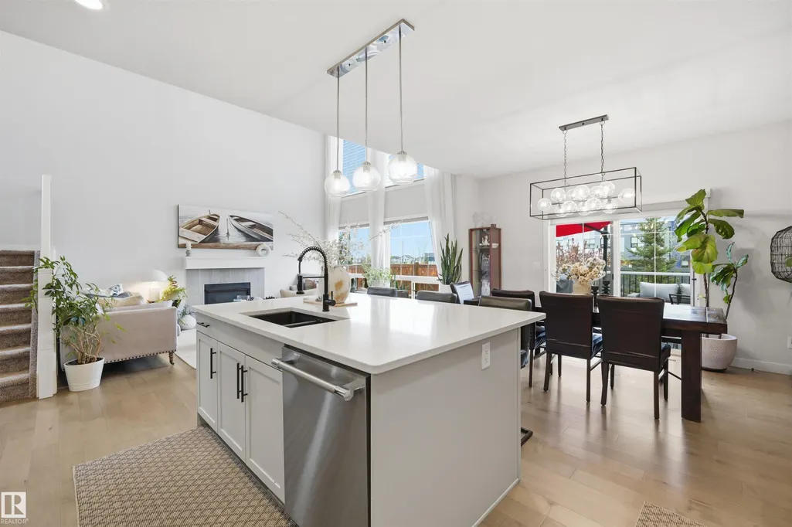
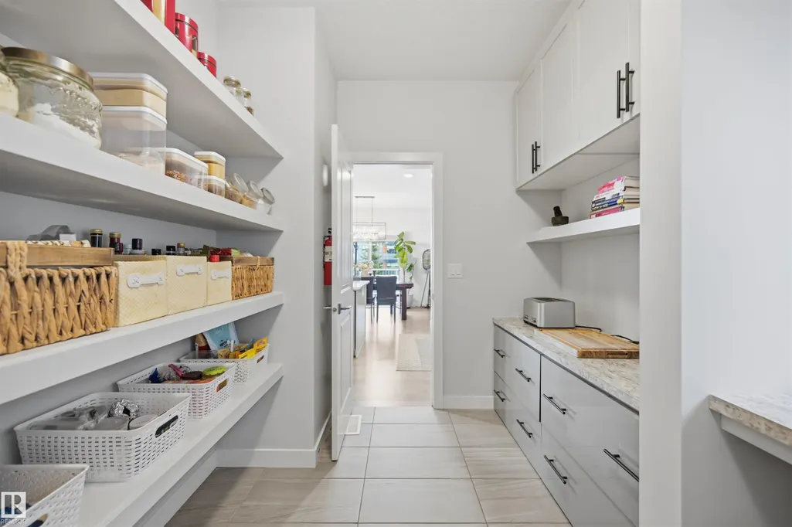
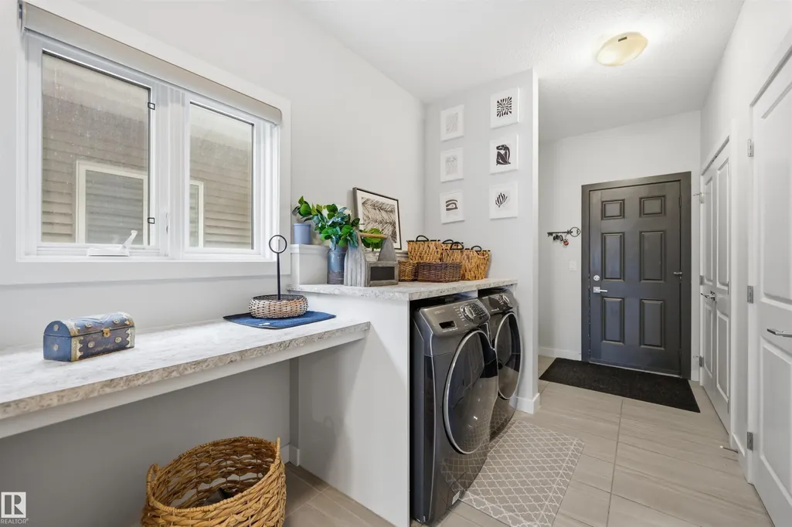
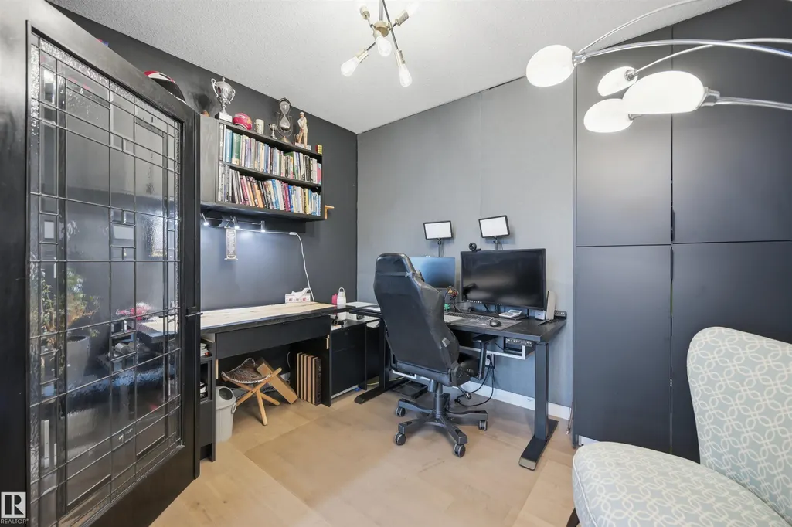
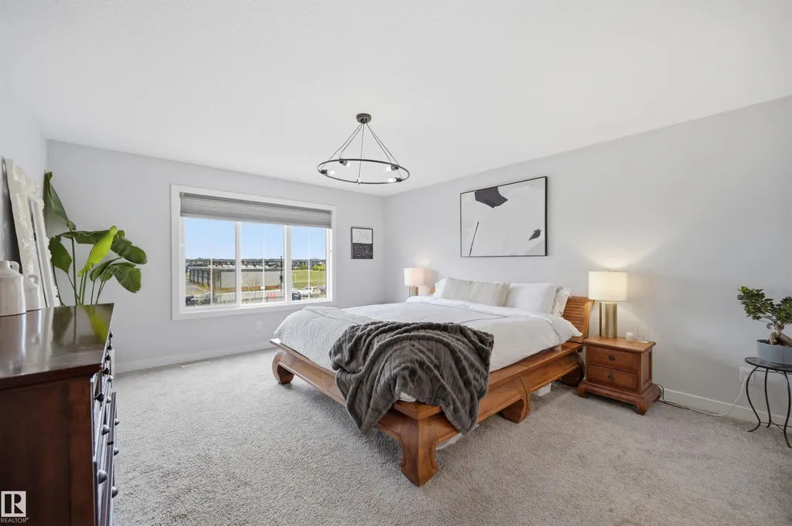
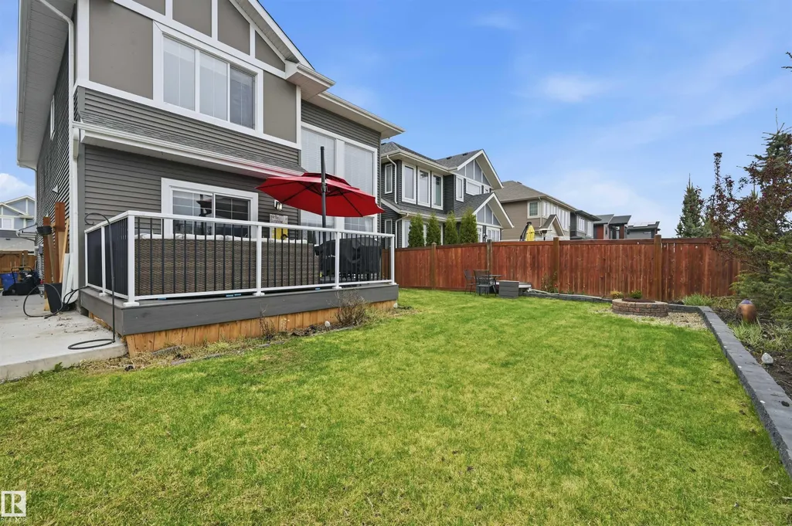
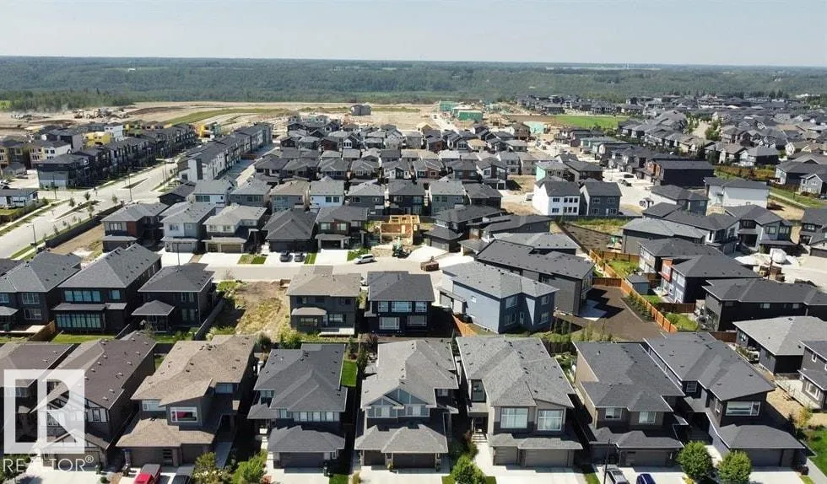
Beautiful Estate home is just steps to Joey Moss School w/a family friendly open concept plan perfect for gatherings! Terrific keyhole location in Keswick w/nearby parks, ponds & ravine trails. Absolutely immaculate w/ 2400 sf of luxury living space + a F/Fin bsmt. 9 ft ceilings w/a vaulted great rm w/floor to ceiling windows. Contemporary color tones & Eng H/W flooring. Chef’s kitchen w/loads of sleek cabinetry, S/S appliances, quartz counters & a walk thru pantry. Maintenance free deck off of the sunny nook- enjoy the east morning sun & south afternoon sun. Main flr den & laundry area. Upstairs bonus rm overlooks the GR. Spacious primary bedrm, pamper yourself in the spa like 5 pc ensuite. 2 additional large bedrms & 4 pc bath. The bsmt family rm is perfect for movie night. Exercise rm, bar area, 4th bedrm, 3pc bath + flex area. 22x21 heated garage w/epoxy flrs, 220V & drain. AC, custom blinds, U/G sprinklers & extra poured walks. Close to all amenities- quick access to EIA & Windermere Currents
* Sold date and price as reported on the RAE's MLS® System.
| Elementary School | Middle School | High School |
|---|---|---|
| Joey Moss/Joan Carr Elementary School | Joey Moss/Joan Carr Middle School | Ainlay/Michael McCaffery High School |
General Features
| Living Area | 2372.39 |
|---|---|
| Heating | Forced Air-1,Natural Gas |
| Roof | Asphalt Shingles |
| Appliances | Air Conditioning-Central,Dishwasher-Built-In,Dryer,Garage Control,Garage Opener,Hood Fan,Oven-Microwave,Refrigerator,Stove-Gas,Washer,Window Coverings,Garage Heater |
| Zoning | Zone 56 |
| Association Fee Includes | See Remarks |
| Architectural Style | 2 Storey |
| Construction Materials | Wood,Stone,Vinyl |
| Year Built | 2018 |
| Levels | 3 |
| Property Subtype | Detached Single Family |
| Ownership | Private |
| Parcel Number | 0037789956 |
| Community Features | Air Conditioner,Ceiling 9 ft.,Closet Organizers,Deck,Detectors Smoke,Sprinkler Sys-Underground,Vaulted Ceiling,Natural Gas BBQ Hookup |
| Assoc Fee Paid Per | Annually |
| Property Type | Residential |
| Facing Direction | West |
| Garage Y/N | true |
| Full Baths | 3 |
| Status | Active |
| High School | Ainlay/Michael McCaffery |
| City | Edmonton |
| MLS Area | Keswick |
| Elementary School | Joey Moss/Joan Carr |
| Middle/Junior High School | Joey Moss/Joan Carr |
| Living Area Units | Square Feet |
| Standard Status | Active |
| Lot Shape | Rectangular |
| Restrictions | None Known |
| Primary Property Type | Single Family |
| Legal Block | 1 |
| Title to Land | Fee Simple |
Interior Features
| Interior Amenities | ensuite bathroom |
|---|---|
| Basement | Full,Finished |
| Flooring | Carpet,Ceramic Tile,Hardwood |
| Fireplace Features | Mantel |
| Kitchen Level | Main |
| Heating Y/N | true |
| Half Baths | 1 |
| Total Bedrooms | 4 |
| Grade Level Entry Y/N | No |
| Living Room Level | Main |
| Room Type | LivingRoom,DiningRoom,Kitchen,FamilyRoom,Den,BonusRoom,MasterBedroom,Bedroom2,Bedroom3,Bedroom4,OtherRoom1,OtherRoom2 |
| Dining Room Dimensions | 12.9x11.0 |
| Kitchen Dimensions | 12.9x11.1 |
| Living Room Dimensions | 16.2x12.6 |
| Den Dimensions | 11.1x9.0 |
| Bonus Room Dimensions | 16.6x14.0 |
| Bedroom 4 Dimensions | 12.2x10.0 |
| Bedroom 3 Dimensions | 13.3x10.1 |
| Bedroom 2 Dimensions | 13.6x10.4 |
| Family Room Level | Basement |
| Dining Room Level | Main |
| RoomFamilyRoomDimensions | 15.3x11.6 |
| RoomMasterBedroomDimensions | 16.0x13.9 |
Exterior Features
| Exterior Amenities | Airport Nearby,Fenced,Golf Nearby,Landscaped,No Back Lane,Playground Nearby,Public Transportation,Schools,Shopping Nearby,Ski Hill Nearby,See Remarks |
|---|---|
| Parking Features | 220 Volt Wiring,Double Garage Attached,Heated |
| Foundation Details | Concrete Perimeter |
Amenities
- Views
- New Construction
- Adult 55+
- Lease To Own
- No Strata Fees
- Furnished
- Primary On Main
- Air Conditioning
- Seller Finance
- Green
- Fixer Upper
- Horse
- Golf
- Fireplace
- Deck
- Garage
- Basement
- Pool
Property vs Single Family Average in T6W 4A1
Statistics provided by Inside Real Estate
Price
Year Built
