
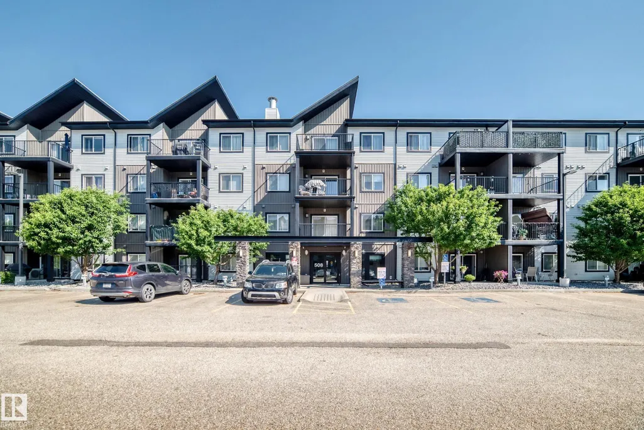
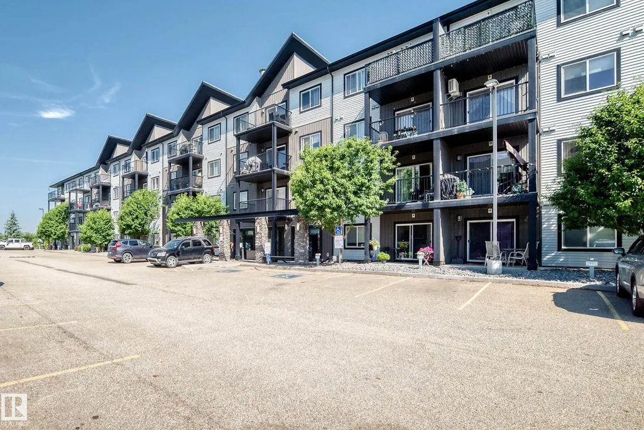
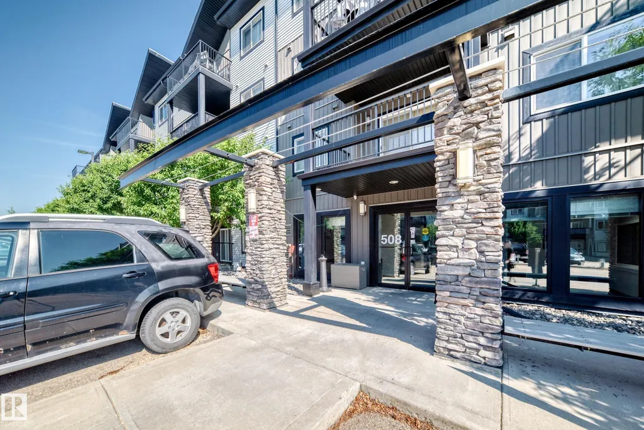
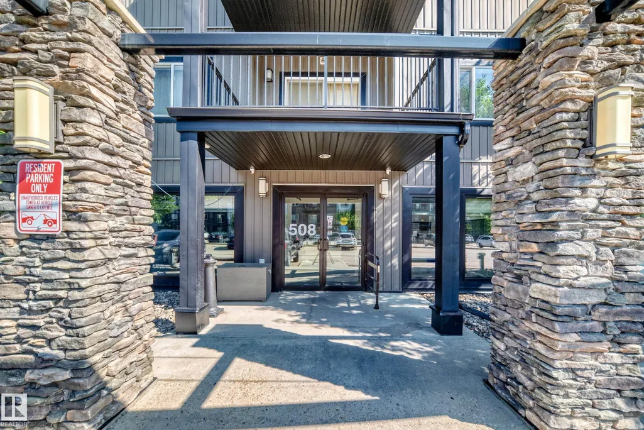

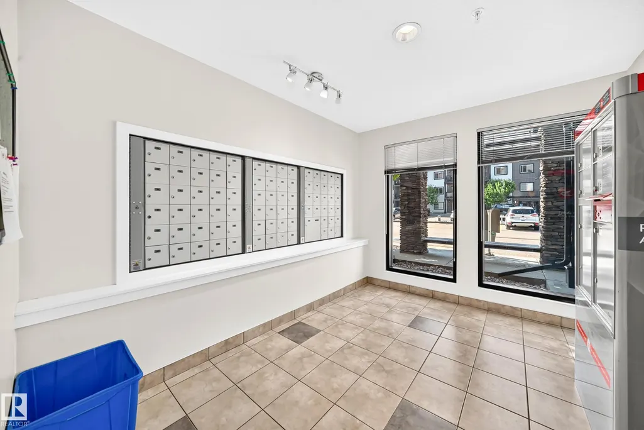
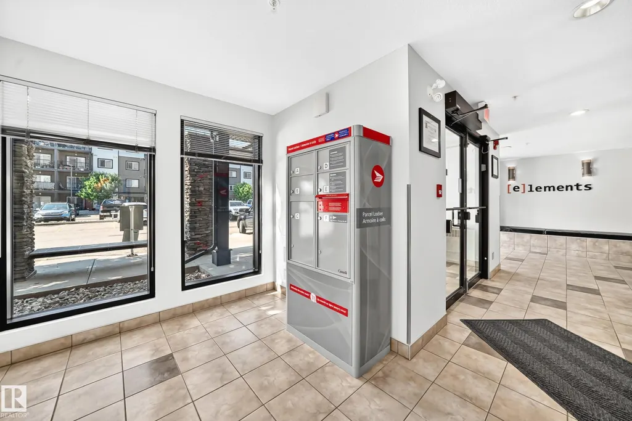
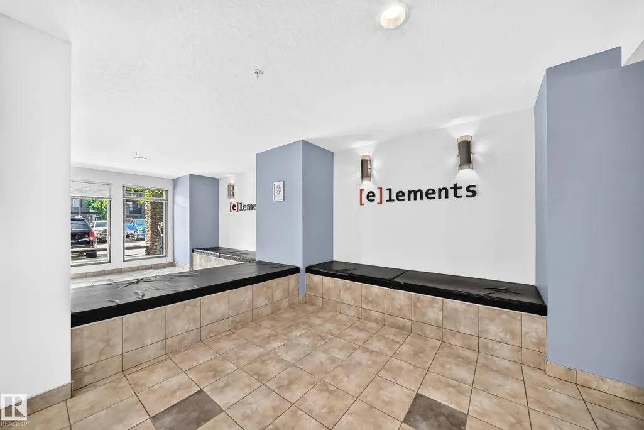
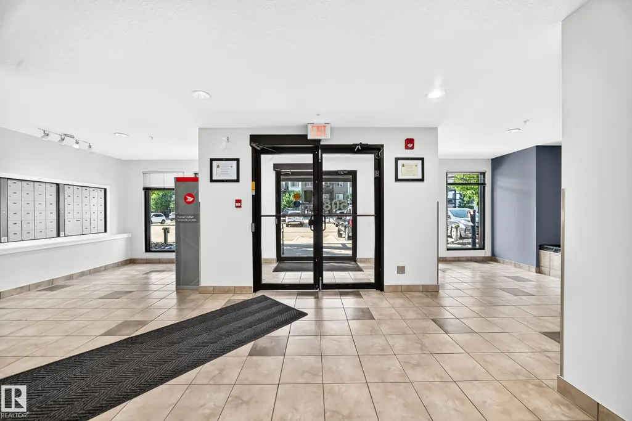
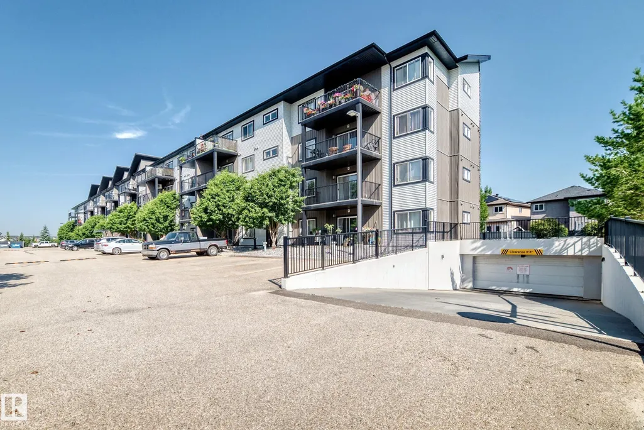
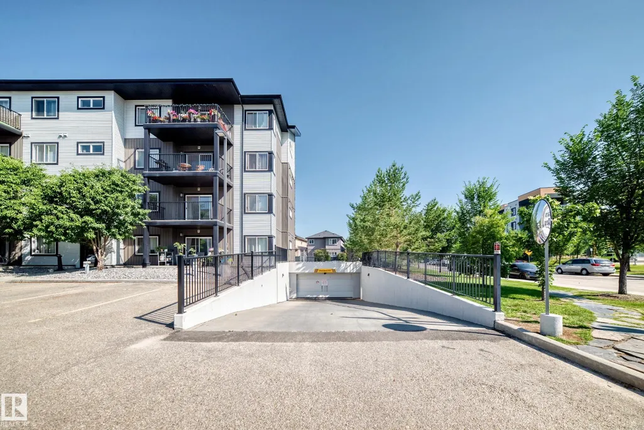
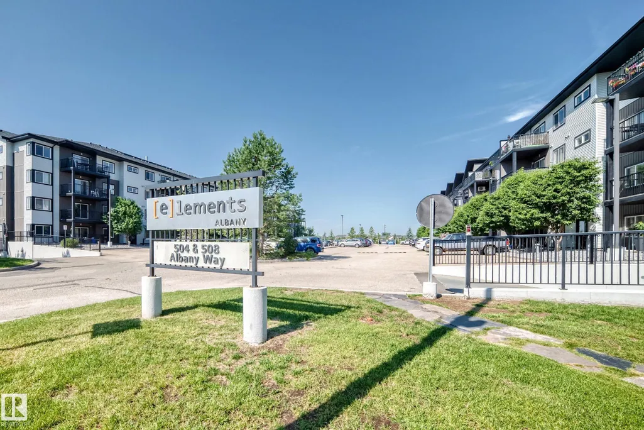
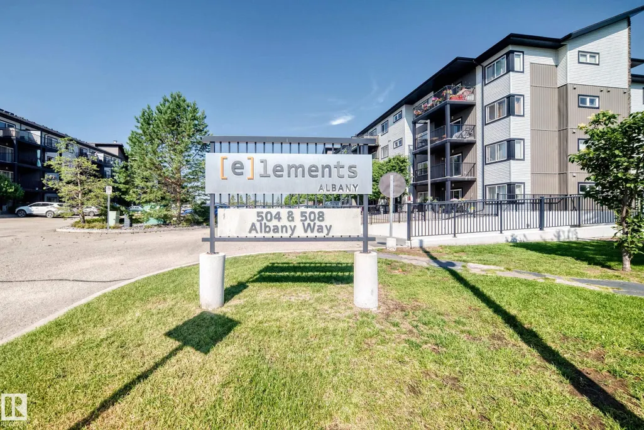
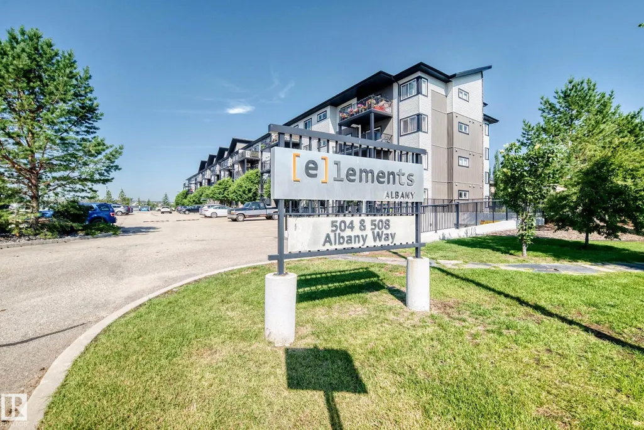
Address
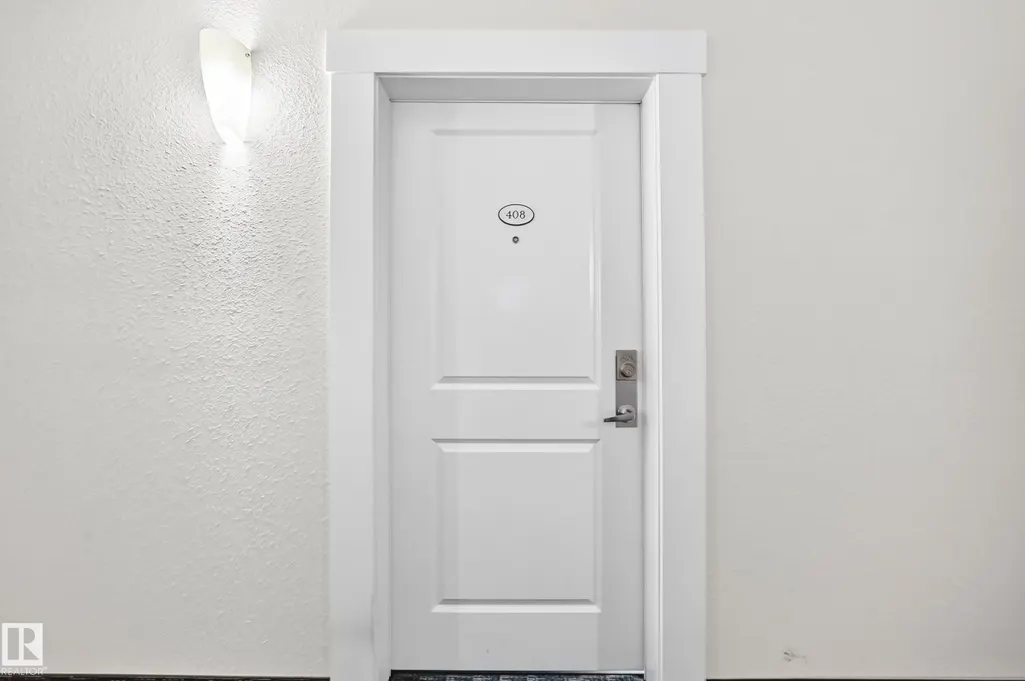
#408 508 Albany Wy Nw Nw, Edmonton, AB
Price
$ 219,900
Property Attributes
- ID#E4499765
- TypeCondos
- Listing Status Active
- CityEdmonton
- AreaEdmonton
- NeighbourhoodAlbany
- Postal CodeT6V 0L1
- StyleSingle Level Apartment
- Year Built2014
- Price$ 219,900
- Bedrooms2
- Full Bathrooms2
- Half Bathrooms0
- Sqr Footage813
Data Source:
REALTORS® Association Of Edmonton - RAE
Property Description
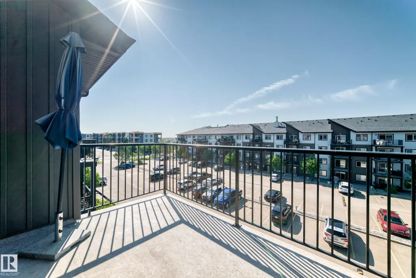
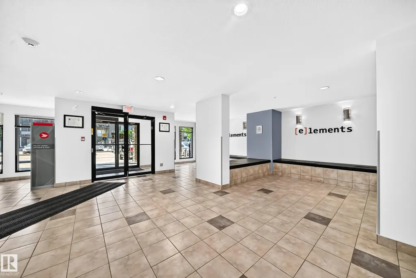
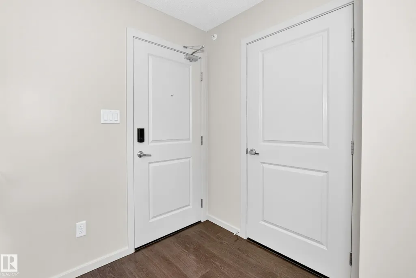
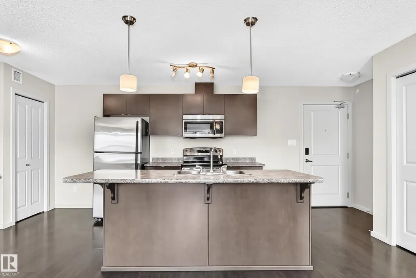
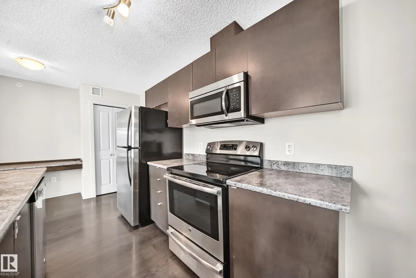
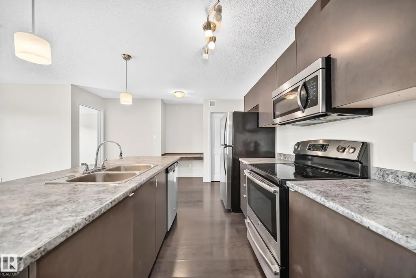
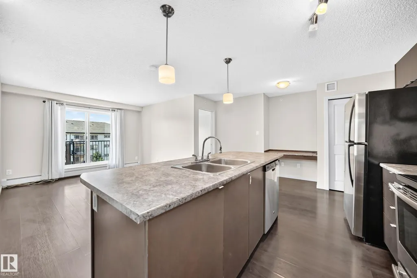
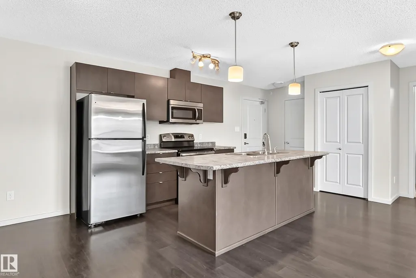
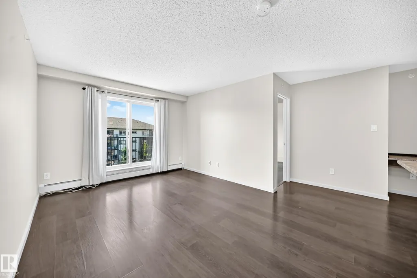
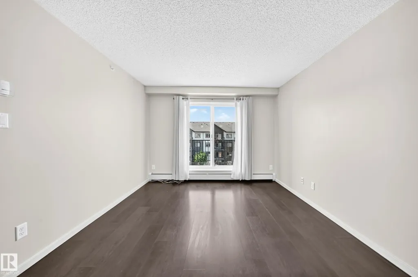
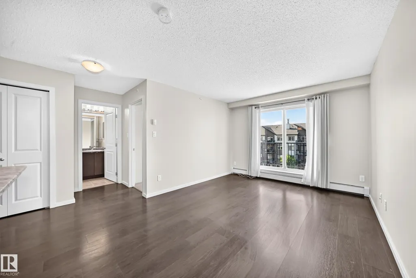
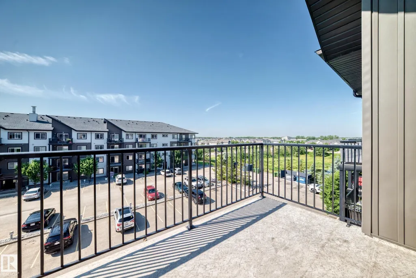
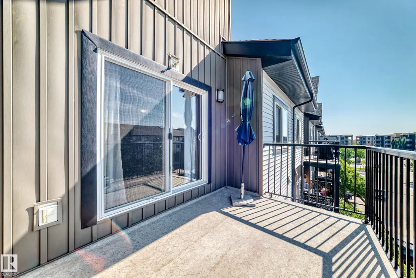
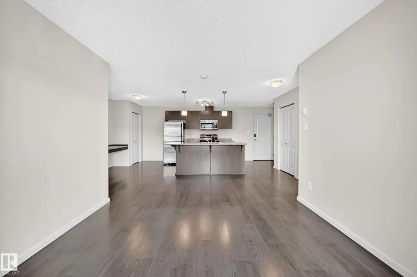
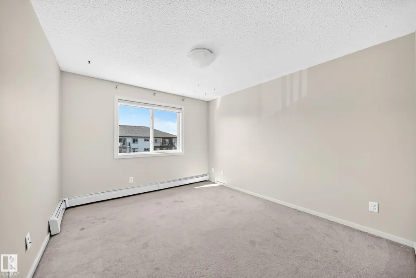
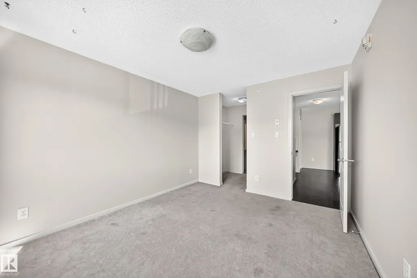
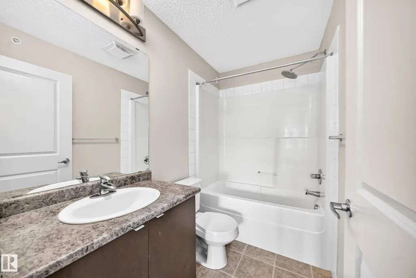
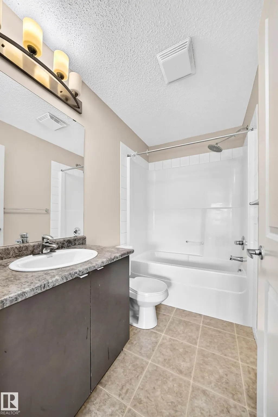
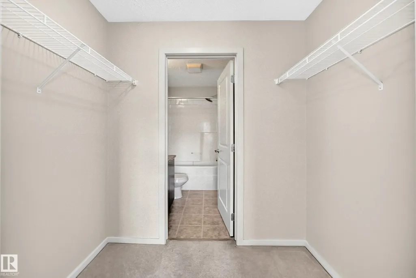
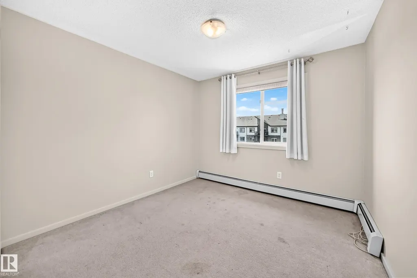
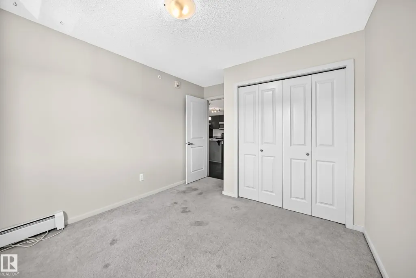
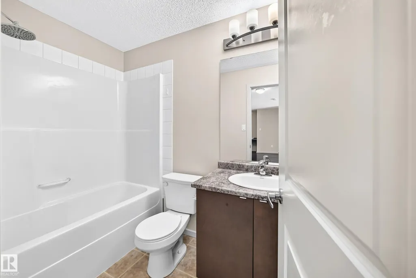
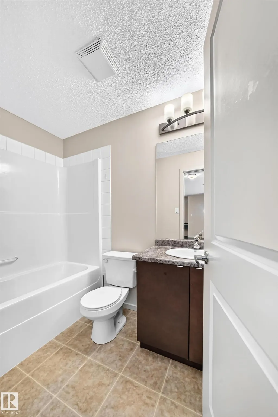
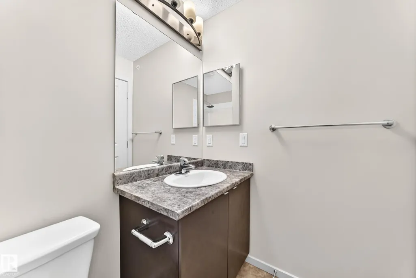
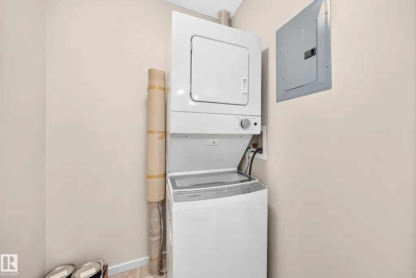
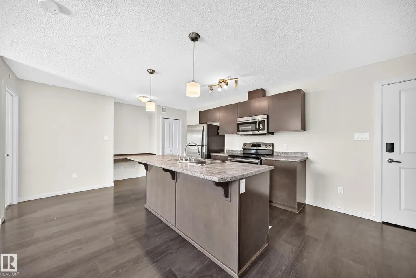
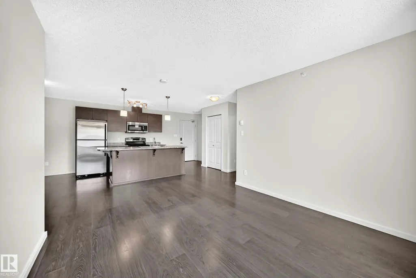
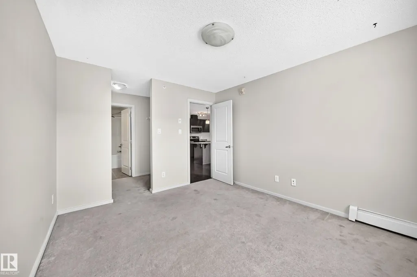
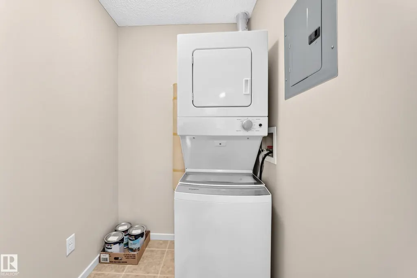
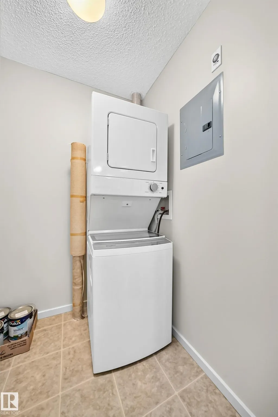
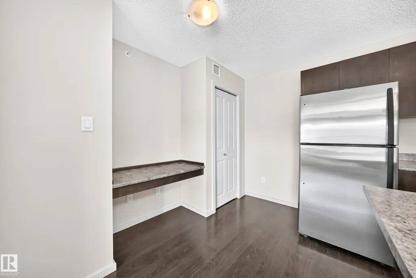
Welcome to this spacious 2 bedroom top floor suite in "Elements at Albany!" Beautiful and bright 2 Bedroom/2 Bathroom floorplan with over 800 sq ft of living space plus a lovely 86 sq ft balcony! Features a modern island kitchen with handy eating bar & stainless steel appliances. In-suite laundry room with full size stacking washer/dryer. Primary bedroom features a private ensuite bathroom & large walk-in closet. Gleaming engineered hardwood floors with ceramic tile in bathrooms & carpet in bedrooms. Very peaceful and private location with easy access to; Anthony Henday Drive, public transit, schools, shopping, restaurants, parks and recreational centres. A perfect opportunity for a first time homeowner or real estate investor. 2 titled parking stalls are included, 1 in heated, secure underground parkade & 1 out front of main entrance. Great Price on this property with low condo fees! Move-in ready!
* Sold date and price as reported on the RAE's MLS® System.
General Features
| Living Area | 813.54 |
|---|---|
| Heating | Baseboard,Natural Gas |
| Roof | Asphalt Shingles |
| Appliances | Dryer,Microwave Hood Fan,Refrigerator,Stove-Electric,Washer,Window Coverings |
| Zoning | Zone 27 |
| Architectural Style | Single Level Apartment |
| Construction Materials | Wood,Stucco |
| Year Built | 2014 |
| Levels | 1 |
| Property Subtype | Apartment |
| Ownership | Private |
| Parcel Number | 0036152255 |
| Community Features | Parking-Visitor |
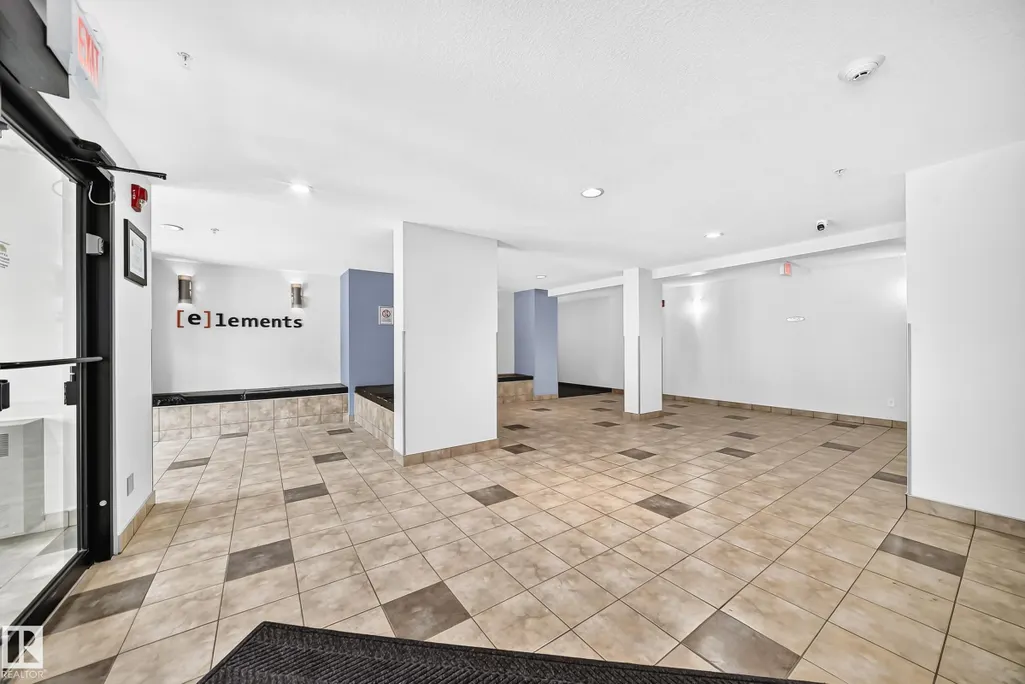
| Building Name | Elements At Albany |
| Property Type | Residential |
| Facing Direction | Southwest |
| Garage Y/N | false |
| Full Baths | 2 |
| Status | Active |
| City | Edmonton |
| MLS Area | Albany |
| UNIT EXPOSURE | SW |
| Living Area Units | Square Feet |
| Standard Status | Active |
| Parking Plan Type | Titled |
| Restrictions | None Known |
| Primary Property Type | Condo |
| Title to Land | Fee Simple |
Interior Features
| Interior Amenities | ensuite bathroom |
|---|---|
| Basement | None,No Basement |
| Flooring | Carpet,Ceramic Tile,Engineered Wood |
| Kitchen Level | Main |
| Elevator Y/N | Yes |
| Total Stories | 4 |
| Heating Y/N | true |
| Total Bedrooms | 2 |
| Living Room Level | Main |
| Room Type | LivingRoom,Kitchen,MasterBedroom,Bedroom2,OtherRoom1 |
| Kitchen Dimensions | 13.2x8.6 |
| Living Room Dimensions | 11.9x11.0 |
| Bedroom 2 Dimensions | 10.1x9.9 |
| RoomMasterBedroomDimensions | 12.5x10.6 |
Exterior Features
| Exterior Amenities | Backs Onto Park/Trees,Recreation Use,Schools,Shopping Nearby |
|---|---|
| Parking Features | Heated,Stall,Underground |
| Total Parking | 2 |
| Foundation Details | Concrete Perimeter |
| Balcony/Terrace | Yes |
Amenities
- Views
- New Construction
- Adult 55+
- Lease To Own
- No Strata Fees
- Furnished
- Pets
- Primary On Main
- Air Conditioning
- Seller Finance
- Green
- Fixer Upper
- Horse
- Golf
- Fireplace
- Deck
- Garage
- Basement
- Pool
Property vs Condos Average in T6V 0L1
Statistics provided by Inside Real Estate
Price
Year Built
