





Address
#2 12714 117 St Nw, Edmonton, AB
Price
$ 399,999
Property Attributes
- ID#E4501509
- TypeMulti-Family
- Listing Status Active
- CityEdmonton
- AreaEdmonton
- NeighbourhoodCalder
- Postal CodeT5E 5J5
- Style2 Storey
- Year Built2017
- Price$ 399,999
- Bedrooms4
- Full Bathrooms3
- Half Bathrooms1
- Sqr Footage1485
Data Source:
REALTORS® Association Of Edmonton - RAE
Property Description
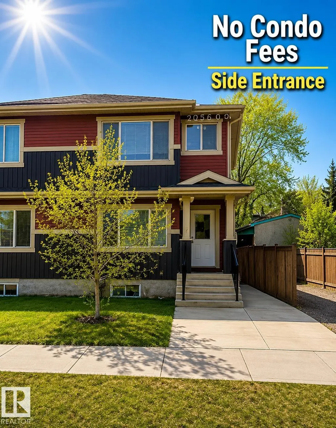
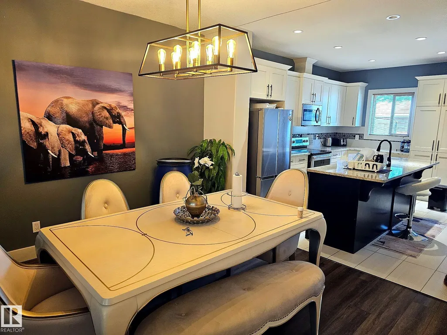
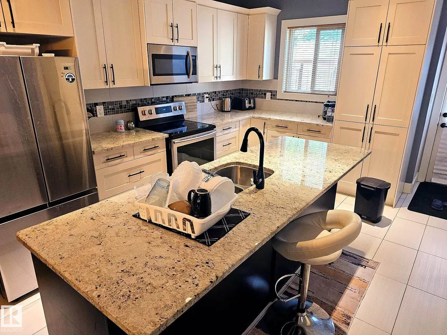
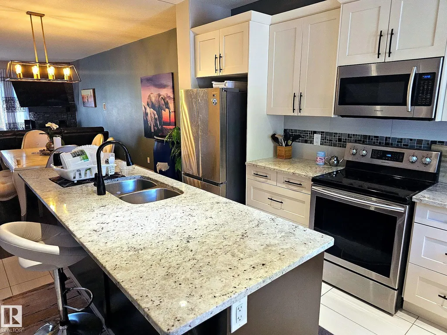
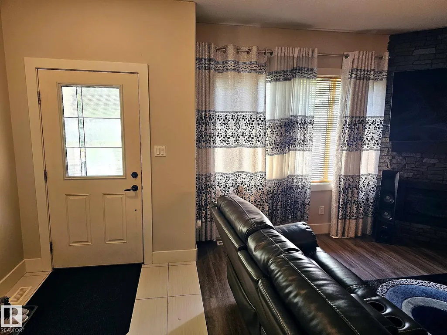
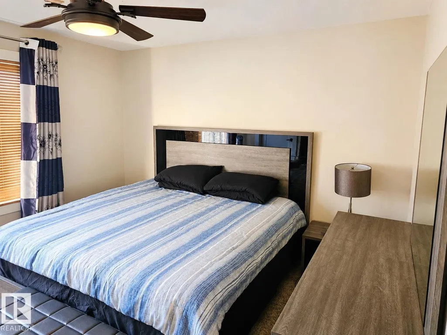
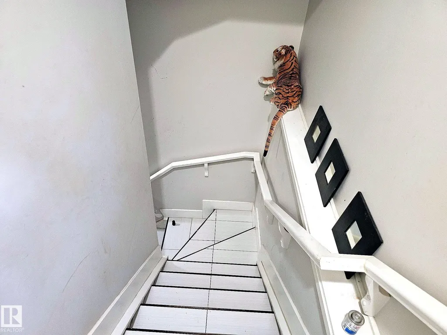
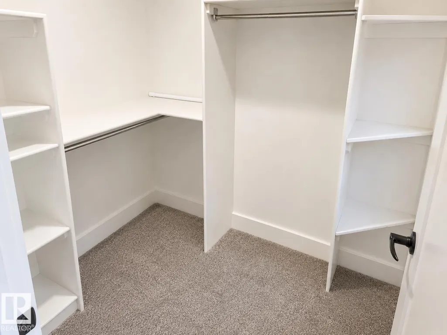
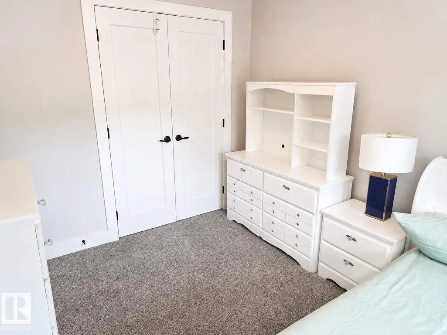
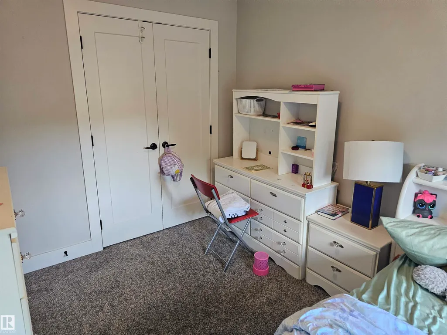
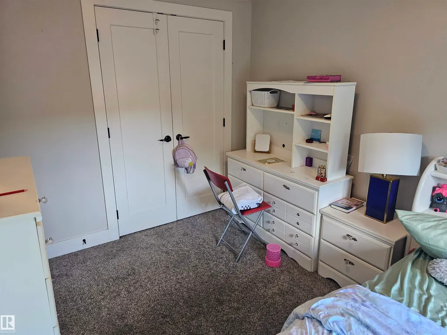
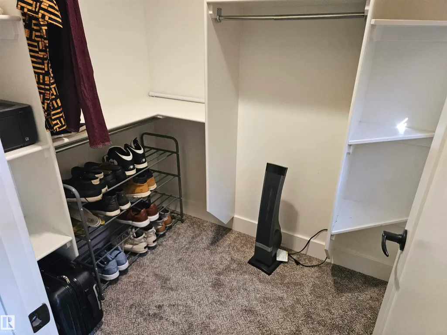
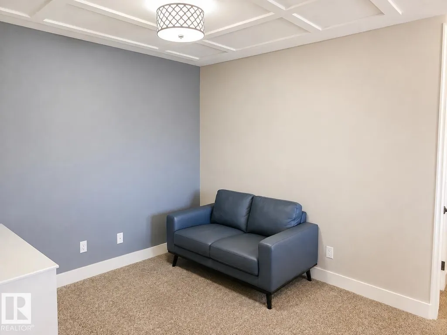
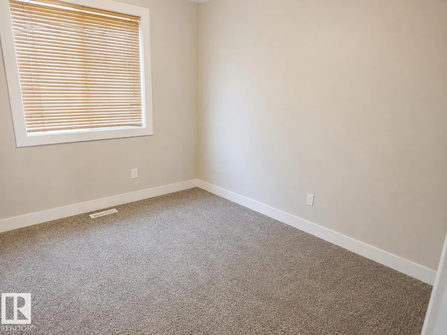
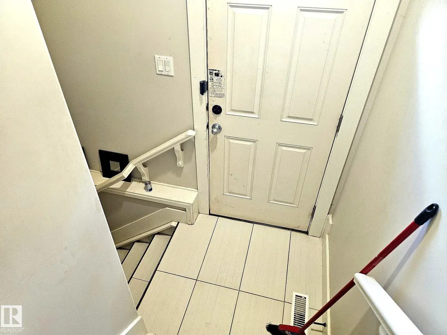
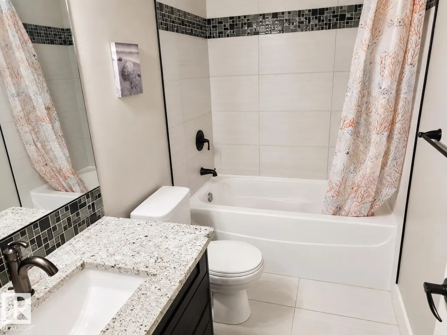
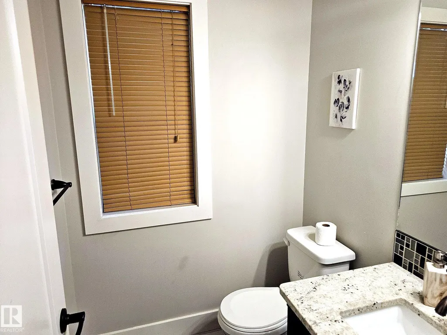
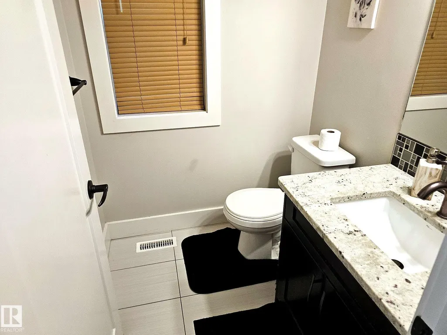
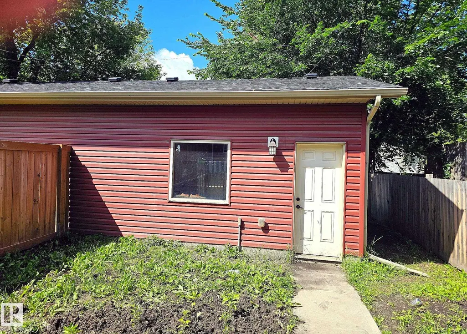
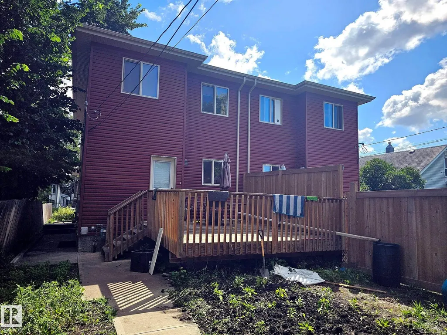
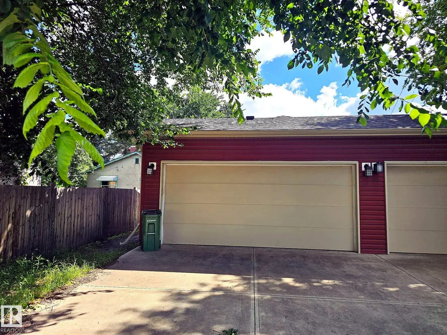
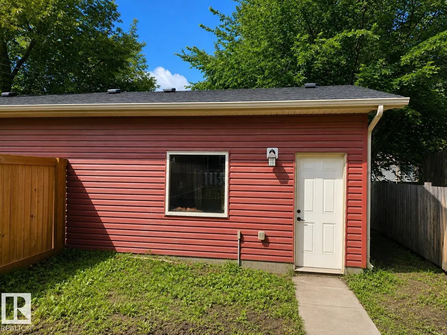
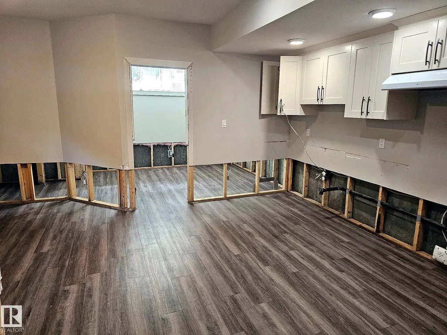
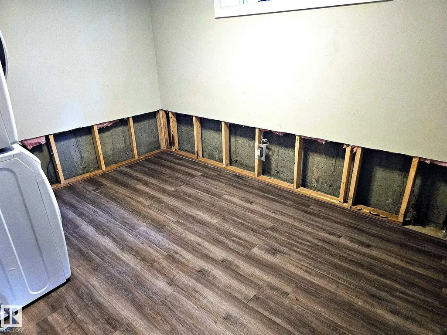
Discover incredible value in centrally located Calder with this amazing half duplex. The bright, modern main floor features a beautiful quartz kitchen, cozy fireplace and plenty of space for comfortable everyday living. Upstairs offers a spacious primary bedroom with a full ensuite and walk-in closet, plus an additional sitting area perfect for relaxing, studying or working from home. A separate side entrance leads to the almost-finished basement, complete with a plumming and electrical for second kitchen, bedroom and living room—offering excellent flexibility for extended family or future development. Outside, enjoy a fully landscaped yard and double detached garage. The side entry, stairewell and ceiling in basement is all complete and waiting for someone to finish! Flooring is vinyl plank downstairs. Close to Yellowhead Freeway expansion so travel to work will be a breeze.
* Sold date and price as reported on the RAE's MLS® System.
General Features
| Living Area | 1485.43 |
|---|---|
| Heating | Forced Air-1,Natural Gas |
| Roof | Asphalt Shingles |
| Appliances | Dishwasher-Built-In,Dryer,Refrigerator,Stove-Electric,Washer |
| Zoning | Zone 01 |
| Architectural Style | 2 Storey |
| Construction Materials | Wood,Vinyl |
| Year Built | 2017 |
| Levels | 2 |
| Property Subtype | Duplex |
| Ownership | Private |
| Parcel Number | 0037720976 |
| Community Features | See Remarks |
| Building Name | No Name |
| Property Type | Residential |
| Facing Direction | East |
| Garage Y/N | true |
| Full Baths | 3 |
| Status | Active |
| City | Edmonton |
| MLS Area | Calder |
| Living Area Units | Square Feet |
| Standard Status | Active |
| Parking Plan Type | Titled |
| Restrictions | None Known |
| Primary Property Type | Condo |
| Separate Entrance | true |
| Title to Land | Fee Simple |
Interior Features
| Interior Amenities | ensuite bathroom |
|---|---|
| Basement | Full,See Remarks |
| Flooring | Ceramic Tile,Vinyl Plank |
| Kitchen Level | Main |
| Heating Y/N | true |
| Half Baths | 1 |
| Total Bedrooms | 4 |
| Grade Level Entry Y/N | No |
| Living Room Level | Main |
| Room Type | LivingRoom,DiningRoom,Kitchen,FamilyRoom |
| Family Room Level | Upper |
| Dining Room Level | Main |
Exterior Features
| Exterior Amenities | Landscaped,See Remarks |
|---|---|
| Parking Features | Double Garage Detached |
| Lot Size Area | 318.05 |
| Foundation Details | Slab |
Amenities
- Views
- New Construction
- Adult 55+
- Lease To Own
- No Strata Fees
- Furnished
- Primary On Main
- Air Conditioning
- Seller Finance
- Green
- Fixer Upper
- Horse
- Golf
- Fireplace
- Deck
- Garage
- Basement
- Pool
Property vs Multi-Family Average in T5E 5J5
Statistics provided by Inside Real Estate
Price
Year Built
