




Address
2554 151a Av Nw, Edmonton, AB
Price
$ 534,900
Property Attributes
- ID#E4502157
- TypeMulti-Family
- Listing Status Active
- CityEdmonton
- AreaEdmonton
- NeighbourhoodFraser
- Postal CodeT5Y 3Y5
- Style2 Storey
- Year Built2022
- Price$ 534,900
- Bedrooms4
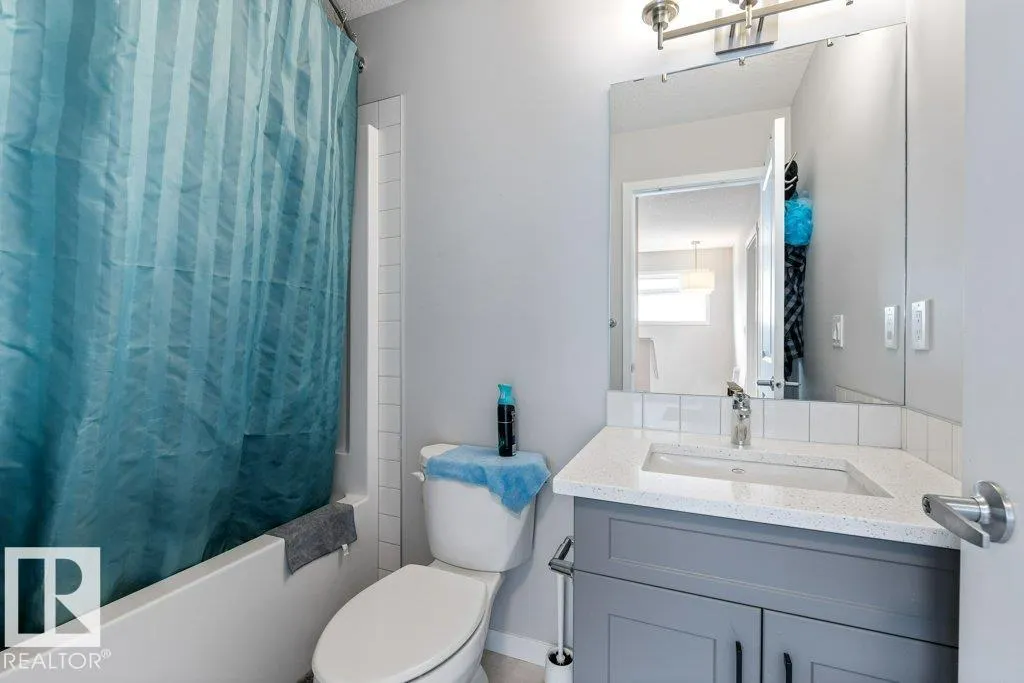
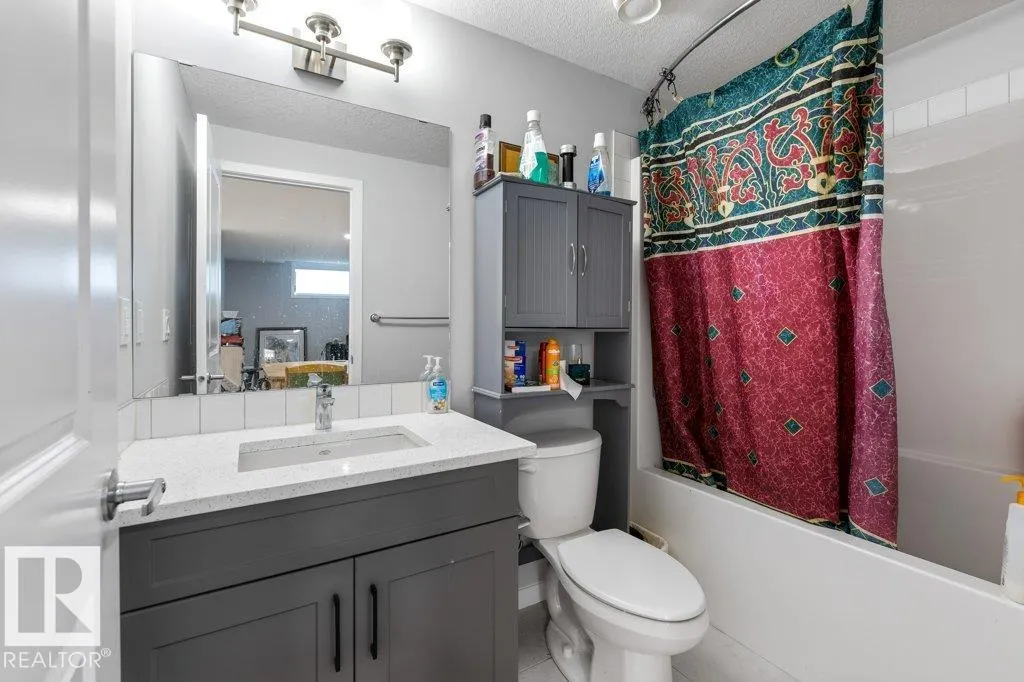
- Full Bathrooms3
- Half Bathrooms1
- Sqr Footage1578
Data Source:
REALTORS® Association Of Edmonton - RAE
Property Description
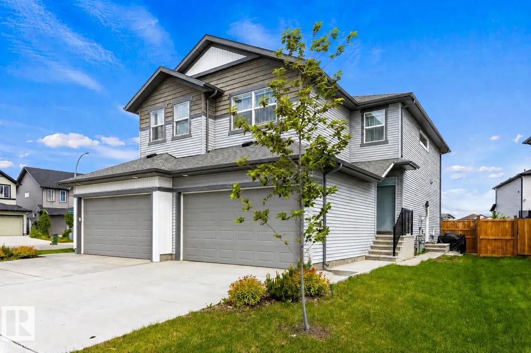
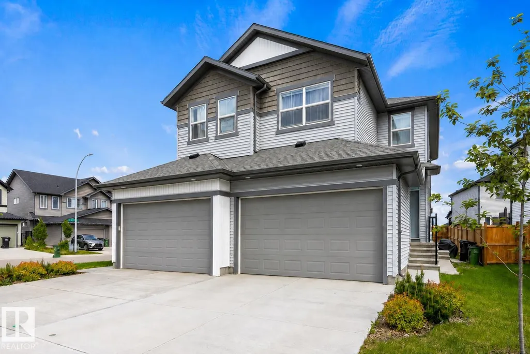
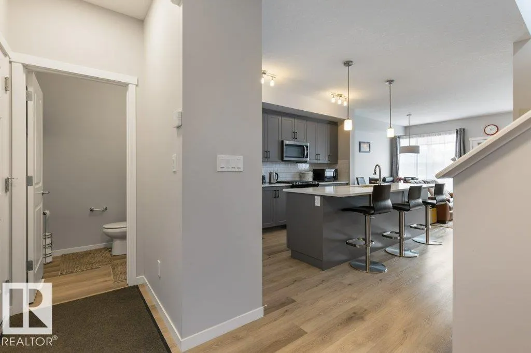
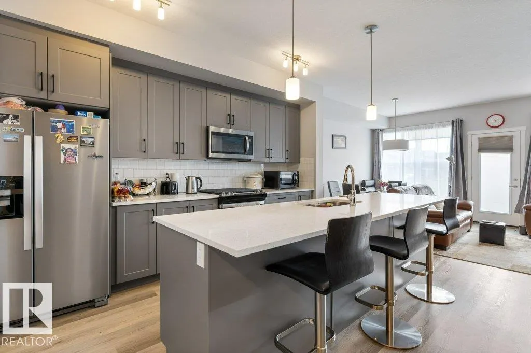
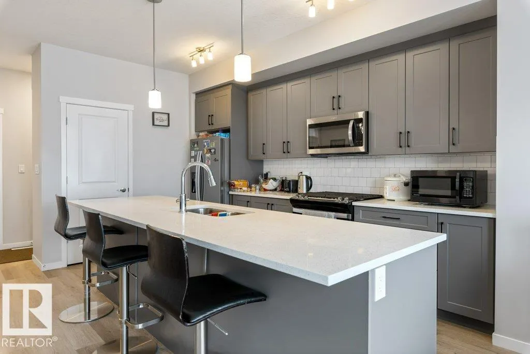
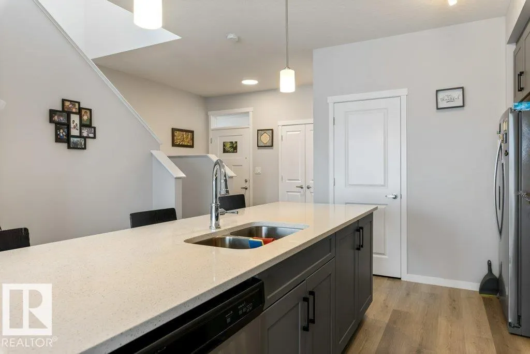
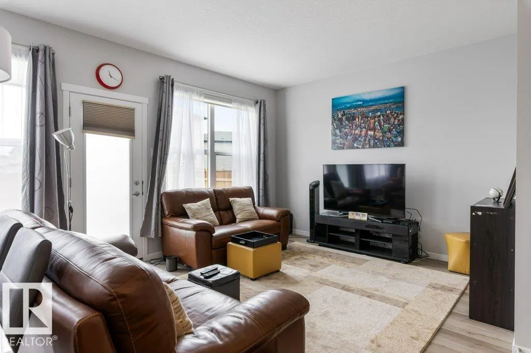
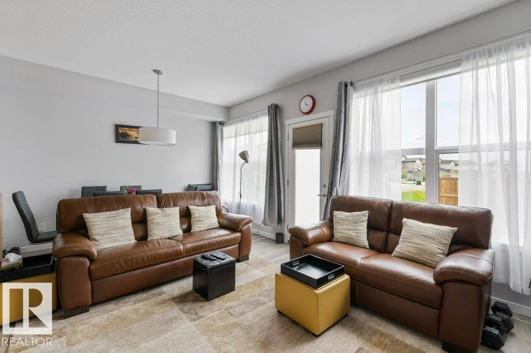
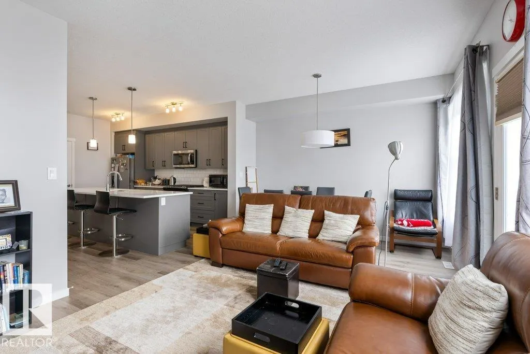
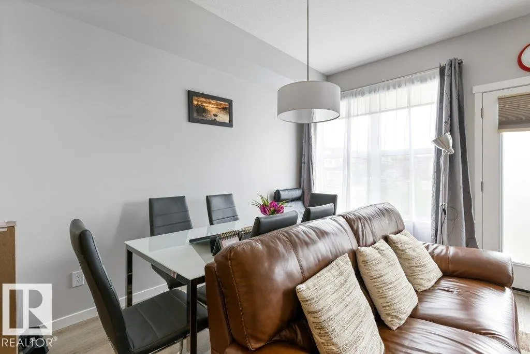
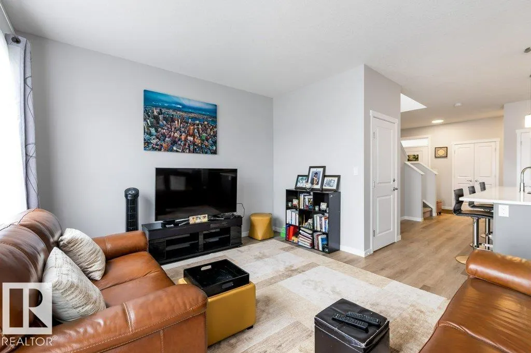
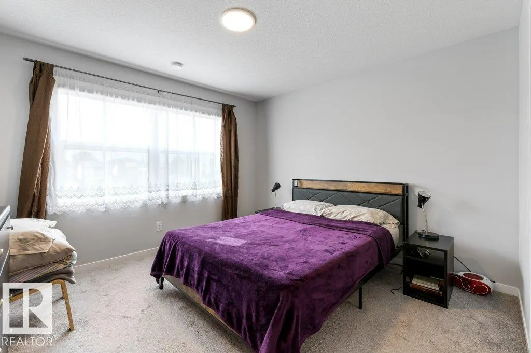
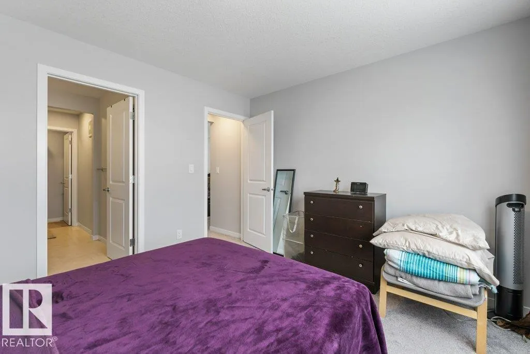
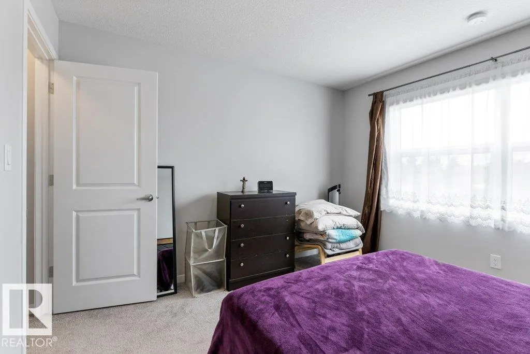
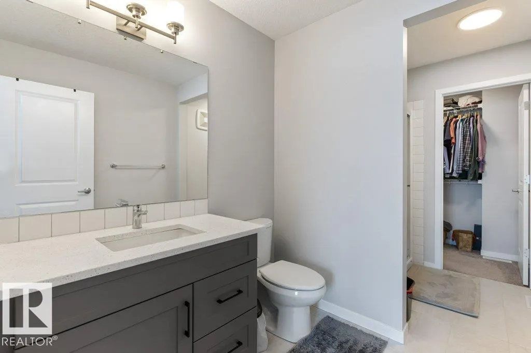
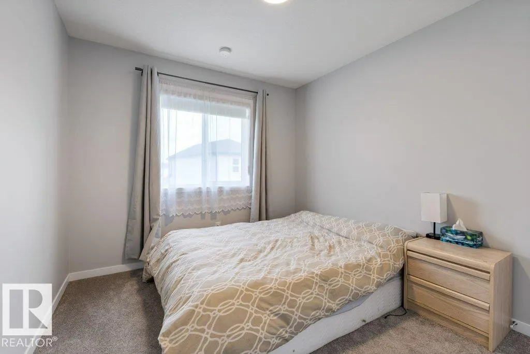
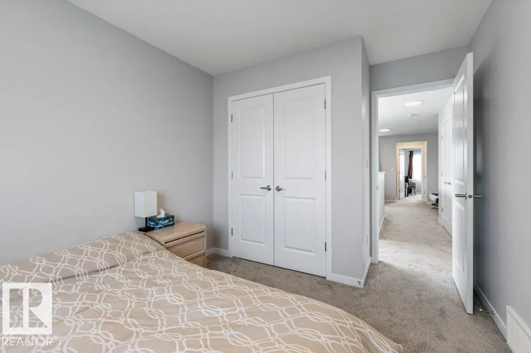
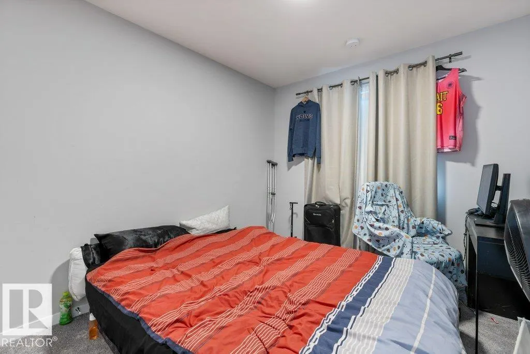
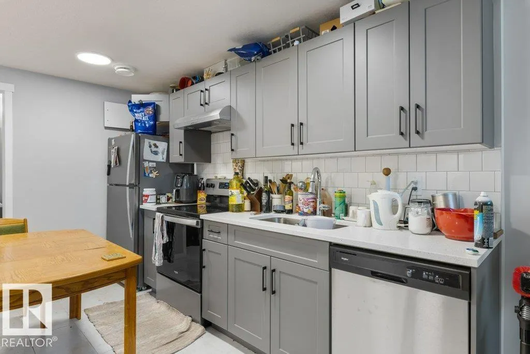
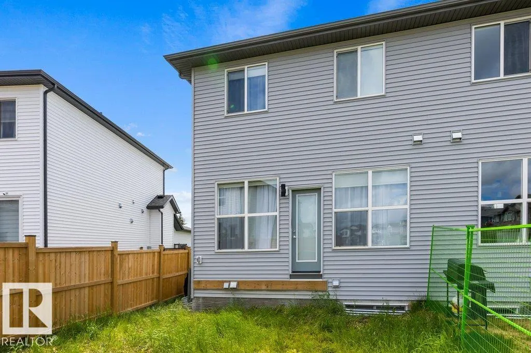
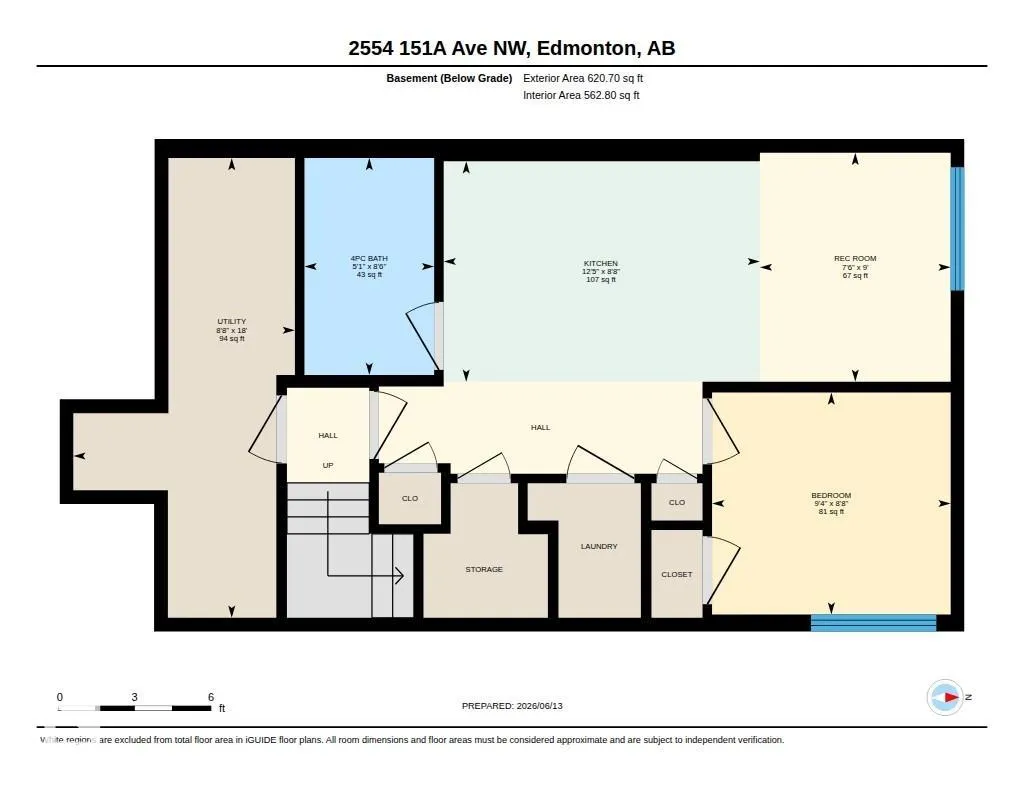
EXCEPTIONAL INVESTMENT OPPORTUNITY featuring a fully finished LEGAL BASEMENT SUITE! Whether you're looking to generate rental income, offset your mortgage, or expand your investment portfolio, this home offers incredible versatility. This beautifully maintained home offers style, functionality, and income potential. The warm exterior tones create inviting curb appeal, while the bright main floor is filled with natural light. The kitchen features quartz countertops, a natural gas stove, and a spacious island perfect for entertaining. Upstairs, you'll find a bright bonus room and a thoughtfully designed layout that separates the owner's retreat from the two additional bedrooms for added privacy. The legal basement suite is accessed through a separate side entrance and includes its own in-suite laundry, making it ideal for rental income, multi-generational living, or mortgage support. A fantastic opportunity for homeowners and investors alike!
* Sold date and price as reported on the RAE's MLS® System.
General Features
| Living Area | 1578.54 |
|---|---|
| Heating | Forced Air-1,Natural Gas |
| Roof | Asphalt Shingles |
| Appliances | Garage Opener,Hood Fan,Microwave Hood Fan,Stove-Electric,Stove-Gas,Dryer-Two,Washers-Two,Dishwasher-Two |
| Zoning | Zone 35 |
| Architectural Style | 2 Storey |
| Construction Materials | Wood,Vinyl |
| Year Built | 2022 |
| Levels | 3 |
| Property Subtype | Duplex |
| Ownership | Private |
| Parcel Number | 0038074274 |
| Community Features | On Street Parking |
| Property Type | Residential |
| Facing Direction | Southwest |
| Garage Y/N | true |
| Full Baths | 3 |
| Status | Active |
| City | Edmonton |
| MLS Area | Fraser |
| Living Area Units | Square Feet |
| Standard Status | Active |
| Virtual Tour | https://youriguide.com/tynpl_2554_151a_ave_nw_edmonton_ab/ |
| Lot Shape | Rectangular |
| Restrictions | Restrictive Covenant-Bldg,Utility Right Of Way,Caveat on Title |
| Primary Property Type | Single Family |
| Legal Block | 91 |
| Title to Land | Fee Simple |
Interior Features
| Interior Amenities | ensuite bathroom |
|---|---|
| Basement | Full,Finished |
| Flooring | Vinyl Plank |
| Kitchen Level | Main |
| Heating Y/N | true |
| Half Baths | 1 |
| Total Bedrooms | 4 |
| Grade Level Entry Y/N | No |
| Living Room Level | Main |
| Room Type | LivingRoom,DiningRoom,Kitchen,FamilyRoom,MasterBedroom,Bedroom2,Bedroom3,Bedroom4,OtherRoom1,OtherRoom2,OtherRoom3 |
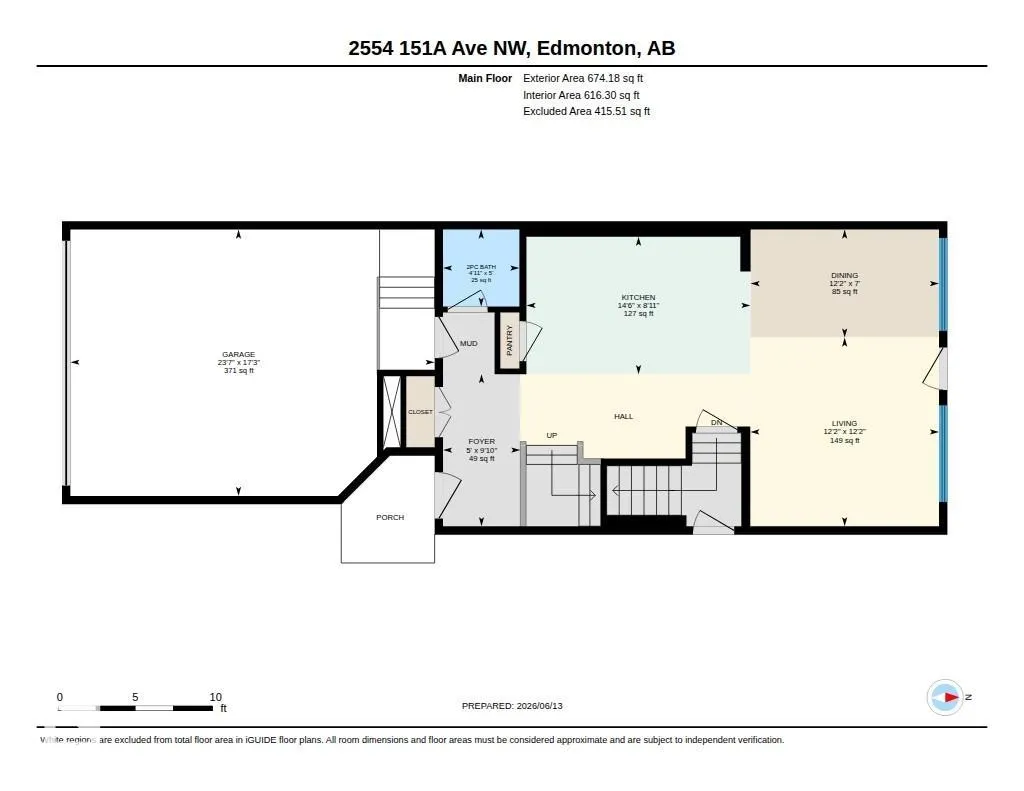
| Dining Room Dimensions | 7.0x12.2 |
| Kitchen Dimensions | 8.9x14.5 |
| Living Room Dimensions | 12.2x12.2 |
| Bedroom 4 Dimensions | 8.7x9.3 |
| Bedroom 3 Dimensions | 9.4x12.5 |
| Bedroom 2 Dimensions | 9.4x12.5 |
| Family Room Level | Upper |
| Dining Room Level | Main |
| RoomFamilyRoomDimensions | 12.3x10.6 |
| RoomMasterBedroomDimensions | 12.2x11.4 |
Exterior Features
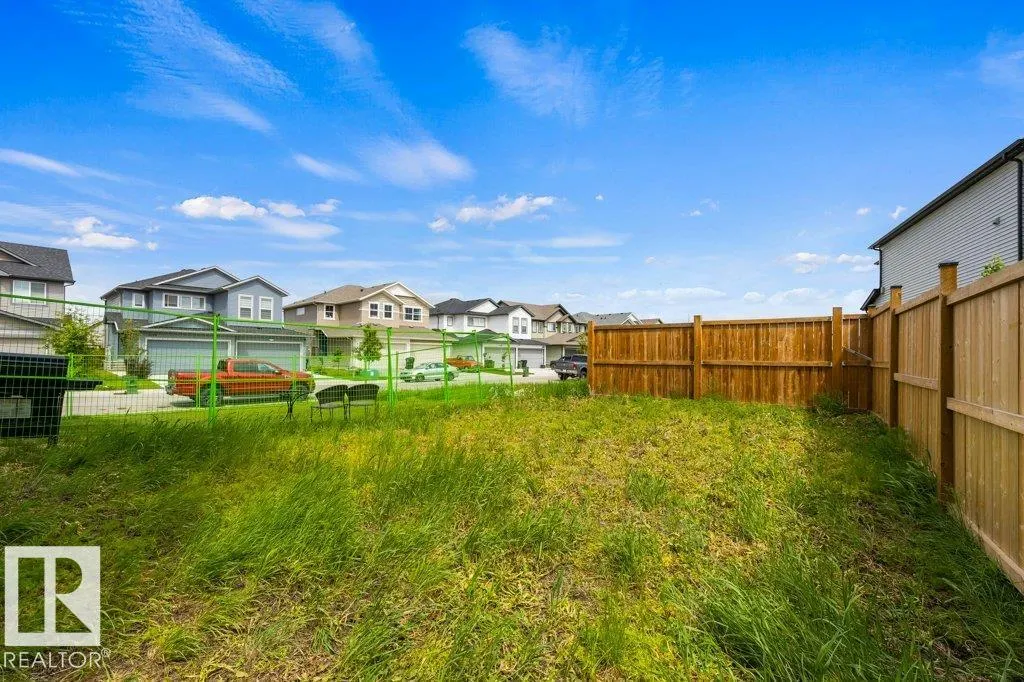
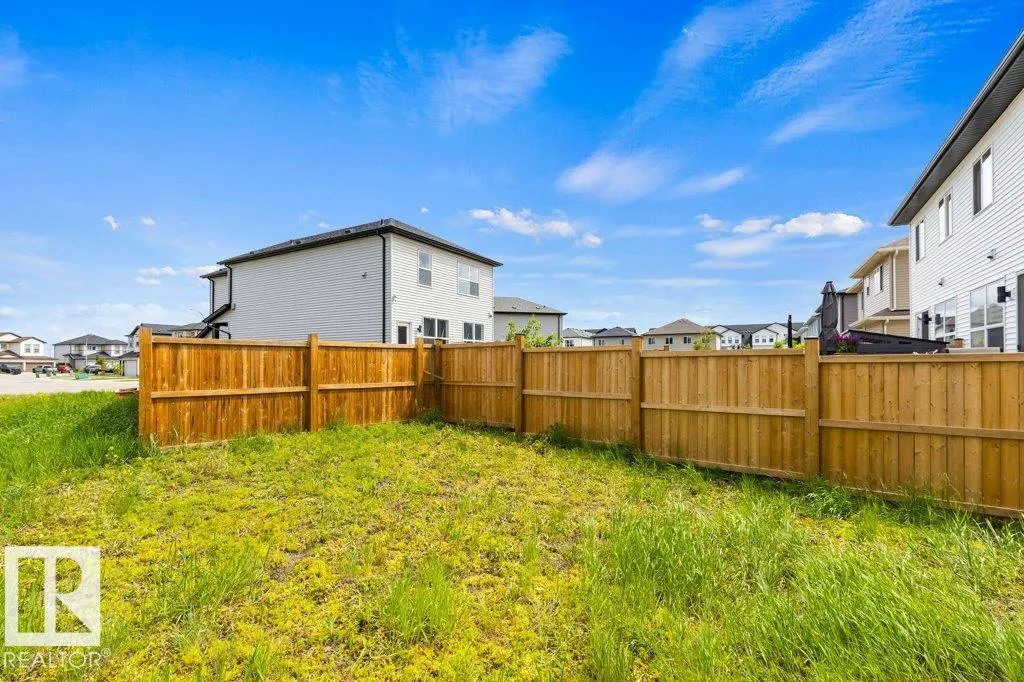
| Exterior Amenities | Corner Lot,Flat Site,Golf Nearby,Landscaped,Playground Nearby,Shopping Nearby,Partially Fenced |
|---|---|
| Parking Features | Double Garage Attached |
| Foundation Details | Concrete Perimeter |
Amenities
- Views
- New Construction
- Adult 55+
- Lease To Own
- No Strata Fees
- Furnished
- Primary On Main
- Air Conditioning
- Seller Finance
- Green
- Fixer Upper
- Horse
- Golf
- Fireplace
- Deck
- Garage
- Basement
- Pool
Property vs Multi-Family Average in T5Y 3Y5
Statistics provided by Inside Real Estate
Price
Year Built
In The Neighbourhood
Just Listed
Edmonton
$ 299,999
- Type
- Multi-Family
 Listed by Marco Urso of The Foundry Real Estate Company Ltd