






Address
#13 85 Northridge Dr, St. Albert, AB
Price
$ 649,000
Property Attributes
- ID#E4502275
- TypeMulti-Family
- Listing Status Active
- CitySt. Albert
- AreaSt. Albert
- NeighbourhoodNorth Ridge
- Postal CodeT8N 3N3
- StyleBungalow
- Year Built2007
- Price$ 649,000
- Bedrooms4
- Full Bathrooms2
- Half Bathrooms1
- Sqr Footage1646
Data Source:
REALTORS® Association Of Edmonton - RAE
Property Description
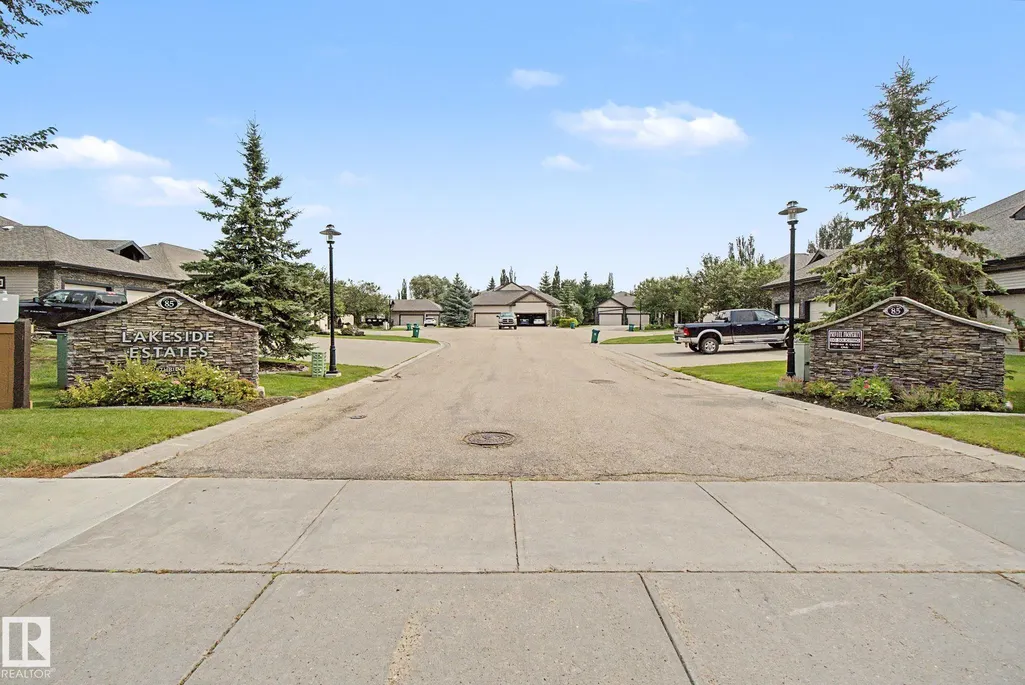
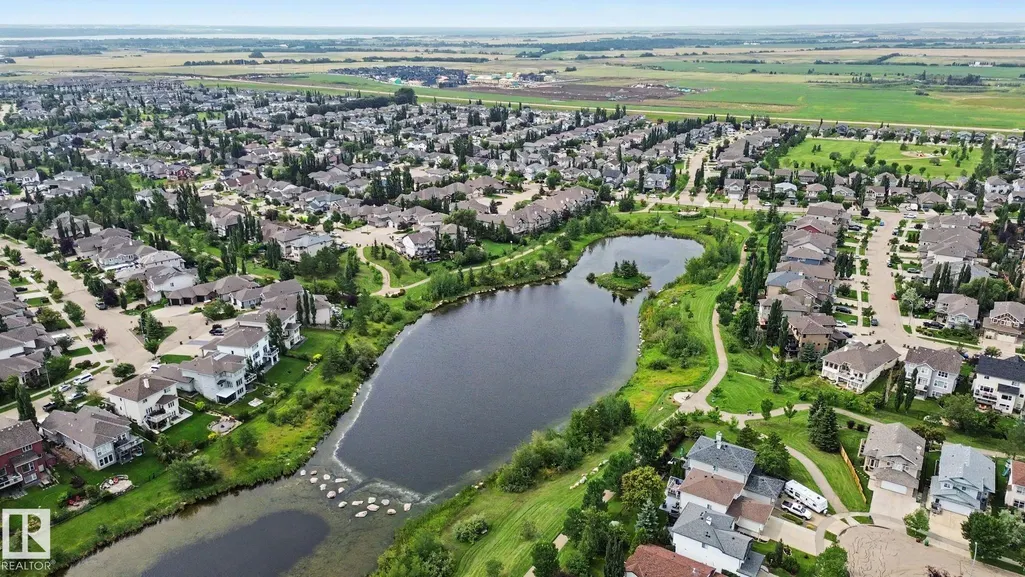
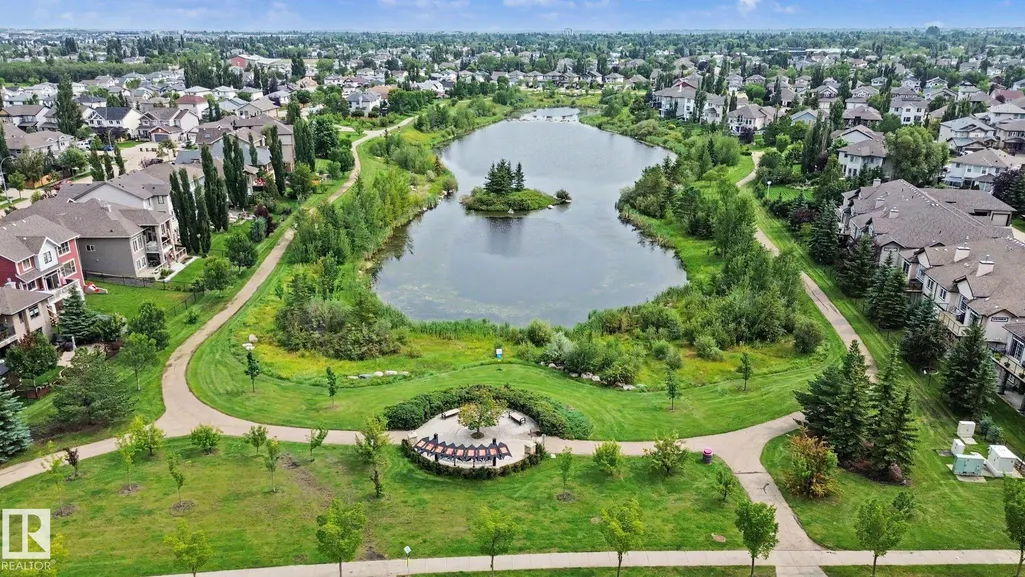
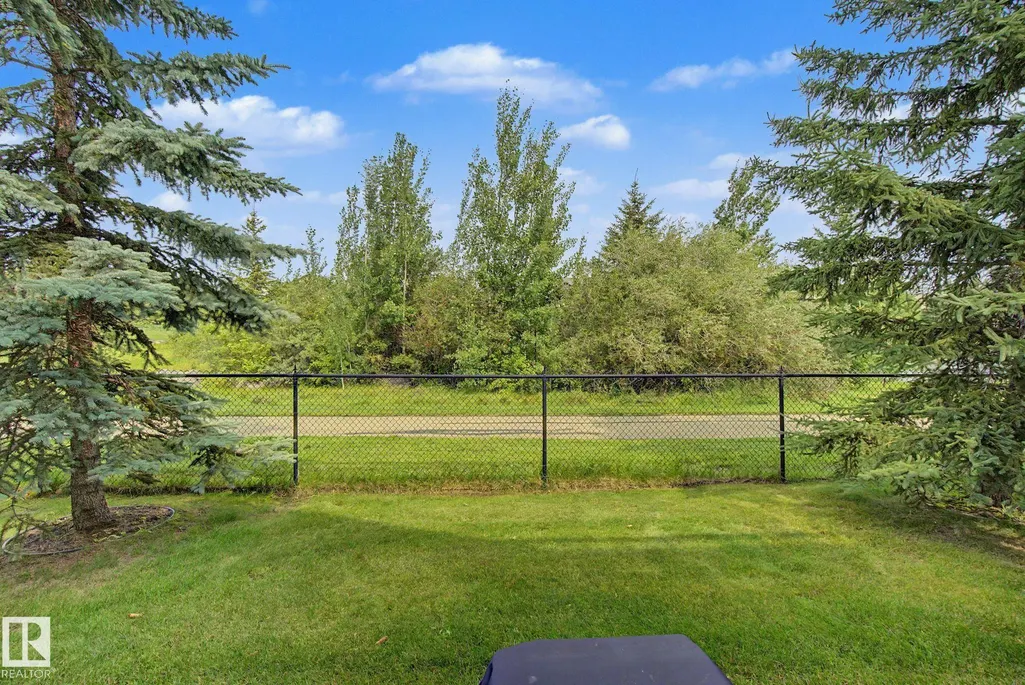
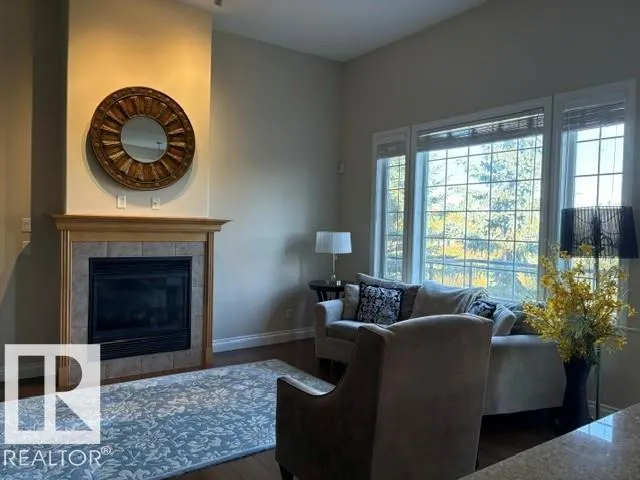
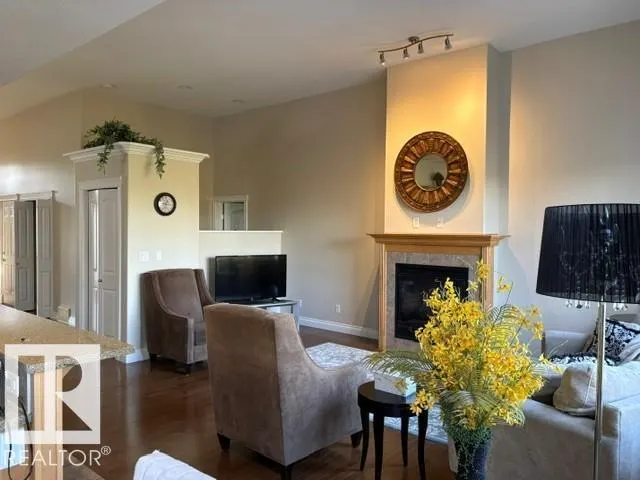
Lakeside Estate in North Ridge (Adult 55). Prestigious home and rare find with walk out Basement backing onto Walking Trail and Lake. 12' ceilings, open concept layout with bright main floor; sleek kitchen, stainless steel appliances; Main floor laundry ;Large Master Bedroom; and Den/2nd bedroom. Basement is fully finished; with large recreation rooms; and 2 additional Bedrooms. Garage is a Tandem plus single side; and can accommodate 3 vehicles.
* Sold date and price as reported on the RAE's MLS® System.
General Features
| Living Area | 1646.89 |
|---|---|
| Heating | Forced Air-1,Natural Gas |
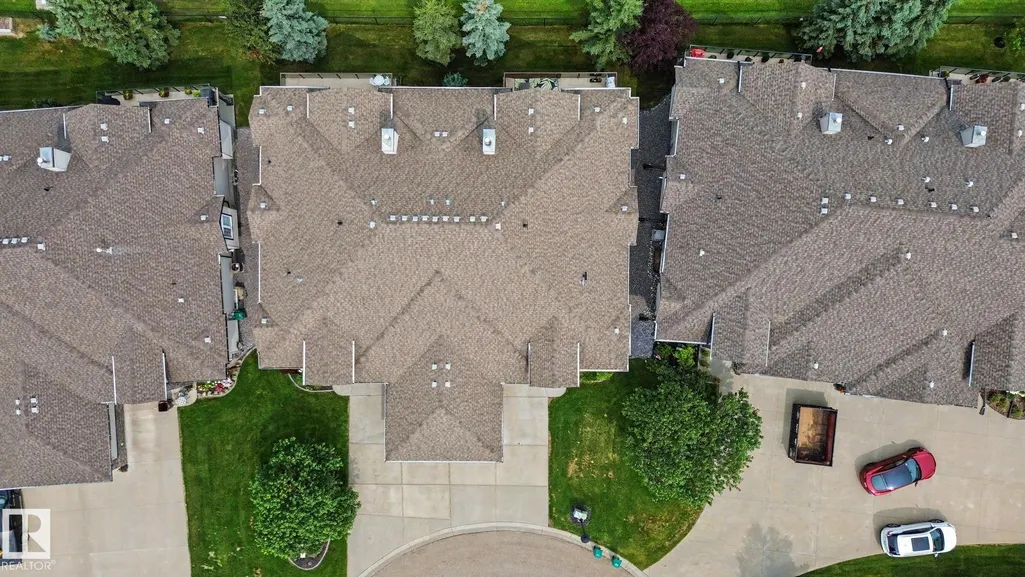
| Roof | Asphalt Shingles |
| Appliances | Dishwasher-Built-In,Dryer,Garage Control,Garage Opener,Refrigerator,Stove-Electric,Washer,Window Coverings |
| Zoning | Zone 24 |
| Architectural Style | Bungalow |
| Construction Materials | Wood,Vinyl |
| Year Built | 2007 |
| Levels | 2 |
| Property Subtype | Duplex |
| Ownership | Private |
| Parcel Number | 0033274052 |
| Community Features | Air Conditioner,No Smoking Home |
| Building Name | Lakeside Estates_N Ridge |
| Property Type | Residential |
| Facing Direction | South |
| Garage Y/N | true |
| Full Baths | 2 |
| Status | Active |
| City | St. Albert |
| MLS Area | North Ridge |
| Living Area Units | Square Feet |
| Standard Status | Active |
| Parking Plan Type | N/A |
| Restrictions | Adult Living |
| Primary Property Type | Condo |
| Title to Land | Fee Simple |
Interior Features
| Interior Amenities | ensuite bathroom |
|---|---|
| Basement | Full,Finished |
| Flooring | Ceramic Tile,Wall to Wall Carpet |
| Fireplace Features | Glass Door,Tile Surround |
| Kitchen Level | Main |
| Heating Y/N | true |
| Half Baths | 1 |
| Total Bedrooms | 4 |
| Grade Level Entry Y/N | No |
| Living Room Level | Main |
| Room Type | LivingRoom,DiningRoom,Kitchen,MasterBedroom,Bedroom2,Bedroom3,Bedroom4 |
| Dining Room Dimensions | 18.3x10.4 |
| Kitchen Dimensions | 10.1x11.3 |
| Living Room Dimensions | 14.9x18.8 |
| Bedroom 4 Dimensions | 15.6x17.4 |
| Bedroom 3 Dimensions | 11.6x16.2 |
| Bedroom 2 Dimensions | 11.6x13.1 |
| Dining Room Level | Main |
| RoomMasterBedroomDimensions | 11.6x14.7 |
Exterior Features
| Exterior Amenities | Backs Onto Lake,Cul-De-Sac,View Lake |
|---|---|
| Parking Features | Double Garage Attached,Over Sized |
| Foundation Details | Concrete Perimeter |
Amenities
- Views
- New Construction
- Adult 55+
- Lease To Own
- No Strata Fees
- Furnished
- Primary On Main
- Air Conditioning
- Seller Finance
- Green
- Fixer Upper
- Horse
- Golf
- Fireplace
- Deck
- Garage
- Basement
- Pool
Property vs Multi-Family Average in T8N 3N3
Statistics provided by Inside Real Estate
Price
Year Built
