






Address
#114 10309 107 St Nw, Edmonton, AB
Price
$ 447,500
Property Attributes
- ID#E4502744
- TypeCondos
- Listing Status Active
- CityEdmonton
- AreaEdmonton
- NeighbourhoodDowntown (Edmonton)
- Postal CodeT5J 1K3
- StyleLoft
- Year Built1928
- Price$ 447,500
- Bedrooms1
- Full Bathrooms2
- Half Bathrooms0
- Sqr Footage1499
Data Source:
REALTORS® Association Of Edmonton - RAE
Property Description
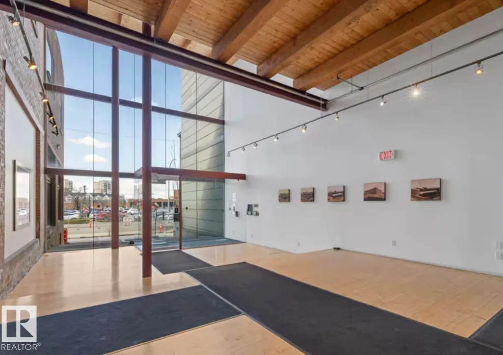
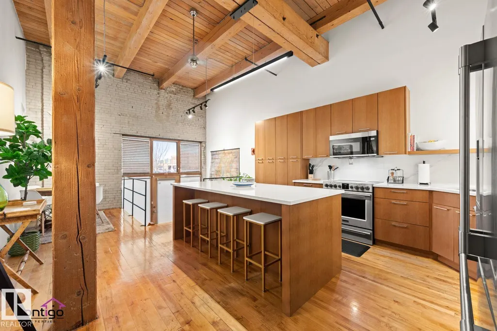
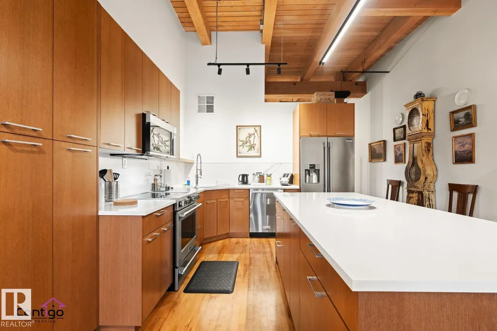
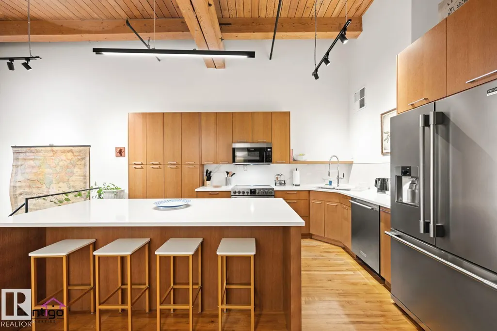
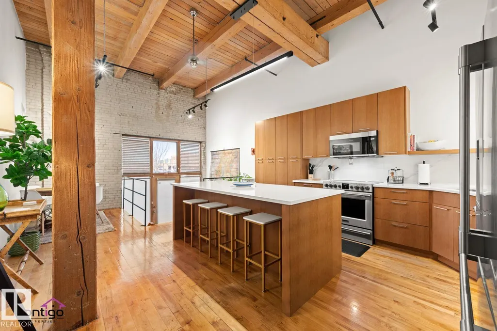
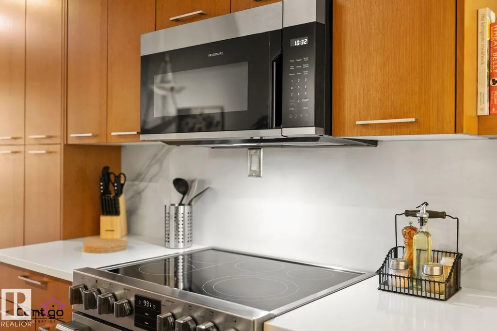
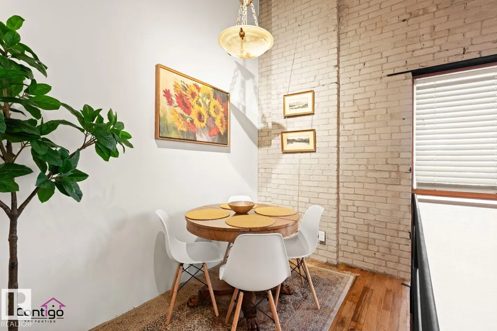
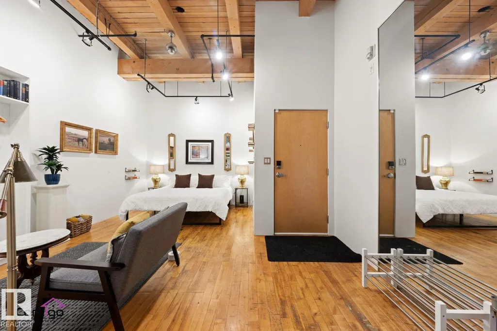
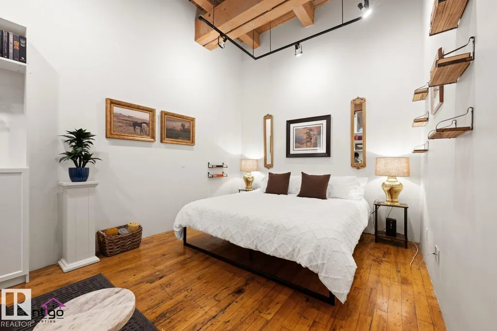
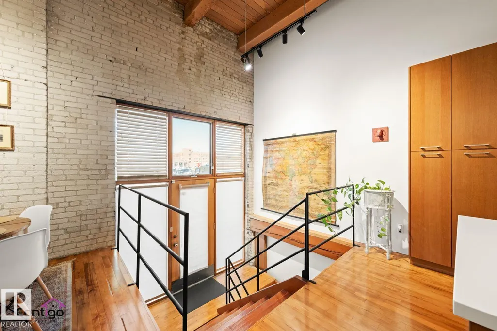
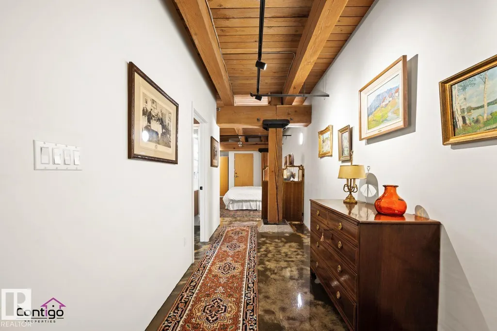
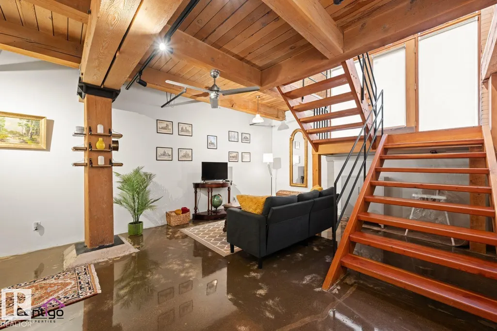
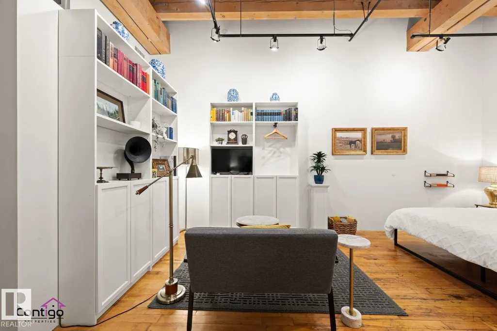
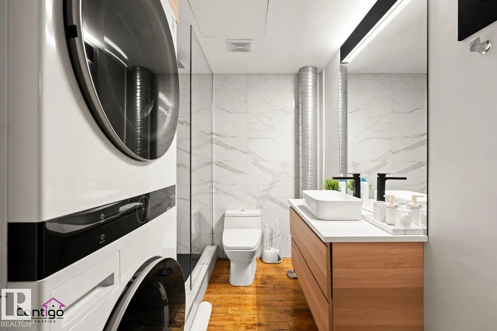
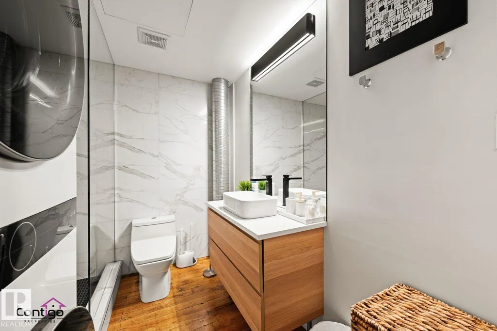
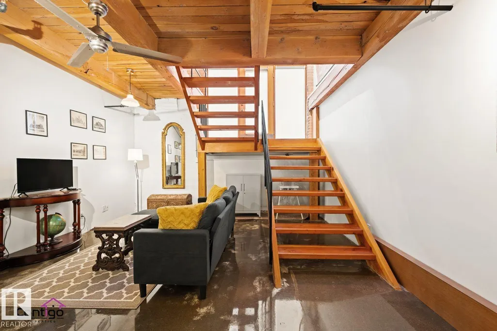
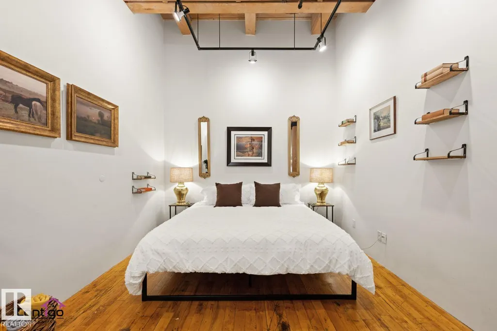
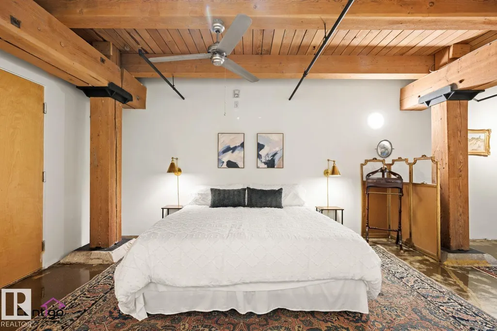
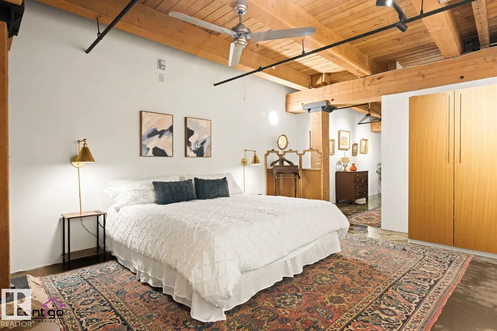
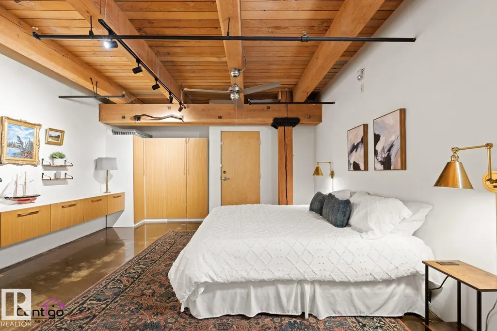
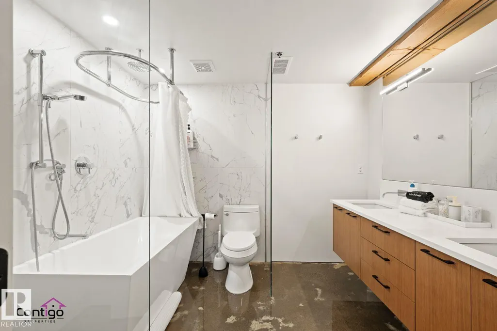
Step into a one-of-a-kind downtown pied-à-terre loft that combines architectural heritage with an inviting sense of home. Located in the celebrated 7th Street Lofts, this 1+1 den, 2-bathroom residence sits within the former John Deere Warehouse—a 1929 brick-and-timber building thoughtfully converted by Dub Architects in 2005 & honoured w/ awards such as the Cornerstone Award for Building Heritage (2013). Spanning approx 1500sqf over two levels, the space balances character & comfort w/ exposed brick, soaring 15’ ceilings on the main floor, 10’ ceilings w/ polished concrete below, & abundant natural light throughout. A spacious staircase w/ original warehouse entry adds charm & flexibility, while a new designer kitchen w/ quartz countertops, two fully renovated washrooms, custom wardrobes, & new washer/dryer make daily living effortless. With three private entrances, the loft feels more like a townhouse. Just steps from the Ice District, MacEwan University, NorQuest College, & the lively 104 st Promenade.
* Sold date and price as reported on the RAE's MLS® System.
General Features
| Living Area | 1499.43 |
|---|---|
| Heating | Forced Air-1,Natural Gas |
| Roof | Tar & Gravel |
| Appliances | Dishwasher-Built-In,Dryer,Refrigerator,Stove-Electric,Washer,Window Coverings |
| Zoning | Zone 12 |
| Architectural Style | Loft |
| Construction Materials | Concrete,Brick |
| Year Built | 1928 |
| Levels | 2 |
| Property Subtype | Apartment |
| Ownership | Private |
| Parcel Number | 0028989135 |
| Community Features | See Remarks |
| Building Name | Seventh Street Lofts |
| Property Type | Residential |
| Facing Direction | West |
| Garage Y/N | false |
| Full Baths | 2 |
| Status | Active |
| City | Edmonton |
| MLS Area | Downtown (Edmonton) |
| UNIT EXPOSURE | W |
| Living Area Units | Square Feet |
| Standard Status | Active |
| Parking Plan Type | Assigned |
| Restrictions | None Known |
| Primary Property Type | Condo |
| Title to Land | Fee Simple |
Interior Features
| Basement | Full,Finished |
|---|---|
| Flooring | Hardwood |
| Elevator Y/N | No |
| Total Stories | 3 |
| Heating Y/N | true |
| Total Bedrooms | 1 |
Exterior Features
| Exterior Amenities | Public Transportation,Schools,Shopping Nearby,View Downtown,See Remarks |
|---|---|
| Parking Features | Stall |
| Foundation Details | Concrete Perimeter |
| Balcony/Terrace | No |
Amenities
- Views
- New Construction
- Adult 55+
- Lease To Own
- No Strata Fees
- Furnished
- Pets
- Primary On Main
- Air Conditioning
- Seller Finance
- Green
- Fixer Upper
- Horse
- Golf
- Fireplace
- Deck
- Garage
- Basement
- Pool
Property vs Condos Average in T5J 1K3
Statistics provided by Inside Real Estate
Price
Year Built
