





















Address
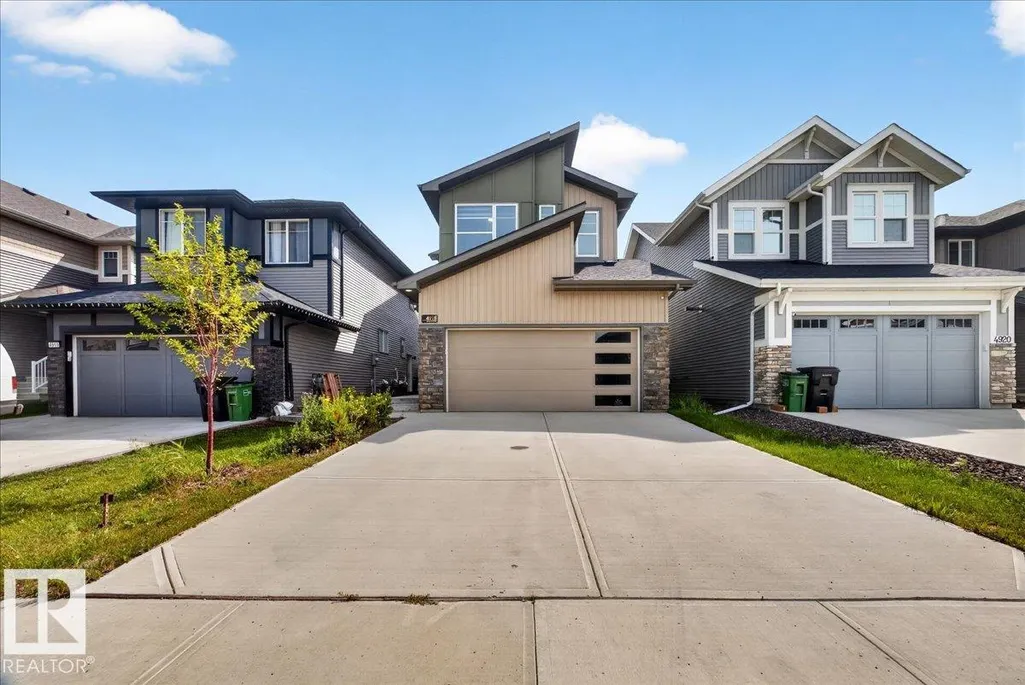
4918 Kinney Rd Sw, Edmonton, AB
Price
$ 639,900
Property Attributes
- ID#E4503171
- TypeSingle Family
- Listing Status Active
- CityEdmonton
- AreaEdmonton
- NeighbourhoodKeswick
- Postal CodeT6W 5H1
- Style2 Storey
- Year Built2024
- Price$ 639,900
- Bedrooms5
- Full Bathrooms4
- Half Bathrooms0
- Sqr Footage1923
Data Source:
REALTORS® Association Of Edmonton - RAE
Property Description
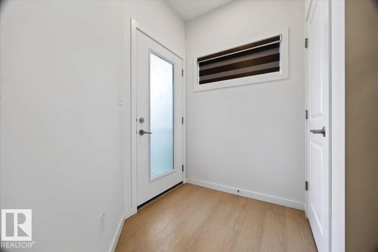
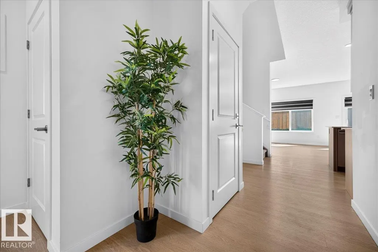
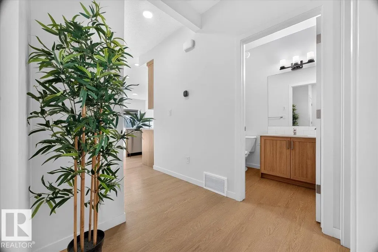
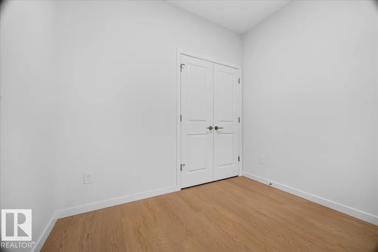
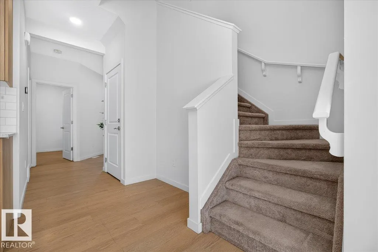
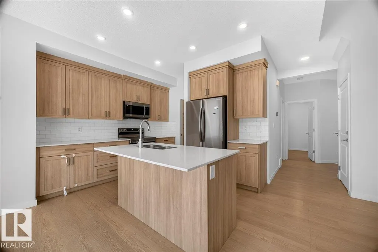
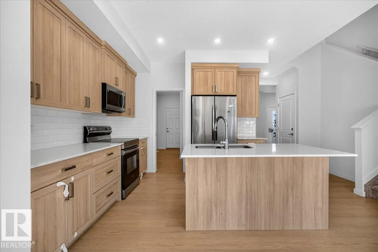
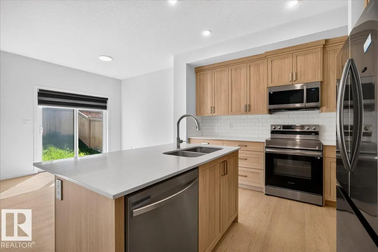
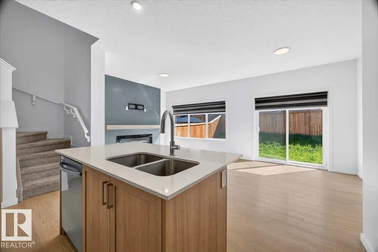
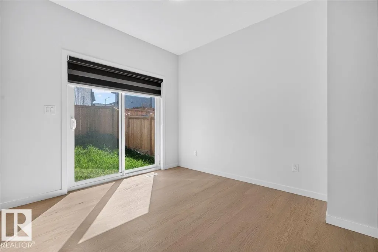
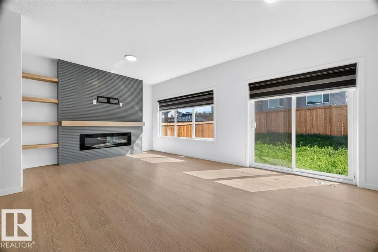
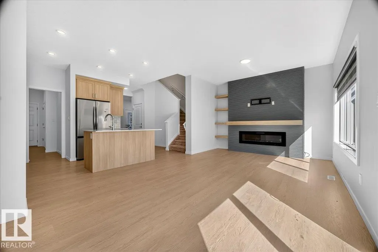
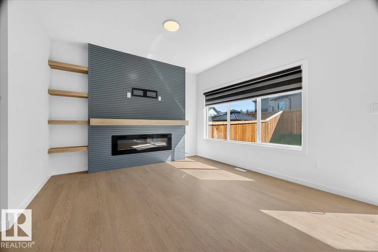
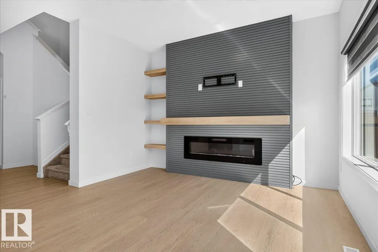
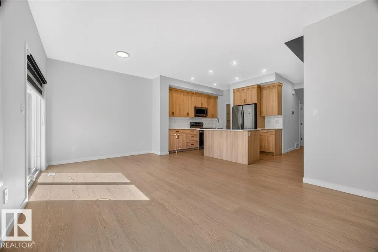
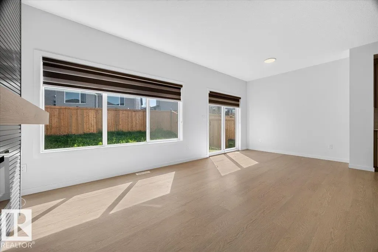
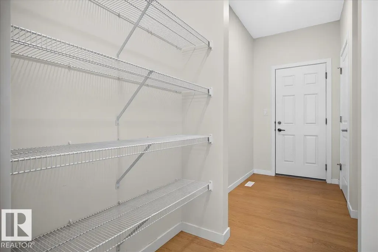
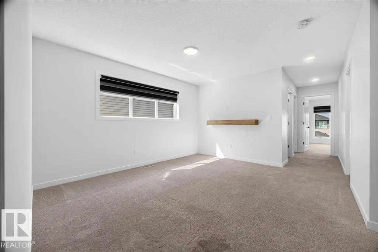
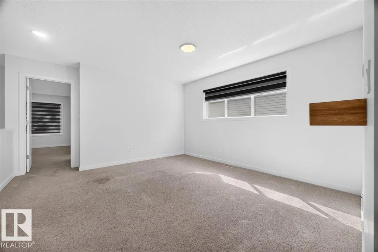
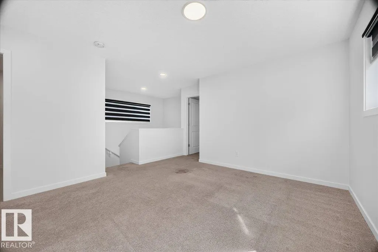
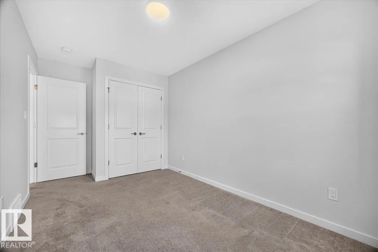
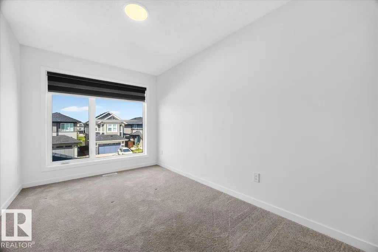
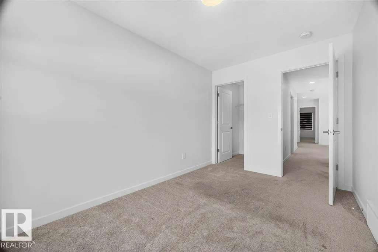
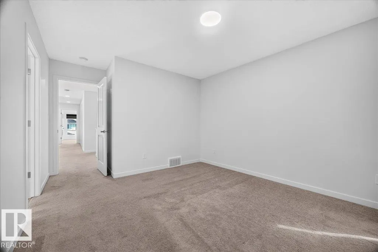
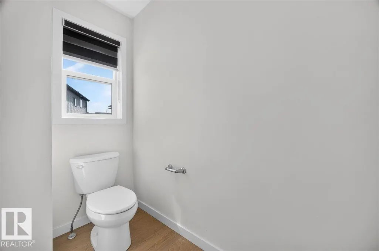
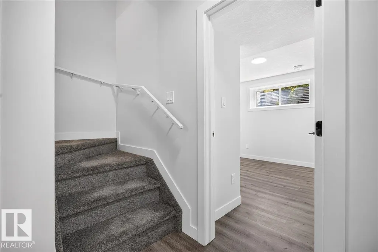
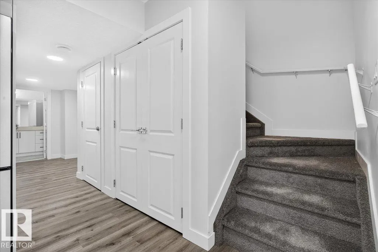
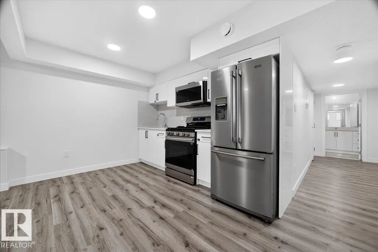
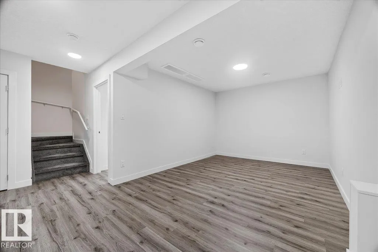
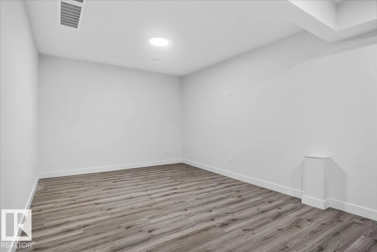
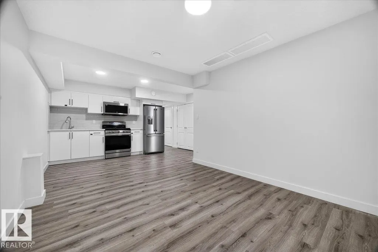
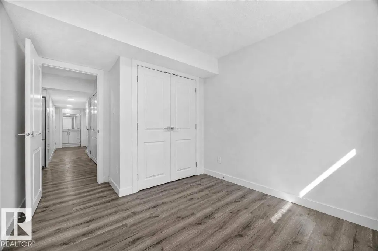
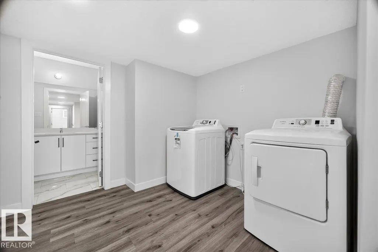
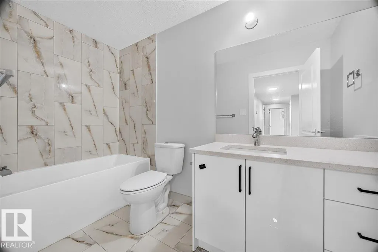
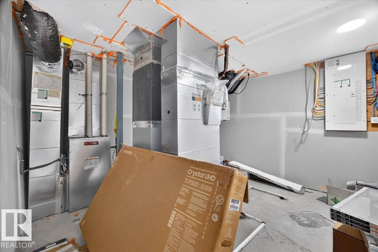
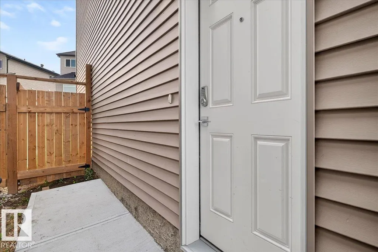
Luxurious house built by the RIVERVIEW by EXCEL HOMES in Keswick! Beautiful house with separate entrance to legal suite spacious 5-bedroom and 4 full bathrooms. loaded with fantastic features. Entertain in your spacious new kitchen with white quartz countertops, walk-through pantry and Energy Star appliances. Bonus room with windows - perfect for family movie nights, laundry room with washer/dryer already installed, oversized windows in both kids’ rooms look amazing, and the extra bedroom/office with full bath on the main level are great bonuses. Also offers a separate side entrance to the lower floor, a 2-foot width extension to the attached garage, 9-foot ceilings on both the main floor &fully finished basement, More affordable homeownership with reduced utility costs and a cleaner, healthier home to live in! Smart hub, solar rough-in, combination furnace/hot water tank -
* Sold date and price as reported on the RAE's MLS® System.
General Features
| Living Area | 1923.1 |
|---|---|
| Heating | Forced Air-2,Natural Gas |
| Roof | Asphalt Shingles |
| Appliances | Dishwasher - Energy Star,Dryer,Garage Control,Garage Opener,Microwave Hood Fan,Refrigerator-Energy Star,Stove-Electric,Washer - Energy Star |
| Zoning | Zone 56 |
| Architectural Style | 2 Storey |
| Construction Materials | Wood,Stone,Vinyl |
| Year Built | 2024 |
| Levels | 3 |
| Property Subtype | Detached Single Family |
| Ownership | Private |
| Parcel Number | 0039169768 |
| Community Features | Air Conditioner,Ceiling 9 ft.,Hot Wtr Tank-Energy Star,Smart/Program. Thermostat,Vinyl Windows,Green Building,HRV System,Heat Exchanger,9 ft. Basement Ceiling |
| Property Type | Residential |
| Facing Direction | North |
| Garage Y/N | true |
| Full Baths | 4 |
| Status | Active |
| City | Edmonton |
| MLS Area | Keswick |
| Living Area Units | Square Feet |
| Standard Status | Active |
| Lot Shape | Rectangular |
| Restrictions | None Known |
| Primary Property Type | Single Family |
| Legal Block | 9 |
| Title to Land | Fee Simple |
Interior Features
| Interior Amenities | ensuite bathroom |
|---|---|
| Basement | Full,Finished |
| Flooring | Carpet,Vinyl Plank |
| Heating Y/N | true |
| Total Bedrooms | 5 |
| Grade Level Entry Y/N | No |
| Living Room Level | Main |
| Room Type | LivingRoom |
Exterior Features
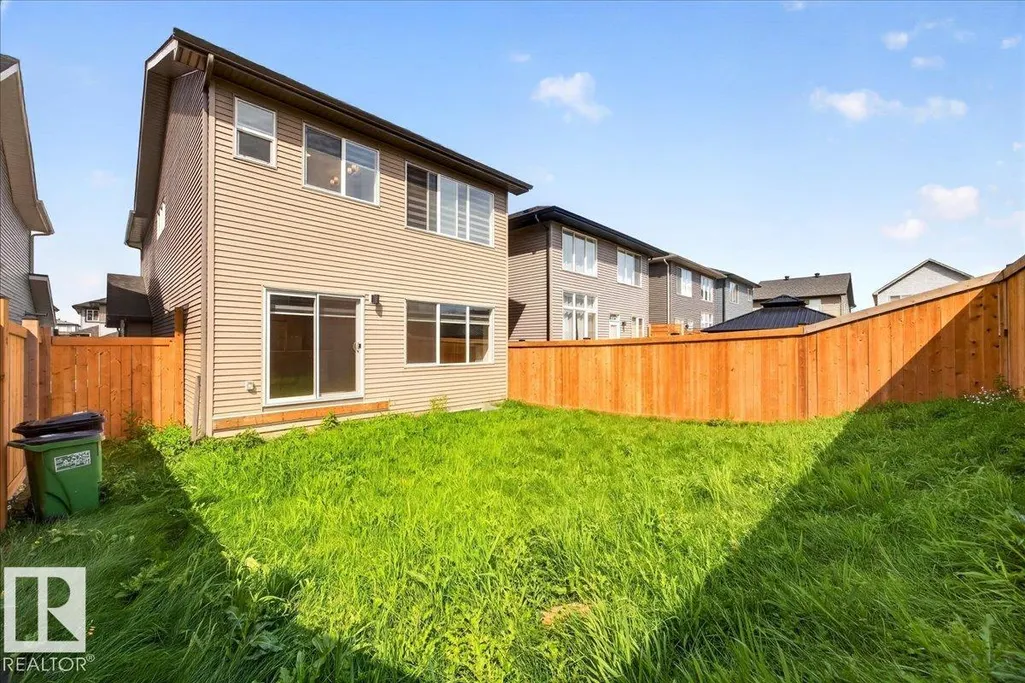
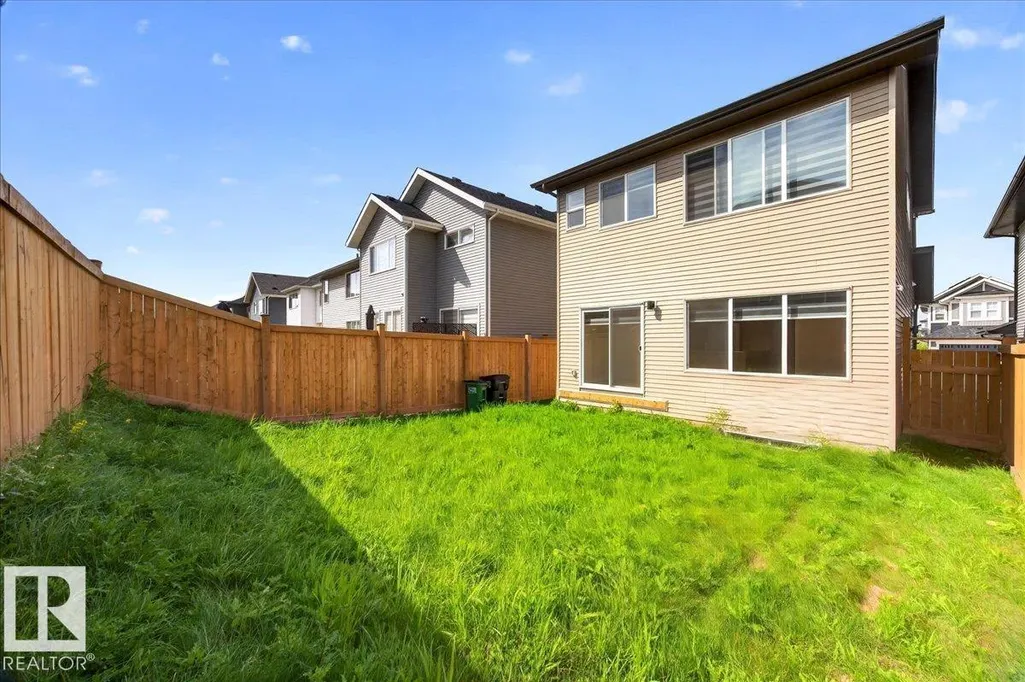
| Exterior Amenities | Airport Nearby,Flat Site,Golf Nearby,No Back Lane,Partially Landscaped,Schools,Shopping Nearby |
|---|---|
| Parking Features | Double Garage Attached |
| Lot Size Area | 332.38 |
| Foundation Details | Concrete Perimeter |
Amenities
- Views
- New Construction
- Adult 55+
- Lease To Own
- No Strata Fees
- Furnished
- Primary On Main
- Air Conditioning
- Seller Finance
- Green
- Fixer Upper
- Horse
- Golf
- Fireplace
- Deck
- Garage
- Basement
- Pool
Property vs Single Family Average in T6W 5H1
Statistics provided by Inside Real Estate
Price
Year Built
