












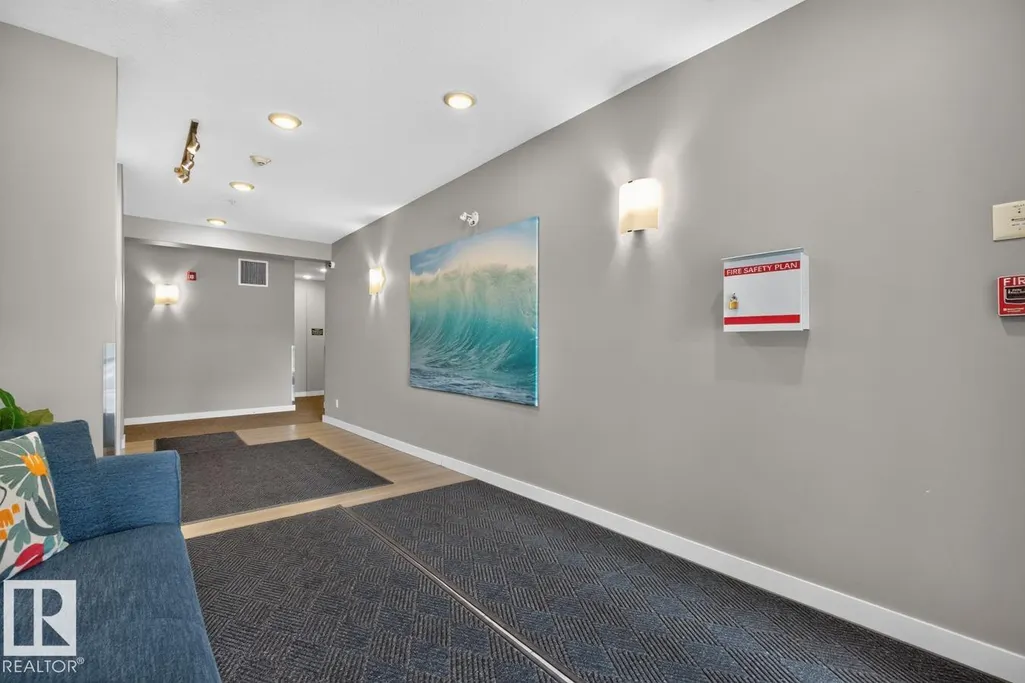
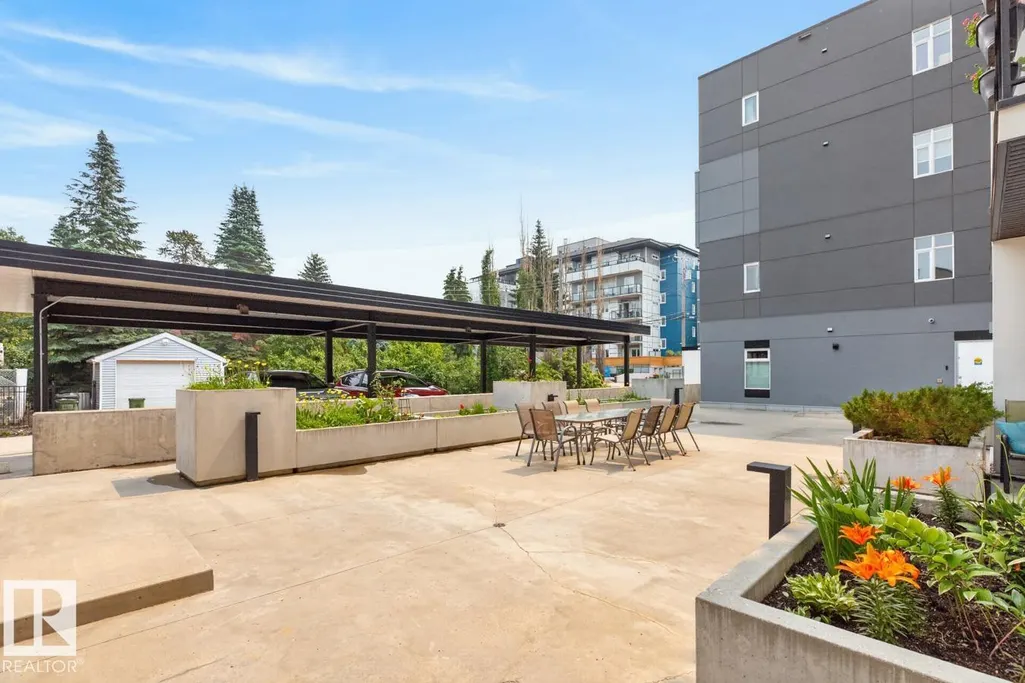
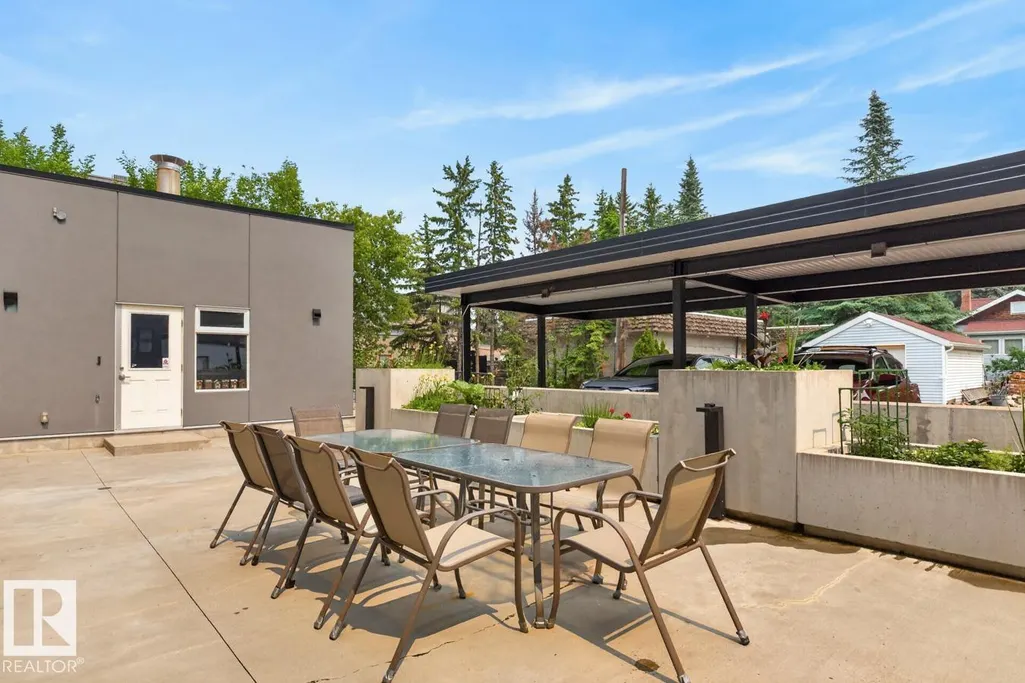


Address
#206 8525 91 St Nw, Edmonton, AB
Price
$ 314,900
Property Attributes
- ID#E4503216
- TypeCondos
- Listing Status Active
- CityEdmonton
- AreaEdmonton
- NeighbourhoodBonnie Doon
- Postal CodeT6C 3N1
- StyleSingle Level Apartment
- Year Built2016
- Price$ 314,900
- Bedrooms2
- Full Bathrooms2
- Half Bathrooms0
- Sqr Footage824
Data Source:
REALTORS® Association Of Edmonton - RAE
Property Description
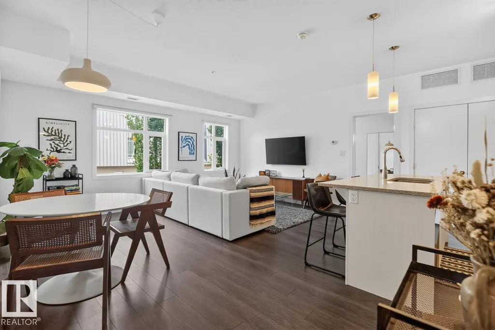
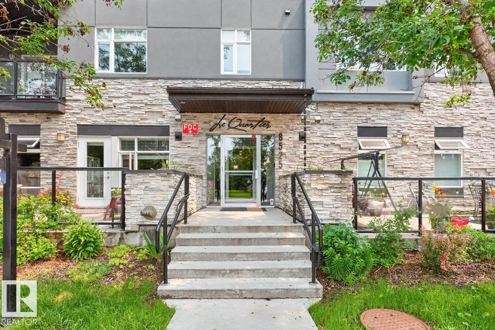
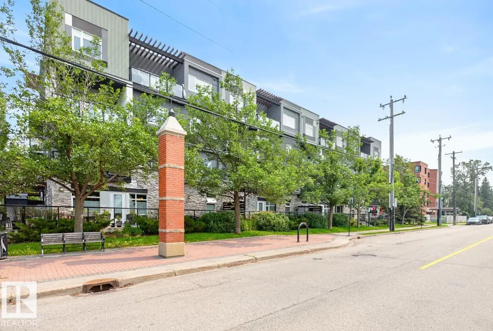
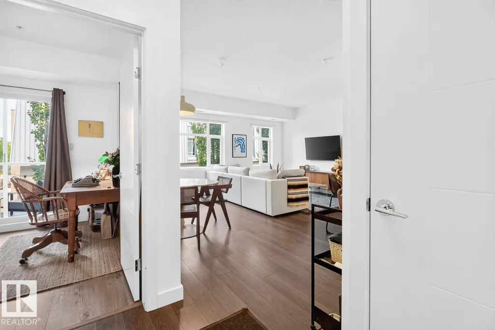
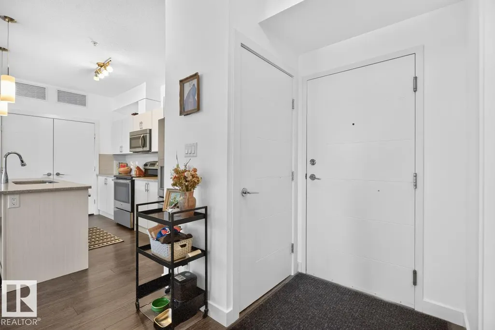
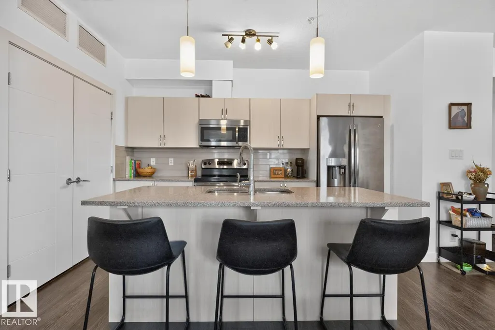
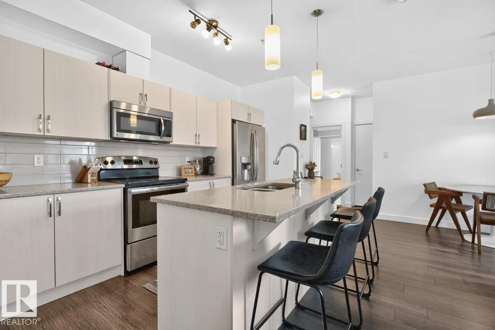
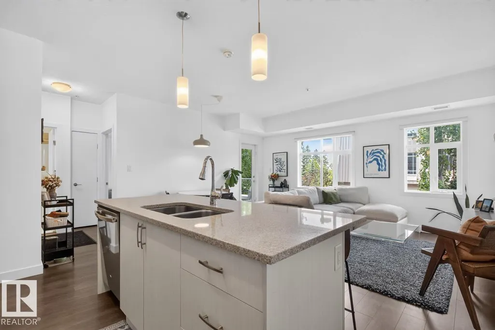
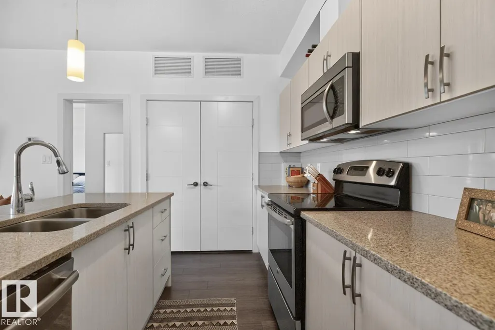
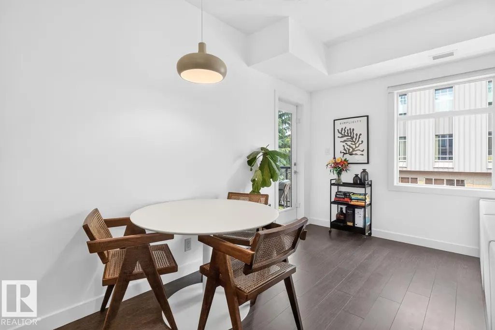
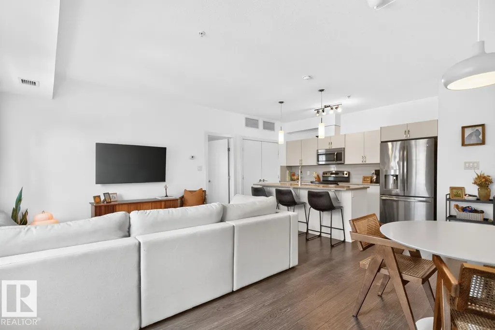
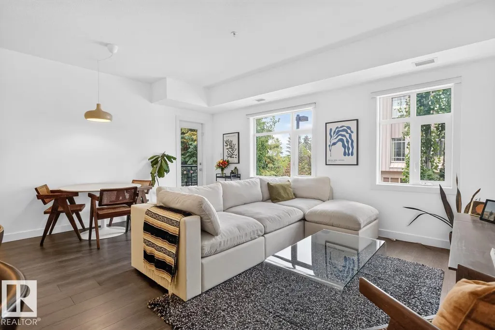
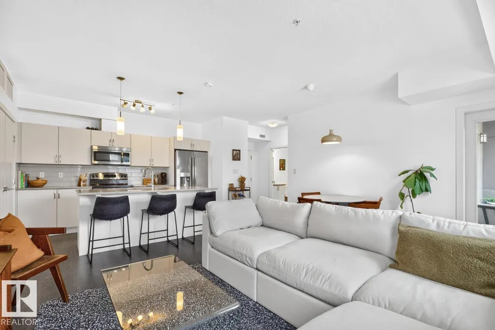
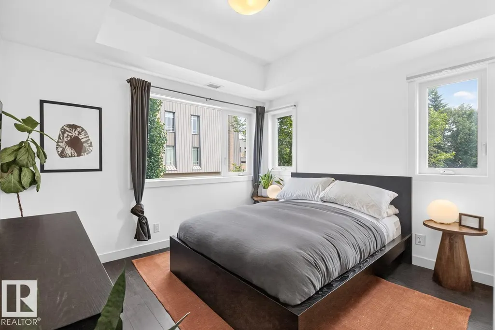
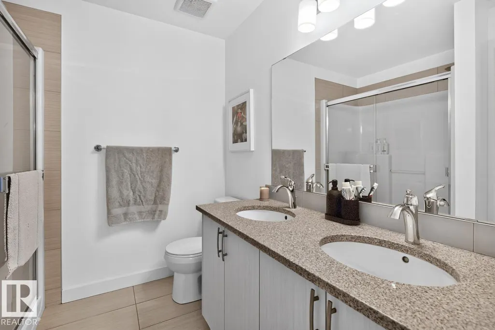
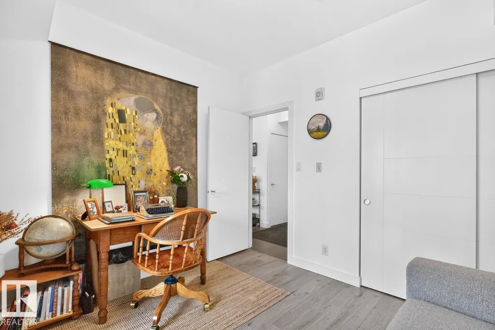
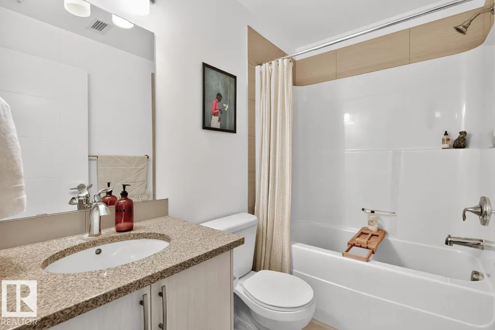
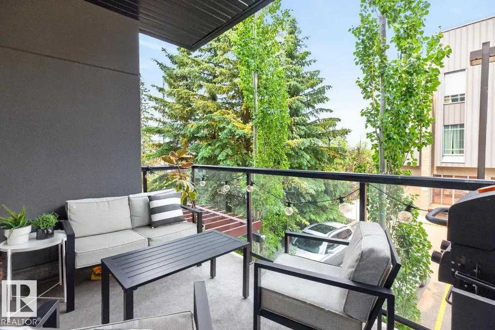
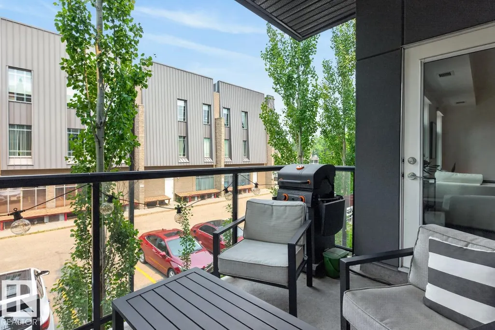
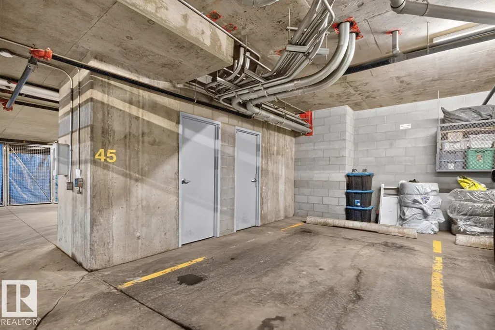
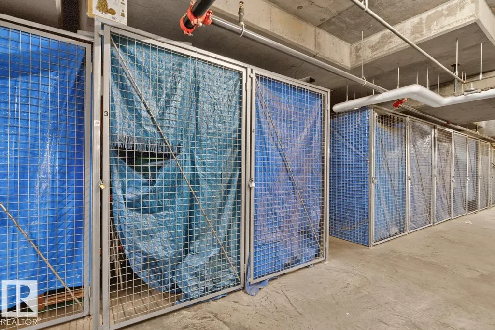
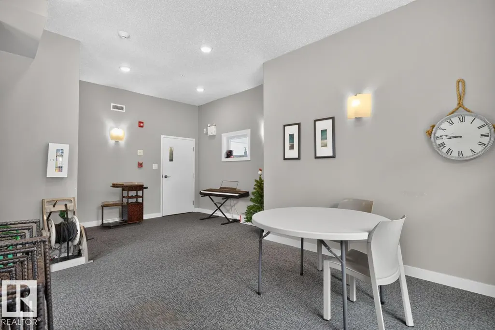
Welcome to Le Quartier in the heart of Bonnie Doon. This bright and spacious 2 bed, 2 bath corner unit offers an open concept layout with the bedrooms thoughtfully separated by the main living space for added privacy. The kitchen flows seamlessly into the dining and living areas, creating an ideal space for entertaining. The primary bedroom features large windows that fill the space with beautiful morning light along with a 4-piece ensuite complete with dual vanities. The second bedroom includes a large sliding glass door leading to the sizeable covered patio with a gas hookup for BBQs. A second 4-piece bathroom, titled underground parking stall, and large titled storage cage complete this fantastic unit. Unbeatable location directly across from Campus Saint-Jean and just steps to Mill Creek Ravine, La Cité Francophone, cafés, restaurants, LRT access, Whyte Ave, and downtown Edmonton.
* Sold date and price as reported on the RAE's MLS® System.
General Features
| Living Area | 824.31 |
|---|---|
| Heating | Heat Pump,Natural Gas |
| Roof | EPDM Membrane |
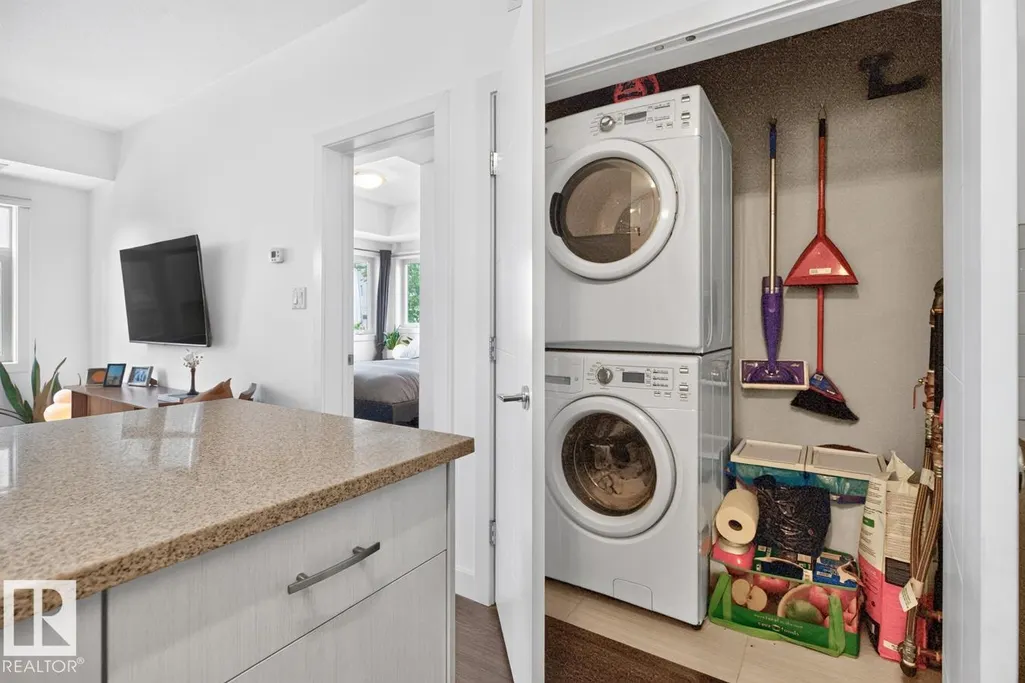
| Appliances | Air Conditioning-Central,Dishwasher-Built-In,Dryer,Garage Opener,Microwave Hood Fan,Refrigerator,Stove-Electric,Washer |
| Zoning | Zone 18 |
| Architectural Style | Single Level Apartment |
| Construction Materials | Wood,Stone,Stucco |
| Year Built | 2016 |
| Levels | 1 |
| Property Subtype | Apartment |
| Ownership | Private |
| Parcel Number | 0037247160 |
| Community Features | See Remarks |
| Building Name | Le Quartier |
| Property Type | Residential |
| Facing Direction | West |
| Garage Y/N | true |
| Full Baths | 2 |
| Status | Active |
| City | Edmonton |
| MLS Area | Bonnie Doon |
| UNIT EXPOSURE | E,N |
| Living Area Units | Square Feet |
| Standard Status | Active |
| Virtual Tour | https://youtu.be/fzgrzNxCHiM?si=IuJSpHqi1xSOWV2t |
| Parking Plan Type | Titled |
| Restrictions | None Known |
| Primary Property Type | Condo |
| Title to Land | Fee Simple |
Interior Features
| Interior Amenities | ensuite bathroom |
|---|---|
| Basement | None,No Basement |
| Flooring | Ceramic Tile,Laminate Flooring |
| Kitchen Level | Main |
| Elevator Y/N | Yes |
| Total Stories | 4 |
| Heating Y/N | true |
| Total Bedrooms | 2 |
| Living Room Level | Main |
| Room Type | LivingRoom,DiningRoom,Kitchen,MasterBedroom,Bedroom2 |
| Dining Room Dimensions | 11.0x6.7 |
| Kitchen Dimensions | 10.9x17.0 |
| Living Room Dimensions | 11.0x10.3 |
| Bedroom 2 Dimensions | 9.6x10.7 |
| Dining Room Level | Main |
| RoomMasterBedroomDimensions | 14.3x11.4 |
Exterior Features
| Exterior Amenities | See Remarks |
|---|---|
| Parking Features | Single Indoor,Underground |
| Foundation Details | Concrete Perimeter |
| Balcony/Terrace | Yes |
Amenities
- Views
- New Construction
- Adult 55+
- Lease To Own
- No Strata Fees
- Furnished
- Pets
- Primary On Main
- Air Conditioning
- Seller Finance
- Green
- Fixer Upper
- Horse
- Golf
- Fireplace
- Deck
- Garage
- Basement
- Pool
Property vs Condos Average in T6C 3N1
Statistics provided by Inside Real Estate
Price
Year Built
