





Address
#1102 10388 105 St Nw, Edmonton, AB
Price
$ 249,900
Property Attributes
- ID#E4504409
- TypeCondos
- Listing Status Active
- CityEdmonton
- AreaEdmonton
- NeighbourhoodDowntown (Edmonton)
- Postal CodeT5J 0C2
- StyleSingle Level Apartment
- Year Built2009
- Price$ 249,900
- Bedrooms2
- Full Bathrooms2
- Half Bathrooms0
- Sqr Footage819
Data Source:
REALTORS® Association Of Edmonton - RAE
Property Description
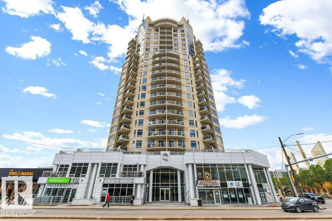
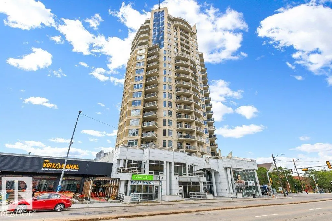
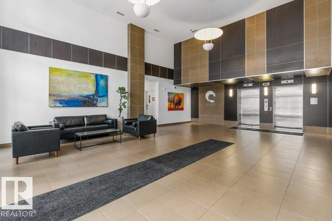
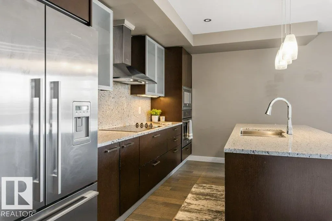
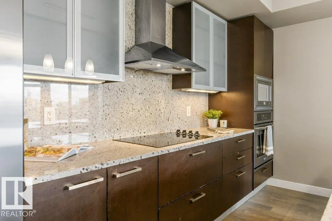
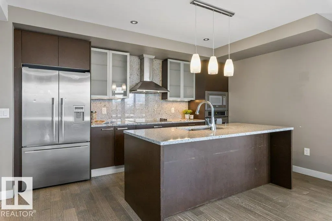
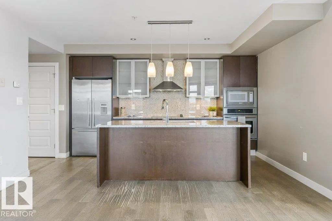
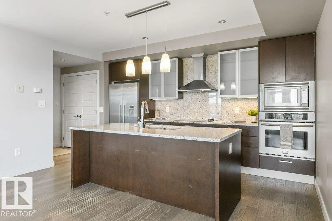
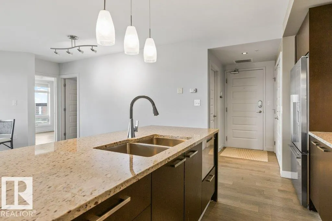
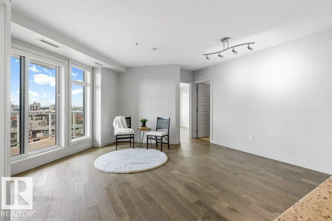
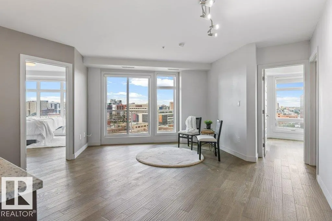
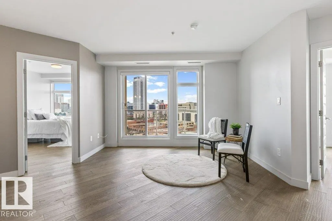
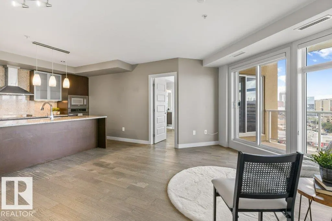
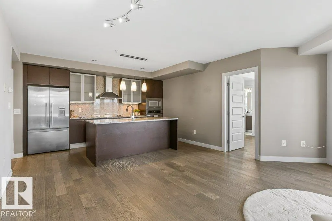
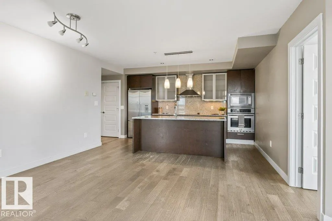
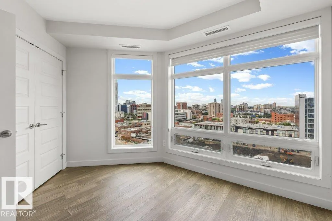
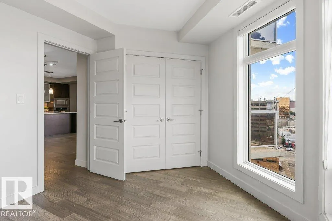
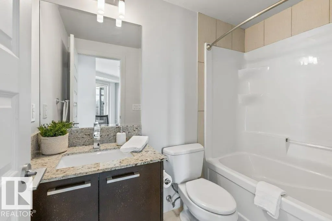
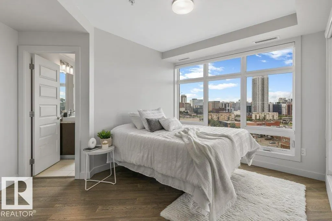
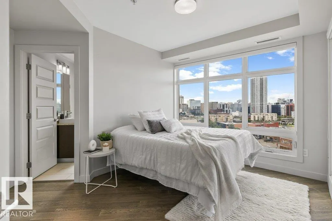
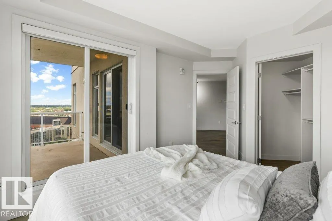
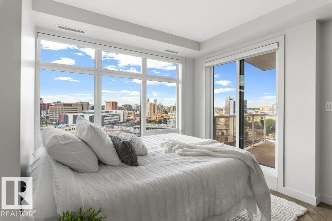
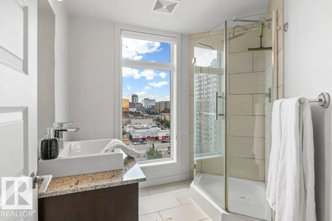
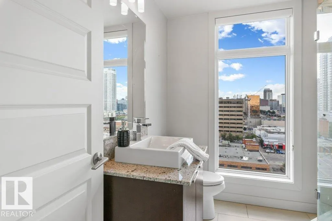
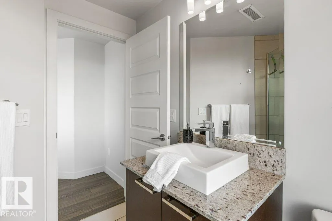
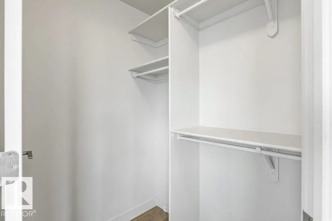
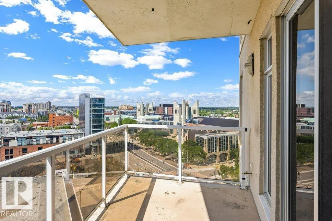
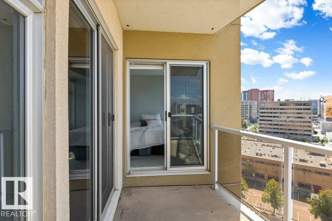
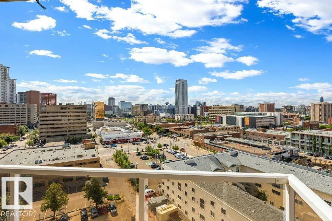
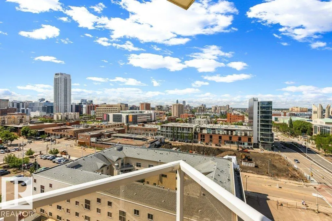
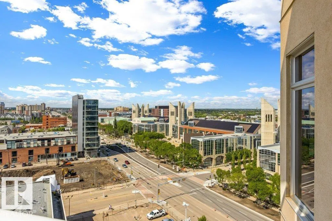
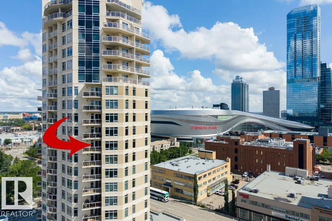
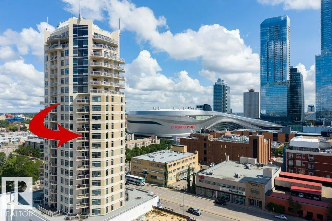
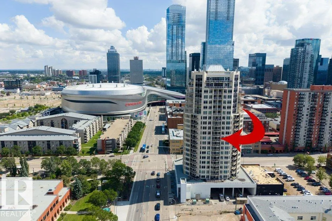
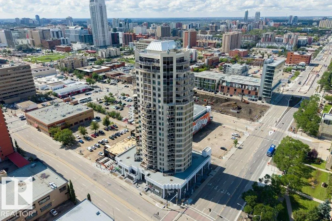
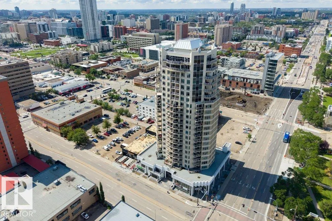
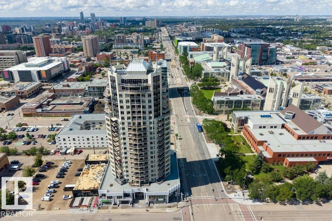
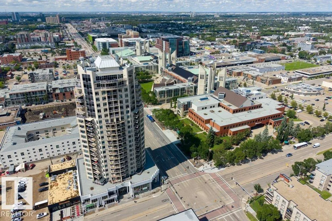
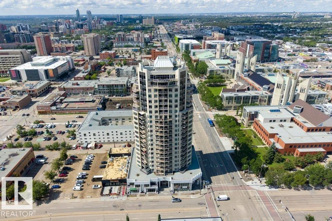
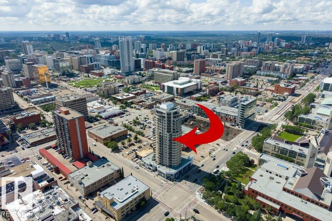
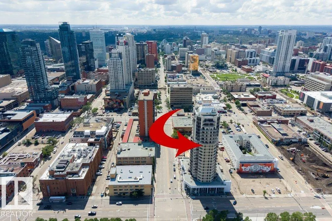
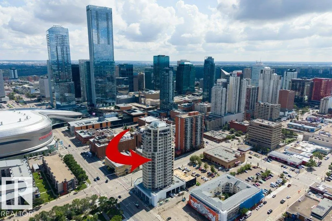
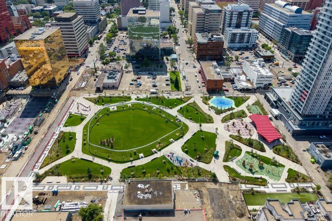
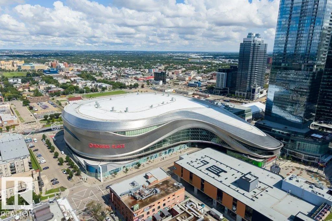
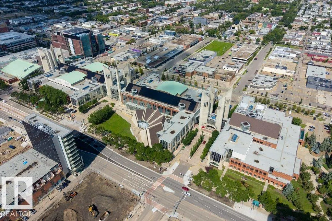
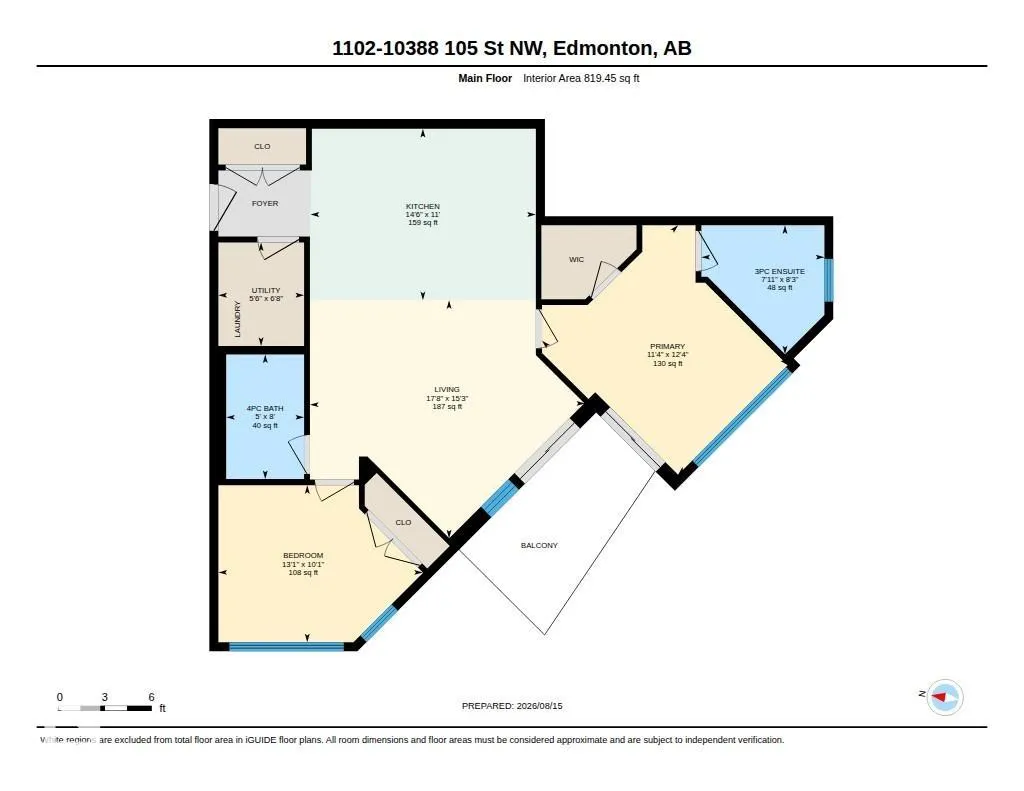
Experience downtown living at its best in The Quest! This impressive 2 bedroom, 2 bathroom condo offers an open, modern layout with amazing city views and an unbeatable location. The stylish kitchen features granite countertops, wall oven and hood fan, opening to the bright living area with engineered hardwood floors. The spacious primary bedroom includes a walk-in closet and private 3-piece ensuite, plus a second bedroom and full bath ideal for guests, a home office or roommate. Enjoy incredible walkability with Rogers Place, MacEwan University, restaurants, cafés, shopping, entertainment and transit just steps away. An excellent opportunity for professionals, students, first-time buyers or investors looking for convenience, style and a fantastic downtown lifestyle!
* Sold date and price as reported on the RAE's MLS® System.
General Features
| Living Area | 819.46 |
|---|---|
| Heating | Heat Pump,Natural Gas |
| Roof | Tar & Gravel |
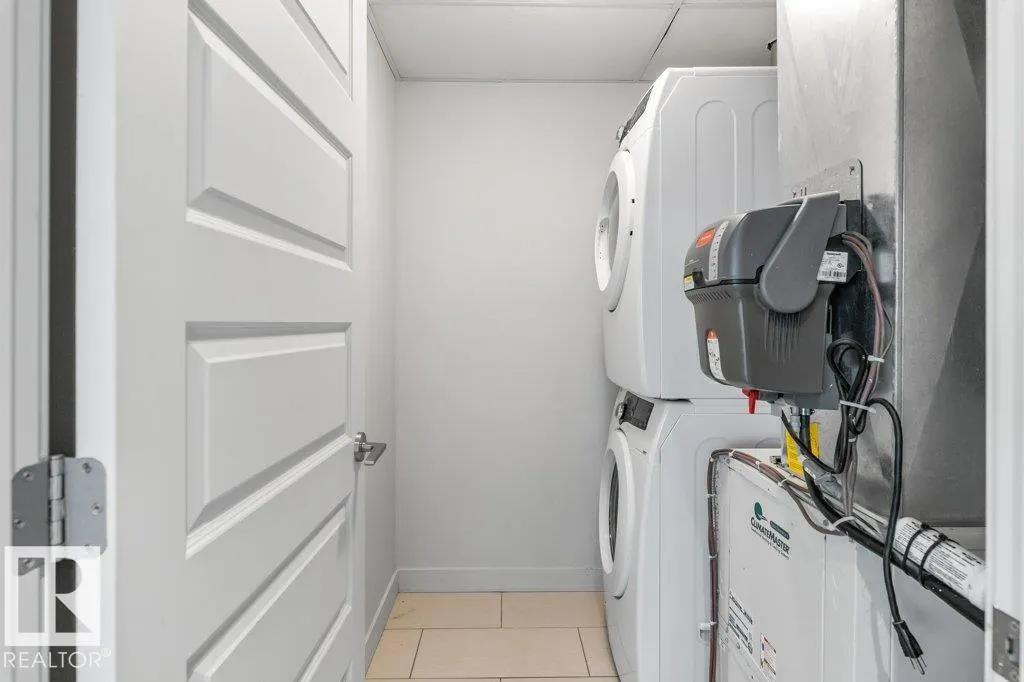
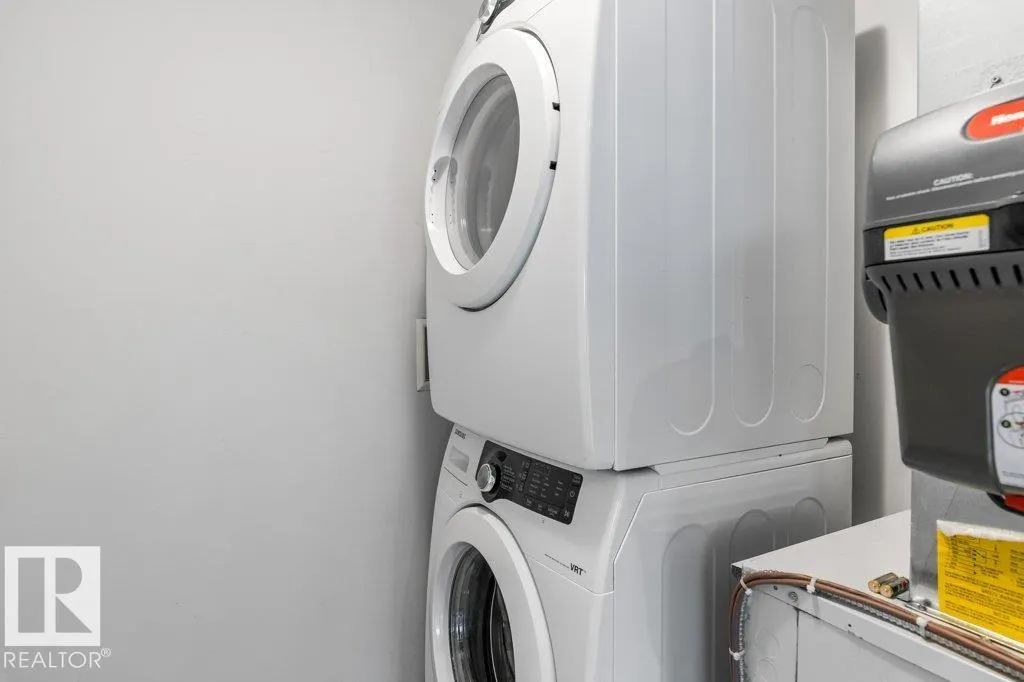
| Appliances | Hood Fan,Oven-Built-In,Oven-Microwave,Refrigerator,Stacked Washer/Dryer,Stove-Countertop Electric,Window Coverings |
| Zoning | Zone 12 |
| Architectural Style | Single Level Apartment |
| Construction Materials | Concrete,Stucco |
| Year Built | 2009 |
| Levels | 1 |
| Property Subtype | Apartment |
| Ownership | Private |
| Parcel Number | 0034455684 |
| Community Features | Off Street Parking,Parking-Visitor,Patio,Secured Parking |
| Building Name | Quest |
| Property Type | Residential |
| Facing Direction | East |
| Garage Y/N | false |
| Full Baths | 2 |
| Status | Active |
| City | Edmonton |
| MLS Area | Downtown (Edmonton) |
| UNIT EXPOSURE | W |
| Living Area Units | Square Feet |
| Standard Status | Active |
| Virtual Tour | https://youriguide.com/1102_10388_105_st_nw_edmonton_ab/ |
| Parking Plan Type | Titled |
| Restrictions | Restrictive Covenant-Bldg,Utility Right Of Way |
| Primary Property Type | Condo |
| Title to Land | Fee Simple |
Interior Features
| Interior Amenities | ensuite bathroom |
|---|---|
| Basement | None,No Basement |
| Flooring | Engineered Wood |
| Kitchen Level | Main |
| Elevator Y/N | Yes |
| Total Stories | 22 |
| Heating Y/N | true |
| Total Bedrooms | 2 |
| Living Room Level | Main |
| Room Type | LivingRoom,Kitchen,MasterBedroom,Bedroom2 |
| Kitchen Dimensions | 11.0x14.5 |
| Living Room Dimensions | 15.3x17.6 |
| Bedroom 2 Dimensions | 10.1x13.1 |
| RoomMasterBedroomDimensions | 12.3x11.3 |
Exterior Features
| Exterior Amenities | Back Lane,Public Transportation,Shopping Nearby,View City,View Downtown |
|---|---|
| Parking Features | Parkade,Underground |
| Total Parking | 1 |
| Lot Size Area | 16.51 |
| Foundation Details | Concrete Perimeter |
| Balcony/Terrace | Yes |
Amenities
- Views
- New Construction
- Adult 55+
- Lease To Own
- No Strata Fees
- Furnished
- Pets
- Primary On Main
- Air Conditioning
- Seller Finance
- Green
- Fixer Upper
- Horse
- Golf
- Fireplace
- Deck
- Garage
- Basement
- Pool
Property vs Condos Average in T5J 0C2
Statistics provided by Inside Real Estate
Price
Year Built
