





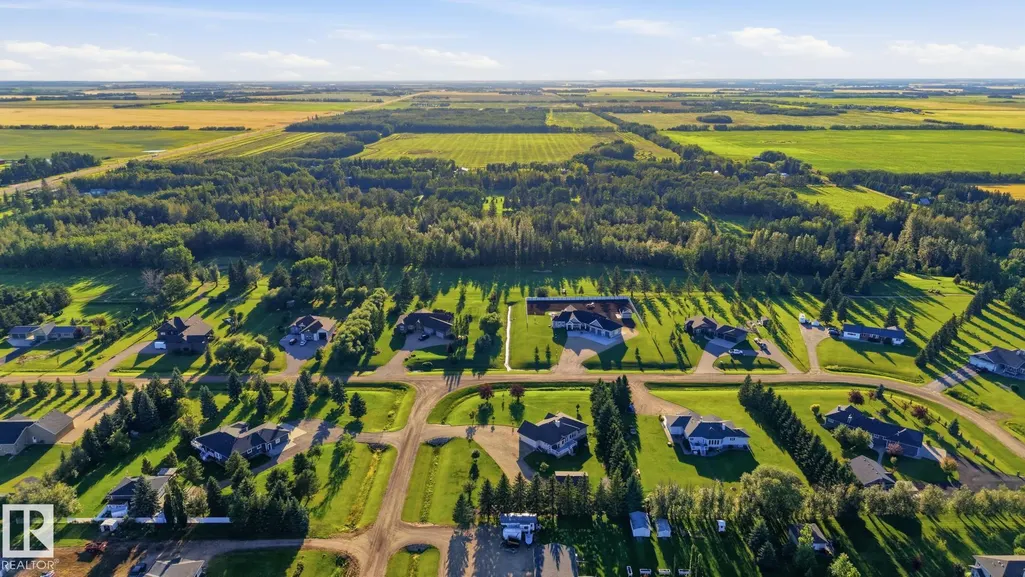
Address
11, 27118 Hwy 18, Rural Westlock County, AB
Price
$ 649,900
Property Attributes
- ID#E4504960
- TypeSingle Family
- Listing Status Active
- CityRural Westlock County
- AreaWestlock
- NeighbourhoodWestview Estates
- Postal CodeT7P 2P6
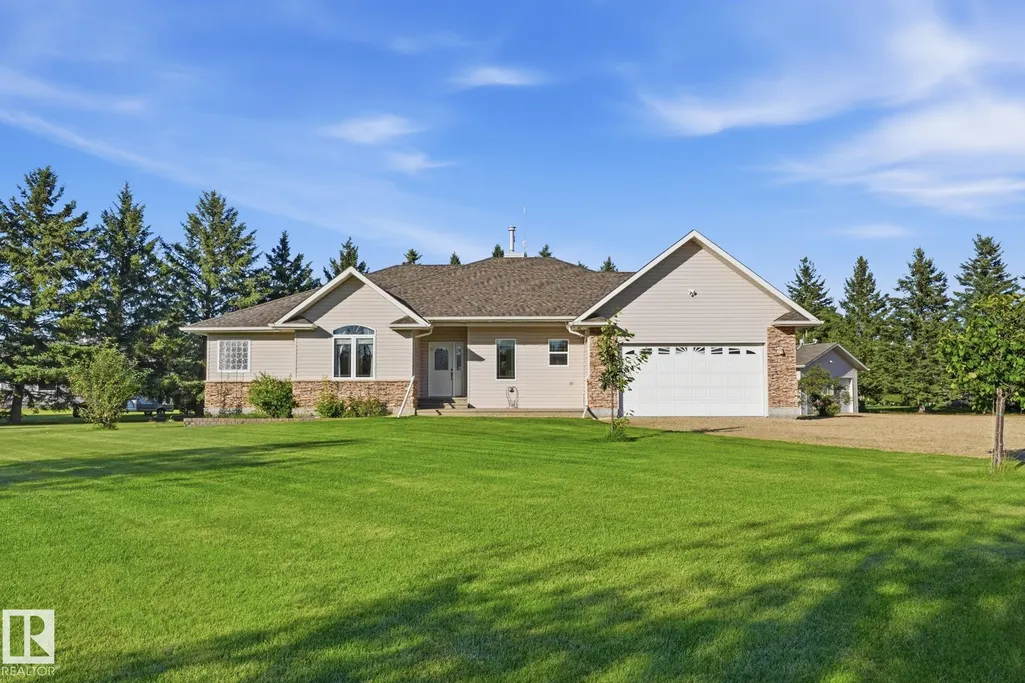
- StyleBungalow
- Year Built2003
- Price$ 649,900
- Bedrooms6
- Full Bathrooms3
- Half Bathrooms1
- Sqr Footage1953
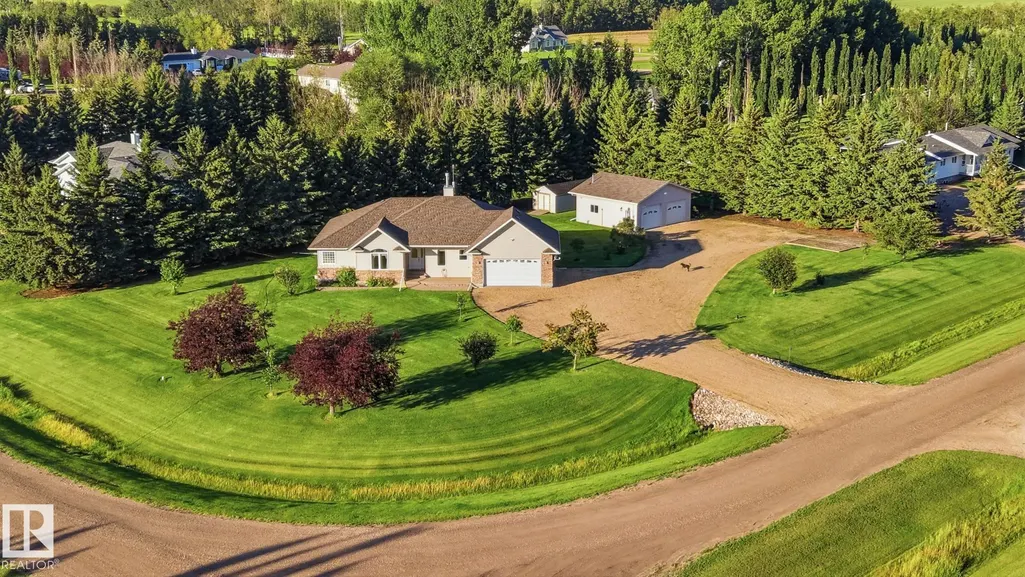
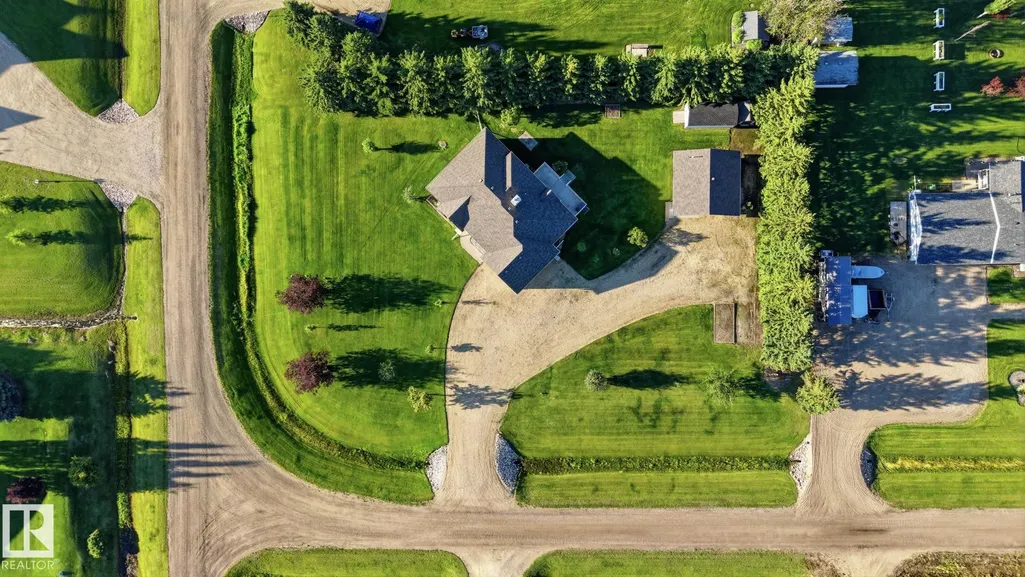
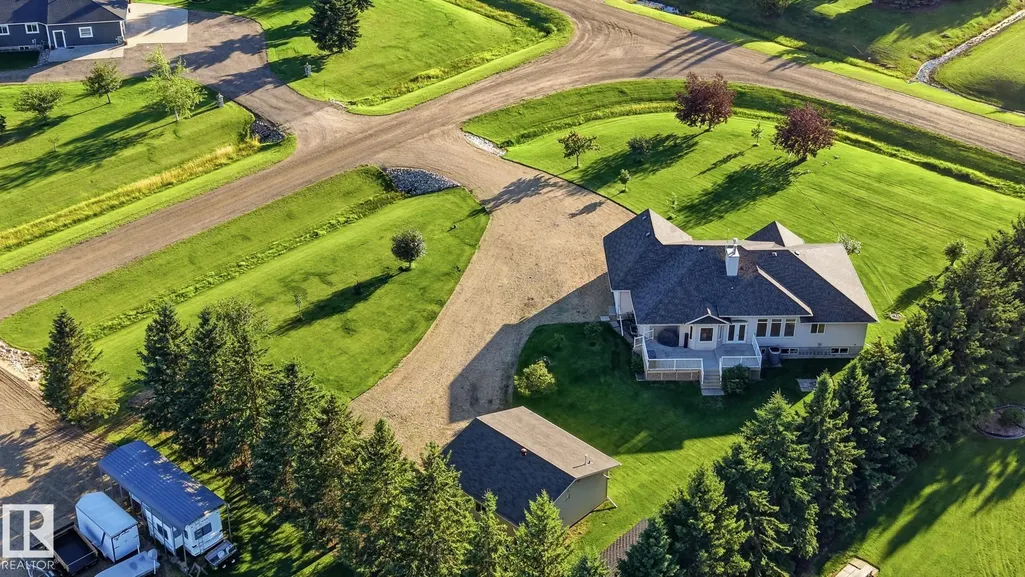
- Lot Size1.24 Acres
Data Source:
REALTORS® Association Of Edmonton - RAE
Property Description
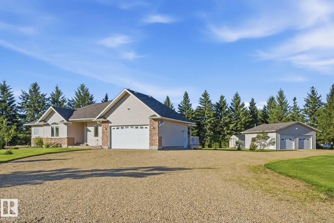
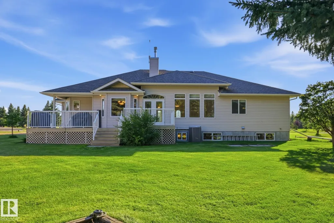
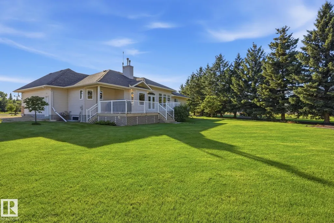
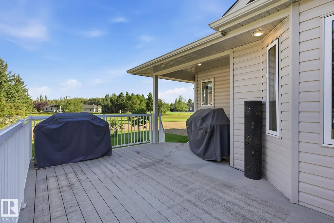
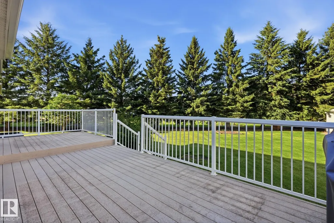
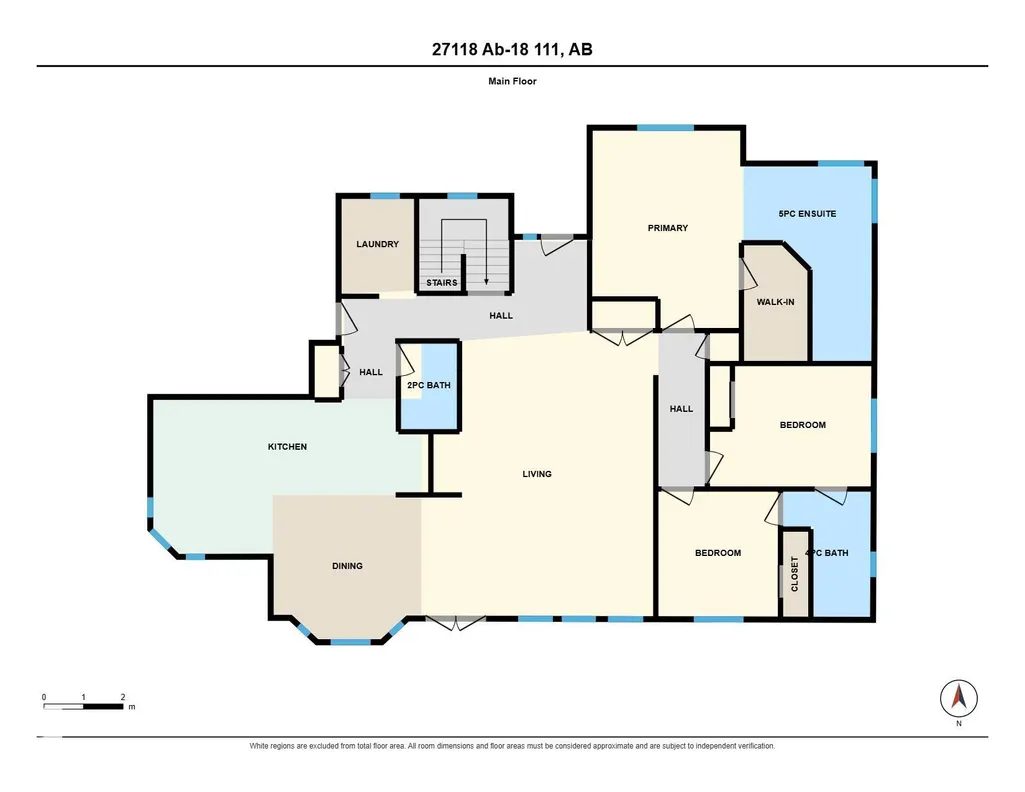
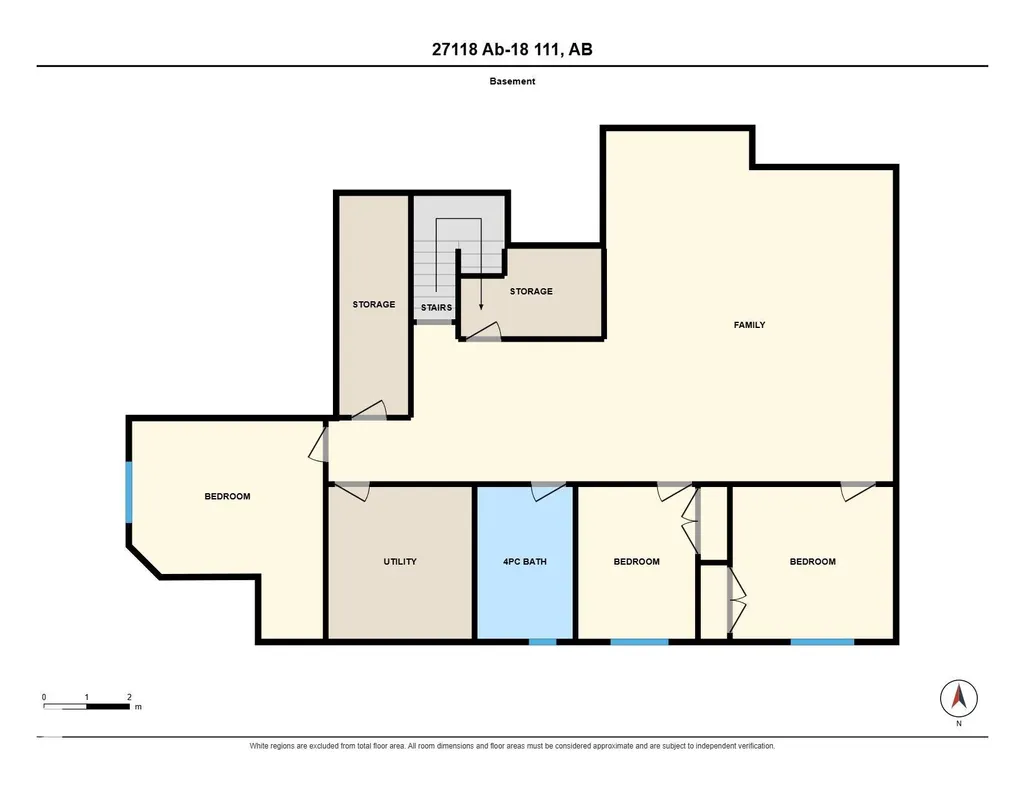
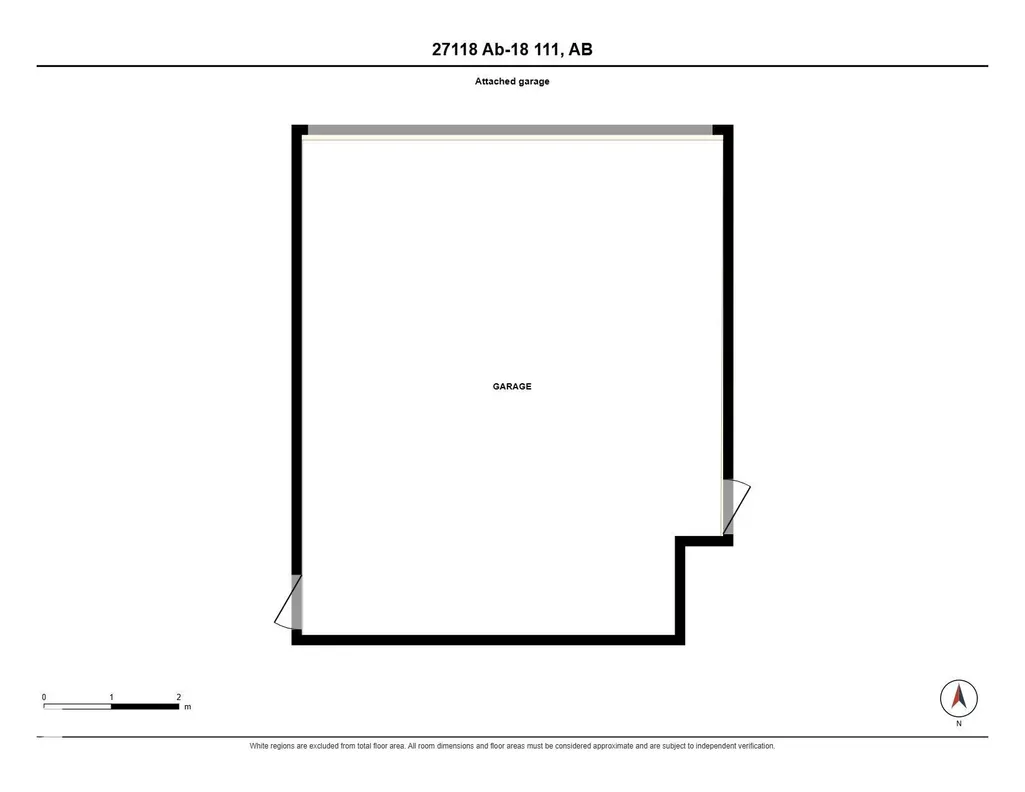
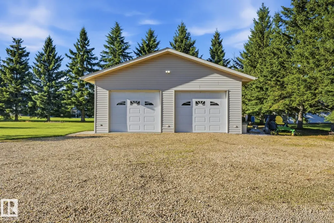
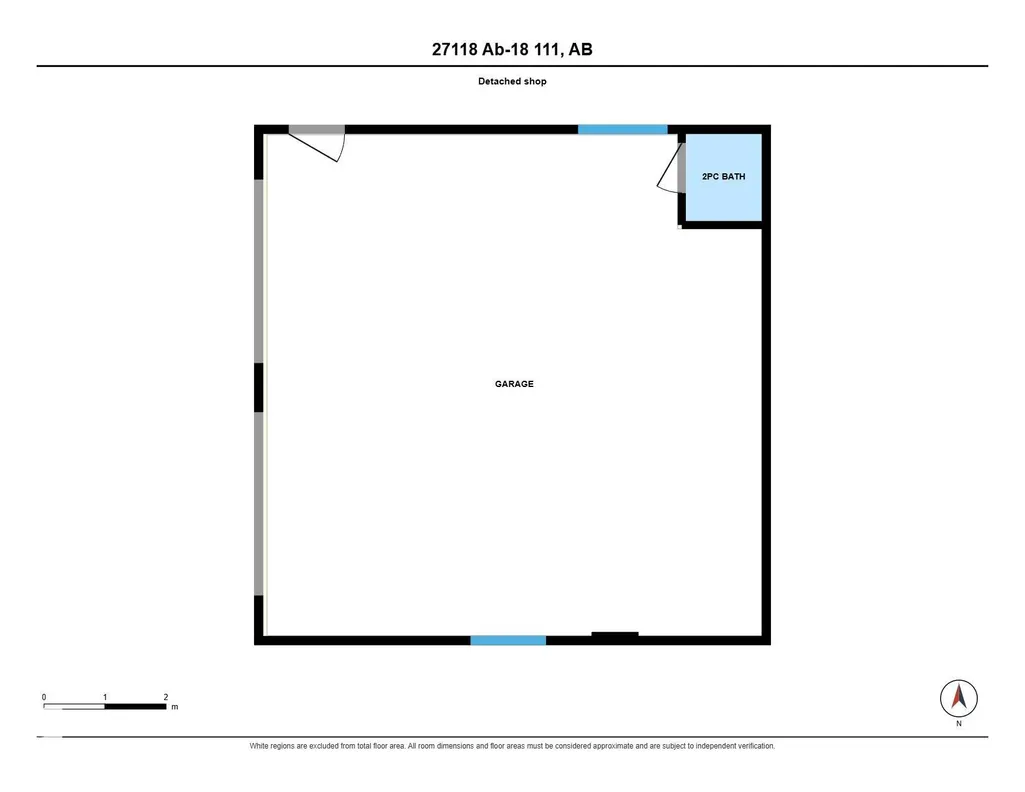
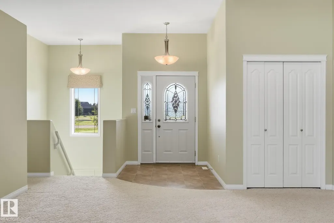
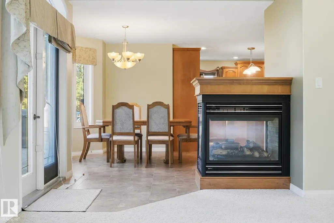
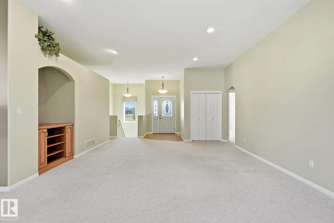
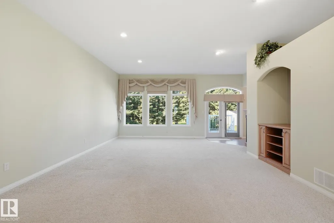
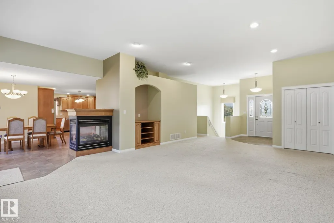
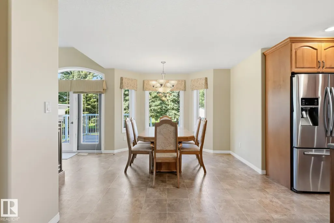
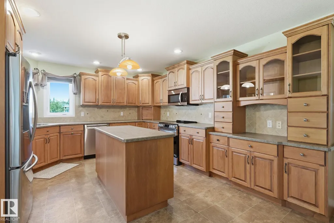
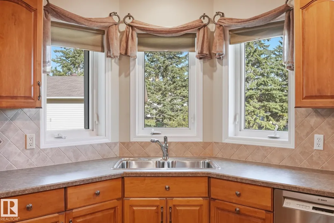
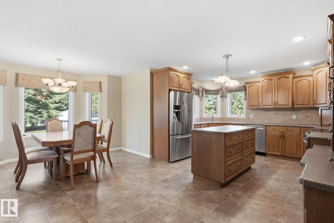
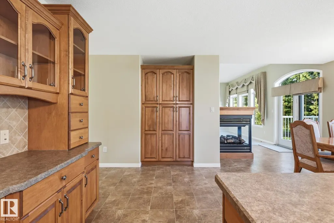
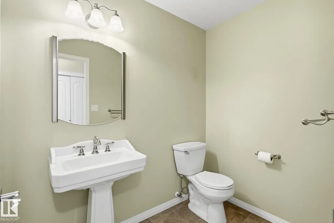
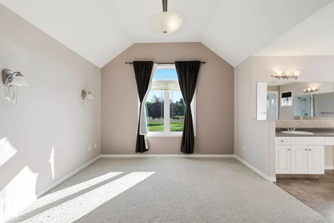
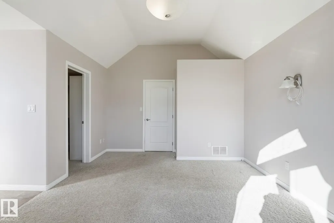
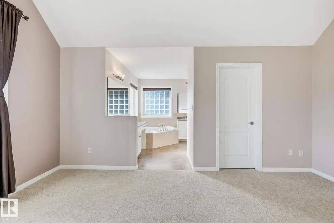
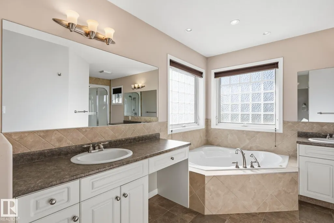
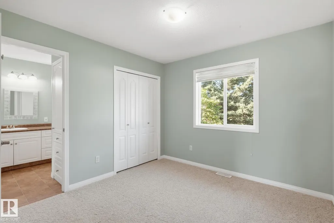
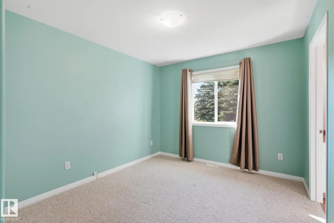
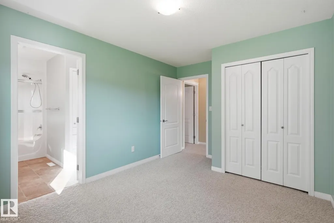
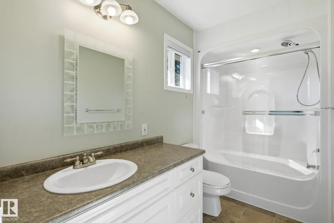
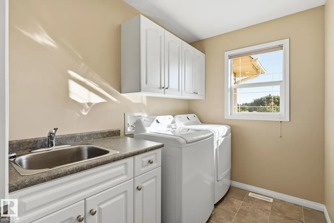
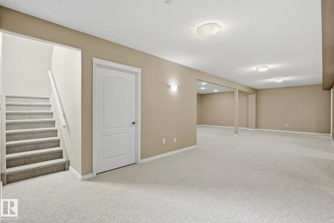
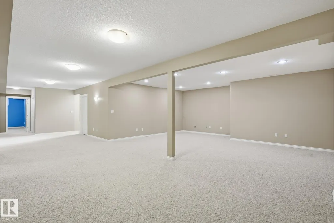
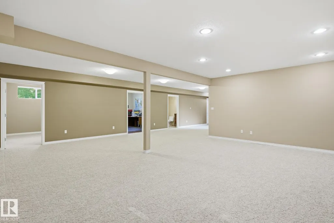
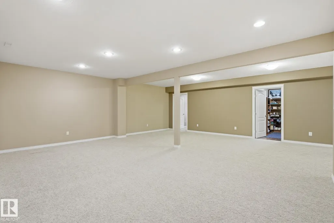
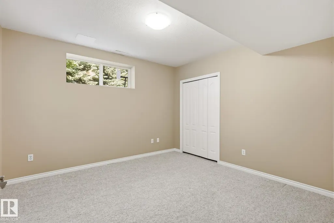
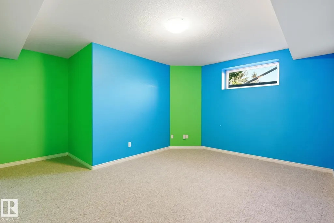
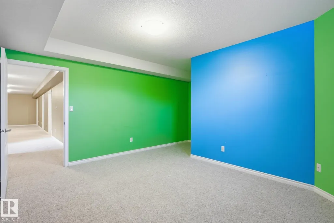
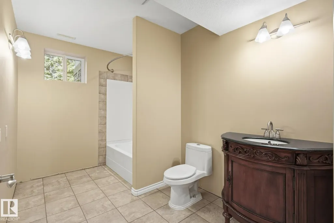
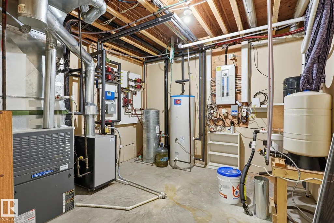
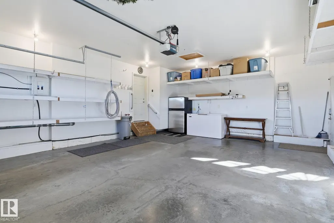
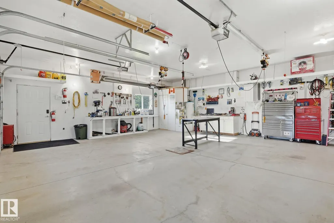
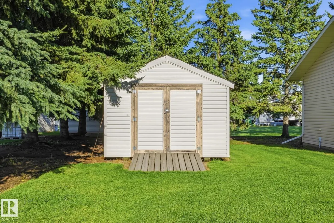
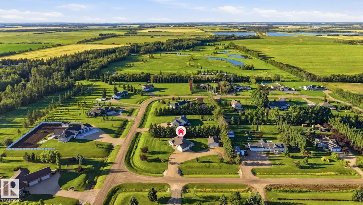
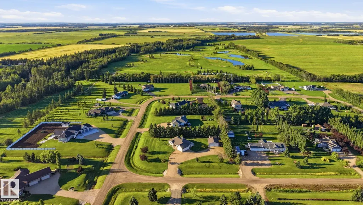
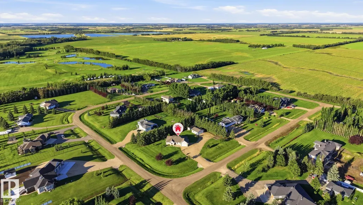
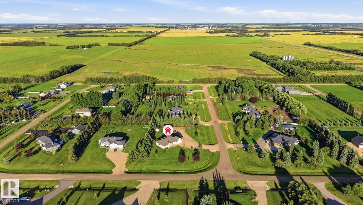
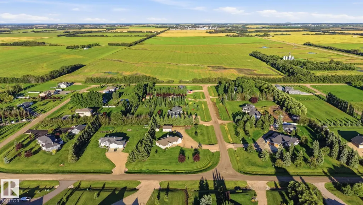
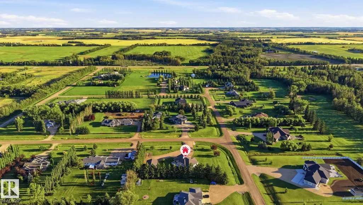
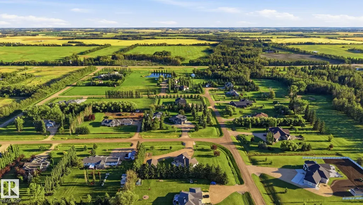
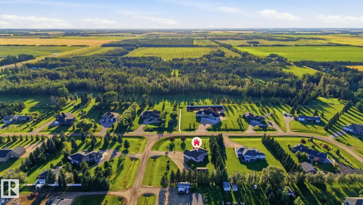
Live at the Links! Welcome to Westview—Westlock’s most sought-after rural community, backing onto the Westlock Golf Course. This impressive 1,953 sq. ft. home offers 6 bdrms & 4 baths on 1.24 acres, ready for a family to make it their own. The spacious kitchen features ample cabinetry, SS appliances, attached dining area & a beautiful three-sided fireplace. The large living room boasts soaring 10-ft ceilings, creating an inviting & open feel. Primary bedroom features 5 pc ensuite & Walkin closet. Additional main-floor bedrooms share a convenient Jack-and-Jill 4-piece bathroom. The expansive basement offers plenty of room to spread out, with three additional bedrooms and generous living space. A double attached garage is complemented by an oversized dbl-detached garage (2009 & complete with a 2-piece bathroom). Enjoy your parklike yard from your 2-tear composite deck on warm summer days! RV parking with full services & plenty of room for all your toys. A rare opportunity to live the Westview lifestyle!
* Sold date and price as reported on the RAE's MLS® System.
General Features
| Living Area | 1953.77 |
|---|---|
| Heating | Forced Air-1,In Floor Heat System,Natural Gas |
| Zoning | Zone 70 |
| Architectural Style | Bungalow |
| Construction Materials | Wood |
| Year Built | 2003 |
| Levels | 2 |
| Property Subtype | Detached Single Family |
| Ownership | Private |
| Parcel Number | 0025313578 |
| Property Type | Residential |
| Garage Y/N | true |
| Full Baths | 3 |
| Status | Active |
| City | Rural Westlock County |
| MLS Area | Westview Estates |
| Living Area Units | Square Feet |
| Standard Status | Active |
| Virtual Tour | https://quikrms.pages.dev/t/27118_ab_18_111_ab/?unbranded=1 |
| RAE_LFD_RESTRICTIONS_26 | Restrictive Covenant-Bldg |
| Primary Property Type | Country Residential |
| Legal Block | 2 |
| Title to Land | Fee Simple |
Interior Features
| Interior Amenities | ensuite bathroom |
|---|---|
| Basement | Full,Finished |
| Flooring | Carpet,Linoleum |
| Kitchen Level | Main |
| Heating Y/N | true |
| Half Baths | 1 |
| Total Bedrooms | 6 |
| Grade Level Entry Y/N | No |
| Living Room Level | Main |
| Room Type | LivingRoom,DiningRoom,Kitchen,FamilyRoom,MasterBedroom,Bedroom2,Bedroom3,Bedroom4,OtherRoom1,OtherRoom2,OtherRoom3,OtherRoom4,OtherRoom5,OtherRoom6 |
| Dining Room Dimensions | 12.0x12.4 |
| Kitchen Dimensions | 12.9x22.3 |
| Living Room Dimensions | 19.2x23.6 |
| Bedroom 4 Dimensions | 14.7x16.7 |
| Bedroom 3 Dimensions | 9.9x10.4 |
| Bedroom 2 Dimensions | 10.0x13.4 |
| Family Room Level | Basement |
| Dining Room Level | Main |
| RoomFamilyRoomDimensions | 26.9x43.4 |
| RoomMasterBedroomDimensions | 12.6x16.4 |
Exterior Features
| Exterior Amenities | Corner Lot,Flat Site,Fruit Trees/Shrubs,Golf Nearby |
|---|---|
| Total Parking | 8 |
| Foundation Details | Concrete Perimeter,Insulated Concrete Form |
| Lot Size Acres | 1.24 |
Amenities
- Views
- New Construction
- Adult 55+
- Lease To Own
- No Strata Fees
- Furnished
- Primary On Main
- Air Conditioning
- Seller Finance
- Green
- Fixer Upper
- Horse
- Golf
- Fireplace
- Deck
- Garage
- Basement
- Pool
Property vs Single Family Average in T7P 2P6
Statistics provided by Inside Real Estate
Price
Year Built
 Copyright 2026 by the REALTORS® Association of Edmonton. All rights reserved.
Data is deemed reliable but is not guaranteed accurate by the REALTORS® Association of Edmonton.
The trademarks REALTOR®, REALTORS® and the REALTOR® logo are controlled by The Canadian Real Estate Association (CREA) and identify real estate professionals who are members of CREA. The trademarks MLS®, Multiple Listing Service® and the associated logos are owned by CREA and identify the quality of services provided by real estate professionals who are members of CREA. Used under license.
Information last updated on September 22, 2026 2:13 PM UTC
Copyright 2026 by the REALTORS® Association of Edmonton. All rights reserved.
Data is deemed reliable but is not guaranteed accurate by the REALTORS® Association of Edmonton.
The trademarks REALTOR®, REALTORS® and the REALTOR® logo are controlled by The Canadian Real Estate Association (CREA) and identify real estate professionals who are members of CREA. The trademarks MLS®, Multiple Listing Service® and the associated logos are owned by CREA and identify the quality of services provided by real estate professionals who are members of CREA. Used under license.
Information last updated on September 22, 2026 2:13 PM UTC