









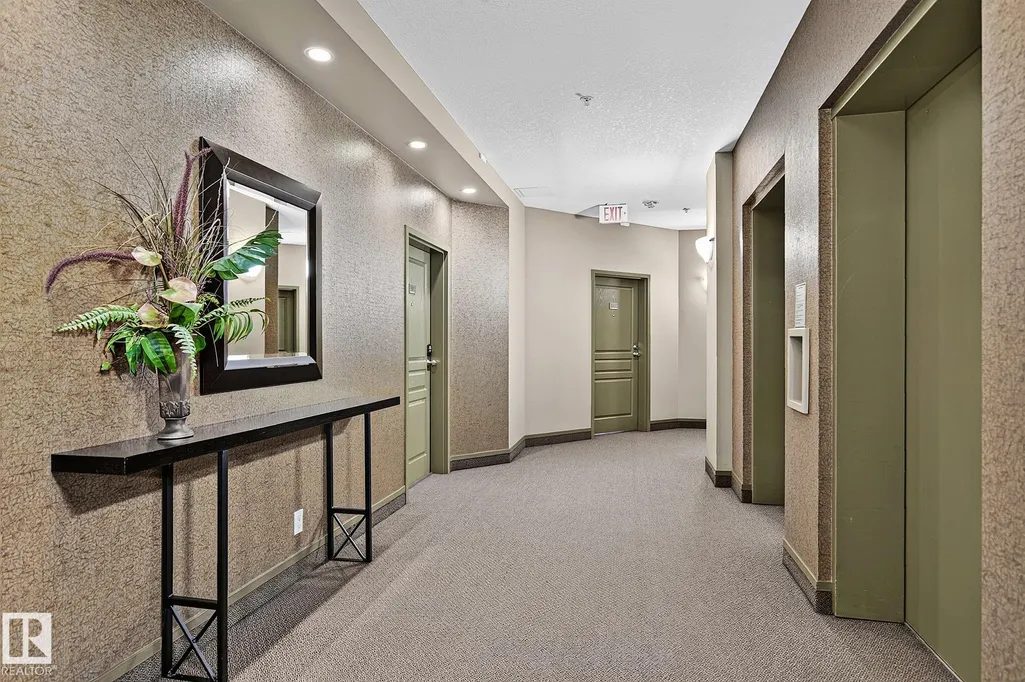

Address
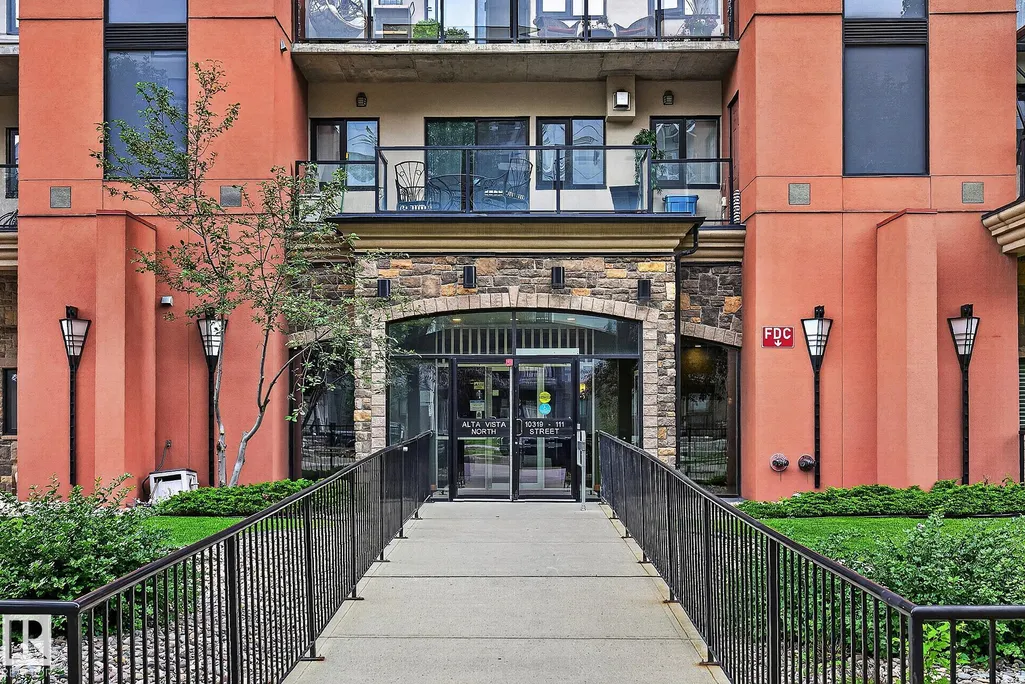
#1102 10319 111 St Nw, Edmonton, AB
Price
$ 599,900
Property Attributes
- ID#E4505365
- TypeCondos
- Listing Status Active
- CityEdmonton
- AreaEdmonton
- NeighbourhoodDowntown (Edmonton)
- Postal CodeT5K 0A2
- StyleSingle Level Apartment
- Year Built2005
- Price$ 599,900
- Bedrooms2
- Full Bathrooms2
- Half Bathrooms0
- Sqr Footage1552
Data Source:
REALTORS® Association Of Edmonton - RAE
Property Description
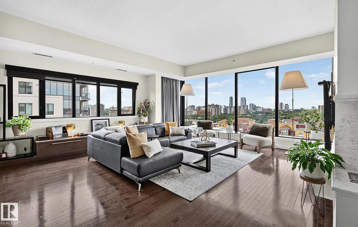
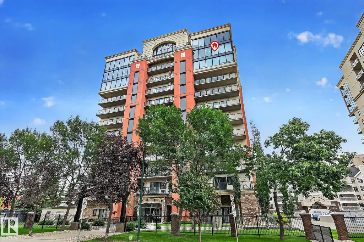
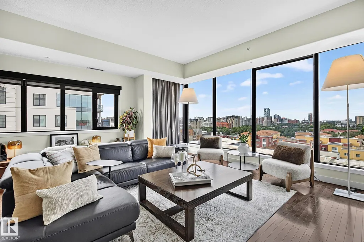
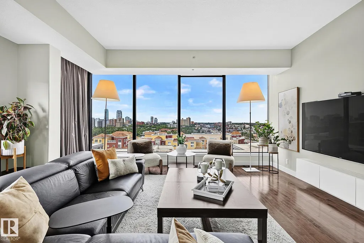
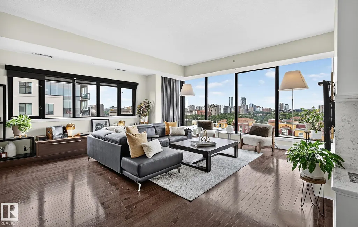
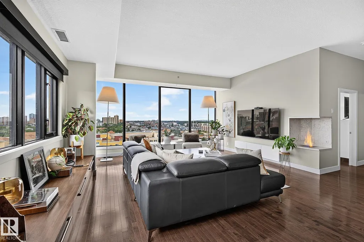
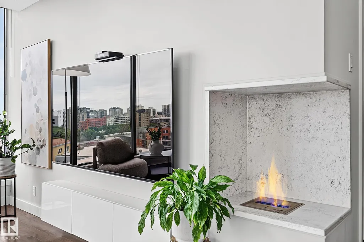
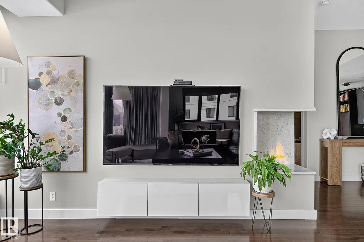
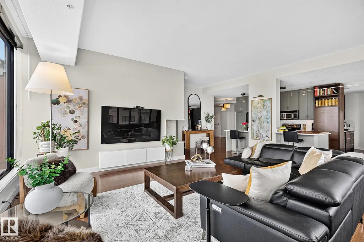
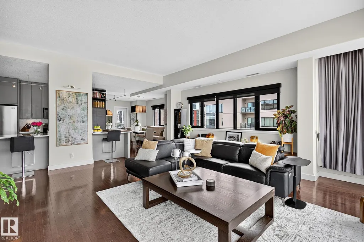
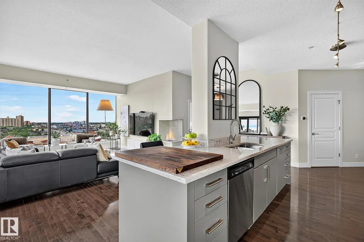
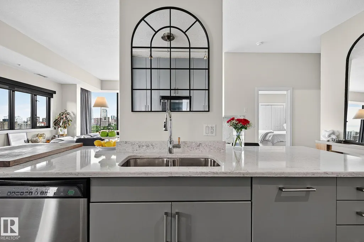
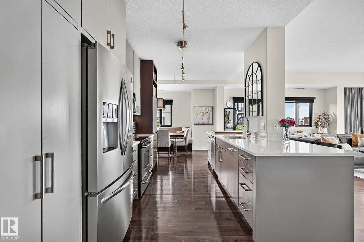
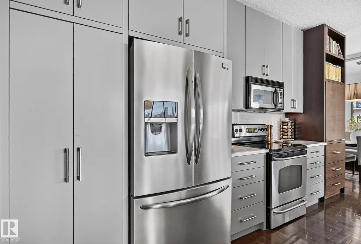
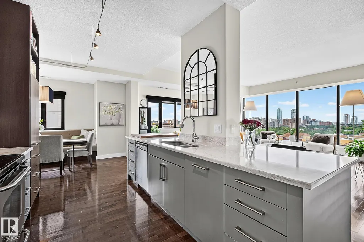
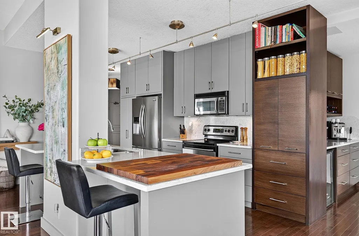
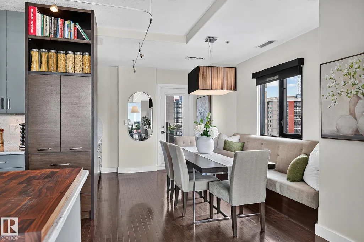
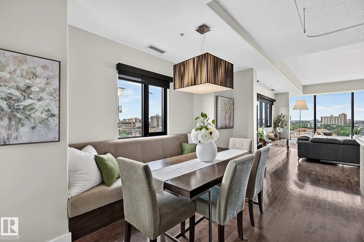
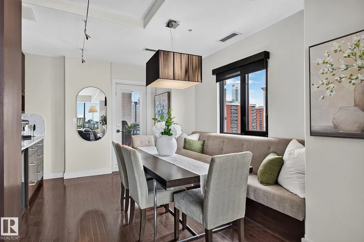
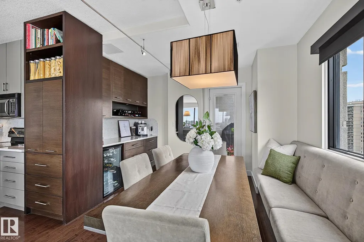
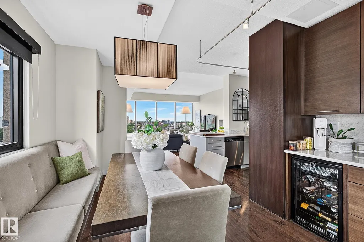
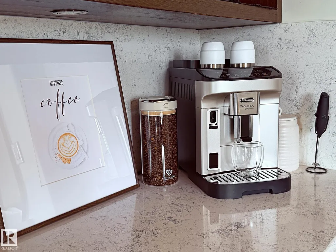
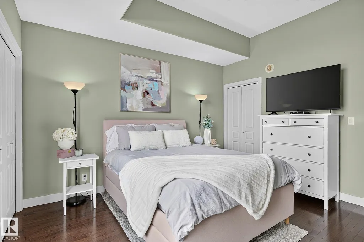
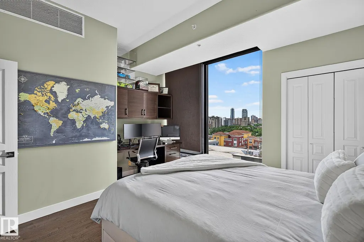
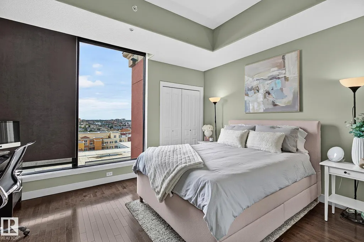
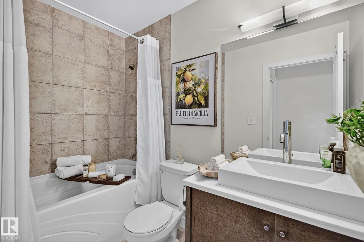
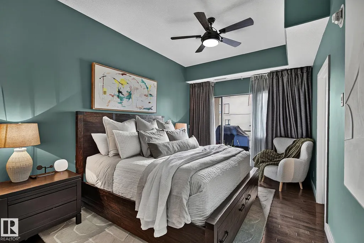
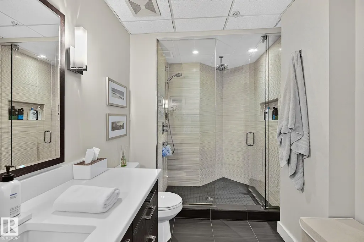
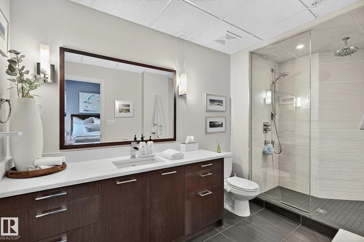
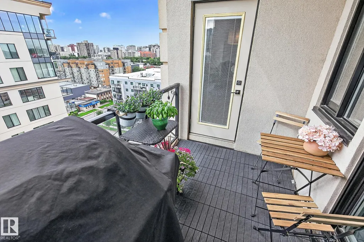
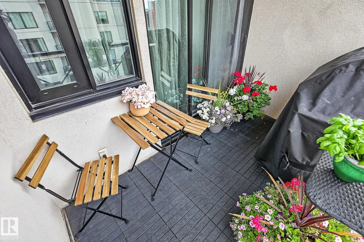
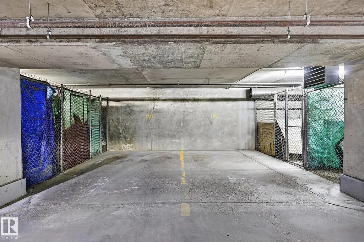
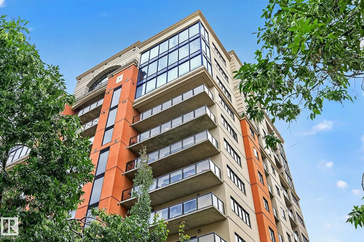
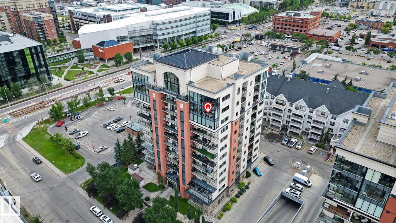
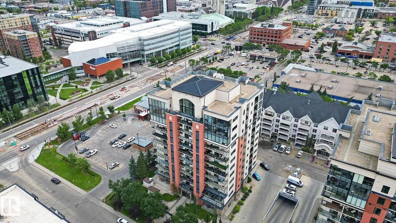
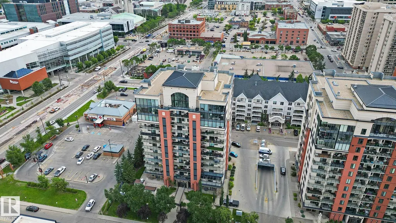
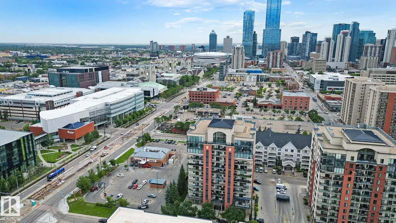
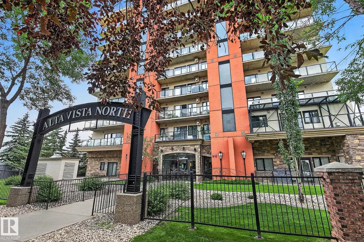
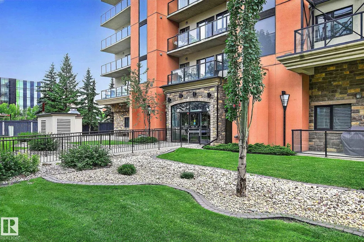
Welcome to exceptional adult living in this corner sub penthouse in Alta Vista North! Noteworthy design, custom renovations &panoramic city views come together beautifully offering over 1,500 sqft of spacious living inclusive of 2 bdrms &2 full baths, 10-ft ceilings &floor-to-ceiling windows highlighting sweeping South &SW views throughout. The beautifully appointed interior offers seamless flow for entertaining or relaxing; custom dining area, built-in bench seating, media console &pantry/dry bar! The kitchen& primary suite (complete with a luxurious ensuite) allow for access to a quaint deck, complete with a gas BBQ hookup. Enjoy the comfort of central A/C &the security of a concrete, well-managed building. 2 titled underground stalls, 2 storage cages & visitor parking add exceptional convenience! Perfectly positioned close to Grant Mac, Ice District, Brewery District &Oliver Square…yet tucked away from downtown congestion! A rare &luxurious opportunity to enjoy sophisticated urban living at its finest!
* Sold date and price as reported on the RAE's MLS® System.
General Features
| Living Area | 1552.6 |
|---|---|
| Heating | Heat Pump,Natural Gas |
| Roof | Tar & Gravel |
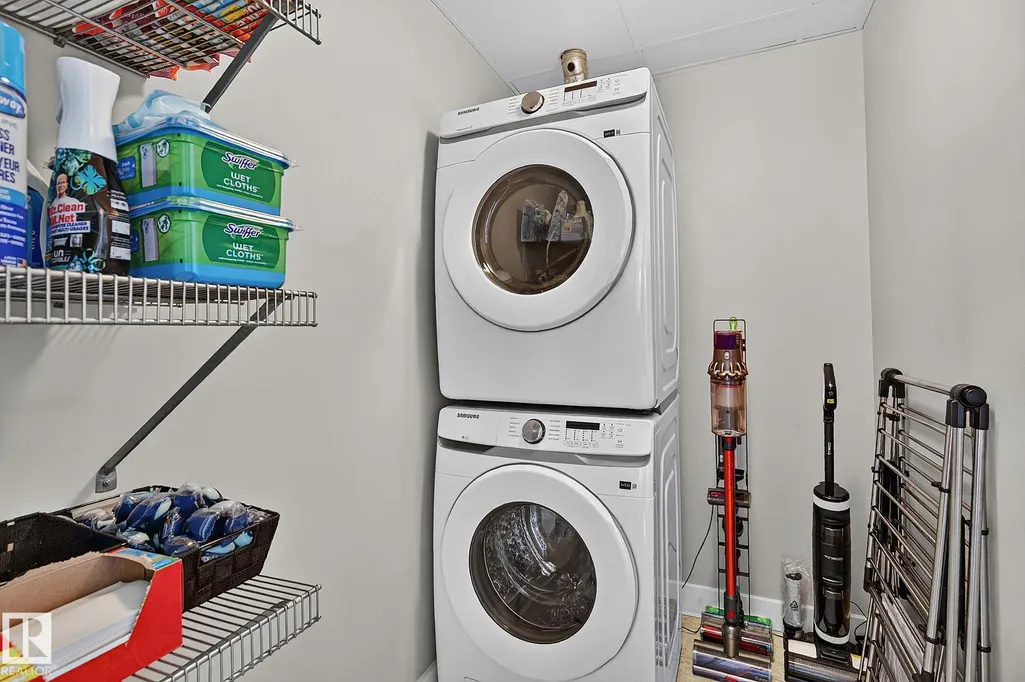
| Appliances | Dishwasher-Built-In,Dryer,Microwave Hood Fan,Refrigerator,Stove-Electric,Washer,Window Coverings,Wine/Beverage Cooler |
| Zoning | Zone 12 |
| Architectural Style | Single Level Apartment |
| Construction Materials | Concrete,Brick |
| Year Built | 2005 |
| Levels | 1 |
| Property Subtype | Apartment |
| Ownership | Private |
| Parcel Number | 0031540801 |
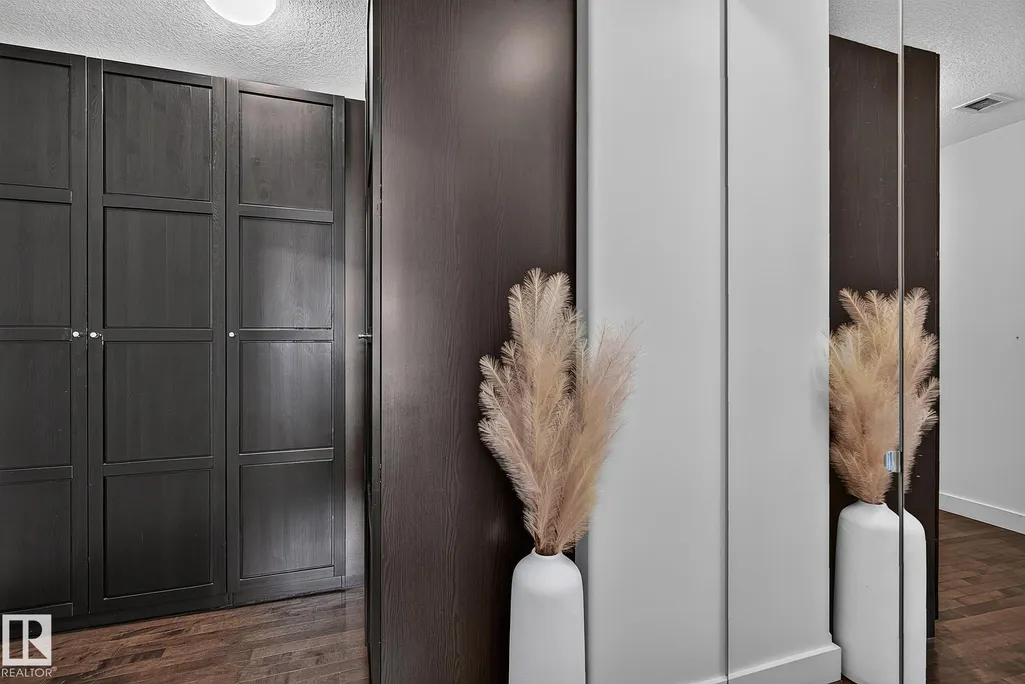
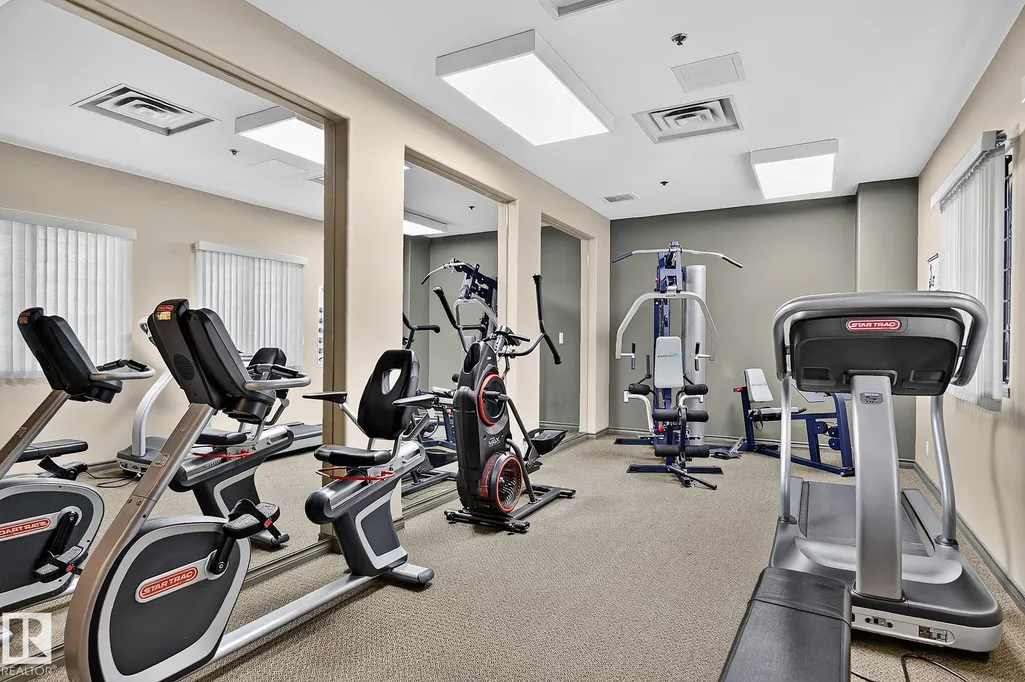
| Community Features | Off Street Parking,On Street Parking,Air Conditioner,Bar,Ceiling 10 ft.,Closet Organizers,Deck,No Smoking Home,Parking-Visitor,Recreation Room/Centre,Secured Parking,Wall Unit-Built-In,Storage Cage |
| Building Name | Alta Vista North |
| Property Type | Residential |
| Facing Direction | West |
| Garage Y/N | false |
| Full Baths | 2 |
| Status | Active |
| City | Edmonton |
| MLS Area | Downtown (Edmonton) |
| UNIT EXPOSURE | S,SW,W |
| Living Area Units | Square Feet |
| Standard Status | Active |
| Parking Plan Type | Titled |
| Restrictions | Adult Living,Pets Subject to Board App |
| Primary Property Type | Condo |
| Title to Land | Fee Simple |
Interior Features
| Interior Amenities | ensuite bathroom |
|---|---|
| Basement | None,No Basement |
| Flooring | Ceramic Tile,Hardwood |
| Fireplace Features | Corner,Tile Surround,See Remarks |
| Kitchen Level | Main |
| Elevator Y/N | Yes |
| Total Stories | 12 |
| Heating Y/N | true |
| Fireplace Y/N | true |
| Total Bedrooms | 2 |
| Living Room Level | Main |
| Room Type | LivingRoom,DiningRoom,Kitchen |
| Dining Room Level | Main |
Exterior Features
| Exterior Amenities | Playground Nearby,Public Transportation,Schools,Shopping Nearby,View City,View Downtown |
|---|---|
| Parking Features | Double Indoor,Heated,Parkade,Underground |
| Total Parking | 2 |
| Lot Size Area | 30.38 |
| Foundation Details | Concrete Perimeter |
| Balcony/Terrace | Yes |
Amenities
- Views
- New Construction
- Adult 55+
- Lease To Own
- No Strata Fees
- Furnished
- Pets
- Primary On Main
- Air Conditioning
- Seller Finance
- Green
- Fixer Upper
- Horse
- Golf
- Fireplace
- Deck
- Garage
- Basement
- Pool
Property vs Condos Average in T5K 0A2
Statistics provided by Inside Real Estate
Price
Year Built
