




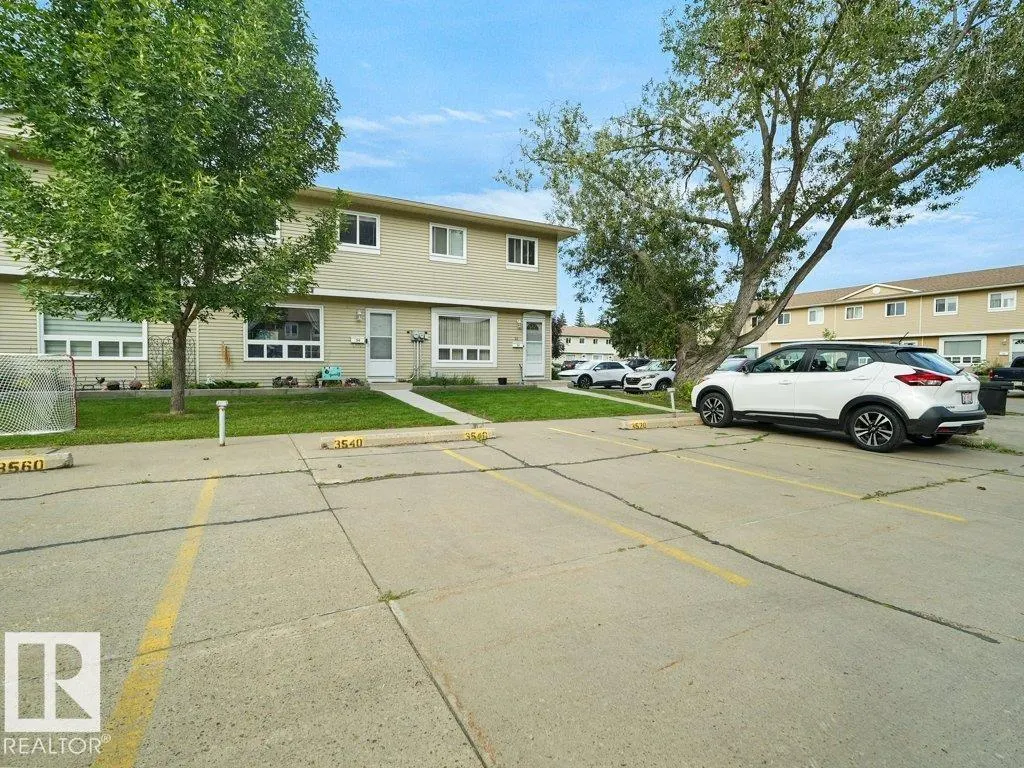
Address
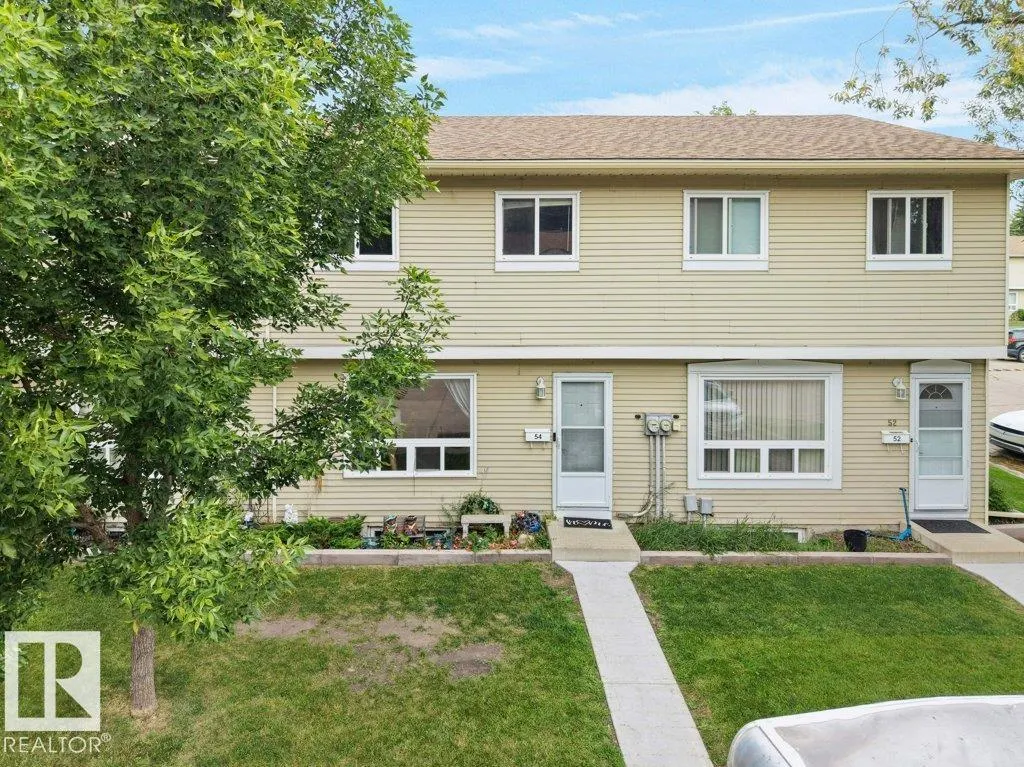
#54 2131 Oak St, Sherwood Park, AB
Price
$ 260,000
Property Attributes
- ID#E4505472
- TypeTownhouse
- Listing Status Active
- CitySherwood Park
- AreaStrathcona
- NeighbourhoodBroadmoor
- Postal CodeT8A 4W9
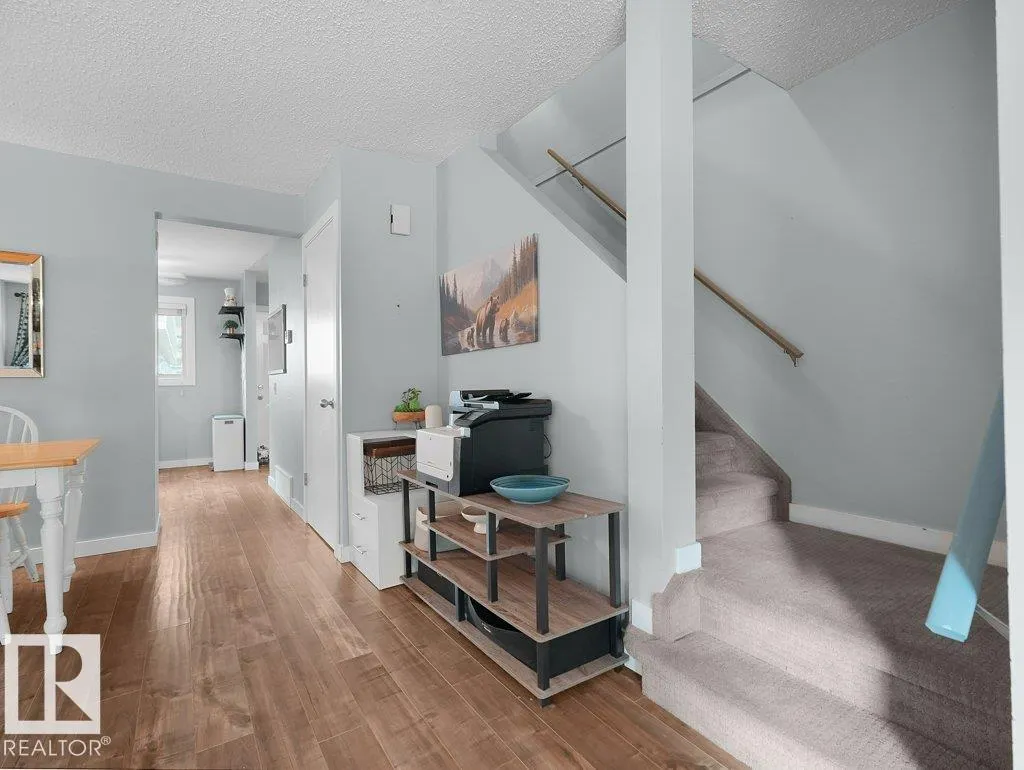
- Style2 Storey
- Year Built1983
- Price$ 260,000
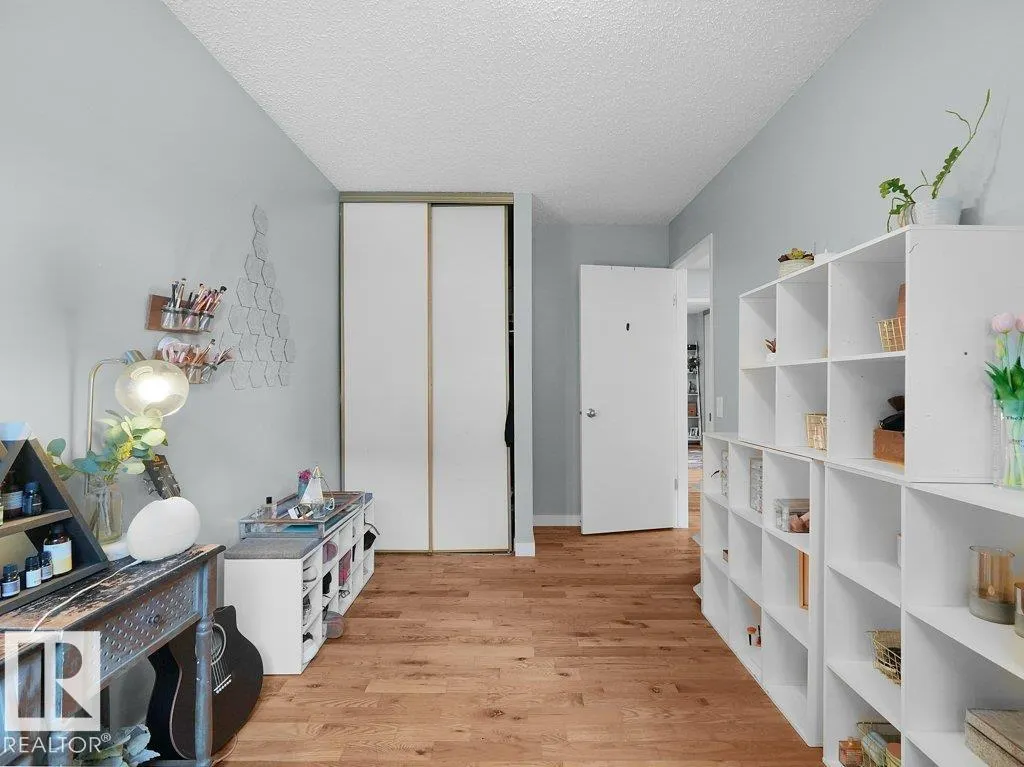
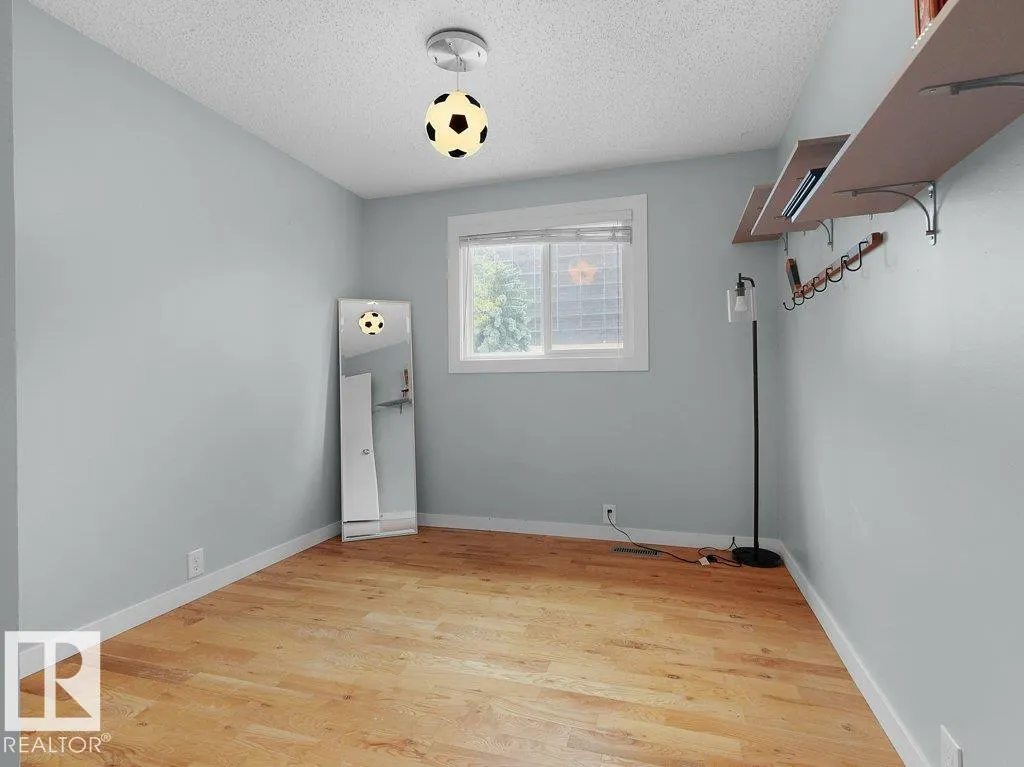
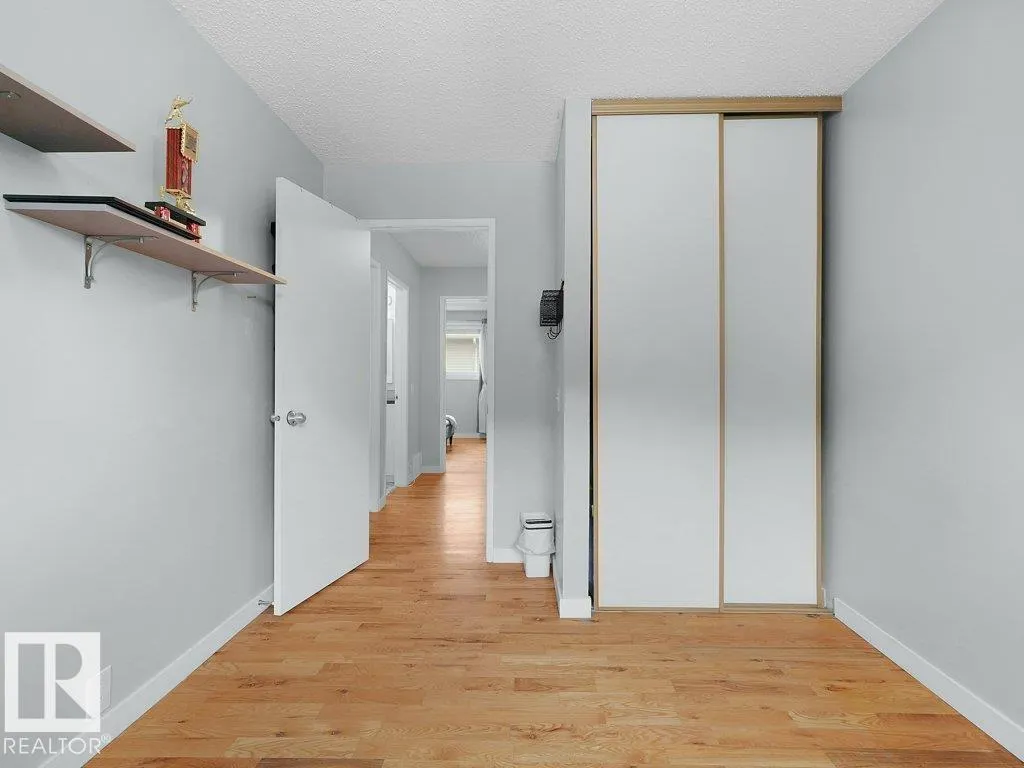
- Bedrooms3
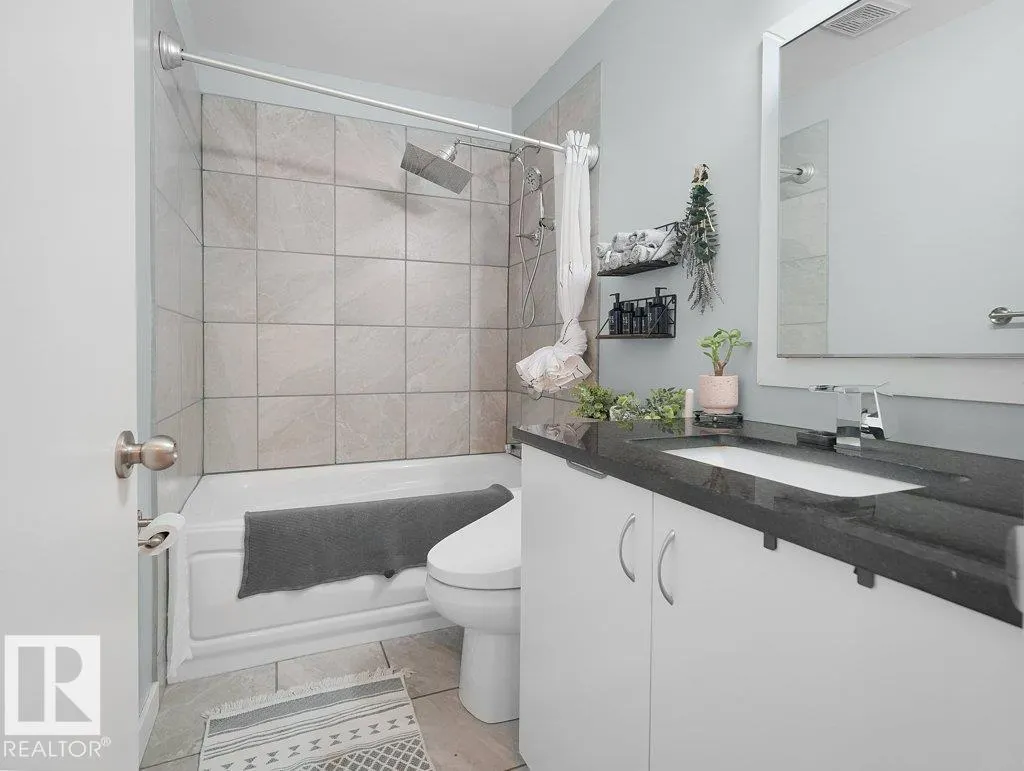
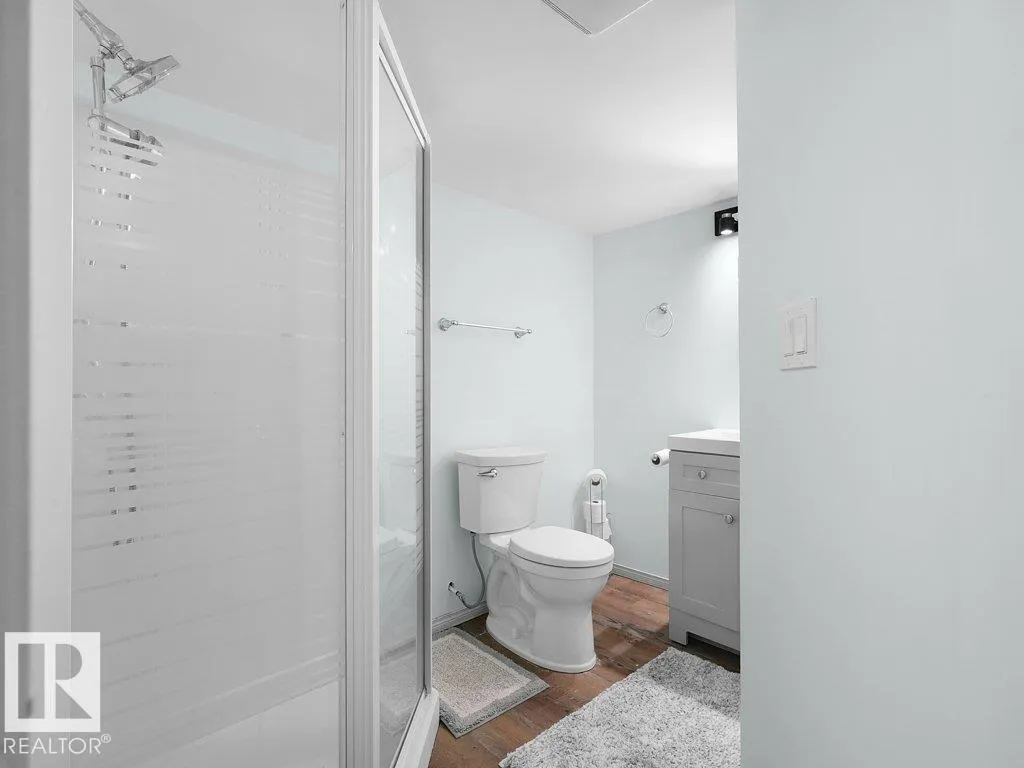
- Full Bathrooms2
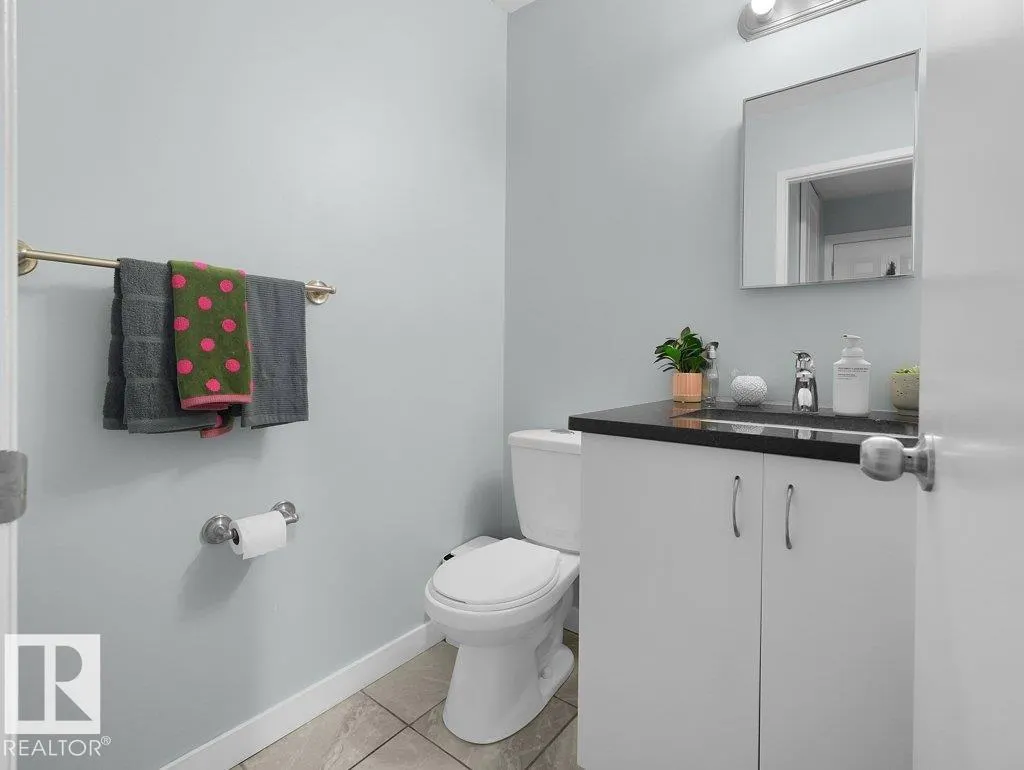
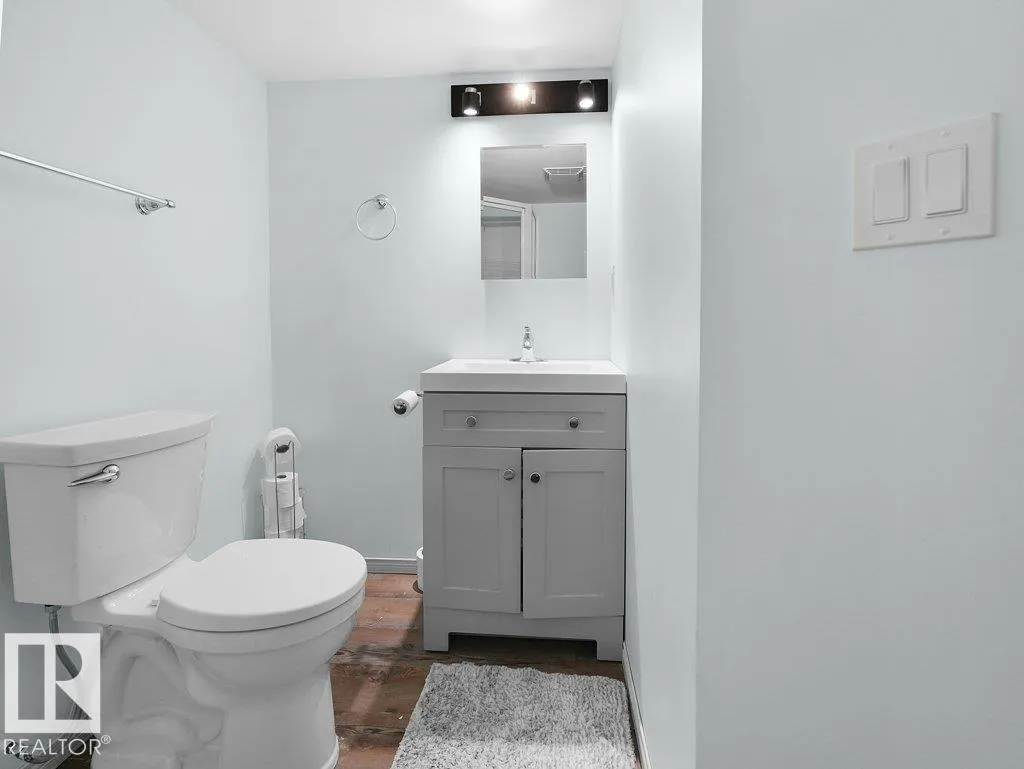
- Half Bathrooms1
- Sqr Footage1217
Data Source:
REALTORS® Association Of Edmonton - RAE
Property Description
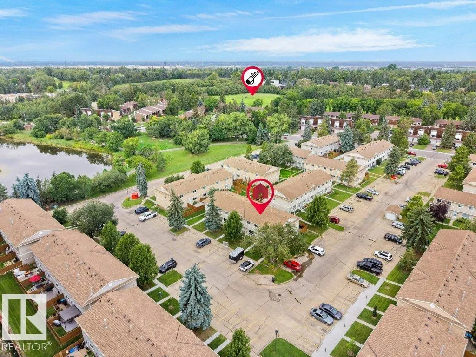
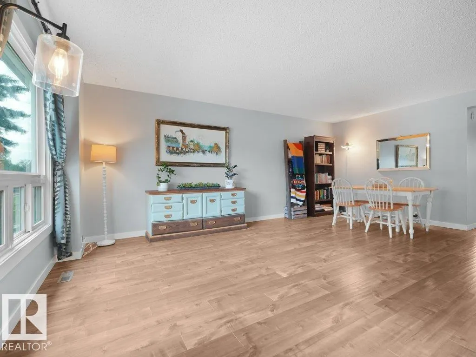
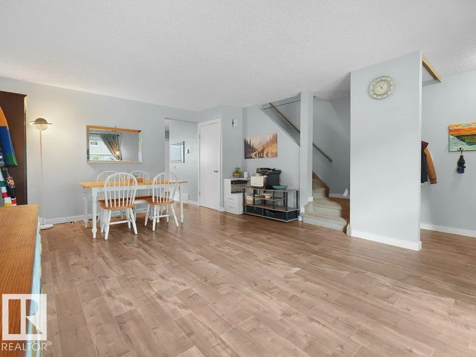
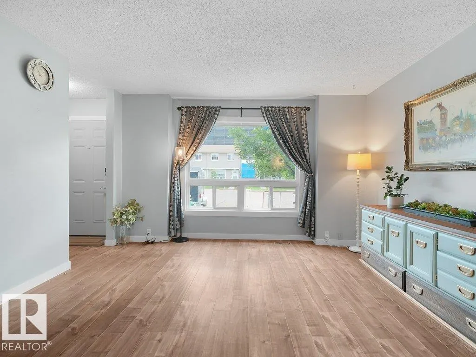
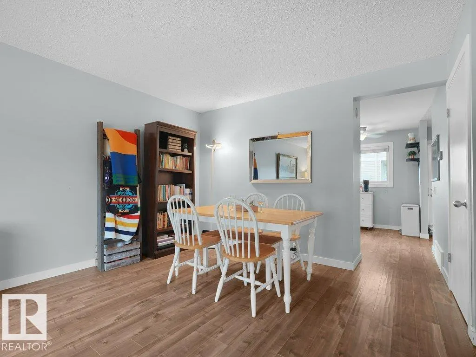
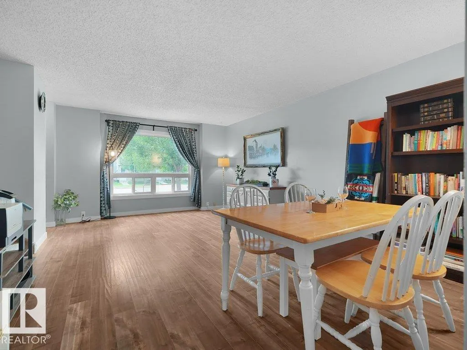
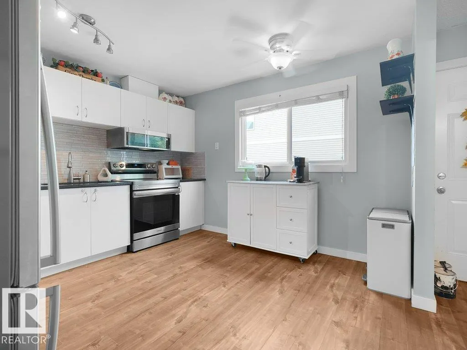
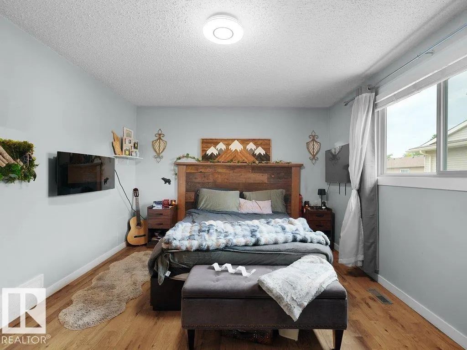
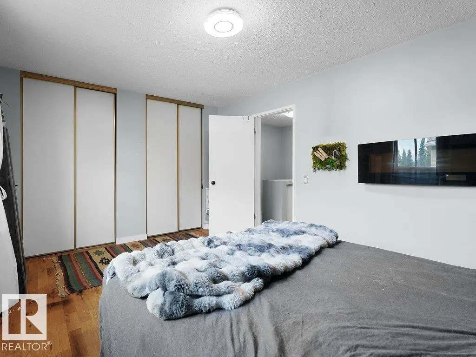
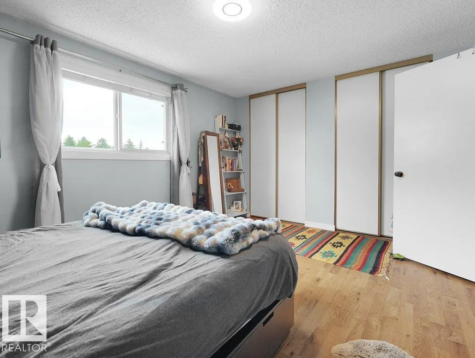
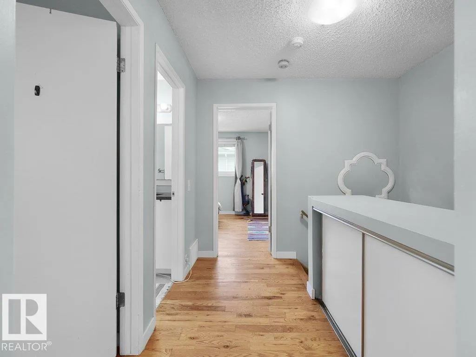
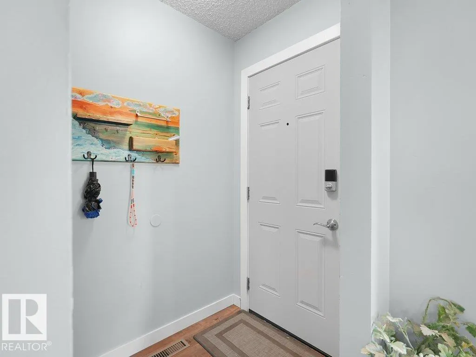
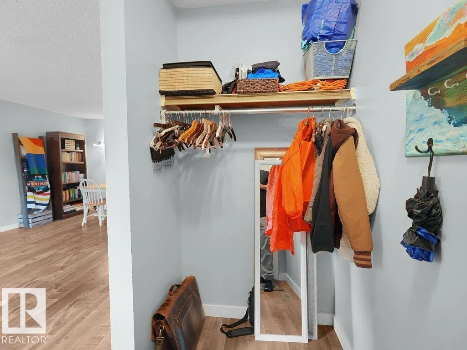
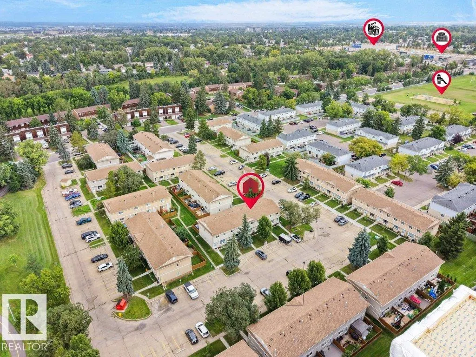
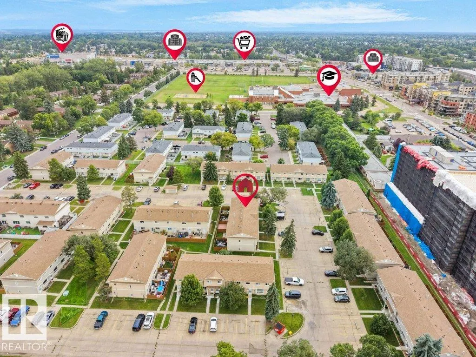
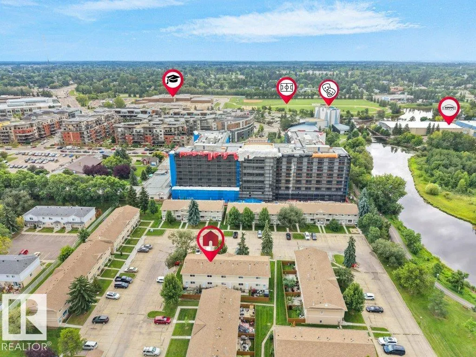
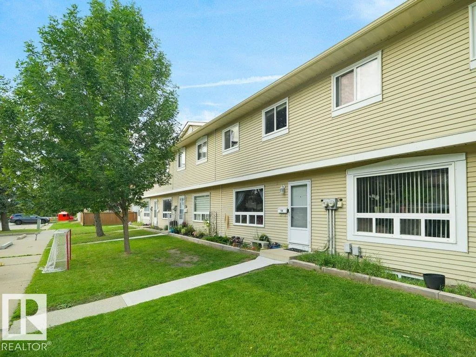
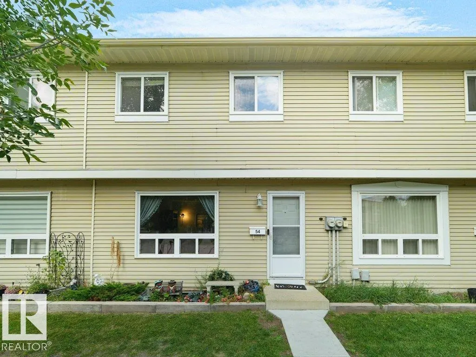
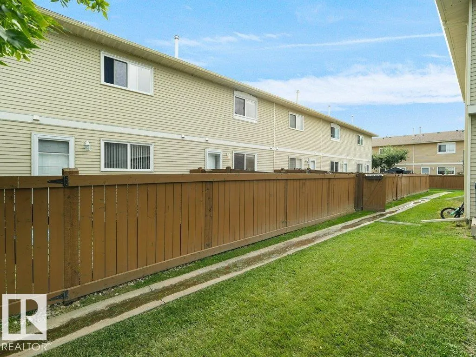
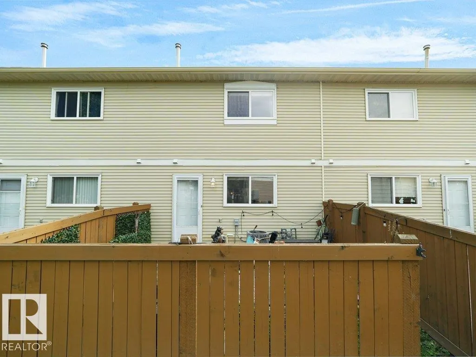
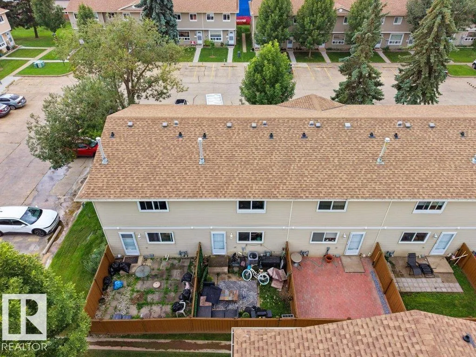
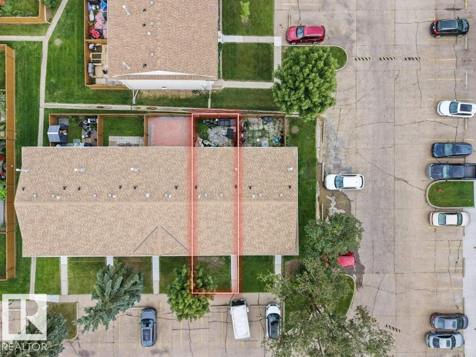
Welcome to #54, 2131 Oak Street in Sherwood Park — a 3-bedroom, 2.5-bathroom townhouse in a fantastic location. Just steps from Broadmoor Lake, this home puts some of Sherwood Park’s best amenities right outside your door. Enjoy easy access to Festival Park, Sherwood Park Mall, the Kinsmen Leisure Centre, Sherwood Park Arena, Salisbury Composite High School, beach volleyball courts, tennis courts, and Broadmoor Public Golf Course.
* Sold date and price as reported on the RAE's MLS® System.
General Features
| Living Area | 1217.73 |
|---|---|
| Heating | Forced Air-1,Natural Gas |
| Roof | Asphalt Shingles |
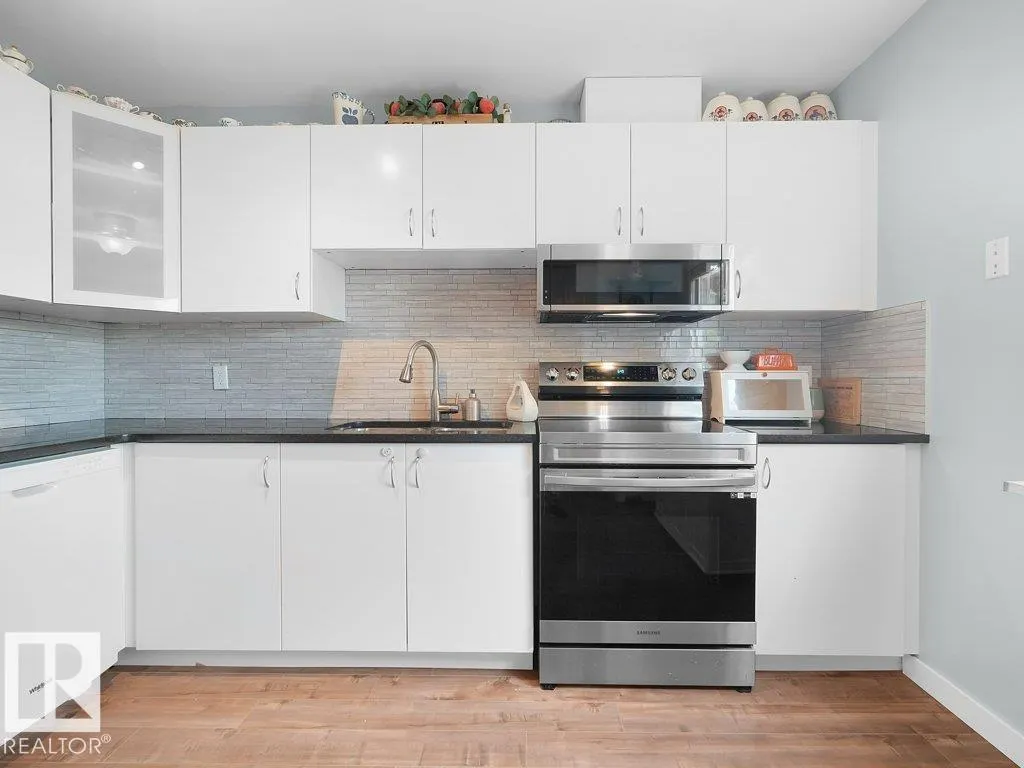
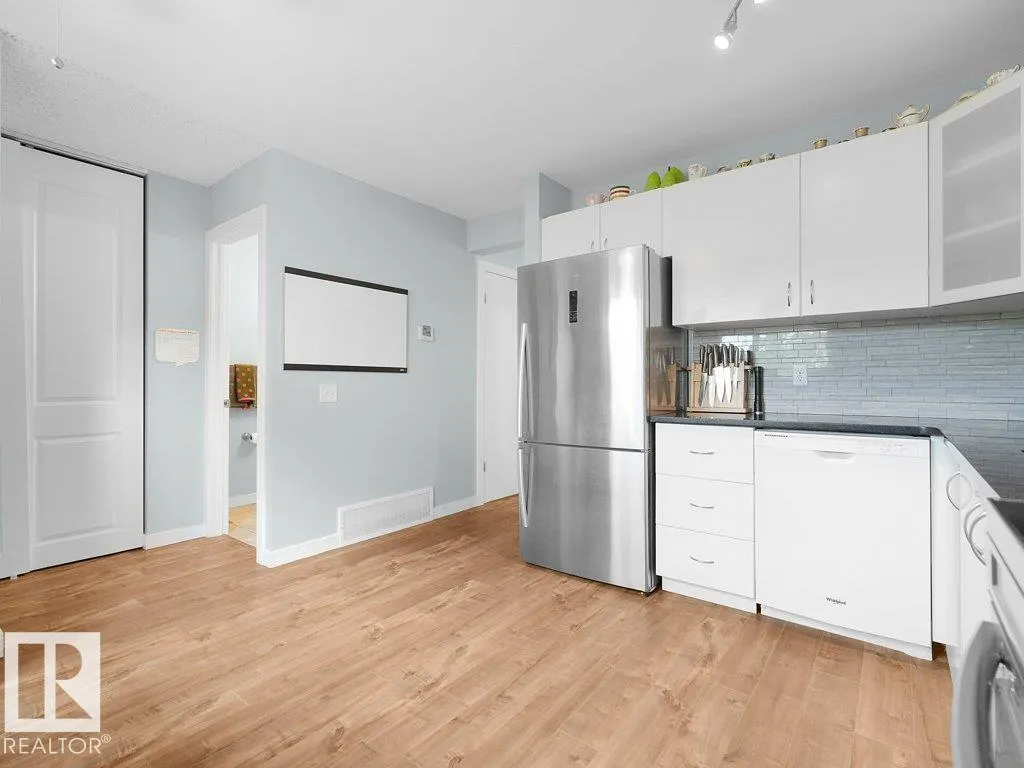
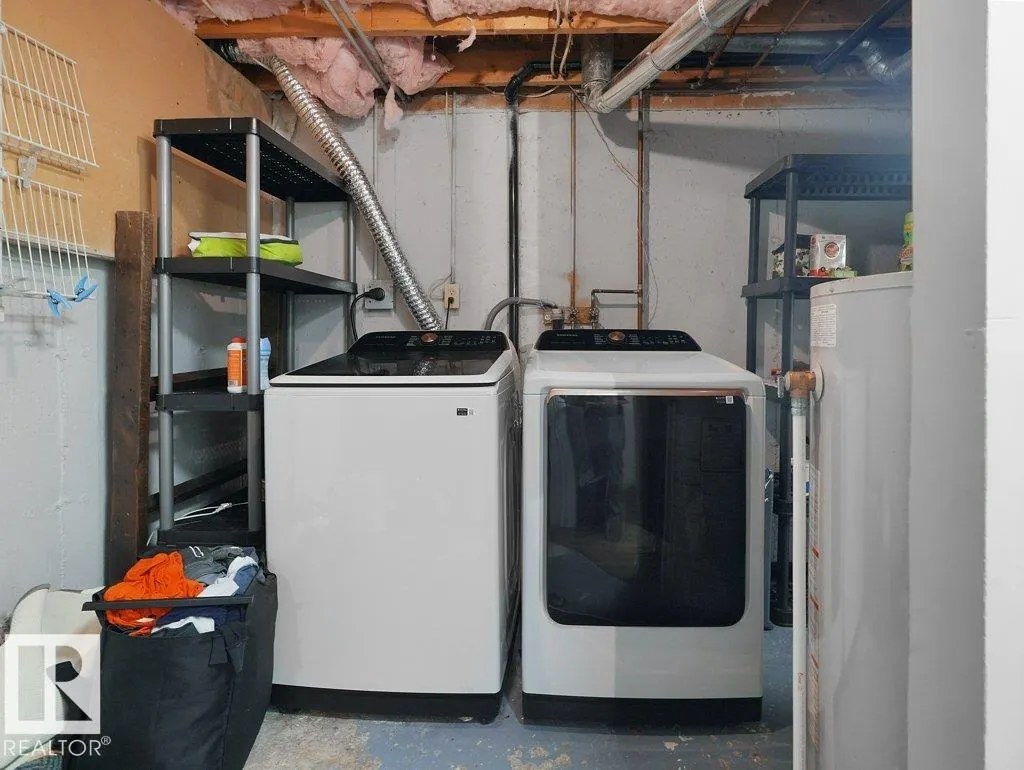
| Appliances | Dishwasher-Built-In,Dryer,Hood Fan,Refrigerator,Stove-Electric,Washer,Window Coverings |
| Zoning | Zone 25 |
| Architectural Style | 2 Storey |
| Construction Materials | Wood,Vinyl |
| Year Built | 1983 |
| Levels | 2 |
| Property Subtype | Townhouse |
| Ownership | Private |
| Parcel Number | 0011246493 |
| Community Features | Off Street Parking,Air Conditioner,Detectors Smoke,No Smoking Home,Patio |
| Building Name | Broadmoor Lake |
| Property Type | Residential |
| Facing Direction | South |
| Garage Y/N | false |
| Full Baths | 2 |
| Status | Active |
| Directions | From Sherwood Park: Take Sherwood Drive toward Broadmoor Boulevard, turn onto Oak Street, and follow Oak Street to 2131 Oak St. The property is in the Broadmoor area, near Broadmoor Lake and Festival Park. |
| City | Sherwood Park |
| MLS Area | Broadmoor |
| Living Area Units | Square Feet |
| Standard Status | Active |
| Virtual Tour | https://www.youtube.com/shorts/X3dg4iyWOUU |
| Major Business Type | No |
| Minor Business Type | No |
| Lot Shape | Rectangular |
| Parking Plan Type | Assigned |
| Restrictions | None Known |
| Primary Property Type | Condo |
| Separate Entrance | false |
| Title to Land | Fee Simple |
Interior Features
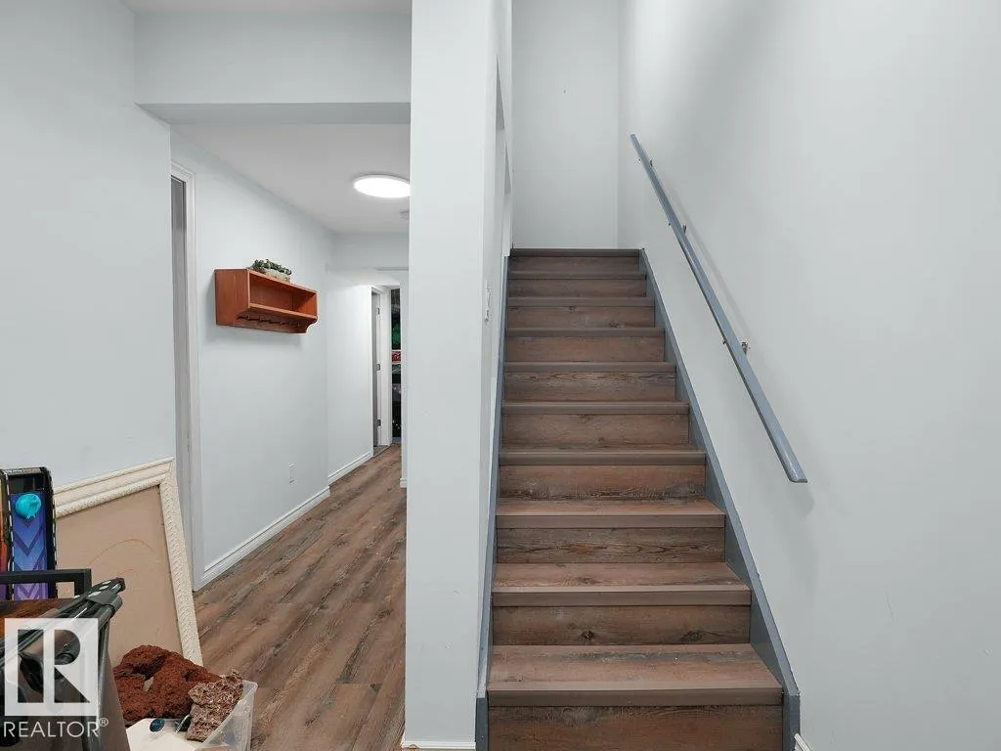
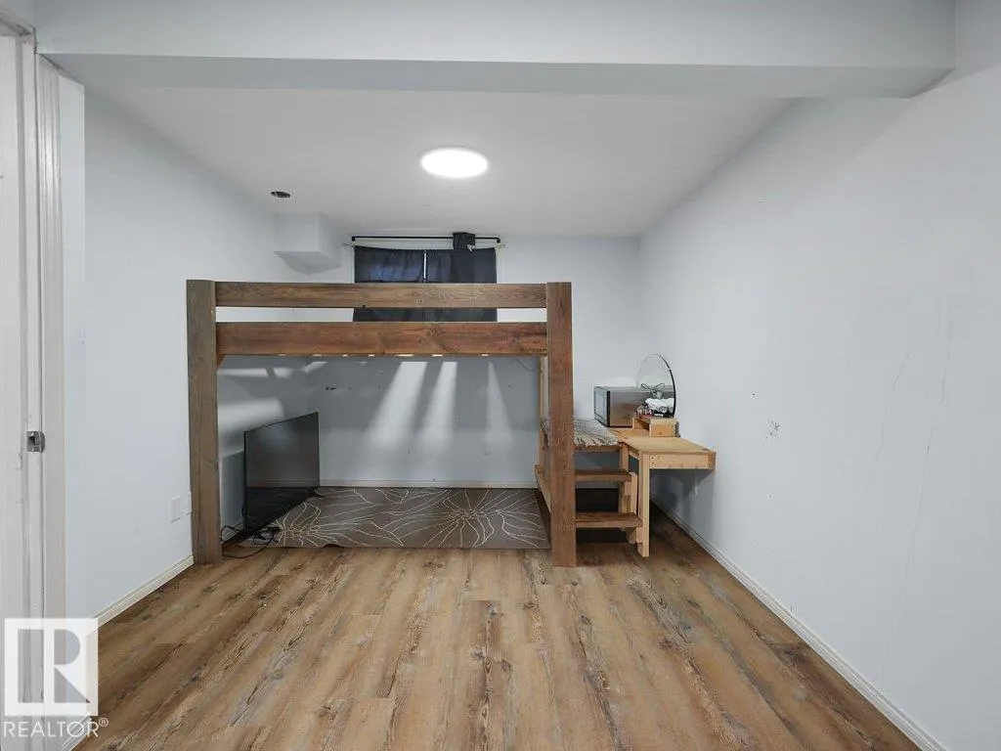
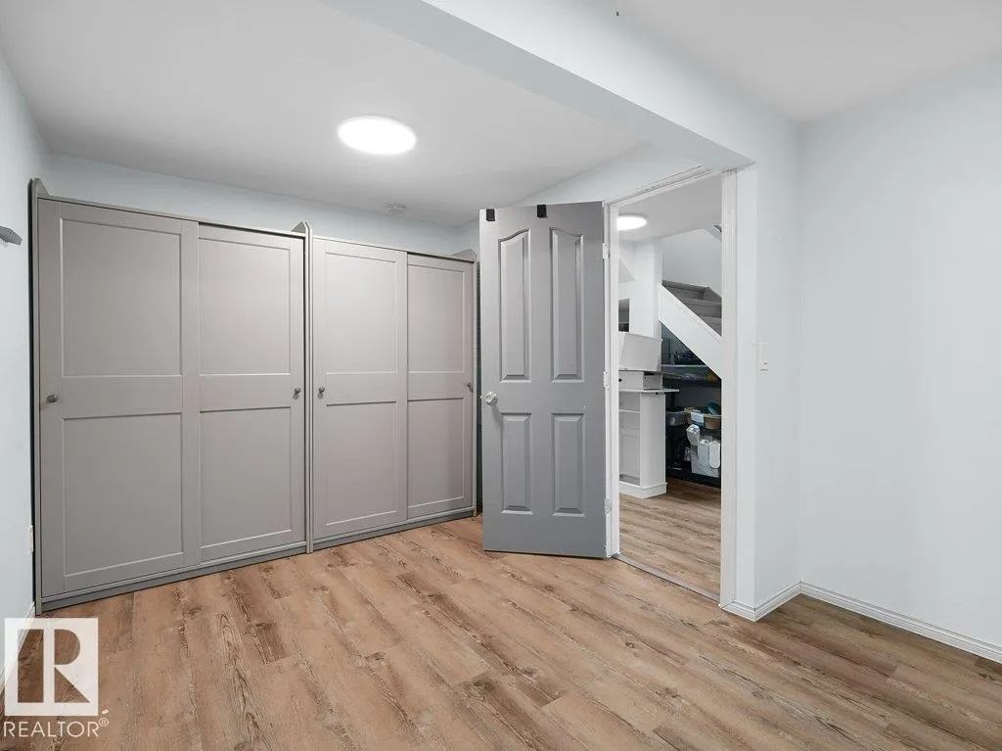
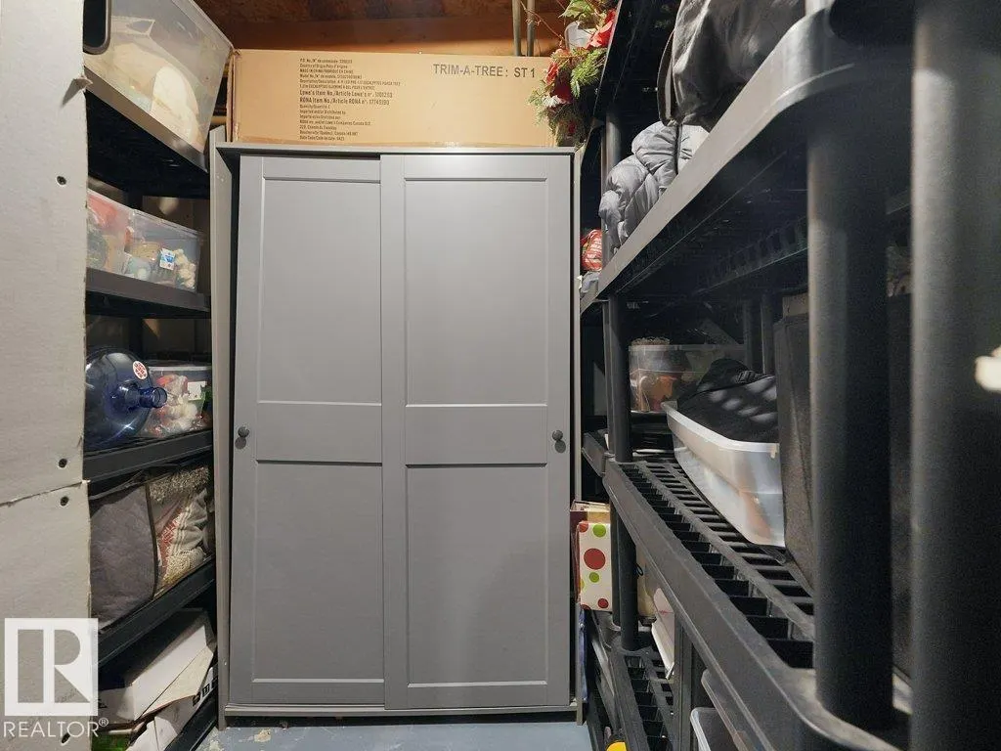
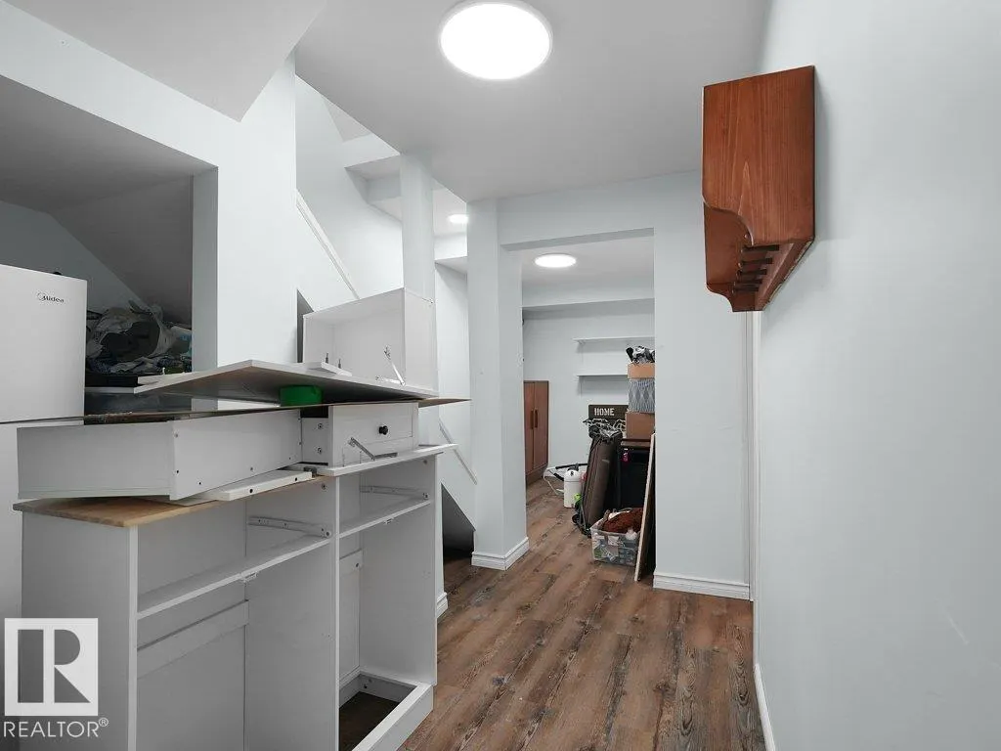
| Basement | Full,Partially Finished |
|---|---|
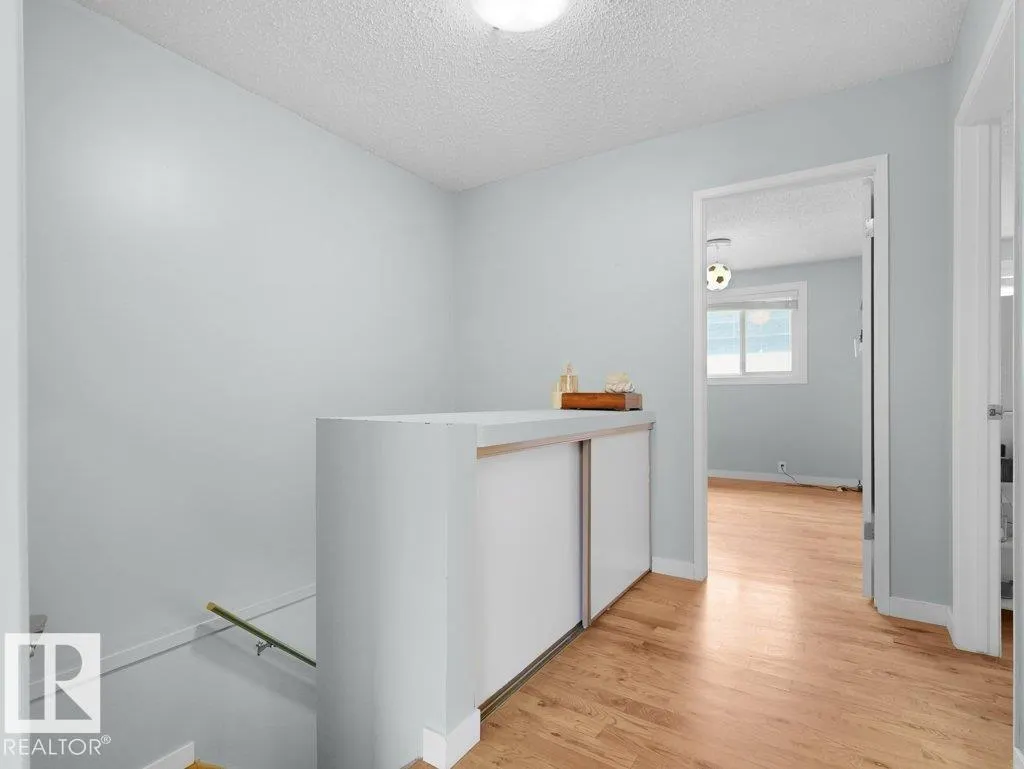
| Flooring | Ceramic Tile,Hardwood,Laminate Flooring |
| Kitchen Level | Main |
| Heating Y/N | true |
| Half Baths | 1 |
| Total Bedrooms | 3 |
| Grade Level Entry Y/N | No |
| Living Room Level | Main |
| Room Type | LivingRoom,DiningRoom,Kitchen |
| Dining Room Level | Main |
Exterior Features
| Exterior Amenities | Fenced,Flat Site,Golf Nearby,Landscaped,Park/Reserve,Picnic Area,Playground Nearby,Public Swimming Pool,Public Transportation,Recreation Use,Schools,Shopping Nearby |
|---|---|
| Parking Features | 2 Outdoor Stalls |
| Foundation Details | Concrete Perimeter |
Amenities
- Views
- New Construction
- Adult 55+
- Lease To Own
- No Strata Fees
- Furnished
- Pets
- Primary On Main
- Air Conditioning
- Seller Finance
- Green
- Fixer Upper
- Horse
- Golf
- Fireplace
- Deck
- Garage
- Basement
- Pool
Property vs Townhouse Average in T8A 4W9
Statistics provided by Inside Real Estate
Price
Year Built
 Copyright 2026 by the REALTORS® Association of Edmonton. All rights reserved.
Data is deemed reliable but is not guaranteed accurate by the REALTORS® Association of Edmonton.
The trademarks REALTOR®, REALTORS® and the REALTOR® logo are controlled by The Canadian Real Estate Association (CREA) and identify real estate professionals who are members of CREA. The trademarks MLS®, Multiple Listing Service® and the associated logos are owned by CREA and identify the quality of services provided by real estate professionals who are members of CREA. Used under license.
Information last updated on September 23, 2026 2:13 PM UTC
Copyright 2026 by the REALTORS® Association of Edmonton. All rights reserved.
Data is deemed reliable but is not guaranteed accurate by the REALTORS® Association of Edmonton.
The trademarks REALTOR®, REALTORS® and the REALTOR® logo are controlled by The Canadian Real Estate Association (CREA) and identify real estate professionals who are members of CREA. The trademarks MLS®, Multiple Listing Service® and the associated logos are owned by CREA and identify the quality of services provided by real estate professionals who are members of CREA. Used under license.
Information last updated on September 23, 2026 2:13 PM UTC