




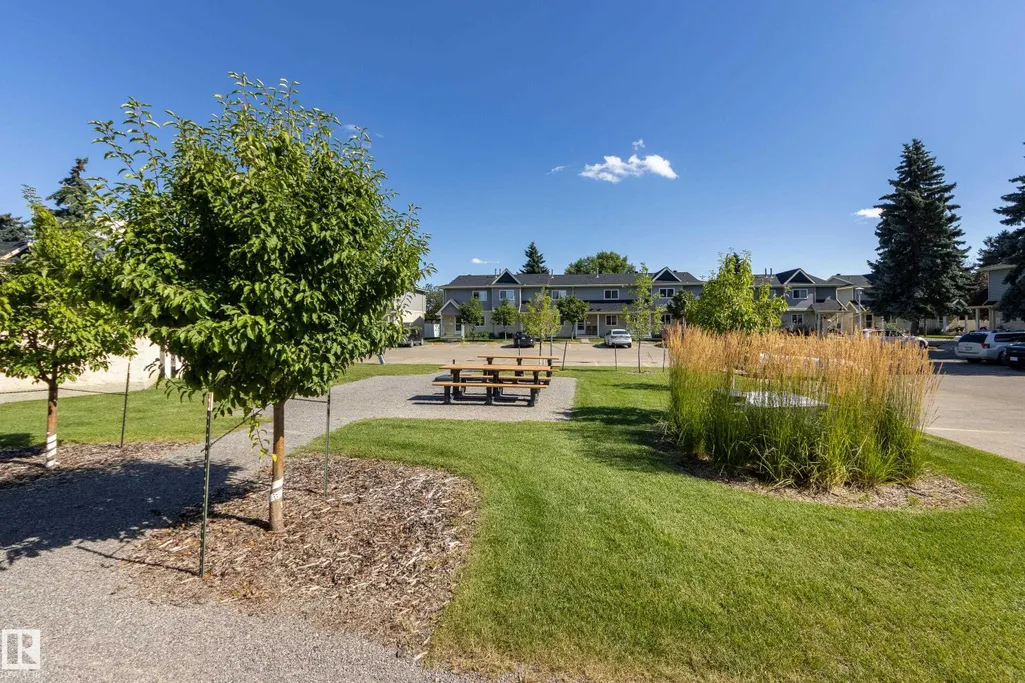
Address
#14 9619 180 St Nw, Edmonton, AB
Price
$ 248,888
Property Attributes
- ID#E4506521
- TypeTownhouse
- Listing Status Active
- CityEdmonton
- AreaEdmonton
- NeighbourhoodLa Perle
- Postal CodeT5T 4L9
- Style2 Storey
- Year Built1983
- Price$ 248,888
- Bedrooms3
- Full Bathrooms1
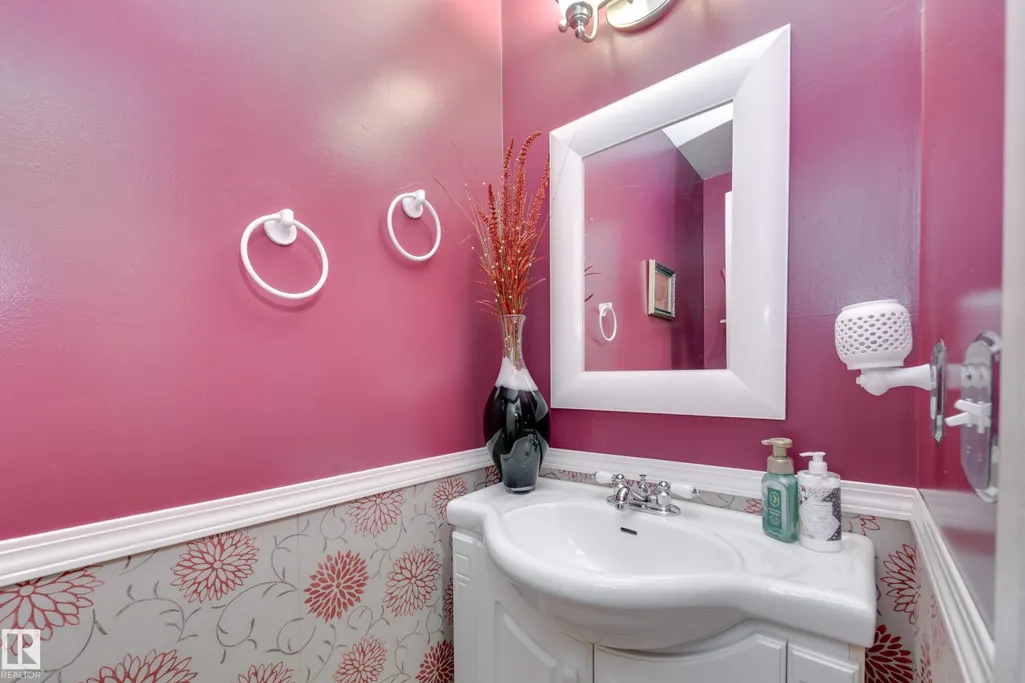
- Half Bathrooms1
- Sqr Footage1138
Data Source:
REALTORS® Association Of Edmonton - RAE
Property Description
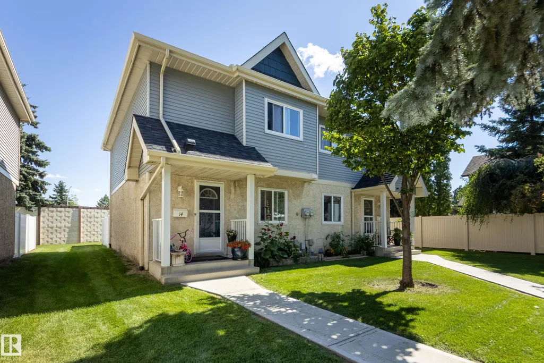
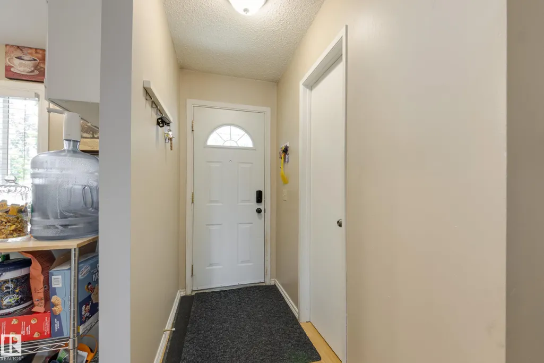
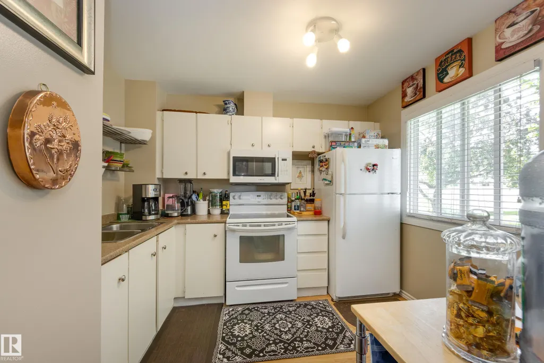
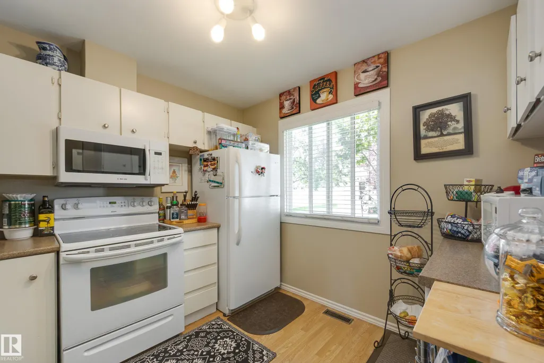
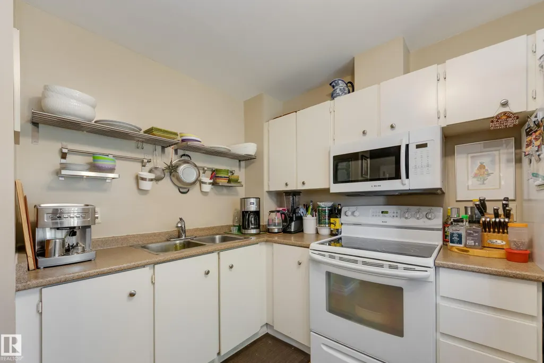
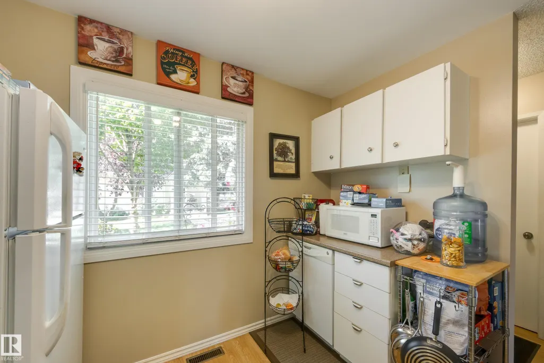
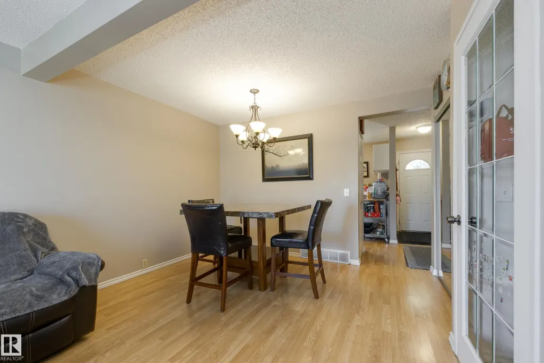
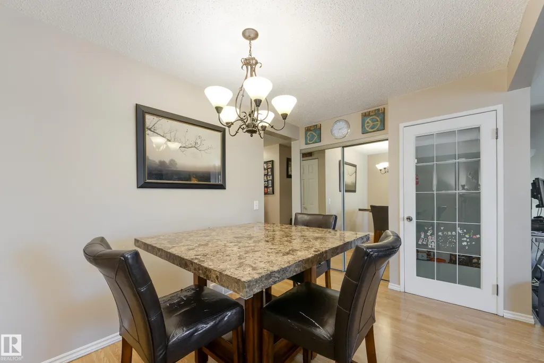
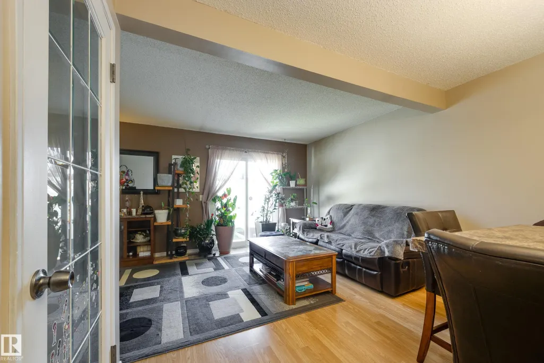
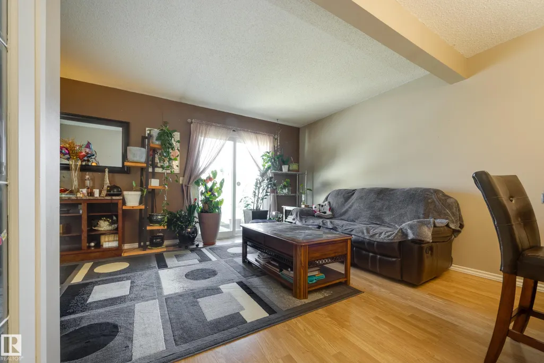
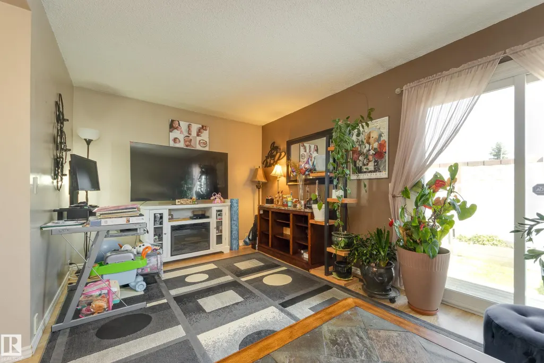
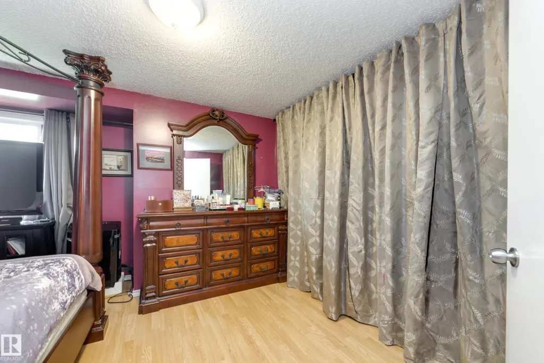
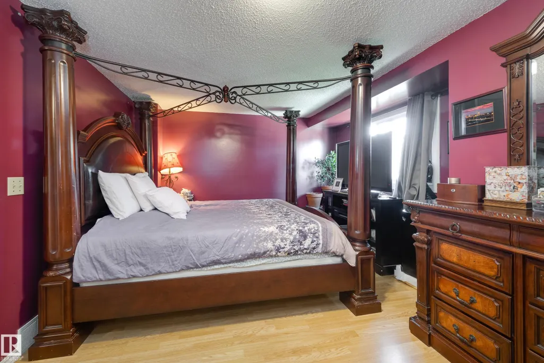
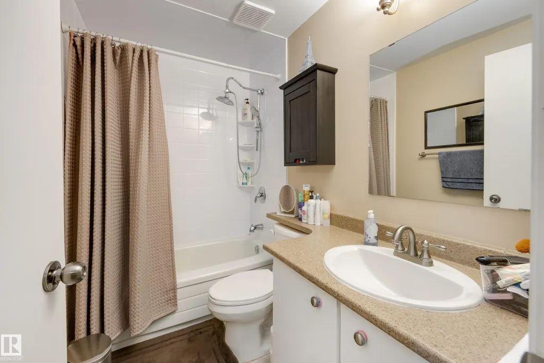
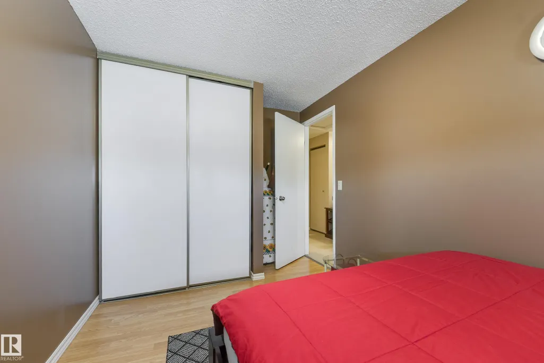
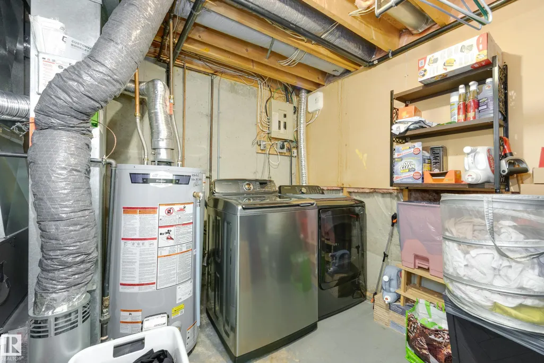
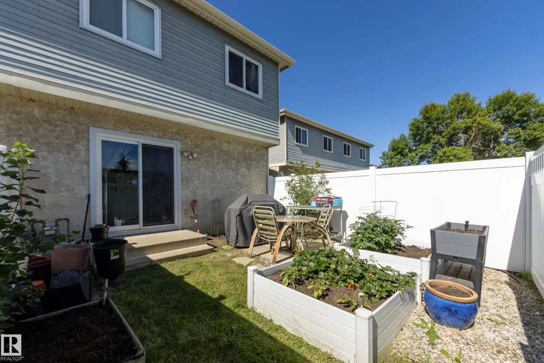
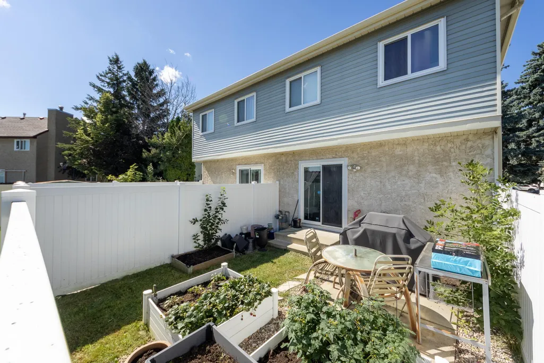
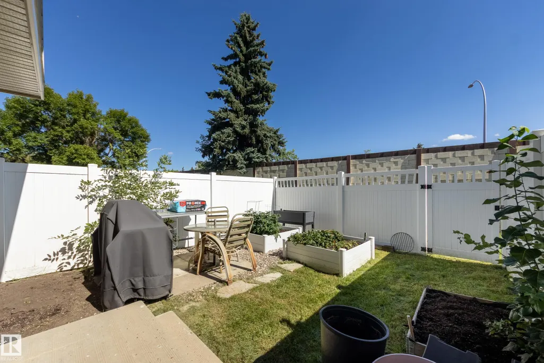
Charming condo home in the well run complex of Mayfield Mews. Amazing location close to great shopping, restaurants and schools and parks. End unit with two parking stalls, newer vinyl fencing, backyard with patio and garden boxes. This two story is an absolute gem with may thoughtful upgrades throughout, including vinyl flooring. The main floor is spacious with the kitchen at the front - perfectly designed and efficient work space with white cabinets and lots of counter space. The dining room accommodates a large table and the living room offers patio doors to the outdoor living space. There is a convenient half bath on this level. Upstairs are three large bedrooms - the primary fits a king sized bed! There is a full bath on this level. And last, but not least is a fully developed basement with family room, den/flex space and lots of storage. Your dreams of home ownership can start here!
* Sold date and price as reported on the RAE's MLS® System.
General Features
| Living Area | 1138.29 |
|---|---|
| Heating | Forced Air-1,Natural Gas |
| Roof | Asphalt Shingles |
| Appliances | Dryer,Refrigerator,Stove-Electric,Washer |
| Zoning | Zone 20 |
| Architectural Style | 2 Storey |
| Construction Materials | Wood,Stucco,Vinyl |
| Year Built | 1983 |
| Levels | 3 |
| Property Subtype | Townhouse |
| Ownership | Condo Property |
| Parcel Number | 0011261898 |
| Community Features | Parking-Plug-Ins,Patio |
| Building Name | Mayfield Mews |
| Property Type | Residential |
| Facing Direction | West |
| Garage Y/N | false |
| Full Baths | 1 |
| Status | Active |
| City | Edmonton |
| MLS Area | La Perle |
| UNIT EXPOSURE | W |
| Living Area Units | Square Feet |
| Standard Status | Active |
| Parking Plan Type | Assigned |
| Restrictions | Pets Subject to Board App |
| Primary Property Type | Condo |
| Title to Land | Fee Simple |
Interior Features
| Basement | Full,Finished |
|---|---|
| Flooring | Laminate Flooring |
| Kitchen Level | Main |
| Heating Y/N | true |
| Half Baths | 1 |
| Total Bedrooms | 3 |
| Grade Level Entry Y/N | No |
| Living Room Level | Main |
| Room Type | LivingRoom,DiningRoom,Kitchen,FamilyRoom,Den,MasterBedroom,Bedroom2,Bedroom3 |
| Dining Room Dimensions | 11.5x8.9 |
| Kitchen Dimensions | 10.0x10.2 |
| Living Room Dimensions | 17.3x9.6 |
| Den Dimensions | 16.5x8.9 |
| Bedroom 3 Dimensions | 8.9x10.4 |
| Bedroom 2 Dimensions | 8.1x15.1 |
| Family Room Level | Lower |
| Dining Room Level | Main |
| RoomFamilyRoomDimensions | 13.4x8.5 |
| RoomMasterBedroomDimensions | 15.1x12.2 |
Exterior Features
| Exterior Amenities | Fenced,Playground Nearby,Schools,Shopping Nearby |
|---|---|
| Parking Features | 2 Outdoor Stalls |
| Total Parking | 2 |
| Lot Size Area | 257.4 |
| Foundation Details | Concrete Perimeter |
Amenities
- Views
- New Construction
- Adult 55+
- Lease To Own
- No Strata Fees
- Furnished
- Pets
- Primary On Main
- Air Conditioning
- Seller Finance
- Green
- Fixer Upper
- Horse
- Golf
- Fireplace
- Deck
- Garage
- Basement
- Pool
Property vs Townhouse Average in T5T 4L9
Statistics provided by Inside Real Estate
Price
Year Built
