








Address
#5 4470 Prowse Rd Sw, Edmonton, AB
Price
$ 339,900
Property Attributes
- ID#E4506554
- TypeTownhouse
- Listing Status Active
- CityEdmonton
- AreaEdmonton
- NeighbourhoodPaisley
- Postal CodeT6W 3R5
- Style2 Storey
- Year Built2016
- Price$ 339,900
- Bedrooms3
- Full Bathrooms2
- Half Bathrooms1
- Sqr Footage1399
Data Source:
REALTORS® Association Of Edmonton - RAE
Property Description
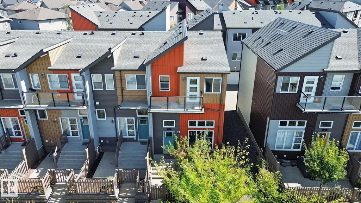
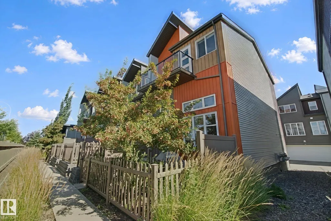
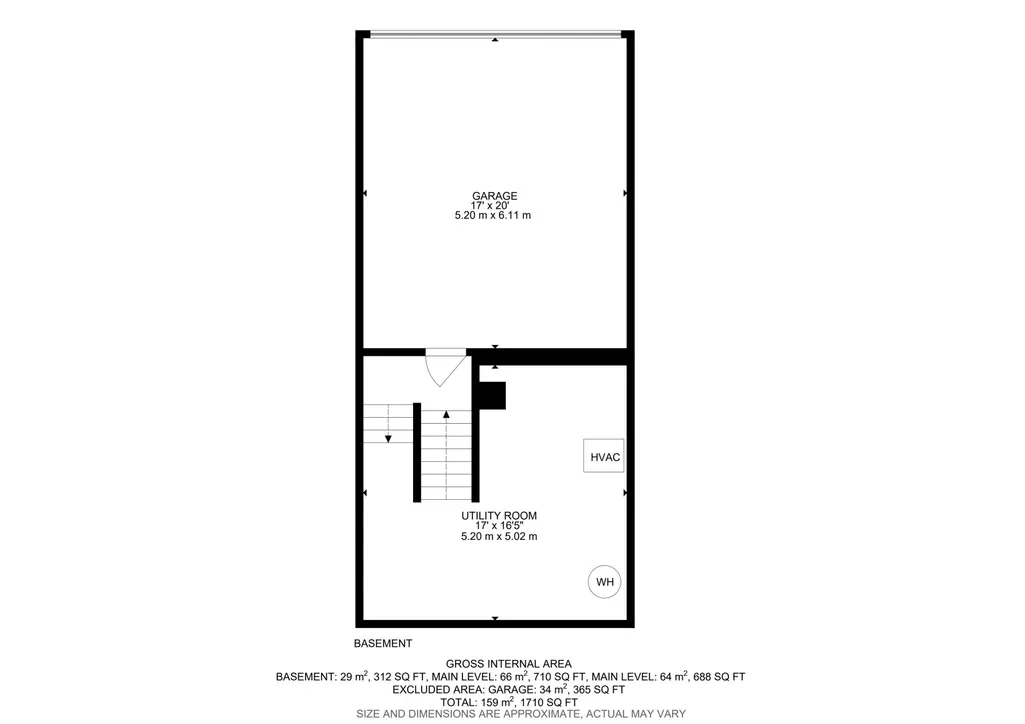
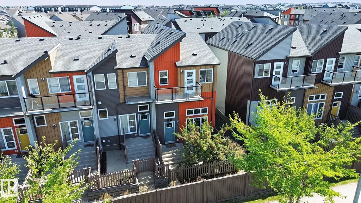
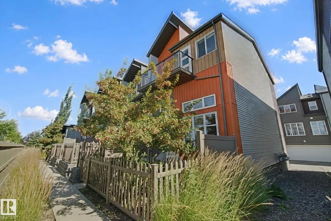
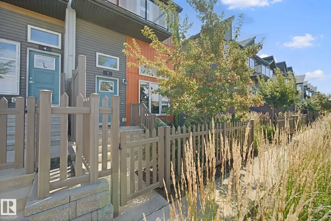
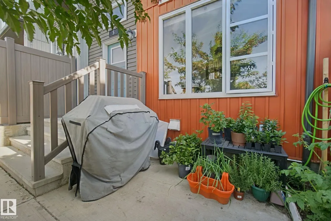
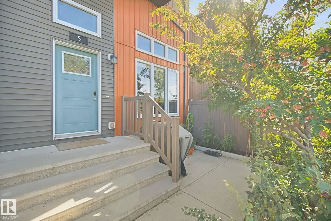
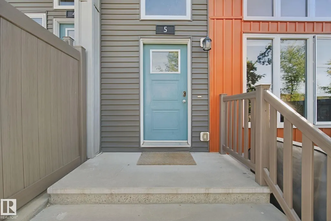
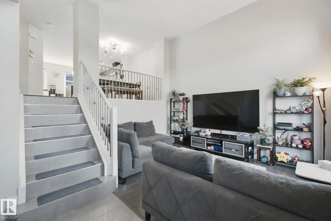
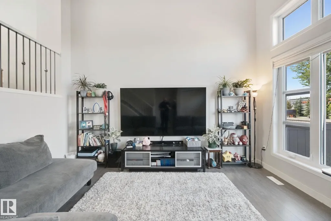
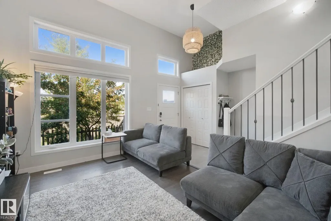
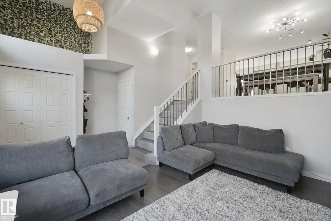
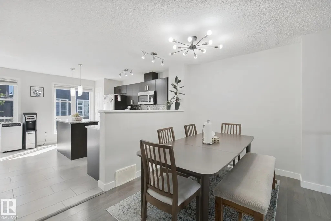
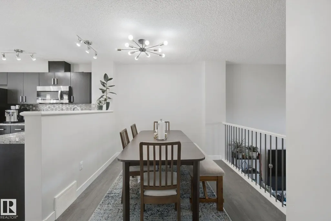
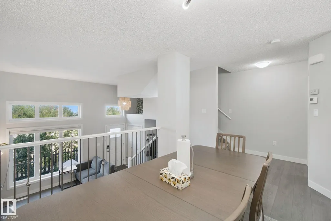
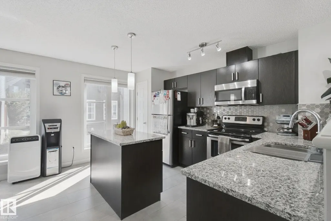
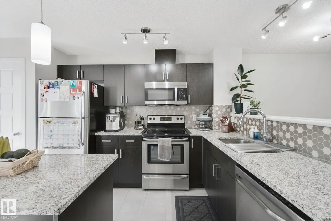
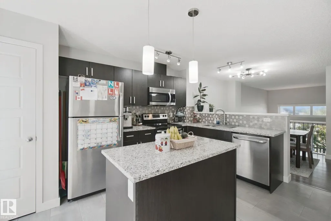
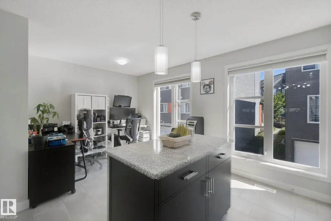
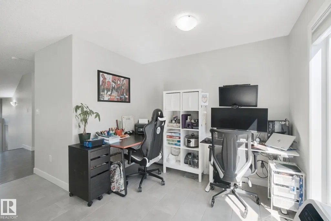
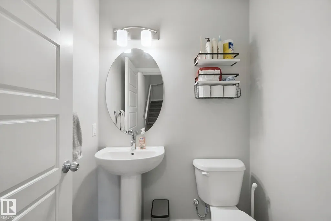
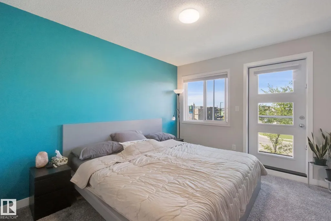
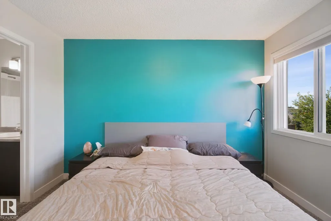
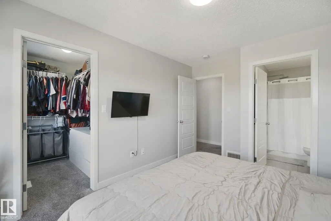
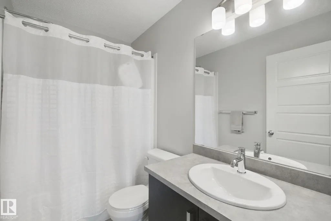
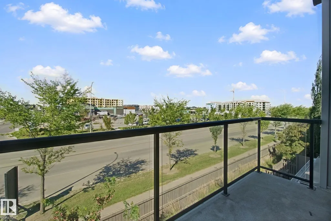
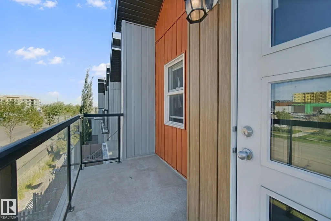
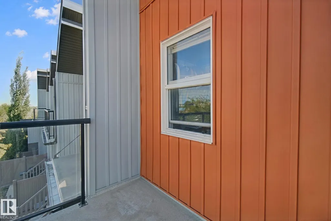
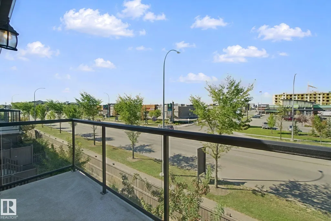
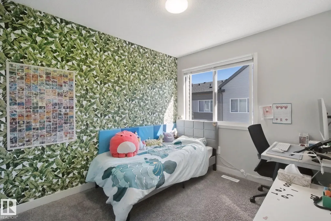
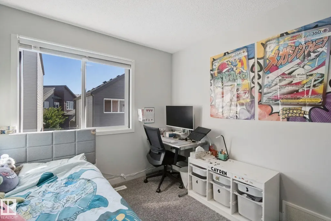
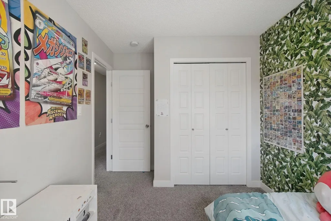
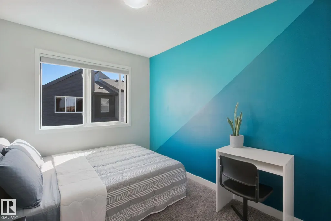
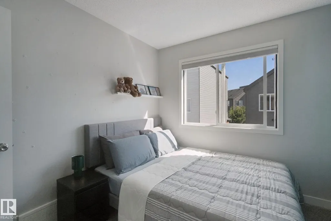
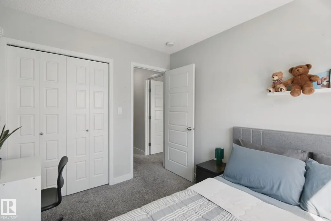
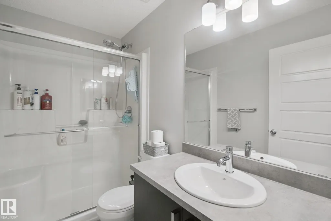
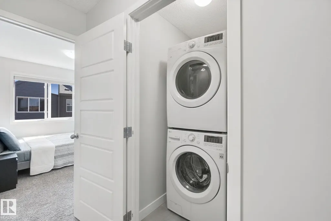
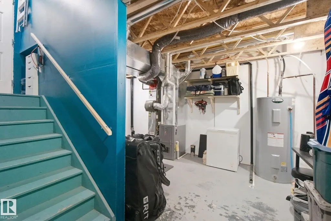
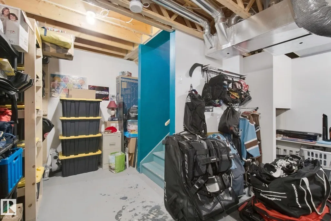
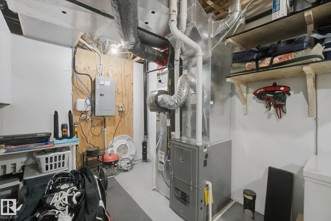
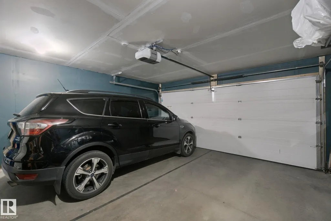
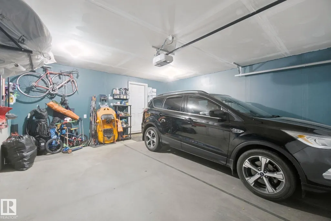
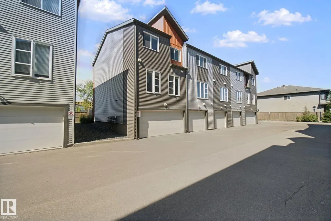
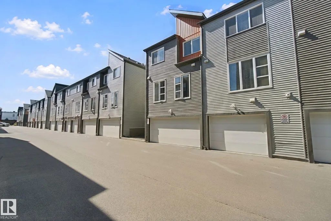
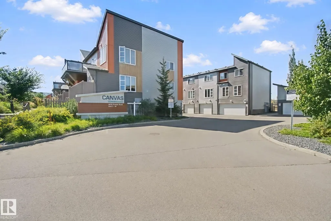
Welcome to this stylish end-unit townhouse in Canvas Townhouses, located in the popular SW community of Paisley! Offering 1,318 sq ft, 3 bedrooms & 2.5 baths, this bright home features low condo fees, a double attached garage & west-facing balcony. The impressive sunken living room showcases soaring ceilings & large windows that fill the space with natural light. The kitchen offers quartz counters, tile backsplash, SS appliances, pantry & plenty of storage. Upstairs you'll find convenient laundry, 3 bedrooms, 3 pc main bathroom with double shower. The spacious primary includes a W/I closet, private balcony & a 4pc ensuite. Enjoy your own fenced front outdoor space complete with gas BBQ hookup. The unfinished basement provides additional storage or space for a gym/play area. Close to Paisley's dog park, walking trails, parks, green spaces, schools, shopping & transit. A fantastic opportunity in a great community!
* Sold date and price as reported on the RAE's MLS® System.
General Features
| Living Area | 1399.32 |
|---|---|
| Heating | Forced Air-1,Natural Gas |
| Roof | Asphalt Shingles |
| Appliances | Dishwasher-Built-In,Dryer,Garage Control,Garage Opener,Microwave Hood Fan,Refrigerator,Stove-Electric,Washer,Window Coverings |
| Zoning | Zone 55 |
| Architectural Style | 2 Storey |
| Construction Materials | Wood,Vinyl |
| Year Built | 2016 |
| Levels | 2 |
| Property Subtype | Townhouse |
| Ownership | Private |
| Parcel Number | 0037311305 |
| Community Features | Front Porch,No Smoking Home,Vinyl Windows,Natural Gas BBQ Hookup |
| Building Name | Canvas Townhouses |
| Property Type | Residential |
| Facing Direction | East |
| Garage Y/N | true |
| Full Baths | 2 |
| Status | Active |
| City | Edmonton |
| MLS Area | Paisley |
| Living Area Units | Square Feet |
| Standard Status | Active |
| Parking Plan Type | N/A |
| Restrictions | Pets Subject to Board App |
| Primary Property Type | Condo |
| Title to Land | Fee Simple |
Interior Features
| Interior Amenities | ensuite bathroom |
|---|---|
| Basement | Partial,Unfinished |
| Flooring | Carpet,Ceramic Tile,Laminate Flooring |
| Kitchen Level | Main |
| Heating Y/N | true |
| Fireplace Y/N | false |
| Above Grade Finished Area | 1399.32 |
| Half Baths | 1 |
| Total Bedrooms | 3 |
| Below Grade Finished Area | 29 |
| Grade Level Entry Y/N | No |
| Living Room Level | Main |
| Room Type | LivingRoom,DiningRoom,Kitchen |
| Below Grade Finished Area Unit Type | Square Meters |
| Above Grade Finished Area Unit Type | Square Feet |
| Dining Room Level | Main |
Exterior Features
| Exterior Amenities | Airport Nearby,Fenced,Flat Site,Golf Nearby,Landscaped,Playground Nearby,Public Transportation,Schools,Shopping Nearby |
|---|---|
| Parking Features | Double Garage Attached |
| Lot Size Area | 169.12 |
| Foundation Details | Concrete Perimeter |
Amenities
- Views
- New Construction
- Adult 55+
- Lease To Own
- No Strata Fees
- Furnished
- Pets
- Primary On Main
- Air Conditioning
- Seller Finance
- Green
- Fixer Upper
- Horse
- Golf
- Fireplace
- Deck
- Garage
- Basement
- Pool
Property vs Townhouse Average in T6W 3R5
Statistics provided by Inside Real Estate
Price
Year Built
