








Address
#206 12111 51 Av Nw, Edmonton, AB
Price
$ 269,800
Property Attributes
- ID#E4506694
- TypeCondos
- Listing Status Active
- CityEdmonton
- AreaEdmonton
- NeighbourhoodMalmo Plains
- Postal CodeT6H 6A3
- StyleSingle Level Apartment
- Year Built2004
- Price$ 269,800
- Bedrooms2
- Full Bathrooms2
- Half Bathrooms0
- Sqr Footage1161
Data Source:
REALTORS® Association Of Edmonton - RAE
Property Description
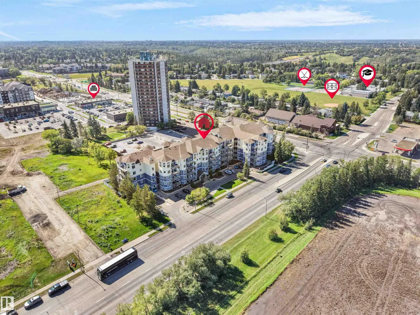
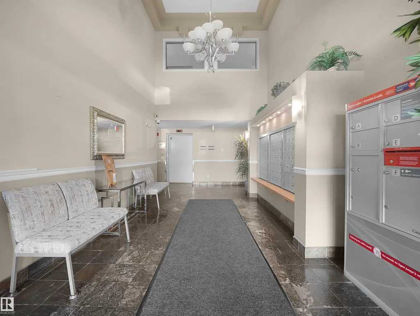
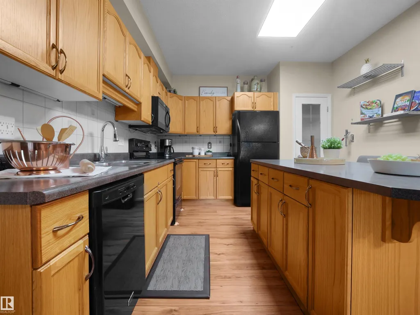
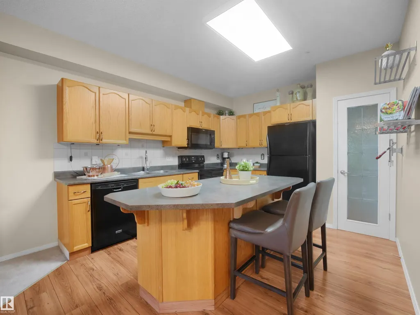
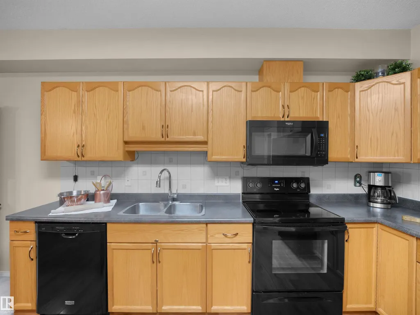
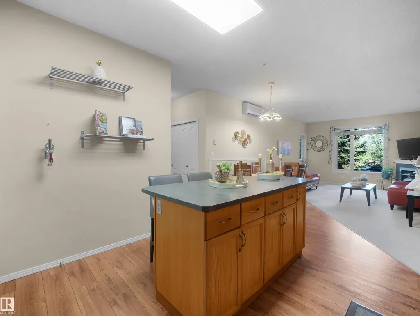
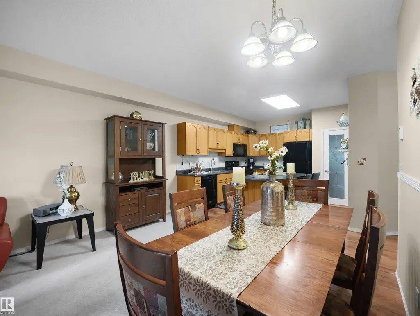
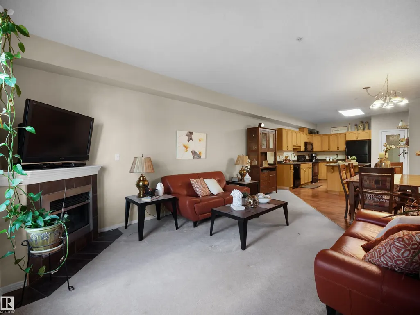
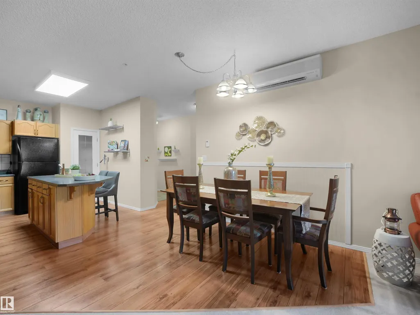
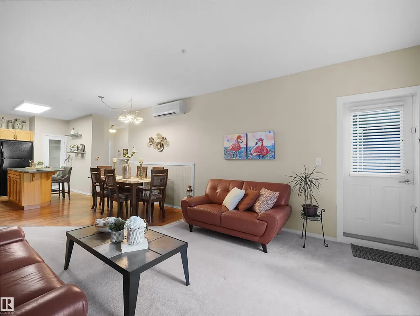
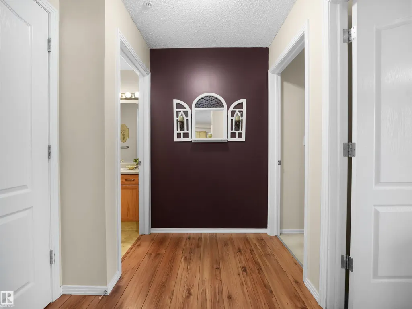
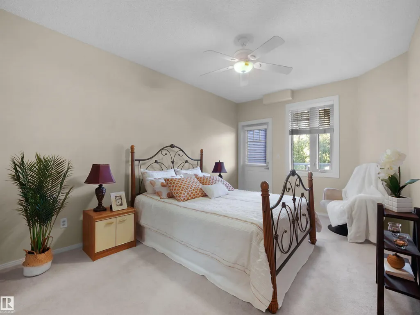
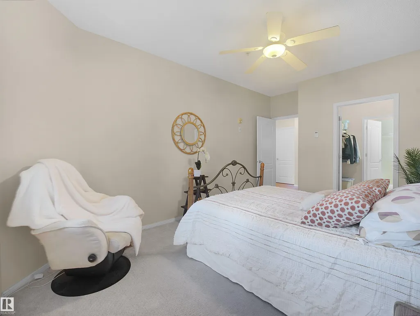
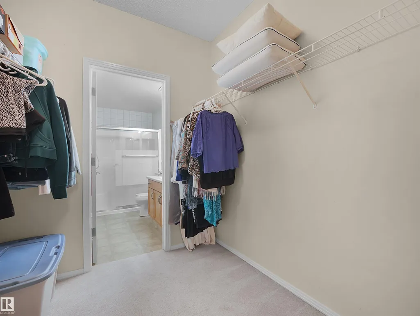
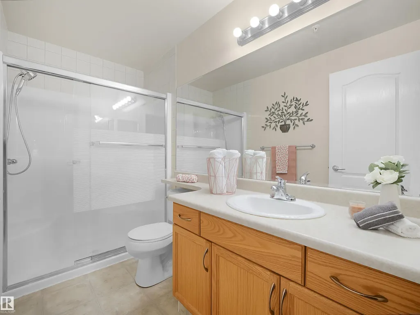
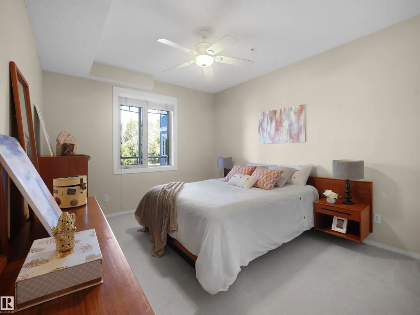
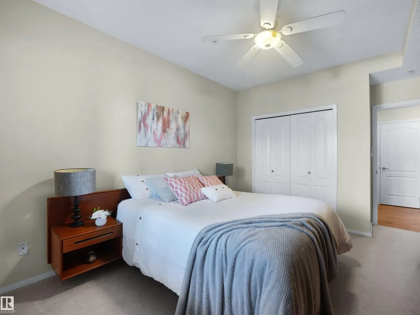
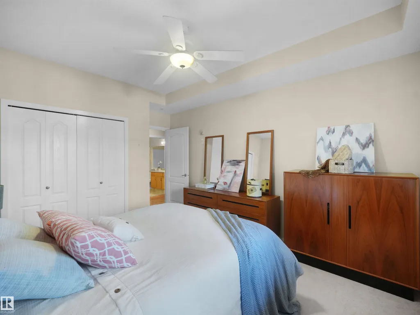
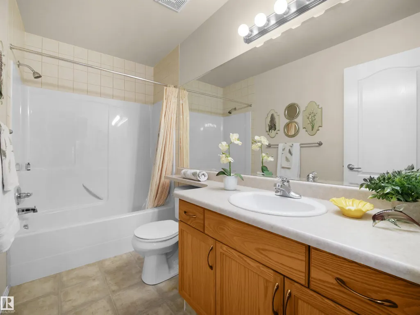
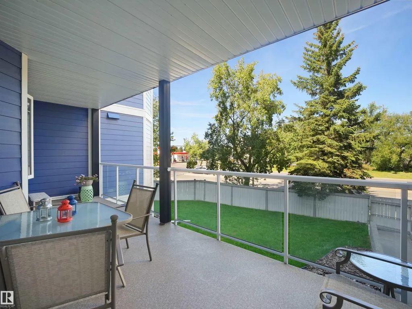
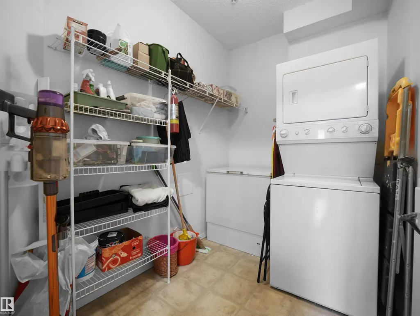
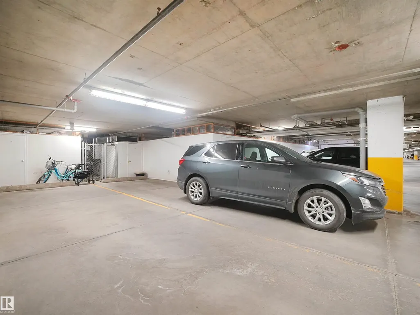
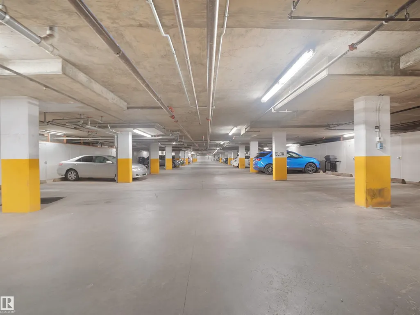
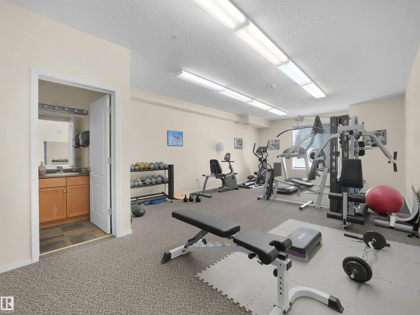
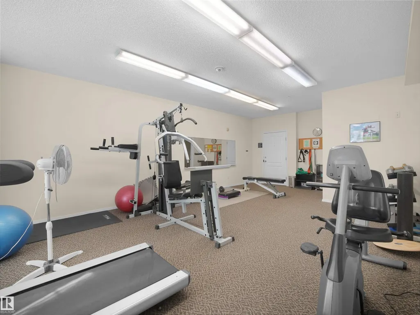
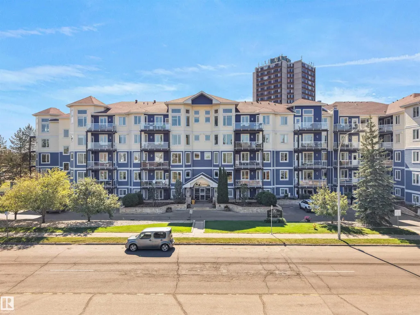
Welcome to this 1,162 sq ft executive condo in California Lansdowne. Combining comfort and style, this spacious 2-bedroom unit features 9' ceilings, open concept, large windows, huge living/dining area with a cozy gas fireplace, A/C, 2 full bathrooms, big in-suite storage/laundry room, & more! The kitchen offers plenty of cabinet and cupboard space, big island & pantry. The large primary bedroom features good-sized Walk-In & ensuite w oversized shower. Kick back and entertain on the large covered balcony with dual access & gas line! Enjoy the convenience of the gym right across from your door among the many amenities the building offers, including car wash, workshop, social room, guest suite, two elevators and underground visitor parking! And if that's not enough, the unit comes with TWO HEATED UNDERGORUNG PARKING STALLS & a secure storage room! Well maintained complex that has undergone major upgrading like new sidings, windows and balconies. Terrific location close to shops, transit and walking trails!
* Sold date and price as reported on the RAE's MLS® System.
General Features
| Living Area | 1161.54 |
|---|---|
| Heating | In Floor Heat System,Natural Gas |
| Roof | Asphalt Shingles |
| Appliances | Dishwasher-Built-In,Garage Control,Microwave Hood Fan,Refrigerator,Stacked Washer/Dryer,Stove-Electric,Window Coverings |
| Zoning | Zone 15 |
| Architectural Style | Single Level Apartment |
| Construction Materials | Wood,Stucco,Vinyl |
| Year Built | 2004 |
| Levels | 1 |
| Property Subtype | Apartment |
| Ownership | Private |
| Parcel Number | 0030660344 |
| Community Features | Air Conditioner,Car Wash,Ceiling 9 ft.,Exercise Room,Guest Suite,No Animal Home,Parking-Visitor,Party Room,Natural Gas BBQ Hookup |
| Building Name | Californian Lansdowne |
| Property Type | Residential |
| Facing Direction | North |
| Garage Y/N | false |
| Full Baths | 2 |
| Status | Active |
| City | Edmonton |
| MLS Area | Malmo Plains |
| UNIT EXPOSURE | No |
| Living Area Units | Square Feet |
| Standard Status | Active |
| Virtual Tour | https://youriguide.com/206_12111_51_ave_nw_edmonton_ab/ |
| Parking Plan Type | Titled |
| Restrictions | Adult Living,Pets Subject to Board App |
| Primary Property Type | Condo |
| Title to Land | Fee Simple |
Interior Features
| Interior Amenities | ensuite bathroom |
|---|---|
| Basement | None,No Basement |
| Flooring | Carpet,Laminate Flooring |
| Fireplace Features | Corner,Tile Surround |
| Kitchen Level | Main |
| Elevator Y/N | Yes |
| Total Stories | 5 |
| Heating Y/N | true |
| Fireplace Y/N | true |
| Total Bedrooms | 2 |
| Grade Level Entry Y/N | No |
| Living Room Level | Main |
| Room Type | LivingRoom,DiningRoom,Kitchen,MasterBedroom,Bedroom2,OtherRoom1 |
| Dining Room Dimensions | 11.3x10.9 |
| Kitchen Dimensions | 13.1x11.5 |
| Living Room Dimensions | 22.9x13.1 |
| Bedroom 2 Dimensions | 14.8x11.3 |
| Dining Room Level | Main |
| RoomMasterBedroomDimensions | 16.8x10.8 |
Exterior Features
| Exterior Amenities | Fenced,Golf Nearby,Landscaped,Low Maintenance Landscape,Public Transportation,Schools,Shopping Nearby |
|---|---|
| Parking Features | Heated,Tandem,Underground |
| Lot Size Area | 65.81 |
| Foundation Details | Concrete Perimeter |
| Balcony/Terrace | Yes |
Amenities
- Views
- New Construction
- Adult 55+
- Lease To Own
- No Strata Fees
- Furnished
- Pets
- Primary On Main
- Air Conditioning
- Seller Finance
- Green
- Fixer Upper
- Horse
- Golf
- Fireplace
- Deck
- Garage
- Basement
- Pool
Property vs Condos Average in T6H 6A3
Statistics provided by Inside Real Estate
Price
Year Built
