












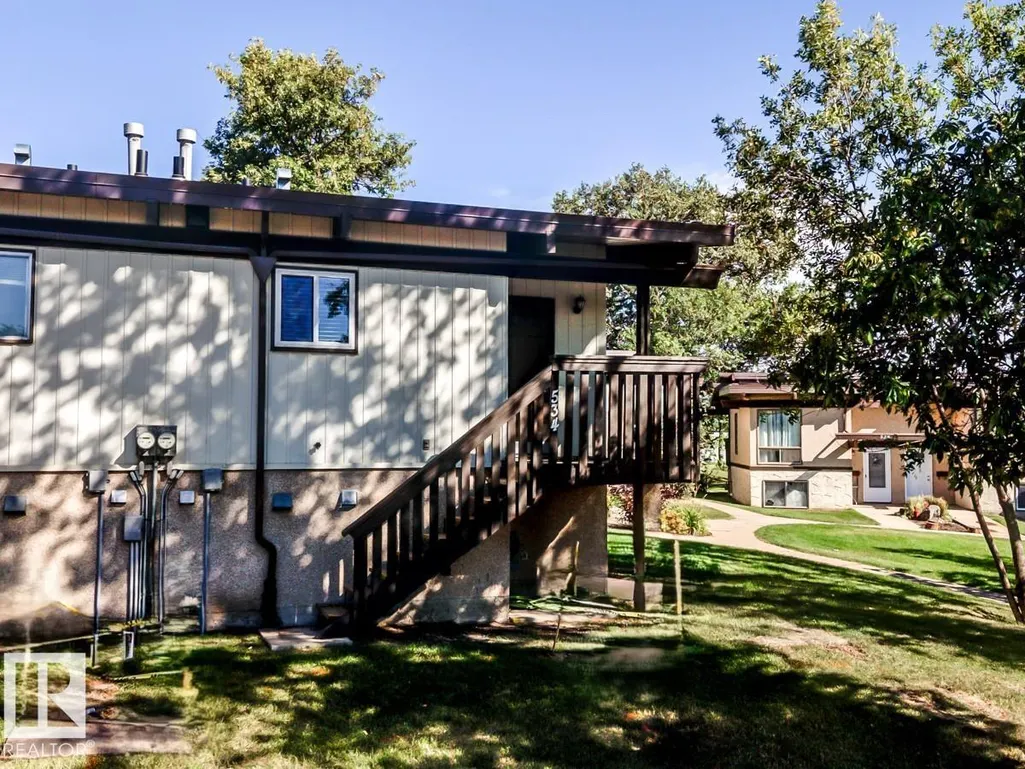
Address
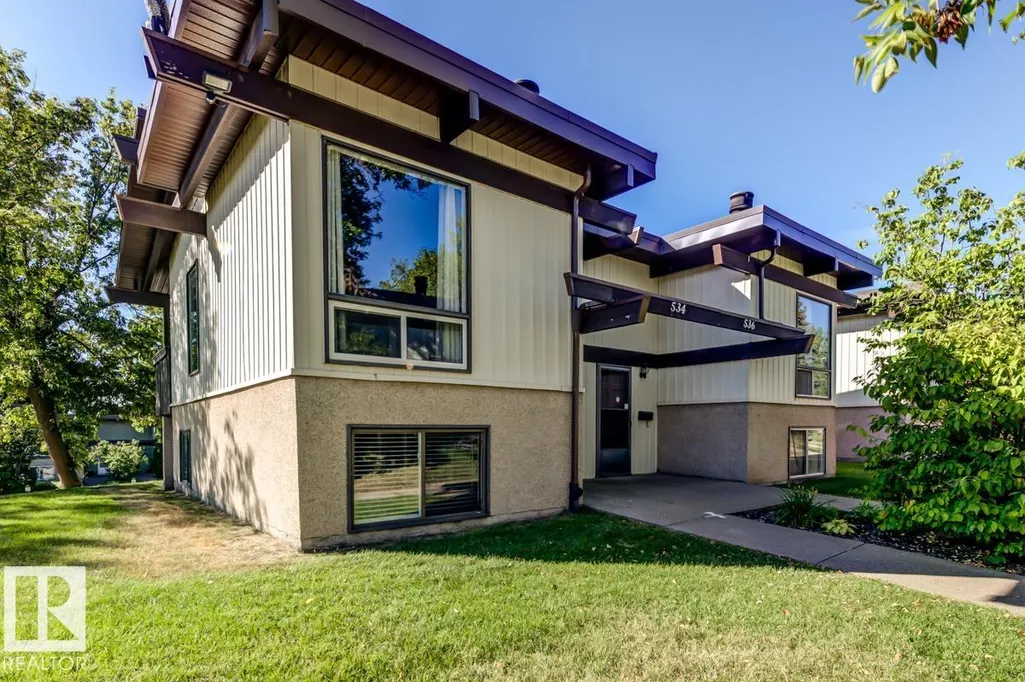
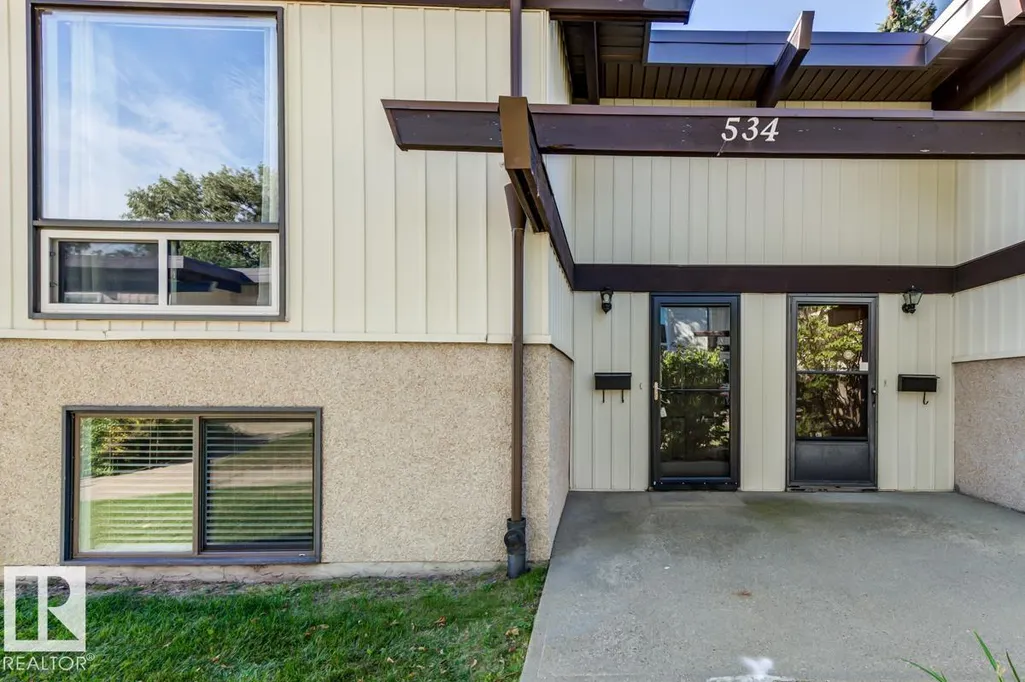
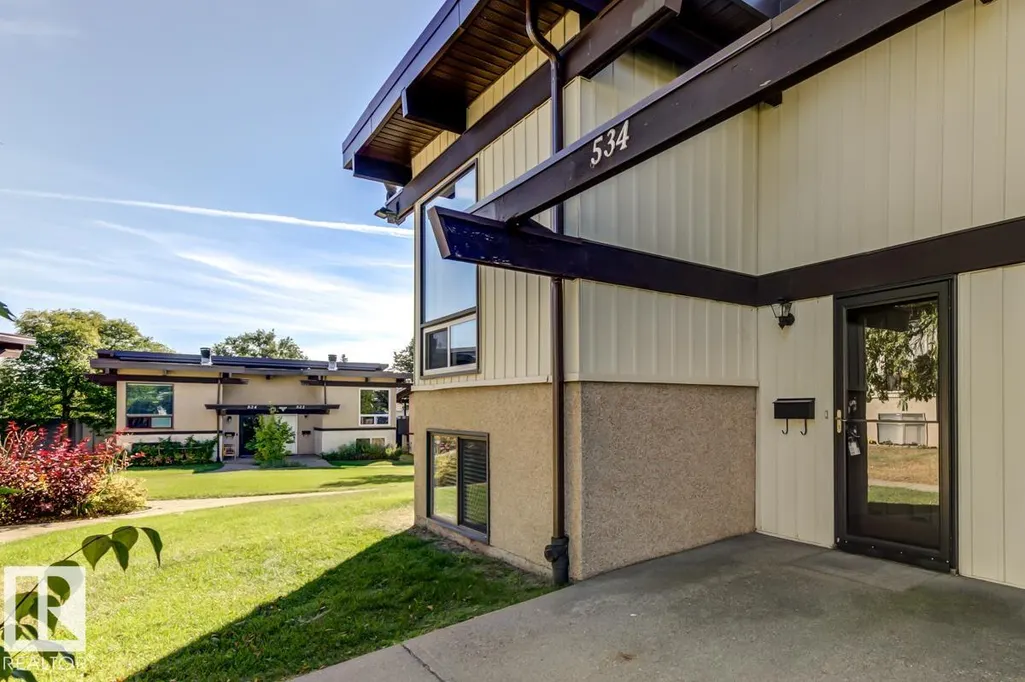
534 Lee Ridge Rd Nw, Edmonton, AB
Price
$ 169,900
Property Attributes
- ID#E4507125
- TypeTownhouse
- Listing Status Pending
- CityEdmonton
- AreaEdmonton
- NeighbourhoodLee Ridge
- Postal CodeT6K 2K3
- StyleBi-Level
- Year Built1975
- Price$ 169,900
- Bedrooms2
- Full Bathrooms1
- Half Bathrooms0
- Sqr Footage506
Data Source:
REALTORS® Association Of Edmonton - RAE
Property Description
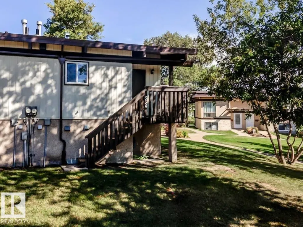
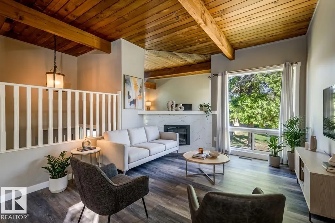
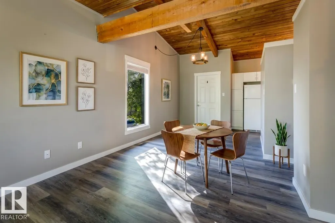
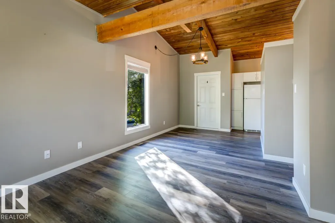
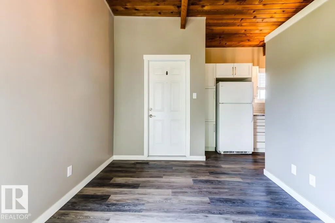
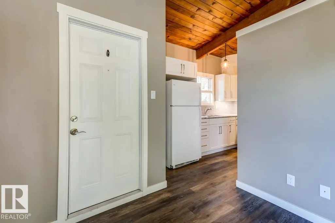
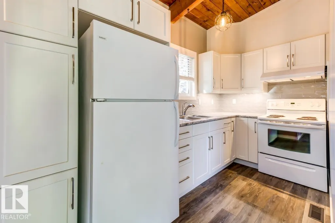
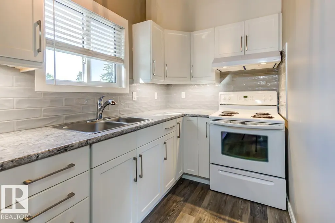
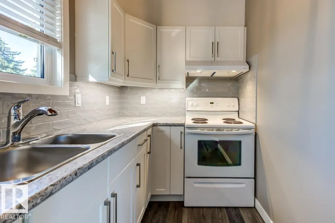
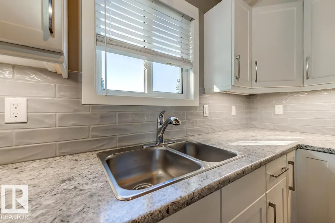
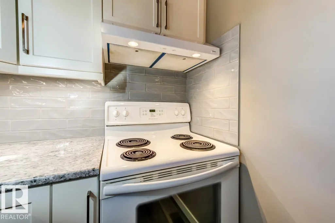
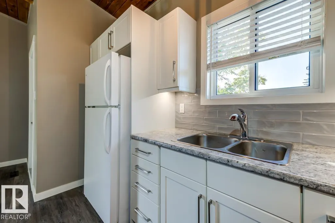
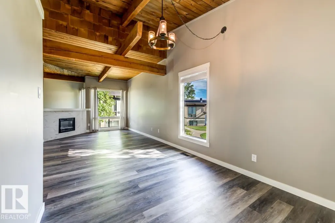
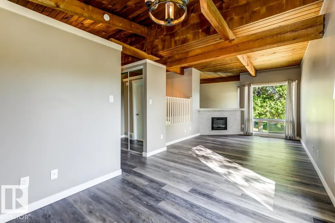
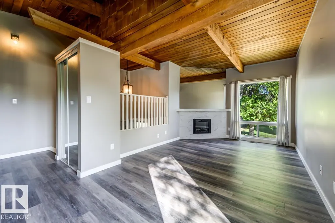
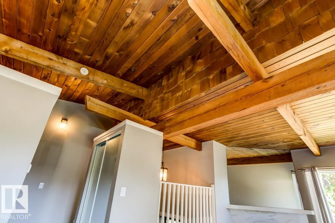
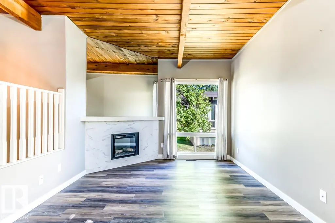
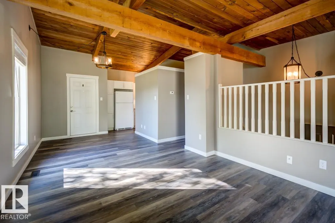
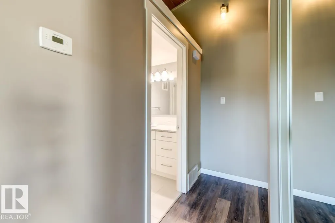
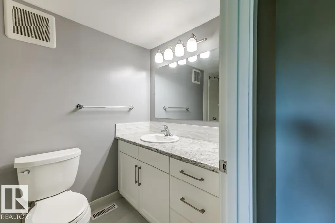
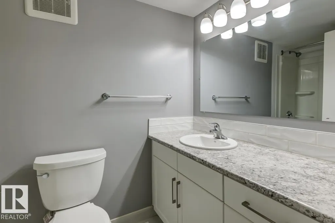
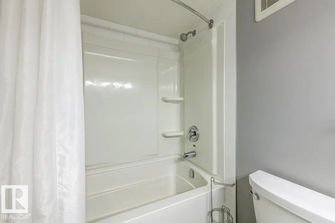
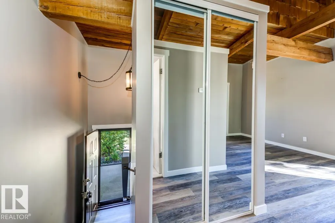
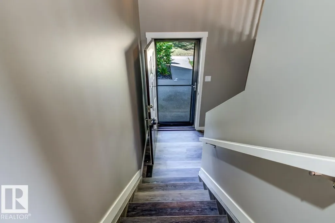
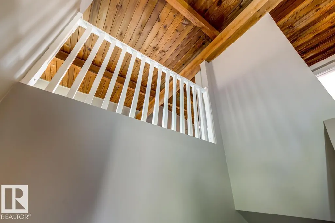
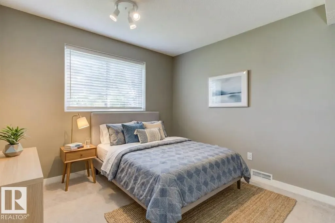
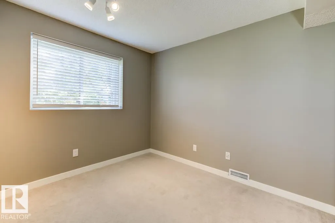
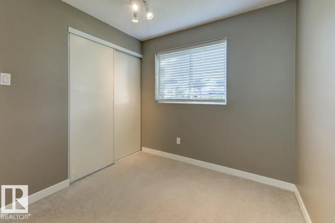
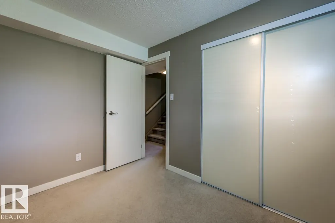
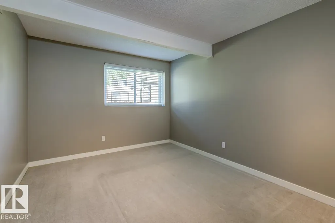
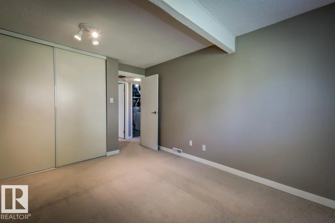
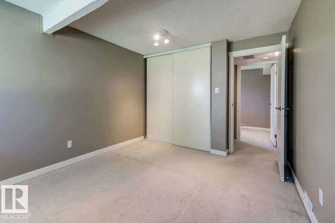
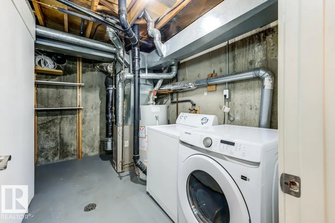
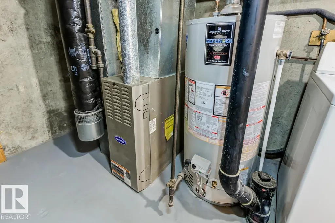
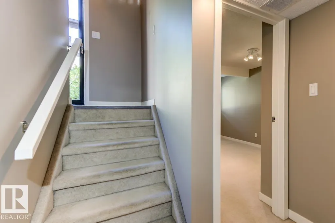
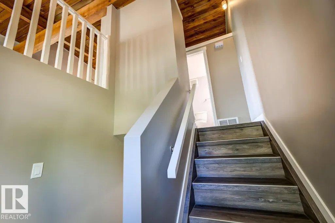
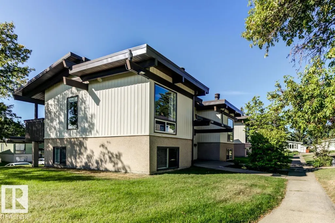
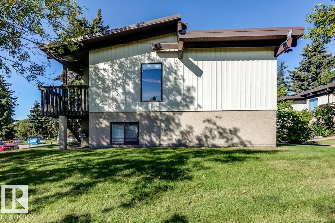
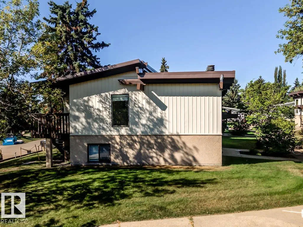
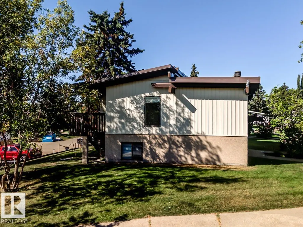
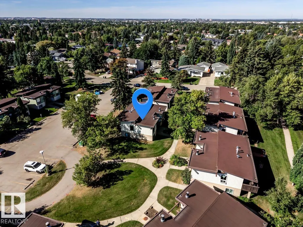
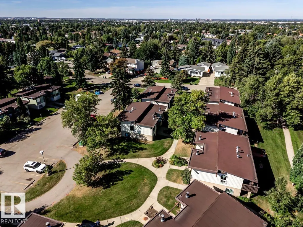
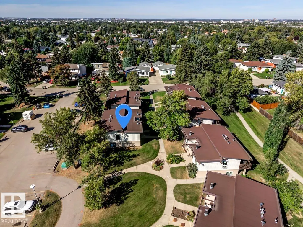
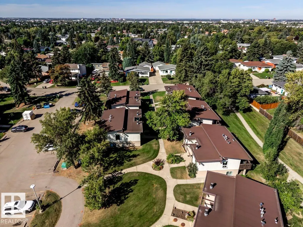
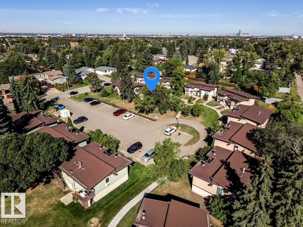
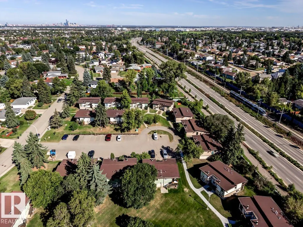
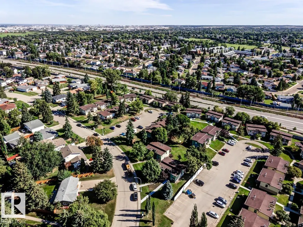
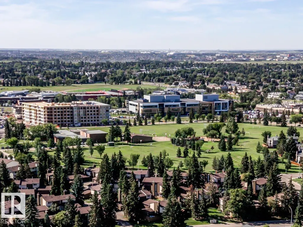
An amazing start to your homeownership! Lovely Condo has beautiful open bean vaulted ceilings, cozy corner fireplace & newer vinyl plank flooring. A fully renovated kitchen with newer cabinets, appliances & counters. Window above sink overlooking the green space. Patio door to south facing deck. Designated area for dinette. All lights updated with beautiful stylish fixtures, newer blinds & mirrored closet doors. Main floor bath has been fully updated with a tub surround, new vanity, counter top & lighting. 2 generous bedrooms in the lower level of this bright bi-level. Full sized washer & dryer with plenty of storage. Water tank - 2021. Home has had extensive renovations including newer vinyl windows & doors. Energized Stall parking. This unit is in the quiet centre of the complex. Where else can you own a property for this great price? Smart investment for a revenue property. Well run complex with lower condo fees of $421. Close to the LRT & Town Centre. Walk to restaurants & shopping. 2 pets w/approval.
* Sold date and price as reported on the RAE's MLS® System.
General Features
| Living Area | 506.98 |
|---|---|
| Heating | Forced Air-1,Natural Gas |
| Roof | Asphalt Shingles |
| Appliances | Dryer,Hood Fan,Refrigerator,Stove-Electric,Washer,Window Coverings |
| Zoning | Zone 29 |
| Architectural Style | Bi-Level |
| Construction Materials | Wood,Metal,Stucco |
| Year Built | 1975 |
| Levels | 2 |
| Property Subtype | Townhouse |
| Ownership | Private |
| Parcel Number | 0014844088 |
| Community Features | Deck,Vinyl Windows |
| Building Name | Lee Ridge Terrace |
| Property Type | Residential |
| Facing Direction | North |
| Garage Y/N | false |
| Full Baths | 1 |
| Status | Pending |
| City | Edmonton |
| MLS Area | Lee Ridge |
| Home Warranty Y/N | false |
| Living Area Units | Square Feet |
| Standard Status | Pending |
| Virtual Tour | https://youtu.be/BfbCqCTFrZ4?si=haCz-45L4ABYtEbR |
| Parking Plan Type | Assigned |
| Restrictions | Pets Subject to Board App |
| Primary Property Type | Condo |
| Separate Entrance | false |
| Title to Land | Fee Simple |
Interior Features
| Basement | Full,Finished |
|---|---|
| Flooring | Carpet,Vinyl Plank |
| Fireplace Features | Glass Door,Mantel |
| Kitchen Level | Main |
| Heating Y/N | true |
| Fireplace Y/N | true |
| Total Bedrooms | 2 |
| Grade Level Entry Y/N | Yes |
| Living Room Level | Main |
| Room Type | LivingRoom,DiningRoom,Kitchen,MasterBedroom,Bedroom2 |
| Dining Room Dimensions | 9.0x12.6 |
| Kitchen Dimensions | 11.7x5.9 |
| Living Room Dimensions | 10.8x13.6 |
| Bedroom 2 Dimensions | 10.0x7.8 |
| Dining Room Level | Main |
| RoomMasterBedroomDimensions | 10.0x12.7 |
Exterior Features
| Exterior Amenities | Golf Nearby,Landscaped,Public Transportation,Schools,Shopping Nearby |
|---|---|
| Parking Features | Stall |
| Lot Size Area | 296.4 |
| Foundation Details | Concrete Perimeter |
Amenities
- Views
- New Construction
- Adult 55+
- Lease To Own
- No Strata Fees
- Furnished
- Pets
- Primary On Main
- Air Conditioning
- Seller Finance
- Green
- Fixer Upper
- Horse
- Golf
- Fireplace
- Deck
- Garage
- Basement
- Pool
Property vs Townhouse Average in T6K 2K3
Statistics provided by Inside Real Estate
Price
Year Built
