



Address
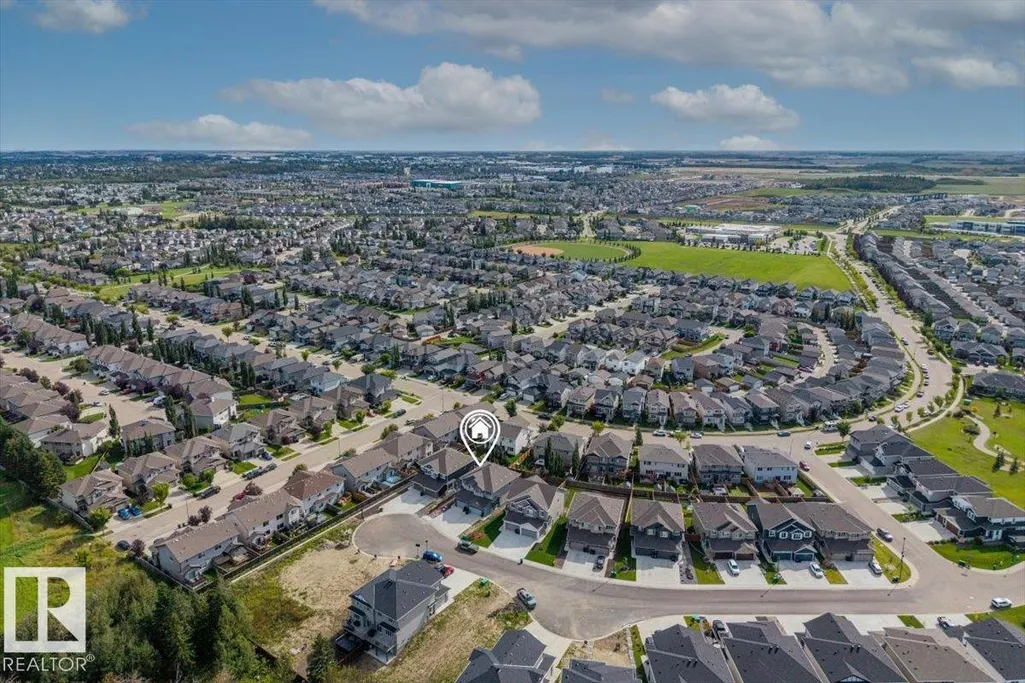
91 Hilton Cv, Spruce Grove, AB
Price
$ 489,900
Property Attributes
- ID#E4508008
- TypeMulti-Family
- Listing Status Active
- CitySpruce Grove
- AreaSpruce Grove
- NeighbourhoodSpruce Ridge
- Postal CodeT7X 1Y4
- Style2 Storey
- Year Built2025
- Price$ 489,900
- Bedrooms3
- Full Bathrooms2
- Half Bathrooms2
- Sqr Footage1574
Data Source:
REALTORS® Association Of Edmonton - RAE
Property Description
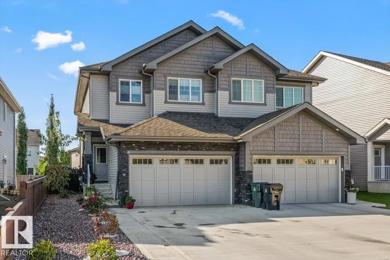
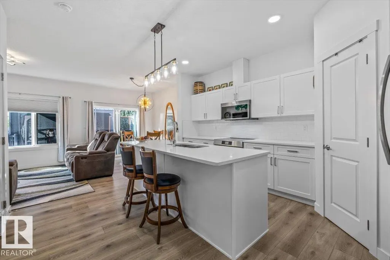
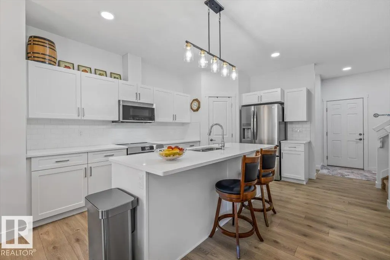
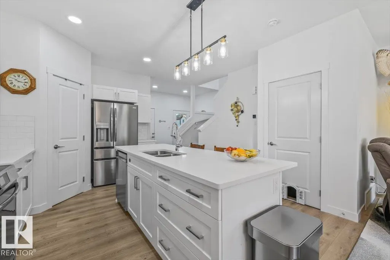
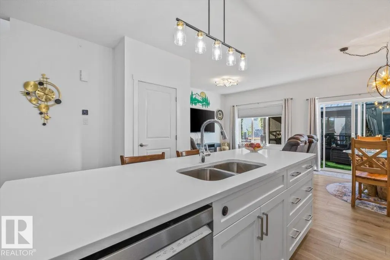
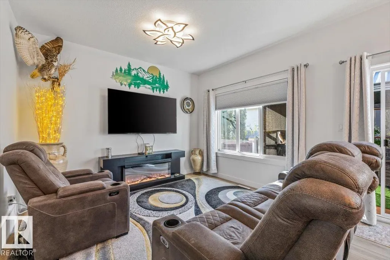
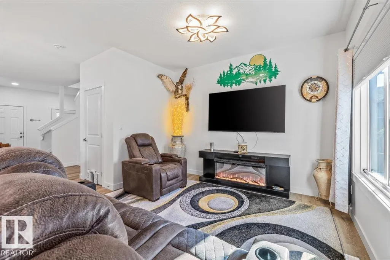
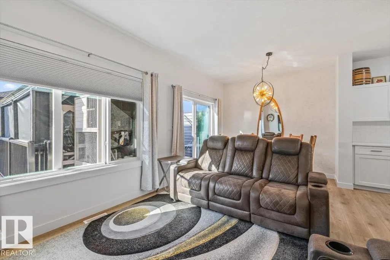
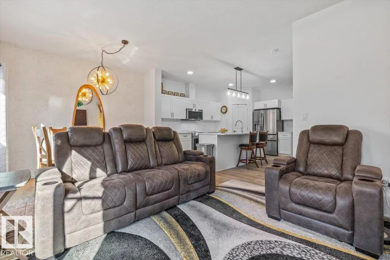
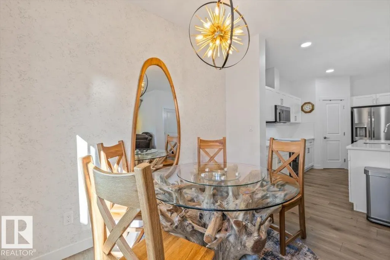
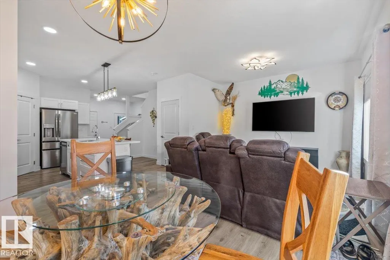
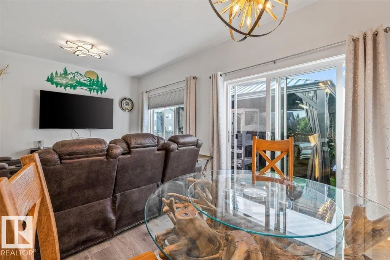
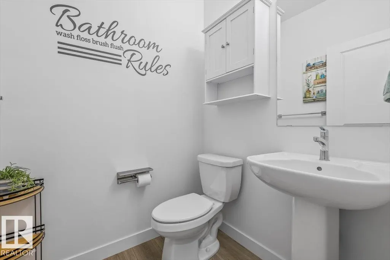
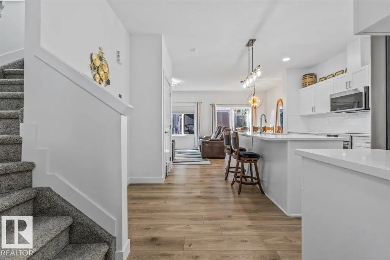
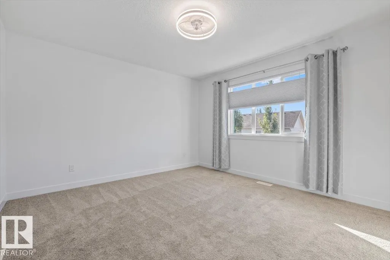
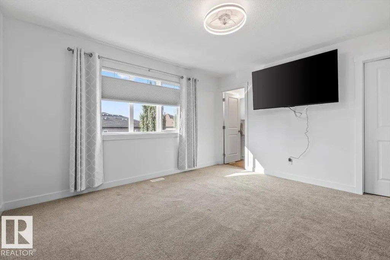
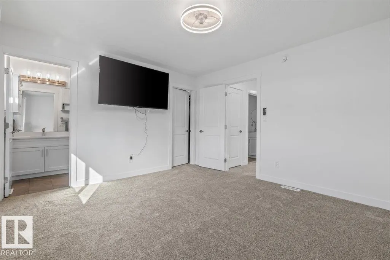
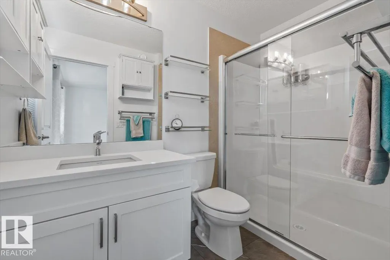
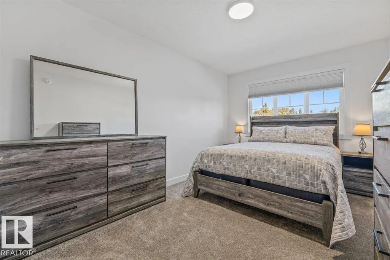
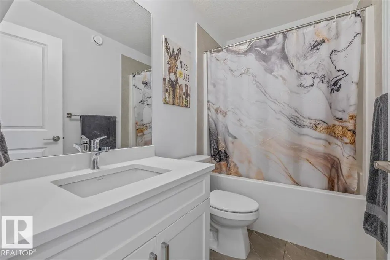
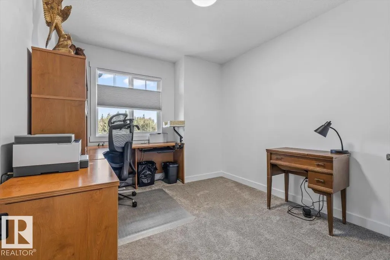
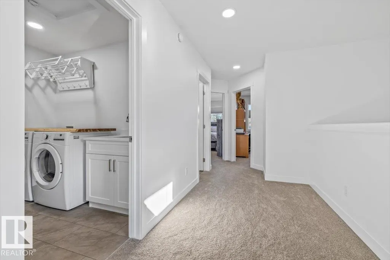
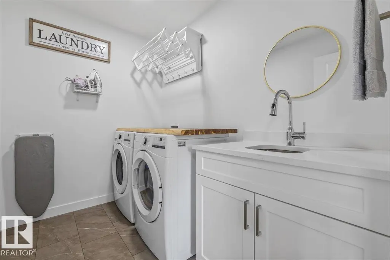
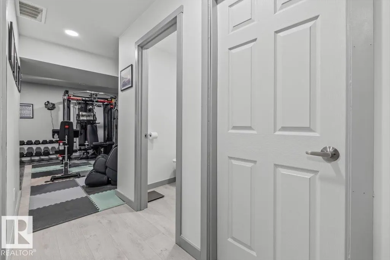
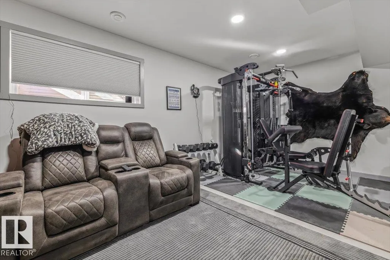
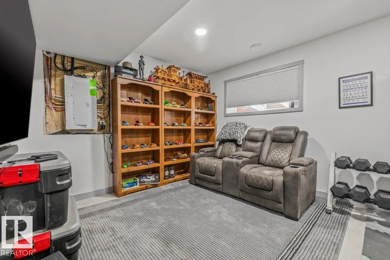
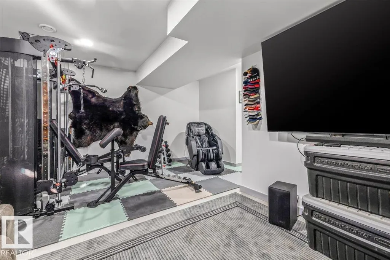
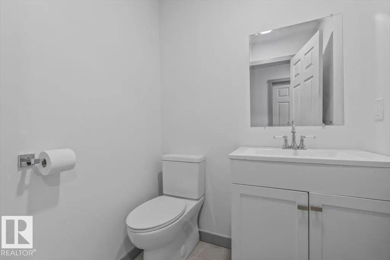
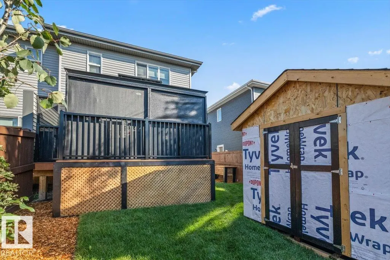
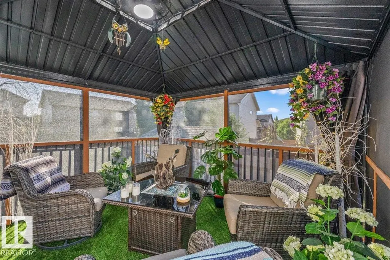
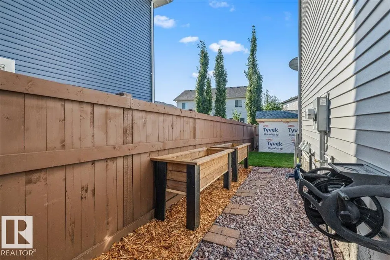
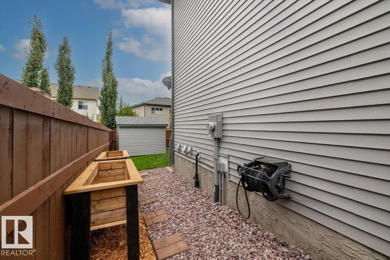
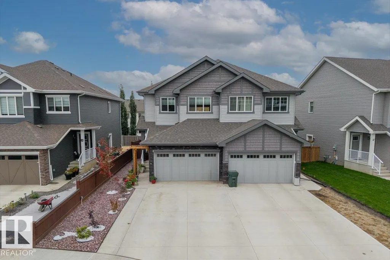
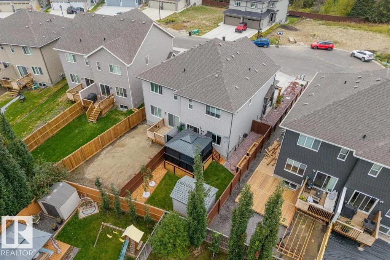
LIKE NEW. EXTRAS ALREADY DONE. Built in 2025 and completed in 2026, this modern 3-bed home in Harvest Ridge gives you the feel of new construction without the added work and expense that often comes after possession. The bright open main floor features 9 ft ceilings, quartz counters, an oversized pantry, induction stove and eat-up island with spacious living and dining areas. Upstairs offers 3 generous bedrooms, 2 full baths and laundry, including a primary with walk-in closet and 4 pc ensuite. The PERMITTED FINISHED BASEMENT adds a large family room, 2 pc bath, storage and space for a future 4th bedroom. Outside, the work is already done with a fenced and landscaped yard, irrigation, extended deck, gazebo, privacy screen, shed and walkway. Add A/C, custom blinds, upgraded lighting, Webber gas BBQ and a HEATED FINISHED GARAGE. With remaining New Home Warranty, this Harvest Ridge home is ready to enjoy from day one.
* Sold date and price as reported on the RAE's MLS® System.
| Elementary School | Middle School | High School |
|---|---|---|
| Copperhaven School Elementary School | St. Peter the Apostle Middle School | St.Thomas Aquinas Catholic High School |
General Features
| Living Area | 1574.77 |
|---|---|
| Heating | Forced Air-1,Natural Gas |
| Roof | Asphalt Shingles |
| Appliances | Air Conditioning-Central,Dishwasher-Built-In,Dryer,Garage Opener,Hood Fan,Refrigerator,Storage Shed,Washer,Window Coverings,Stove-Induction,TV Wall Mount,Garage Heater |
| Zoning | Zone 91 |
| Architectural Style | 2 Storey |
| Construction Materials | Wood,Vinyl |
| Year Built | 2025 |
| Levels | 3 |
| Property Subtype | Duplex |
| Ownership | Private |
| Parcel Number | 0039974365 |
| Community Features | Air Conditioner,Ceiling 9 ft.,Deck,Detectors Smoke,Gazebo,No Smoking Home,Sprinkler Sys-Underground,HRV System,Natural Gas BBQ Hookup |
| Property Type | Residential |
| Facing Direction | Northwest |
| Garage Y/N | true |
| Full Baths | 2 |
| Status | Active |
| High School | St.Thomas Aquinas Catholic |
| City | Spruce Grove |
| MLS Area | Spruce Ridge |
| Elementary School | Copperhaven School |
| Middle/Junior High School | St. Peter the Apostle |
| Living Area Units | Square Feet |
| Standard Status | Active |
| Virtual Tour | https://youtu.be/rIAodjmukJw |
| Lot Shape | Rectangular |
| Restrictions | Utility Right Of Way |
| Primary Property Type | Single Family |
| Legal Block | 12 |
| Title to Land | Fee Simple |
Interior Features
| Interior Amenities | ensuite bathroom |
|---|---|
| Basement | Full,Finished |
| Flooring | Carpet,Ceramic Tile,Vinyl Plank |
| Kitchen Level | Main |
| Heating Y/N | true |
| Fireplace Y/N | false |
| Half Baths | 2 |
| Total Bedrooms | 3 |
| Below Grade Finished Area | 56.92 |
| Grade Level Entry Y/N | No |
| Living Room Level | Main |
| Room Type | LivingRoom,DiningRoom,Kitchen,BonusRoom,MasterBedroom,Bedroom2,Bedroom3,OtherRoom1,OtherRoom2,OtherRoom3,OtherRoom4 |
| Below Grade Finished Area Unit Type | Square Meters |
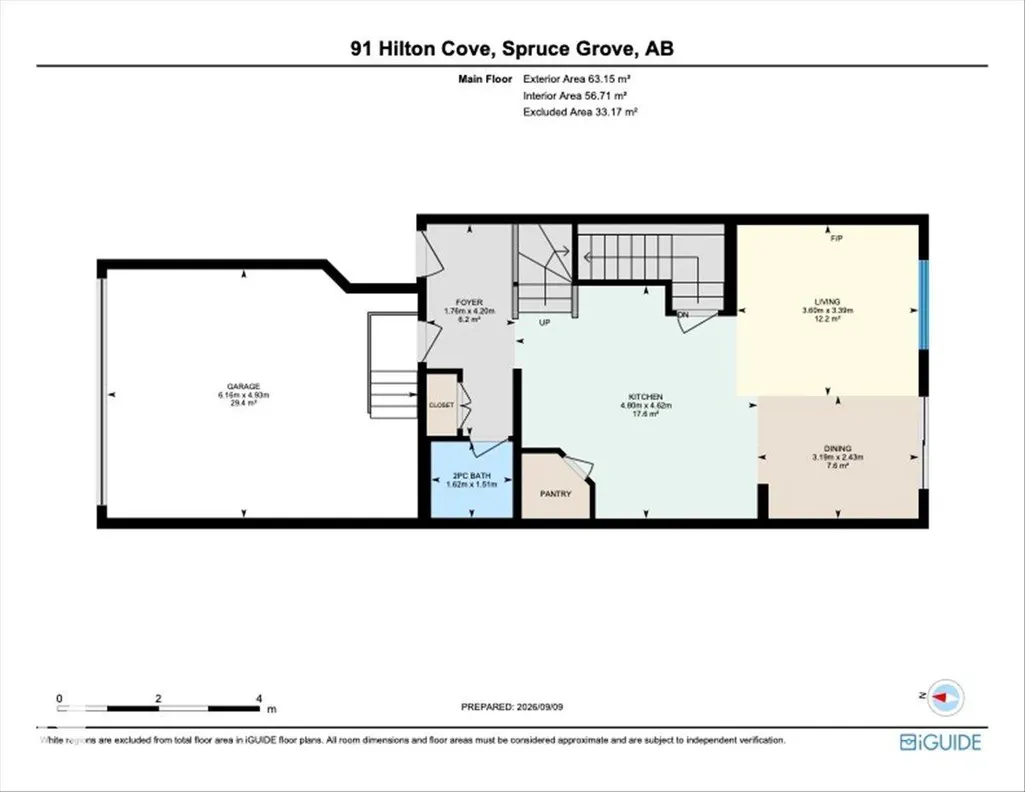
| Dining Room Dimensions | 8.0x10.5 |
| Kitchen Dimensions | 15.2x15.7 |
| Living Room Dimensions | 11.1x11.8 |
| Bonus Room Dimensions | 5.6x9.6 |
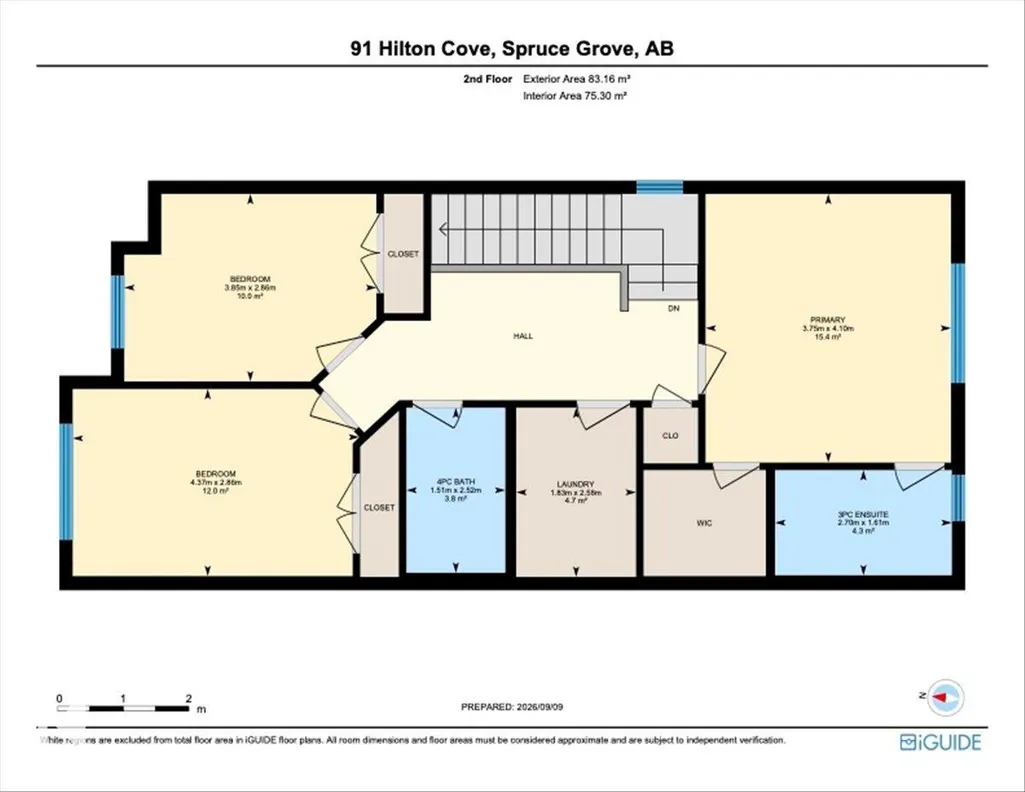
| Bedroom 3 Dimensions | 9.4x12.6 |
| Bedroom 2 Dimensions | 9.4x14.3 |
| Dining Room Level | Main |
| RoomMasterBedroomDimensions | 13.4x12.3 |
Exterior Features
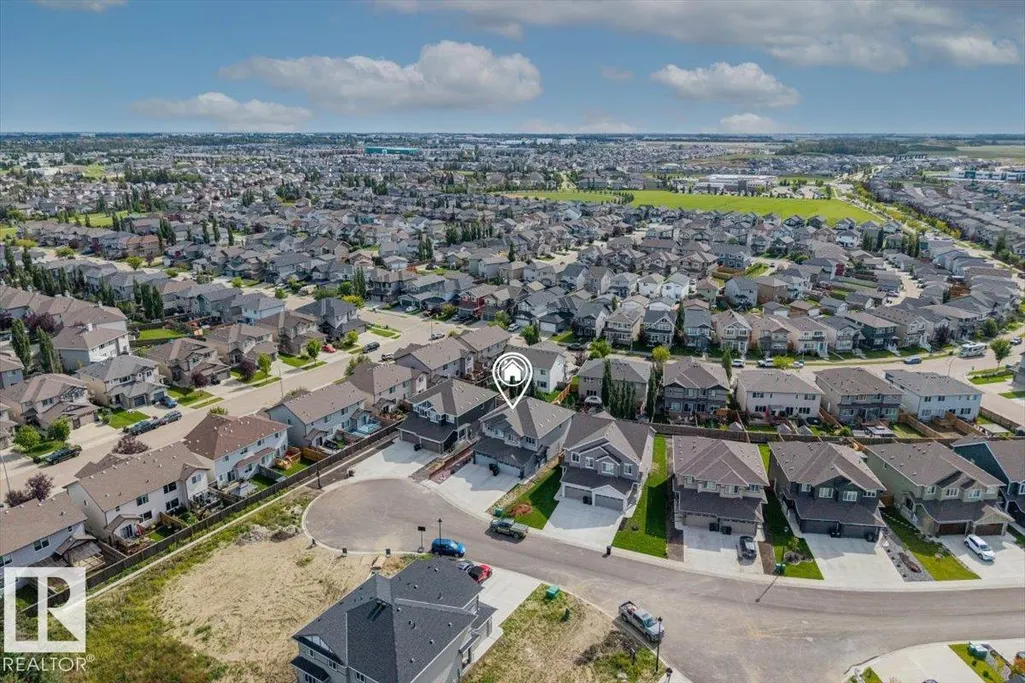
| Exterior Amenities | Cul-De-Sac,Fenced,Fruit Trees/Shrubs,Landscaped,Playground Nearby,Schools,Shopping Nearby |
|---|---|
| Parking Features | Double Garage Attached,Heated,Insulated |
| Lot Size Area | 288 |
| Foundation Details | Concrete Perimeter |
Amenities
- Views
- New Construction
- Adult 55+
- Lease To Own
- No Strata Fees
- Furnished
- Primary On Main
- Air Conditioning
- Seller Finance
- Green
- Fixer Upper
- Horse
- Golf
- Fireplace
- Deck
- Garage
- Basement
- Pool
Property vs Multi-Family Average in T7X 1Y4
Statistics provided by Inside Real Estate
Price
Year Built
