








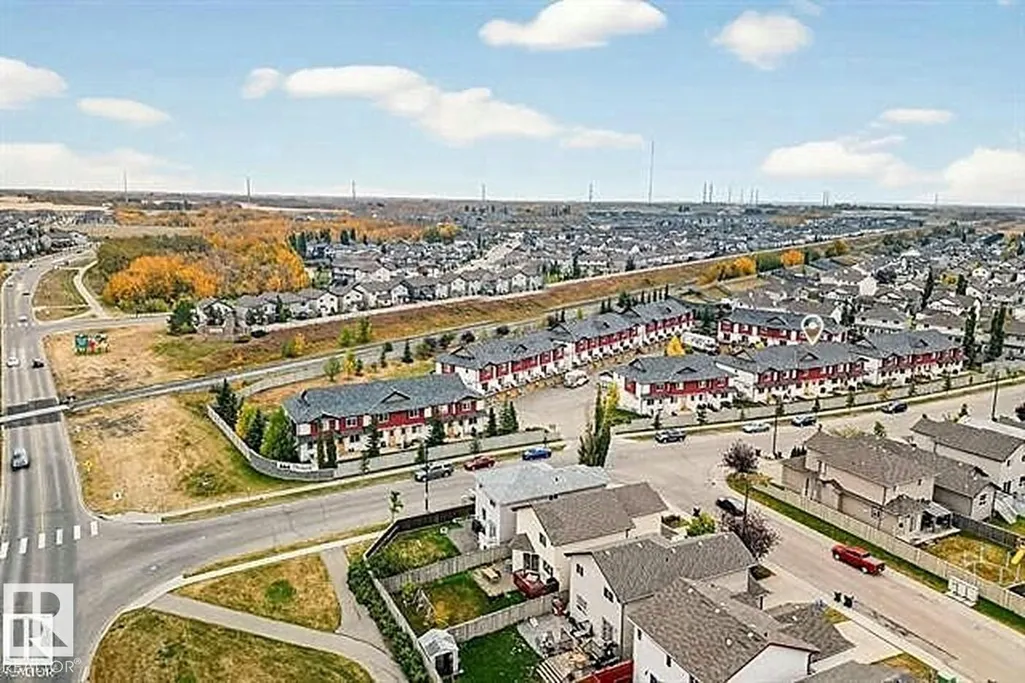
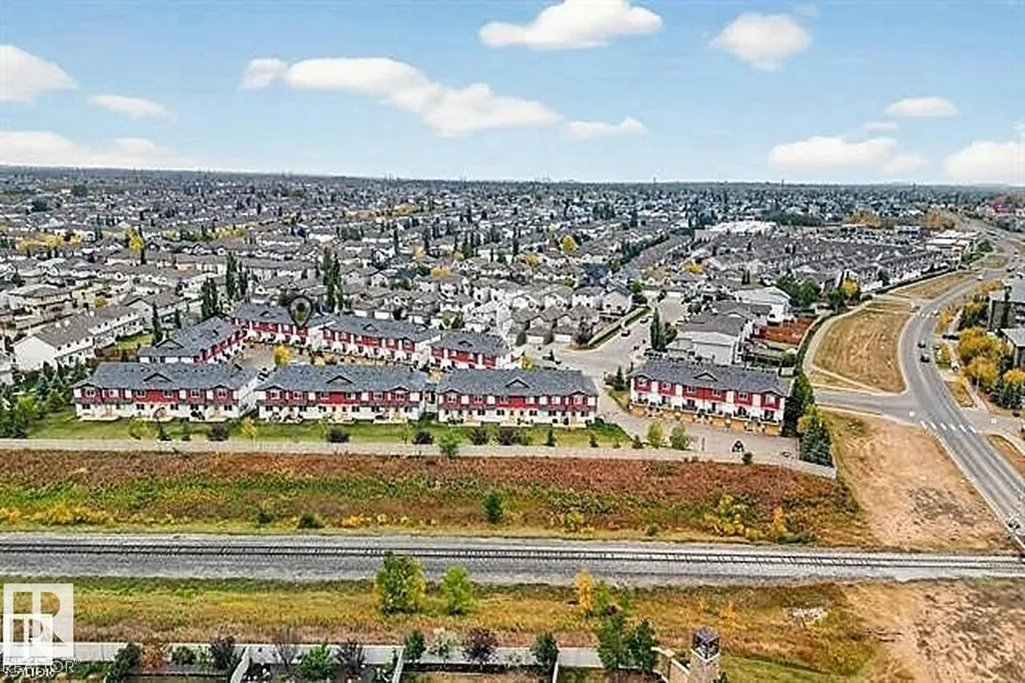
Address
#13 3751 12 St Nw, Edmonton, AB
Price
$ 259,900
Property Attributes
- ID#E4508256
- TypeTownhouse
- Listing Status Active
- CityEdmonton
- AreaEdmonton
- NeighbourhoodTamarack
- Postal CodeT6T 0N3
- Style2 Storey
- Year Built2009
- Price$ 259,900
- Bedrooms2
- Full Bathrooms2
- Half Bathrooms1
- Sqr Footage1227
Data Source:
REALTORS® Association Of Edmonton - RAE
Property Description
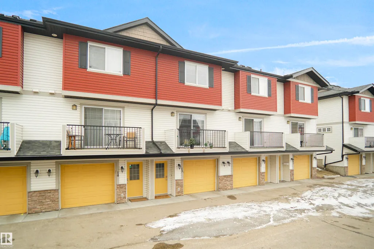
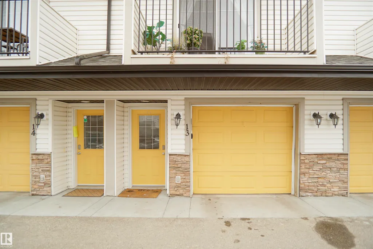
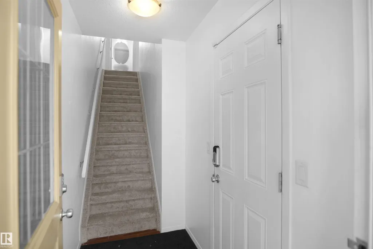
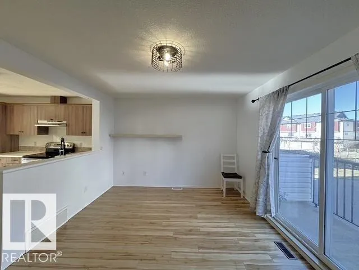
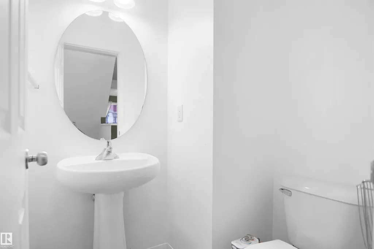
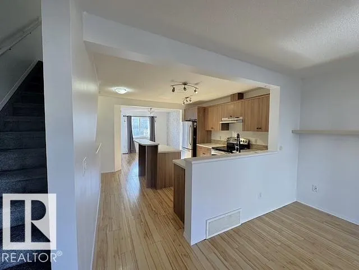
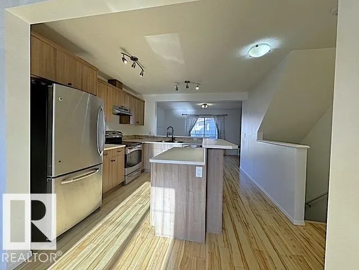
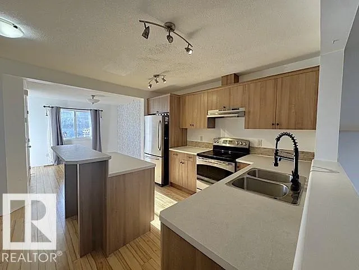
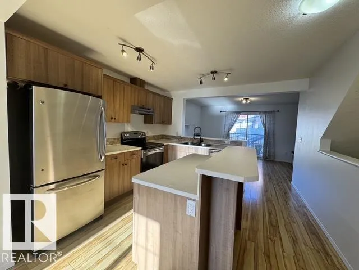
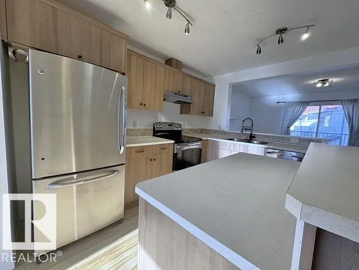
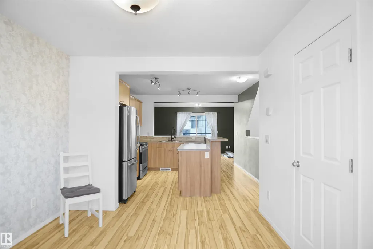
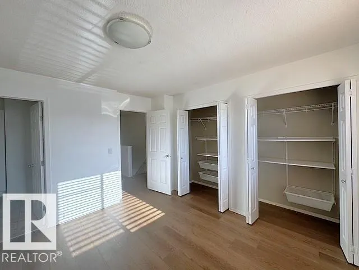
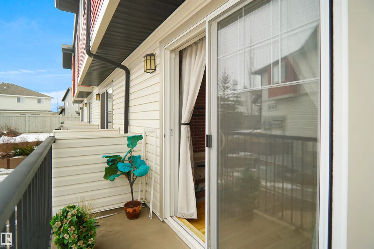
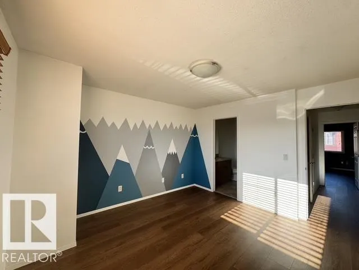
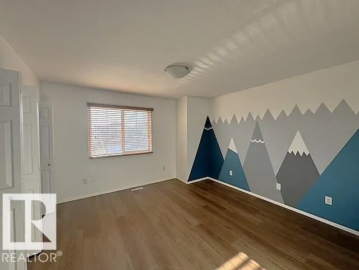
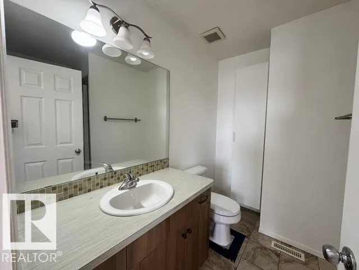
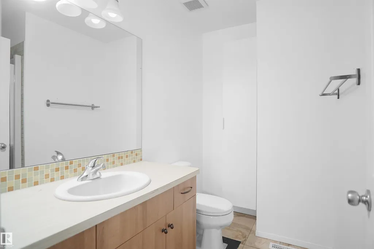
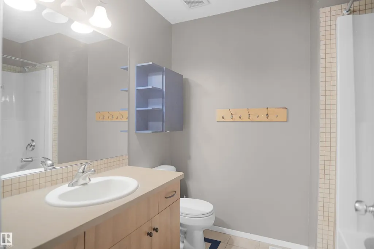
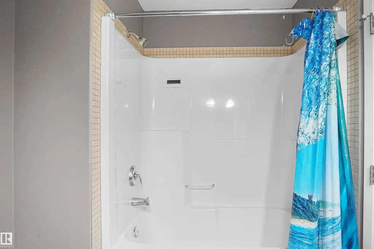
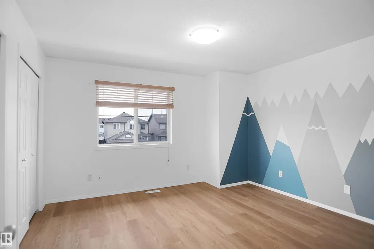
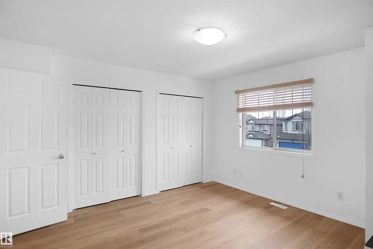
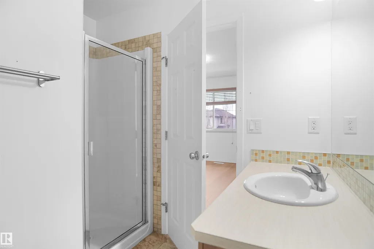
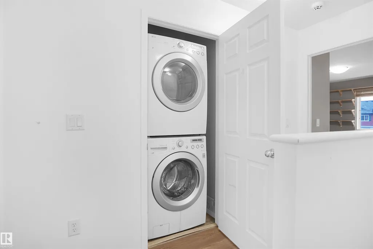
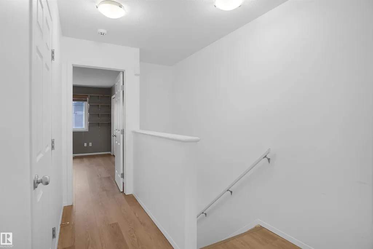
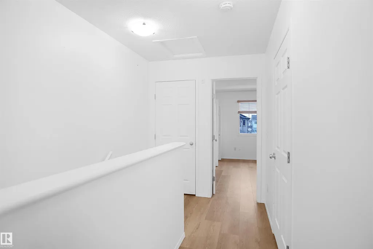
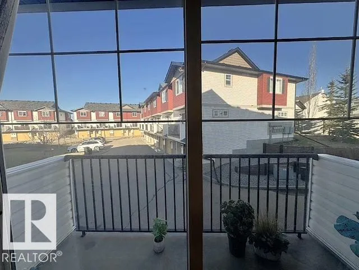
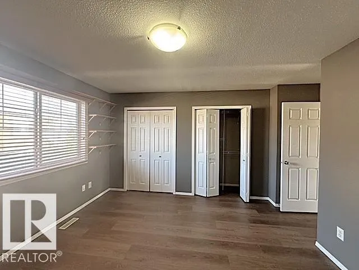
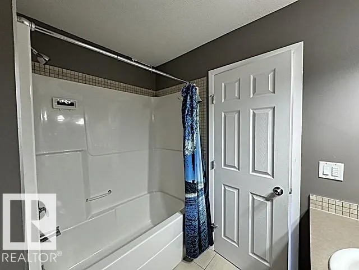
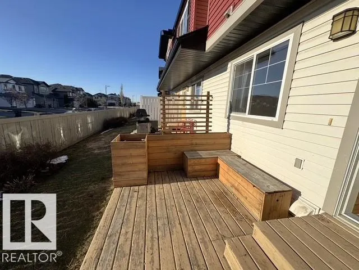
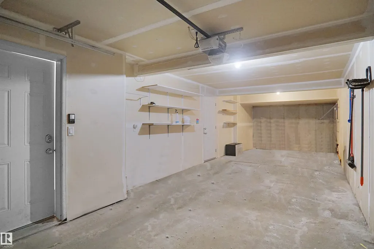
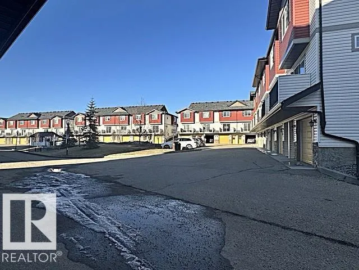
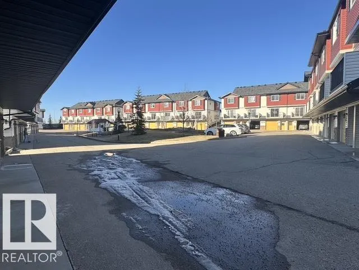
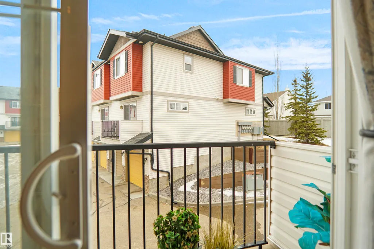
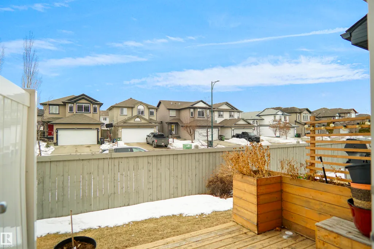
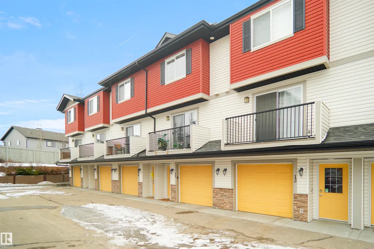
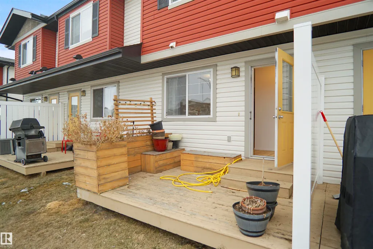
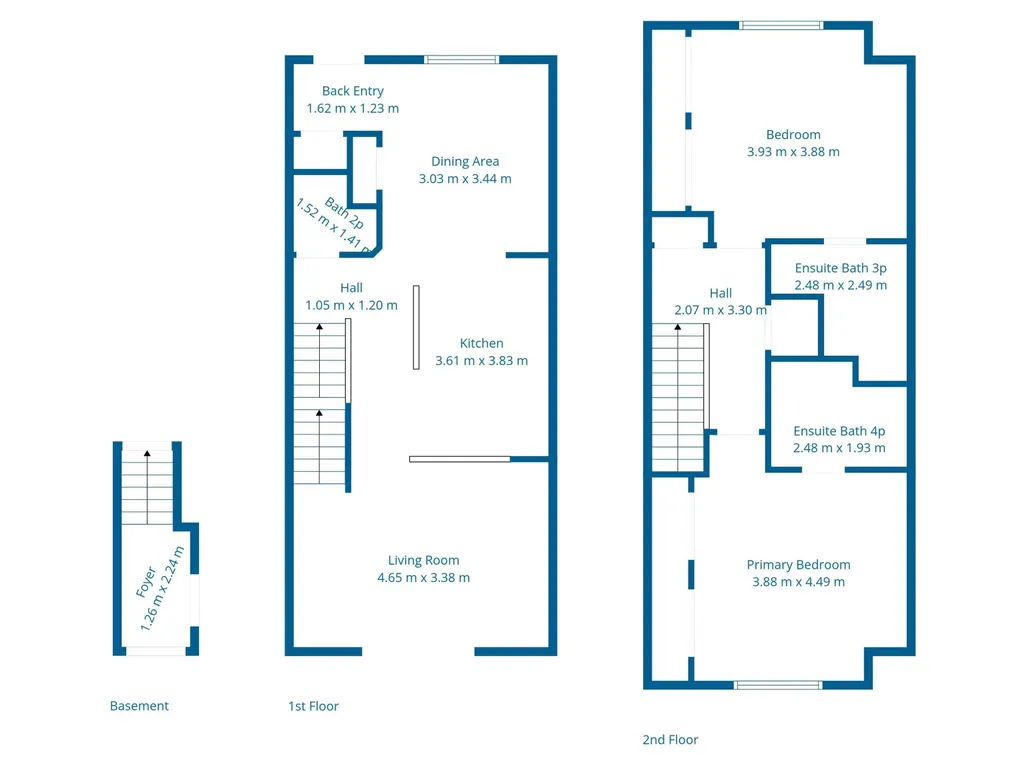
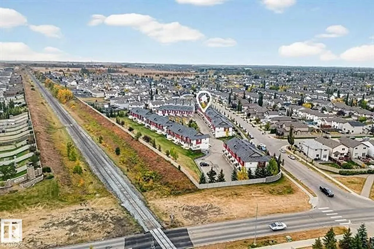
Welcome to this stunning, recently renovated townhouse in Tamarack! This upgraded 2-bedroom unit is sure to impress. The open-concept main floor features a spacious dinette with access to a private deck. The gourmet kitchen offers modern cabinetry, tile backsplash, an island with a raised eating bar, and upgraded stainless steel appliances. The main level is completed with a bright, functional living room with large windows and a convenient two-piece bath. Upstairs, you’ll find stacked laundry and two generous bedrooms—each with its own ensuite. This home also features brand-new luxury vinyl plank flooring on the upper level, fresh paint throughout, new countertops, and new carpet on the stairs. Enjoy the convenience of a double tandem garage and ample visitor parking nearby. Low condo fees and a prime location close to all amenities, including the Meadows Rec Centre, transit, shopping, and easy access to Whitemud Drive and Anthony Henday. Don’t miss out—this opportunity won’t last long!
* Sold date and price as reported on the RAE's MLS® System.
General Features
| Living Area | 1227.1 |
|---|---|
| Heating | Forced Air-1,Natural Gas |
| Roof | Asphalt Shingles |
| Appliances | Dishwasher-Built-In,Garage Control,Garage Opener,Microwave Hood Fan,Refrigerator,Stacked Washer/Dryer,Stove-Electric,Window Coverings |
| Zoning | Zone 30 |
| Architectural Style | 2 Storey |
| Construction Materials | Wood,Vinyl |
| Year Built | 2009 |
| Levels | 3 |
| Property Subtype | Townhouse |
| Ownership | Private |
| Parcel Number | 0034114413 |
| Community Features | Deck,Detectors Smoke,See Remarks |
| Building Name | 12th Street Station |
| Property Type | Residential |
| Facing Direction | East |
| Garage Y/N | true |
| Full Baths | 2 |
| Status | Active |
| City | Edmonton |
| MLS Area | Tamarack |
| Living Area Units | Square Feet |
| Standard Status | Active |
| Parking Plan Type | N/A |
| Restrictions | None Known |
| Primary Property Type | Condo |
| Separate Entrance | false |
| Title to Land | Fee Simple |
Interior Features
| Interior Amenities | ensuite bathroom |
|---|---|
| Basement | None,No Basement |
| Flooring | Carpet,Laminate Flooring |
| Kitchen Level | Main |
| Heating Y/N | true |
| Half Baths | 1 |
| Total Bedrooms | 2 |
| Grade Level Entry Y/N | No |
| Living Room Level | Main |
| Room Type | LivingRoom,DiningRoom,Kitchen,MasterBedroom,Bedroom2 |
| Dining Room Dimensions | 9.9x11.3 |
| Kitchen Dimensions | 11.8 |
| Living Room Dimensions | 15.3x11.1 |
| Bedroom 2 Dimensions | 12.9x12.7 |
| Dining Room Level | Main |
| RoomMasterBedroomDimensions | 12.7x14.7 |
Exterior Features
| Exterior Amenities | Low Maintenance Landscape,Playground Nearby,Public Swimming Pool,Public Transportation,Schools,Shopping Nearby,See Remarks |
|---|---|
| Parking Features | Double Garage Attached,Tandem |
| Foundation Details | Slab |
Amenities
- Views
- New Construction
- Adult 55+
- Lease To Own
- No Strata Fees
- Furnished
- Pets
- Primary On Main
- Air Conditioning
- Seller Finance
- Green
- Fixer Upper
- Horse
- Golf
- Fireplace
- Deck
- Garage
- Basement
- Pool
Property vs Townhouse Average in T6T 0N3
Statistics provided by Inside Real Estate
Price
Year Built
