





















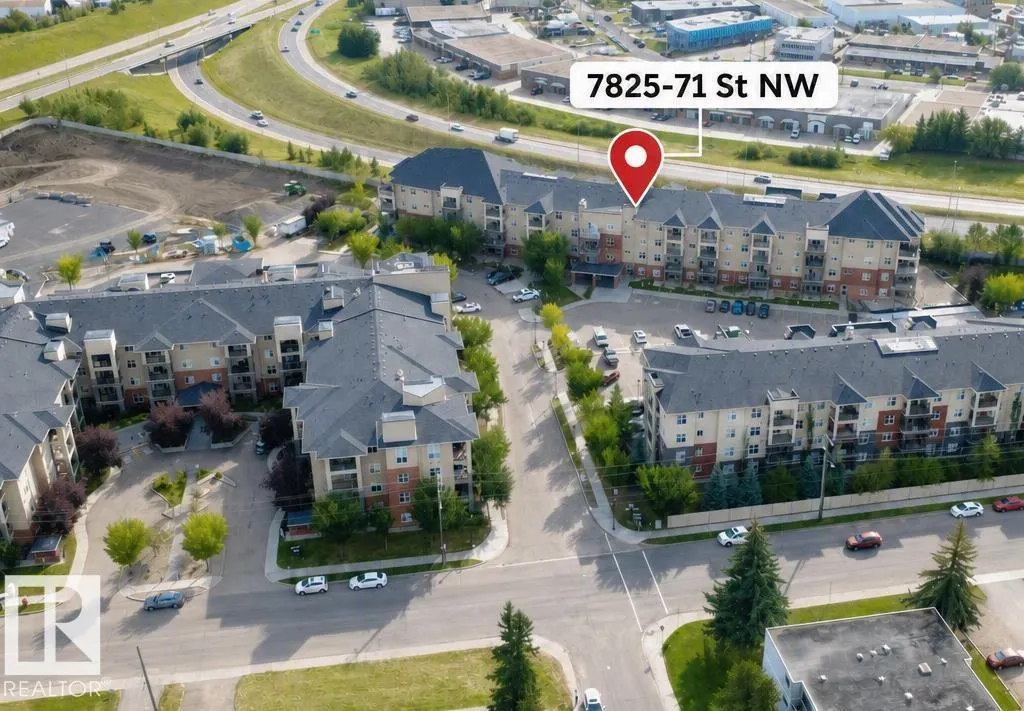
Address
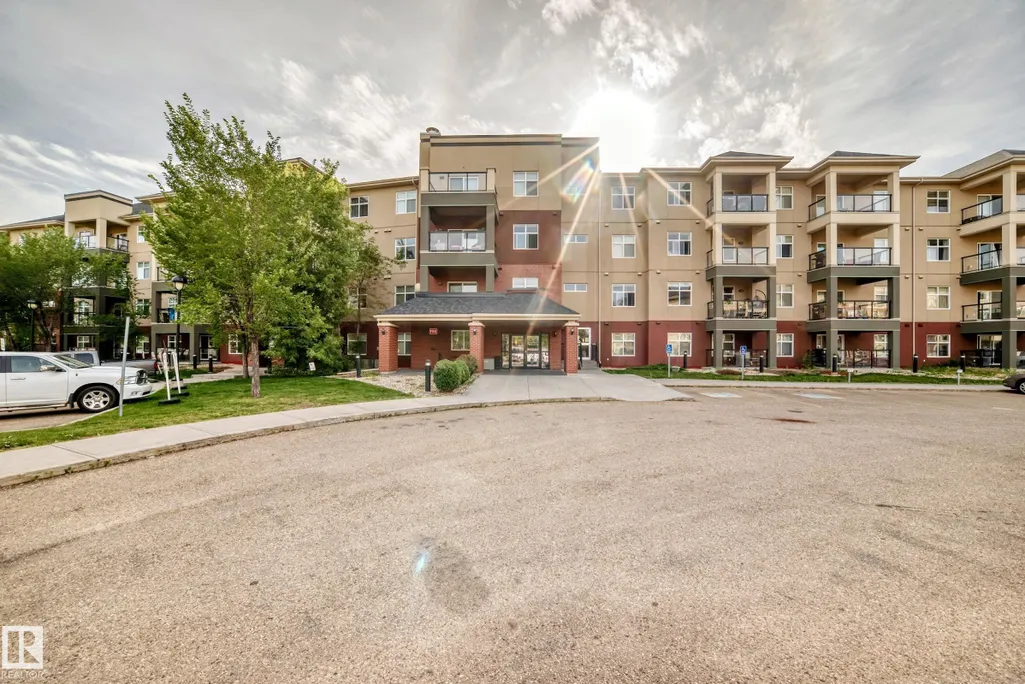
#331 7825 71 St Nw, Edmonton, AB
Price
$ 229,000
Property Attributes
- ID#E4508263
- TypeCondos
- Listing Status Active
- CityEdmonton
- AreaEdmonton
- NeighbourhoodKing Edward Park
- Postal CodeT6B 3R9
- StyleSingle Level Apartment
- Year Built2011
- Price$ 229,000
- Bedrooms2
- Full Bathrooms2
- Half Bathrooms0
- Sqr Footage823
Data Source:
REALTORS® Association Of Edmonton - RAE
Property Description
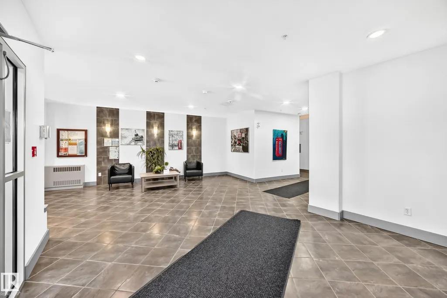
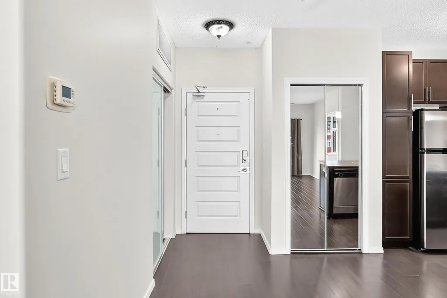
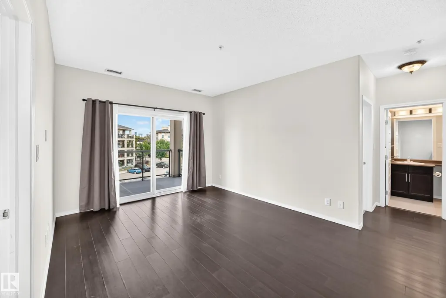
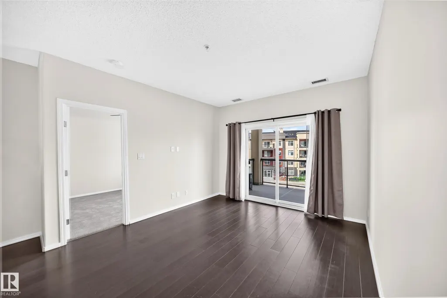
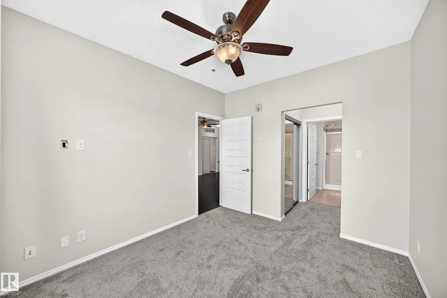
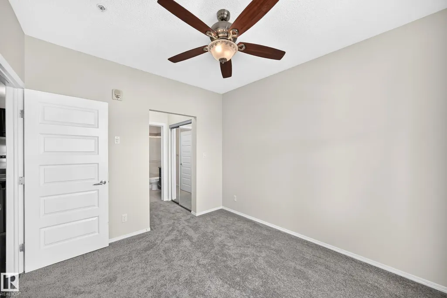
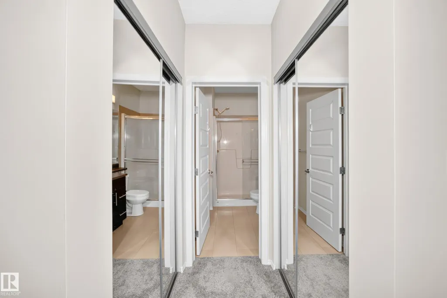
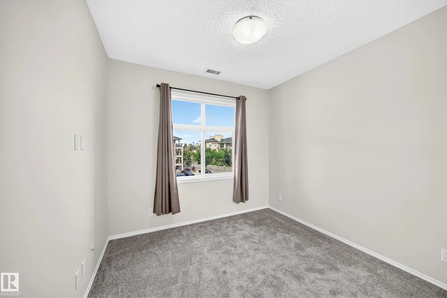
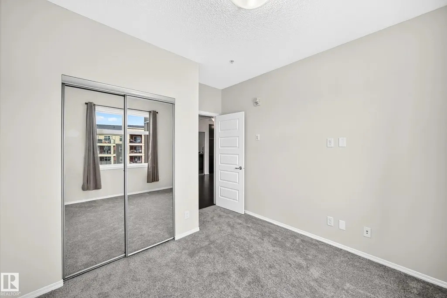
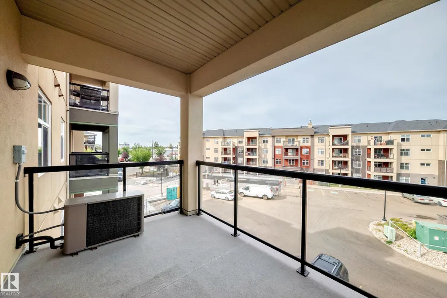
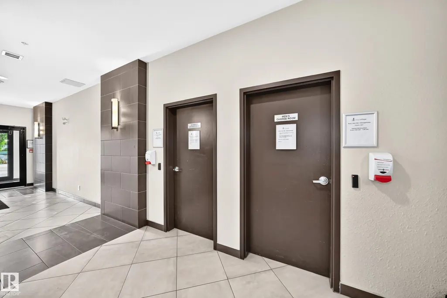
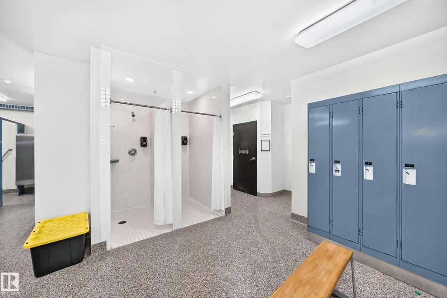
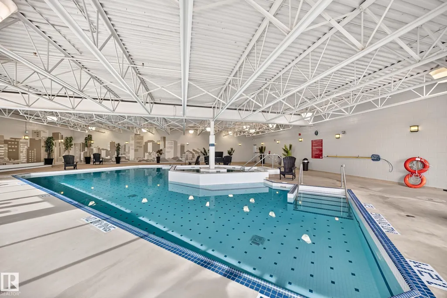
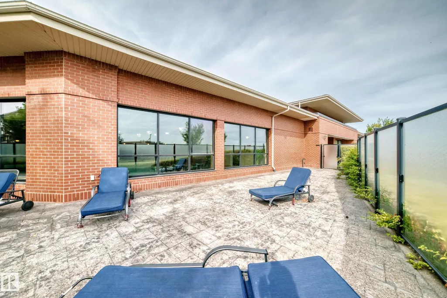
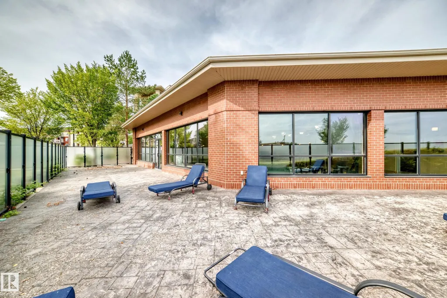
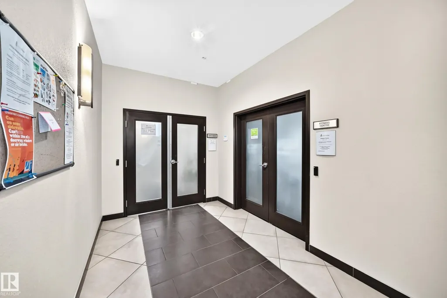
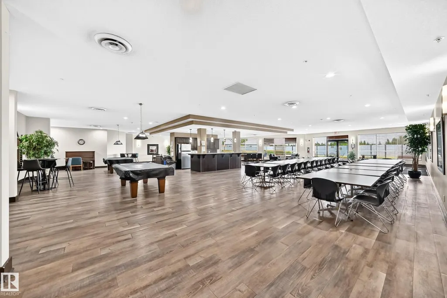
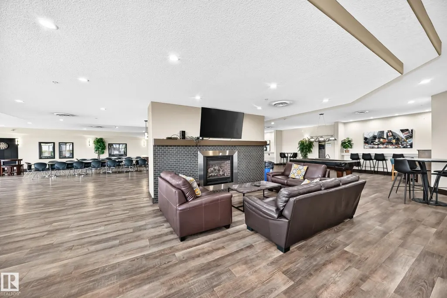
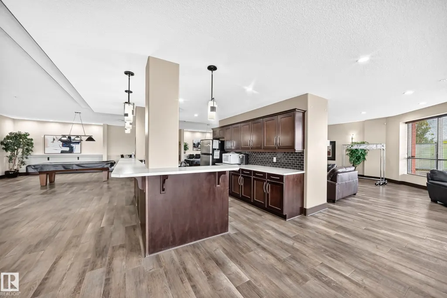
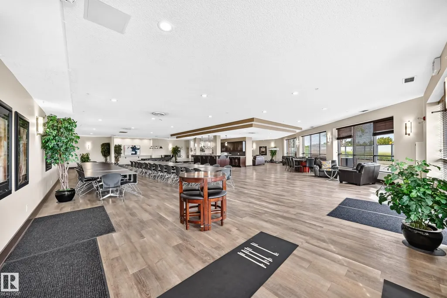
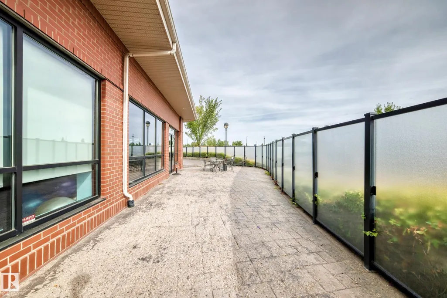
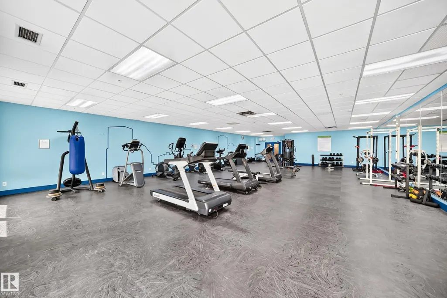
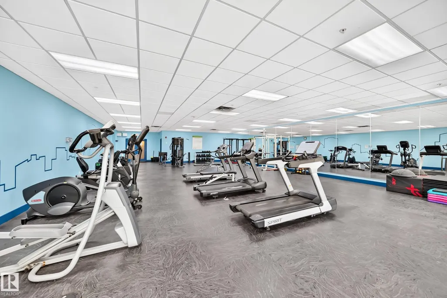
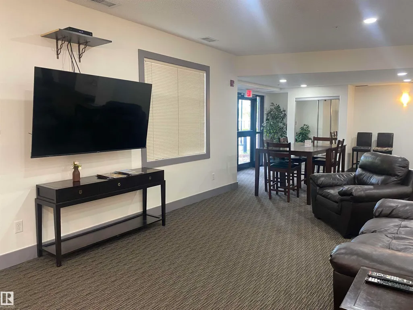
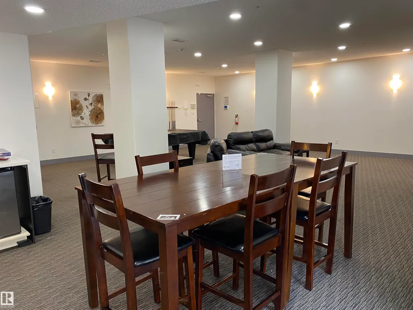
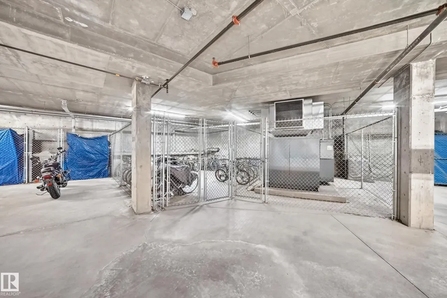
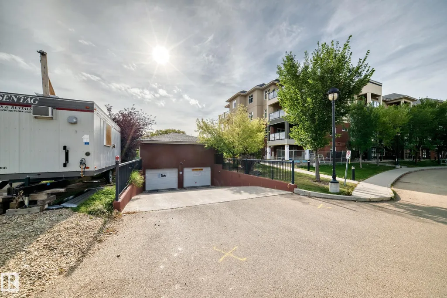
Amazing opportunity at Urban Village! This spacious 823 sq. ft. 2-bedroom, 2-bathroom condo with a den offers exceptional value and a lifestyle you’ll love. The west-facing balcony fills the home with beautiful natural light, creating a bright and inviting space to relax or entertain. Freshly painted throughout with new carpets, stainless steel appliances, and central air conditioning. This home is move-in ready! Heated underground parking provides added comfort and convenience in every season. Urban Village is packed with amenities designed to make everyday living feel like a getaway, including an indoor pool, hot tub, sauna, party room, recreation room, exercise room, patio, and guest suite. The location is equally impressive—close to schools, parks, Bonnie Doon Shopping Centre, and the Sherwood Park Freeway, making shopping and commuting easy. Whether you’re a first-time buyer, downsizing, or investor, this condo delivers space, convenience, amenities, and outstanding value in one great package!
* Sold date and price as reported on the RAE's MLS® System.
General Features
| Living Area | 823.34 |
|---|---|
| Heating | Forced Air-1,Natural Gas |
| Roof | Asphalt Shingles |
| Appliances | Air Conditioning-Central,Dishwasher-Built-In,Microwave Hood Fan,Refrigerator,Stacked Washer/Dryer,Stove-Electric |
| Zoning | Zone 17 |
| Architectural Style | Single Level Apartment |
| Construction Materials | Wood,Brick,Stucco |
| Year Built | 2011 |
| Levels | 4 |
| Property Subtype | Apartment |
| Ownership | Private |
| Parcel Number | 0036130797 |
| Community Features | Exercise Room,Guest Suite,Hot Tub,Parking-Visitor,Party Room,Pool-Indoor,Recreation Room/Centre,Sauna; Swirlpool; Steam,Secured Parking,Social Rooms,Storage Cage |
| Building Name | Urban Village |
| Property Type | Residential |
| Facing Direction | Northwest |
| Garage Y/N | false |
| Full Baths | 2 |
| Status | Active |
| City | Edmonton |
| MLS Area | King Edward Park |
| UNIT EXPOSURE | W |
| Living Area Units | Square Feet |
| Standard Status | Active |
| Parking Plan Type | Titled |
| Restrictions | Pets Subject to Board App |
| Primary Property Type | Condo |
| Title to Land | Fee Simple |
Interior Features
| Interior Amenities | ensuite bathroom |
|---|---|
| Basement | None,No Basement |
| Flooring | Carpet,Laminate Flooring |
| Kitchen Level | Main |
| Elevator Y/N | Yes |
| Total Stories | 4 |
| Heating Y/N | true |
| Total Bedrooms | 2 |
| Living Room Level | Main |
| Room Type | LivingRoom,Kitchen |
Exterior Features
| Exterior Amenities | Flat Site,Landscaped,Level Land,Playground Nearby,Public Transportation,Schools,Shopping Nearby |
|---|---|
| Parking Features | Underground |
| Lot Size Area | 59.85 |
| Foundation Details | Concrete Perimeter |
| Balcony/Terrace | Yes |
Amenities
- Views
- New Construction
- Adult 55+
- Lease To Own
- No Strata Fees
- Furnished
- Pets
- Primary On Main
- Air Conditioning
- Seller Finance
- Green
- Fixer Upper
- Horse
- Golf
- Fireplace
- Deck
- Garage
- Basement
- Pool
Property vs Condos Average in T6B 3R9
Statistics provided by Inside Real Estate
Price
Year Built
