











Address
1 Forest Dr, St. Albert, AB
Price
$ 300,000
Property Attributes
- ID#E4508272
- TypeMulti-Family
- Listing Status Active
- CitySt. Albert
- AreaSt. Albert
- NeighbourhoodForest Lawn (St. Albert)
- Postal CodeT8N 1W9
- Style2 Storey
- Year Built1972
- Price$ 300,000
- Bedrooms4
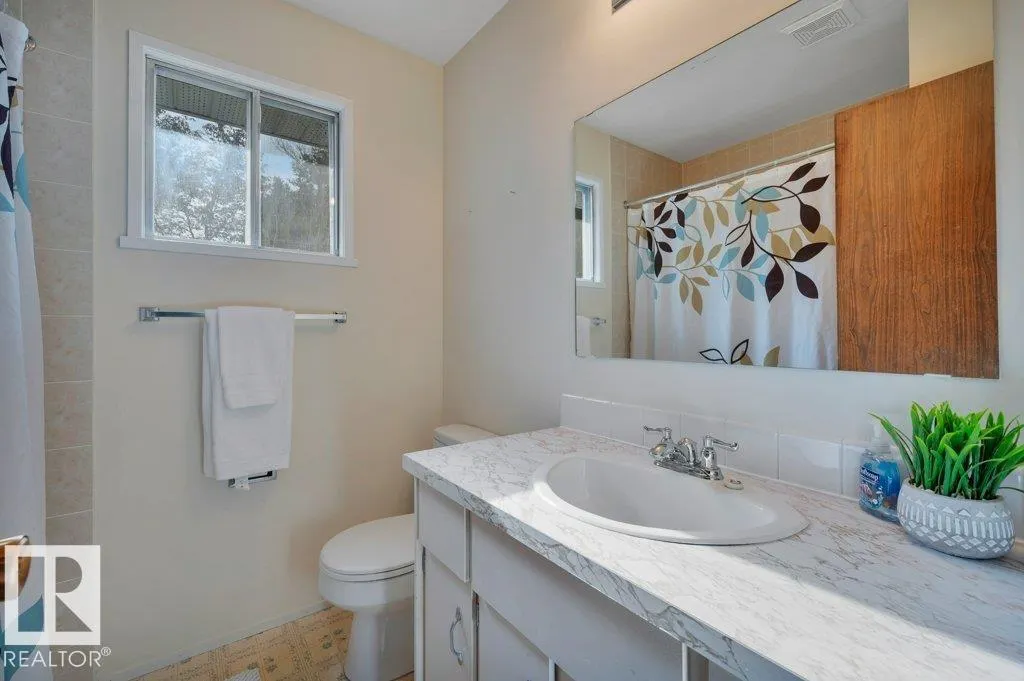
- Full Bathrooms1
- Half Bathrooms1
- Sqr Footage1108
Data Source:
REALTORS® Association Of Edmonton - RAE
Property Description
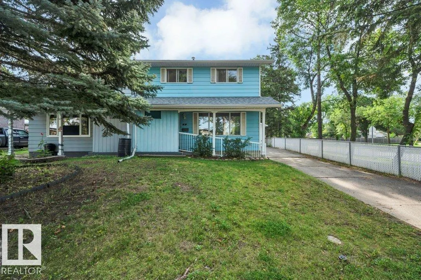
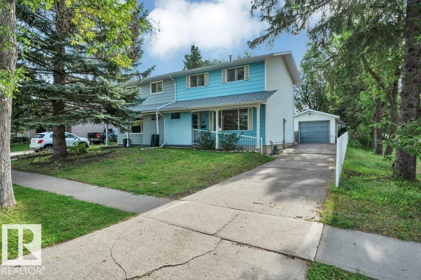
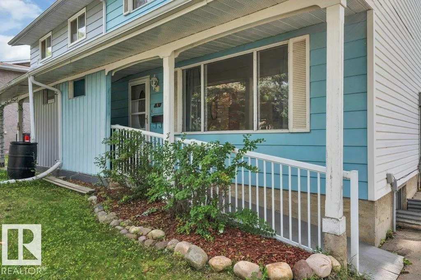
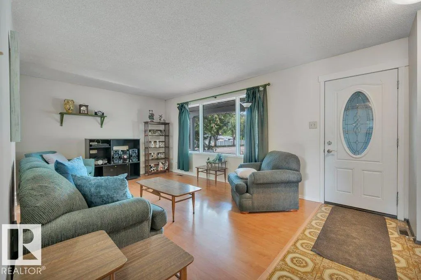
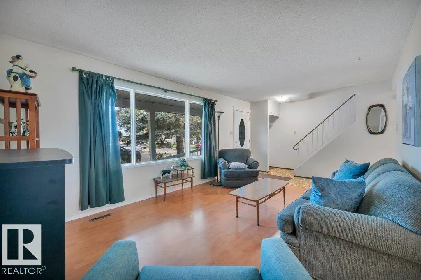
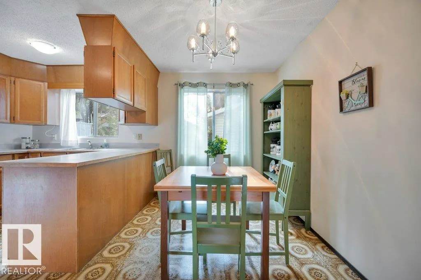
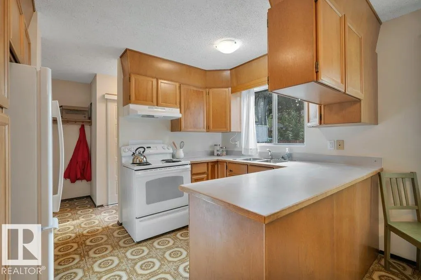
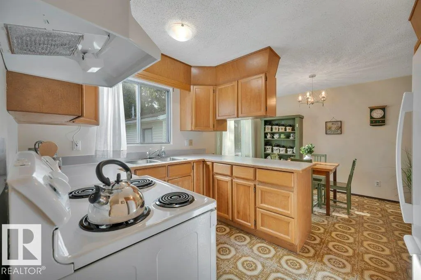
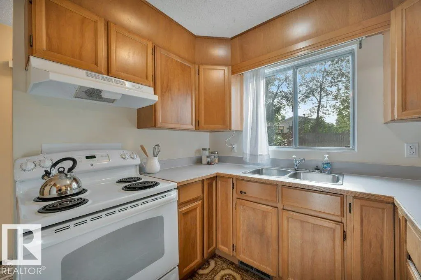
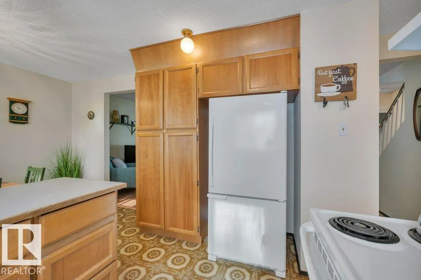
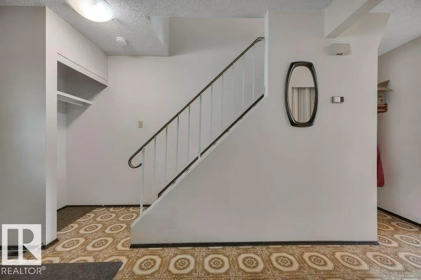
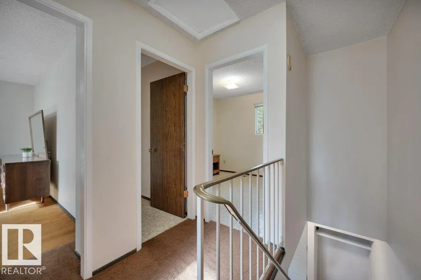
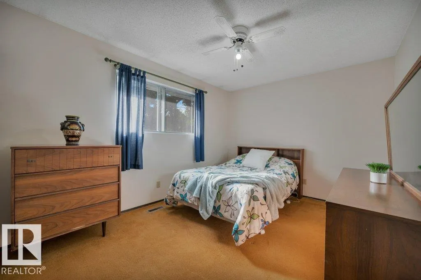
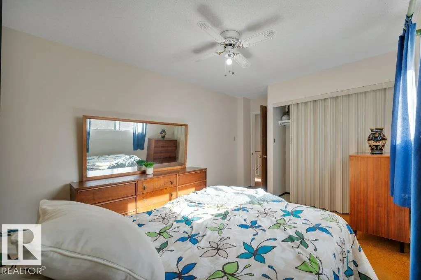
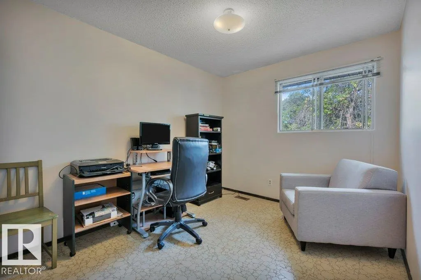
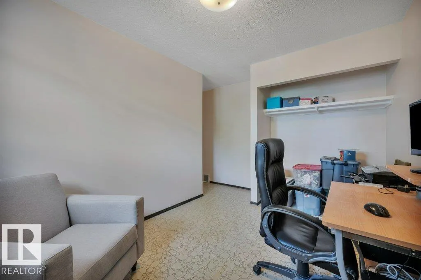
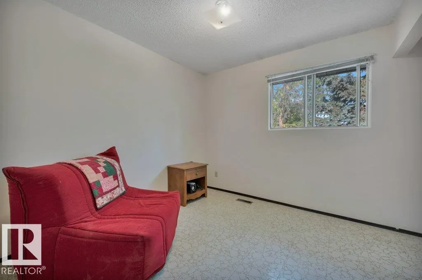
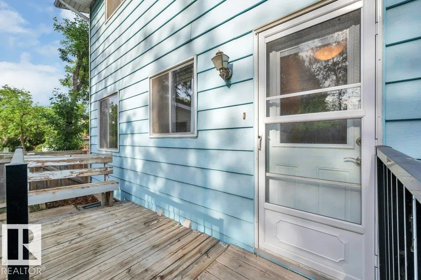
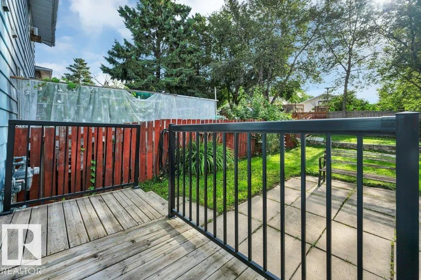
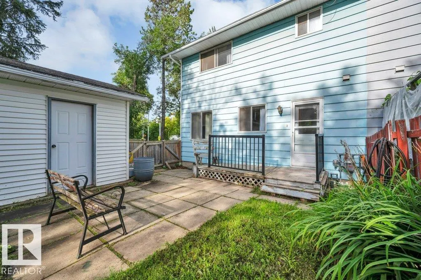
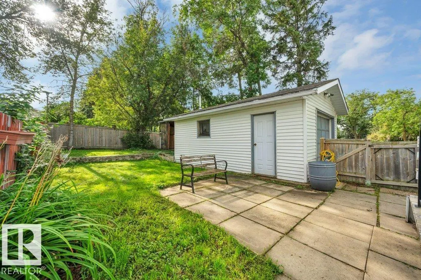
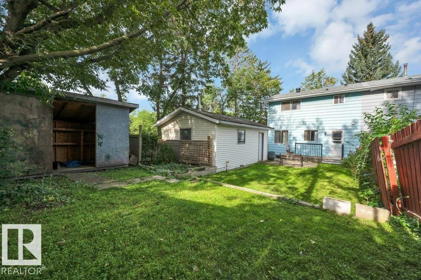
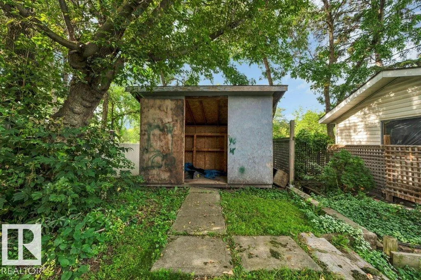
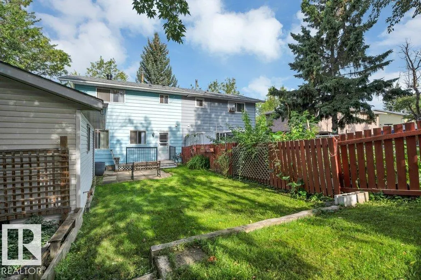
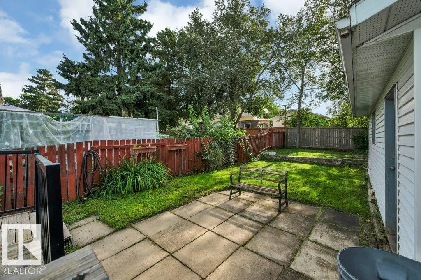
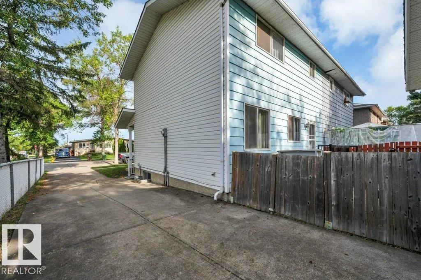
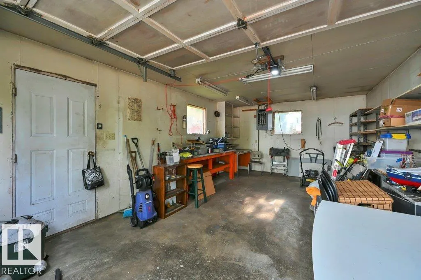
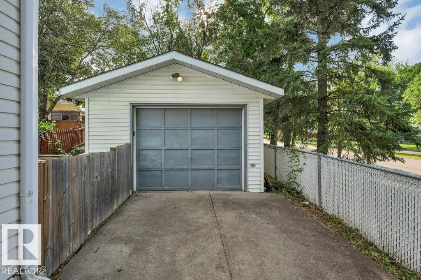
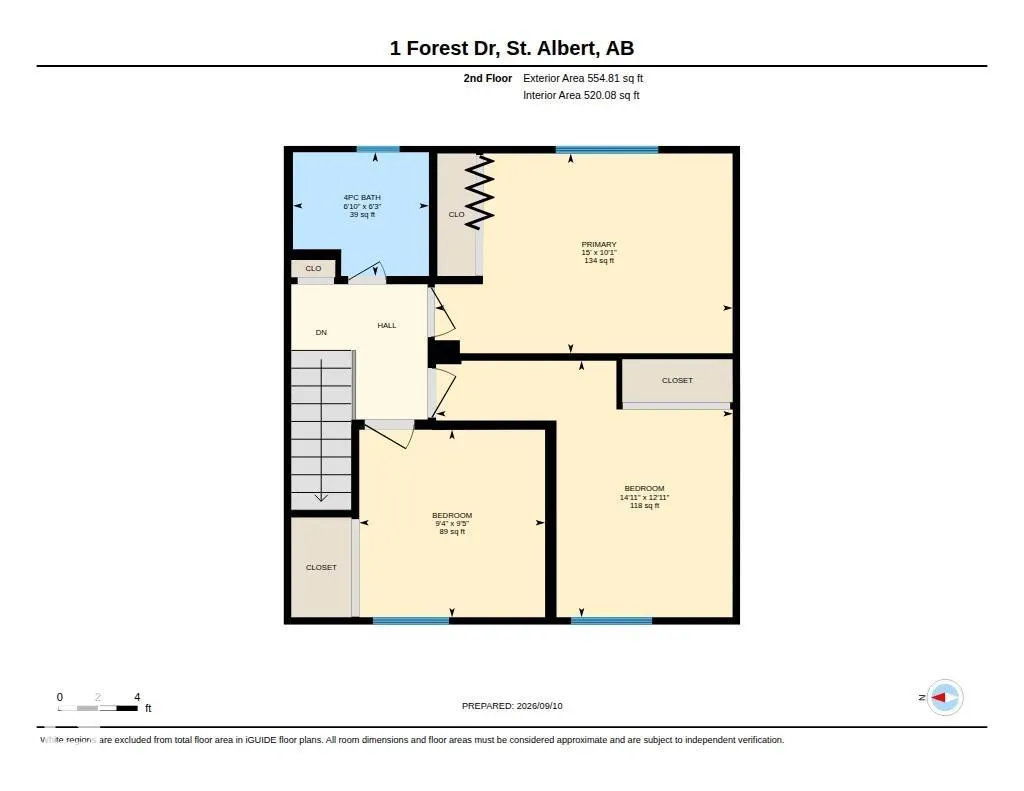
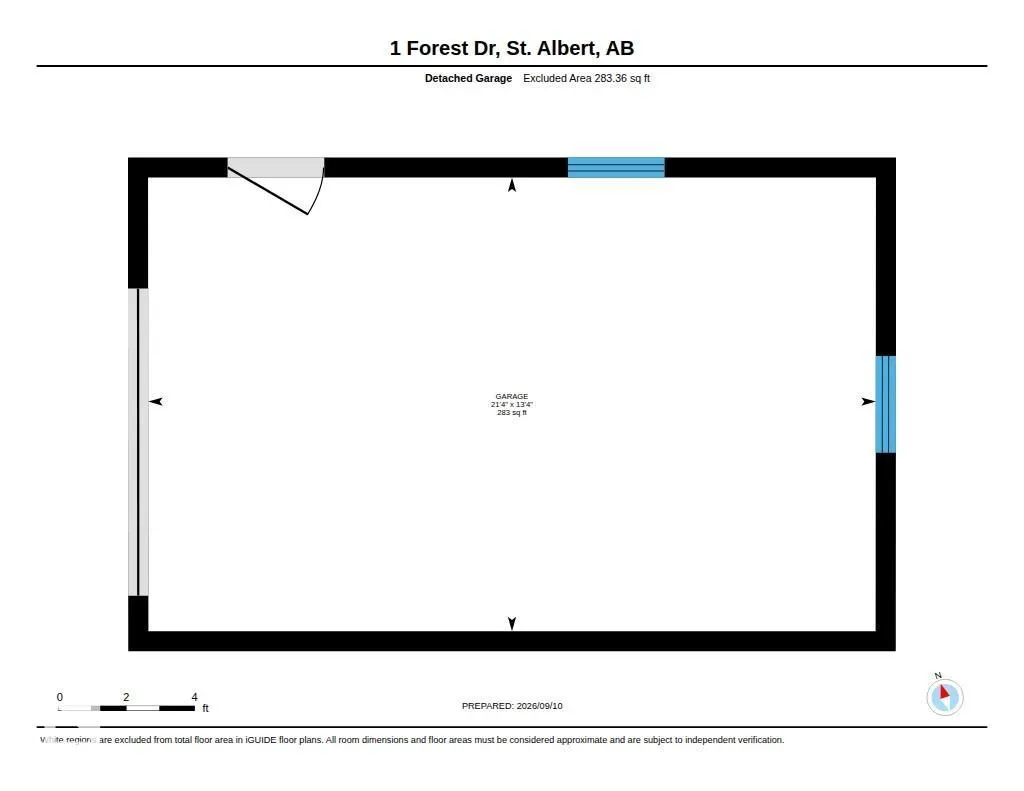
Incredible Investment or First-Time Buyer Opportunity with NO CONDO FEES! Welcome to this 2-storey half duplex offering exceptional potential to build equity. Ideally situated in a family-friendly neighbourhood, this home is steps from schools, parks, Fountain Park Recreation Centre, and the scenic Forest Lawn Ravine trails connecting to the Red Willow Trail System. The location offers a seamless commute to Edmonton via St. Albert Trail or quick access to the Nakî Transit Station. Featuring 3 bright upstairs bedrooms, fresh kitchen paint, and a basement storage area, it boasts peace of mind with a brand-new 2026 roof. Complete with a fully fenced yard and a heated detached garage for parking or a workshop, this no-fee property is ready for your personal touch.
* Sold date and price as reported on the RAE's MLS® System.
General Features
| Living Area | 1108.69 |
|---|---|
| Heating | Forced Air-1,Natural Gas |
| Roof | Asphalt Shingles |
| Appliances | Dryer,Garage Control,Garage Opener,Hood Fan,Refrigerator,Storage Shed,Stove-Electric,Washer,Window Coverings,Garage Heater |
| Zoning | Zone 24 |
| Architectural Style | 2 Storey |
| Construction Materials | Wood,Vinyl |
| Year Built | 1972 |
| Levels | 3 |
| Property Subtype | Duplex |
| Ownership | Private |
| Parcel Number | 0016409708 |
| Community Features | Patio,See Remarks |
| Property Type | Residential |
| Facing Direction | Northwest |
| Garage Y/N | true |
| Full Baths | 1 |
| Status | Active |
| City | St. Albert |
| MLS Area | Forest Lawn (St. Albert) |
| Living Area Units | Square Feet |
| Standard Status | Active |
| Virtual Tour | https://youriguide.com/tpu8k_1_forest_dr_st_albert_ab/ |
| Lot Shape | Rectangular |
| Restrictions | Utility Right Of Way |
| Primary Property Type | Single Family |
| Legal Block | 2 |
| Title to Land | Fee Simple |
Interior Features
| Basement | Full,Partially Finished |
|---|---|
| Flooring | Carpet,Laminate Flooring,Linoleum |
| Kitchen Level | Main |
| Heating Y/N | true |
| Half Baths | 1 |
| Total Bedrooms | 4 |
| Grade Level Entry Y/N | No |
| Living Room Level | Main |
| Room Type | LivingRoom,DiningRoom,Kitchen,MasterBedroom,Bedroom2,Bedroom3 |
| Dining Room Dimensions | 7.2x11.4 |
| Kitchen Dimensions | 8.6x11.4 |
| Living Room Dimensions | 22.3x11.4 |
| Bedroom 3 Dimensions | 9.4x9.4 |
| Bedroom 2 Dimensions | 15.0x12.9 |
| Dining Room Level | Main |
| RoomMasterBedroomDimensions | 15.0x10.1 |
Exterior Features
| Exterior Amenities | Fenced,Fruit Trees/Shrubs,Landscaped,Playground Nearby,Schools,Shopping Nearby,See Remarks |
|---|---|
| Parking Features | Heated,Single Garage Detached |
| Foundation Details | Concrete Perimeter |
Amenities
- Views
- New Construction
- Adult 55+
- Lease To Own
- No Strata Fees
- Furnished
- Primary On Main
- Air Conditioning
- Seller Finance
- Green
- Fixer Upper
- Horse
- Golf
- Fireplace
- Deck
- Garage
- Basement
- Pool
Property vs Multi-Family Average in T8N 1W9
Statistics provided by Inside Real Estate
Price
Year Built
 Copyright 2026 by the REALTORS® Association of Edmonton. All rights reserved.
Data is deemed reliable but is not guaranteed accurate by the REALTORS® Association of Edmonton.
The trademarks REALTOR®, REALTORS® and the REALTOR® logo are controlled by The Canadian Real Estate Association (CREA) and identify real estate professionals who are members of CREA. The trademarks MLS®, Multiple Listing Service® and the associated logos are owned by CREA and identify the quality of services provided by real estate professionals who are members of CREA. Used under license.
Information last updated on September 22, 2026 2:13 PM UTC
Copyright 2026 by the REALTORS® Association of Edmonton. All rights reserved.
Data is deemed reliable but is not guaranteed accurate by the REALTORS® Association of Edmonton.
The trademarks REALTOR®, REALTORS® and the REALTOR® logo are controlled by The Canadian Real Estate Association (CREA) and identify real estate professionals who are members of CREA. The trademarks MLS®, Multiple Listing Service® and the associated logos are owned by CREA and identify the quality of services provided by real estate professionals who are members of CREA. Used under license.
Information last updated on September 22, 2026 2:13 PM UTC