



Address
#3114 9351 Simpson Dr Nw, Edmonton, AB
Price
$ 179,999
Property Attributes
- ID#E4508584
- TypeCondos
- Listing Status Active
- CityEdmonton
- AreaEdmonton
- NeighbourhoodSouth Terwillegar
- Postal CodeT6R 0N4
- StyleMulti Level Apartment
- Year Built2010
- Price$ 179,999
- Bedrooms2
- Full Bathrooms2
- Half Bathrooms0
- Sqr Footage823
Data Source:
REALTORS® Association Of Edmonton - RAE
Property Description
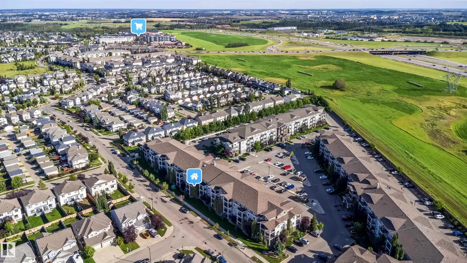
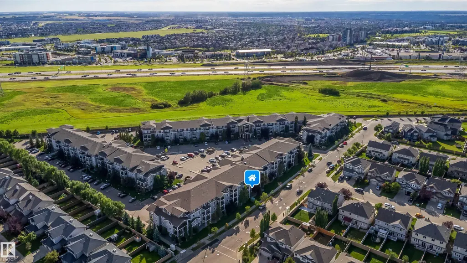
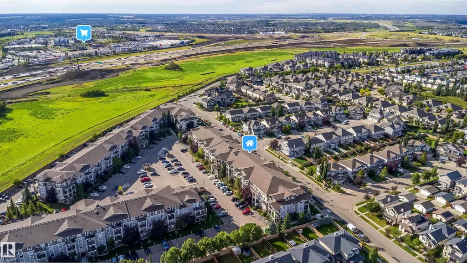
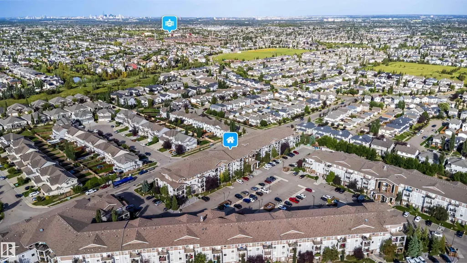
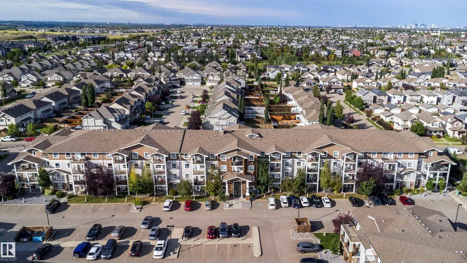
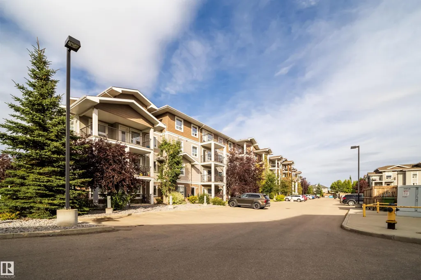
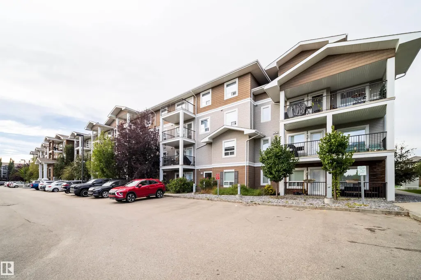
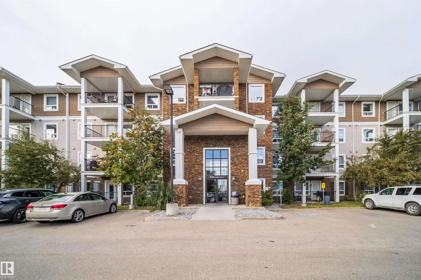
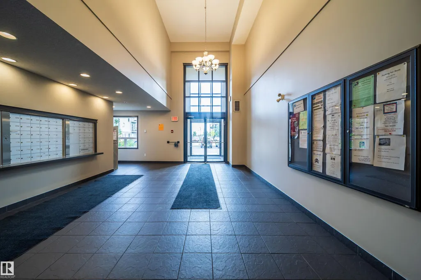
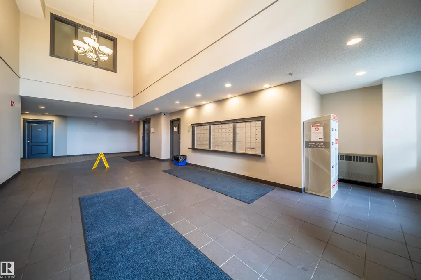
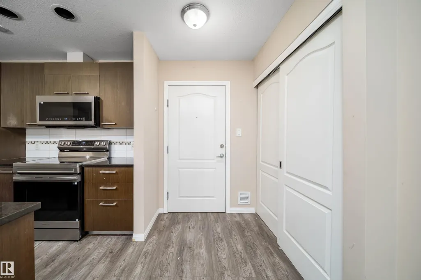
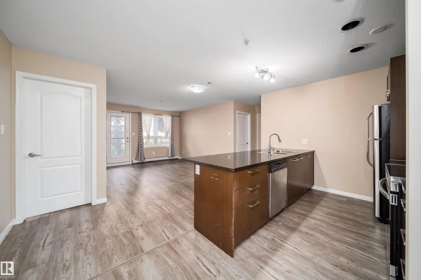
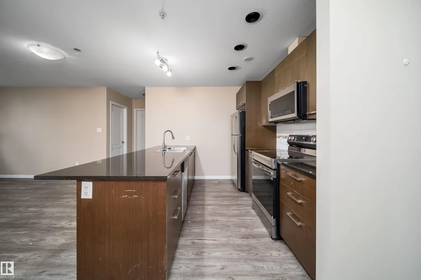
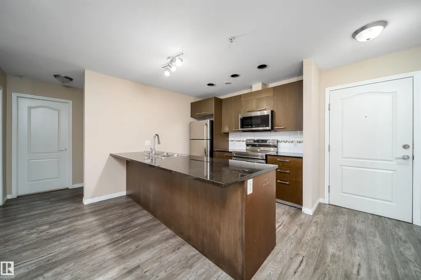
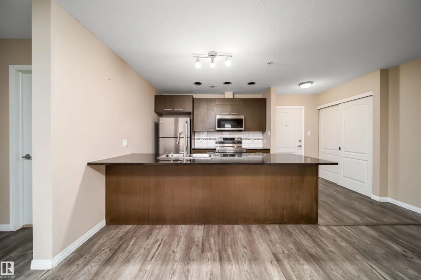
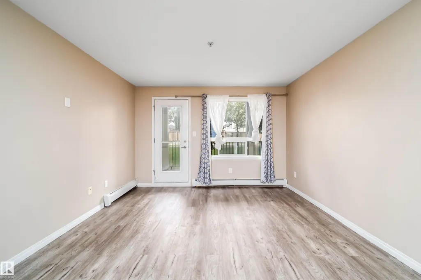
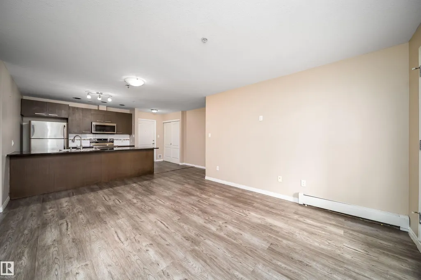
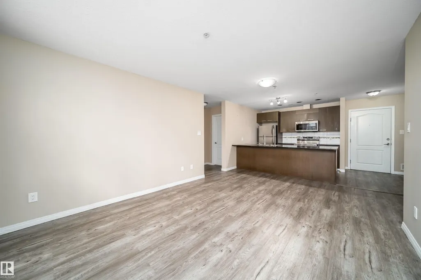
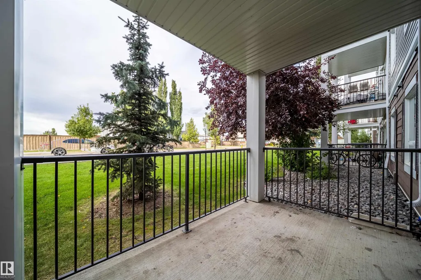
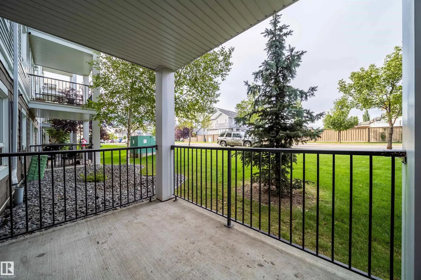
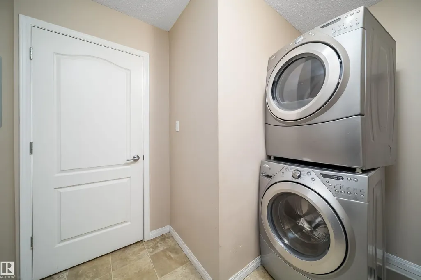
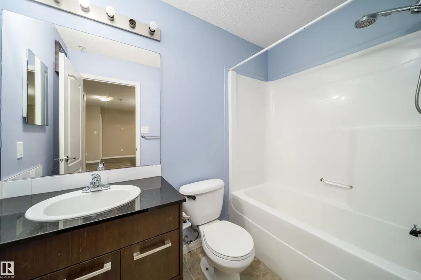
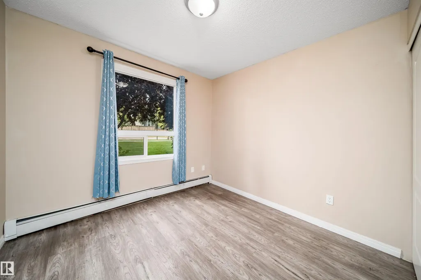
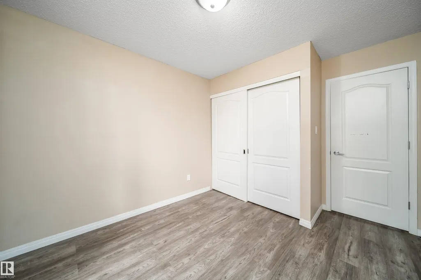
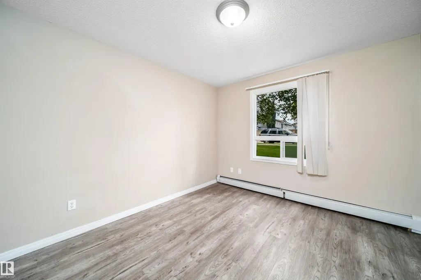
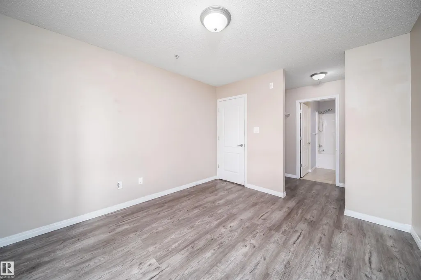
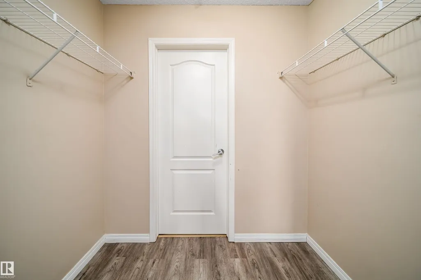
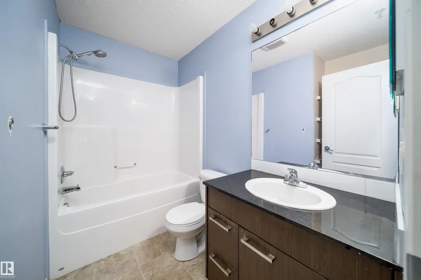
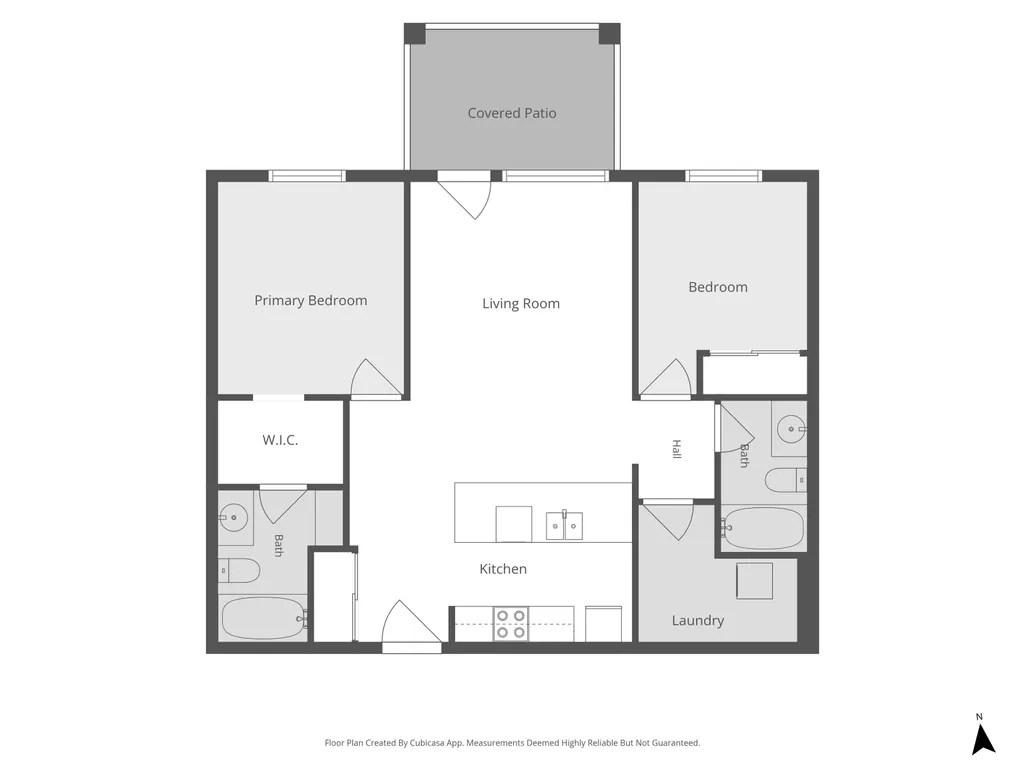
Discover quiet, main floor living in the heart of South Terwillegar, one of Edmonton’s family friendly communities. This 2 BDRM, 2 BATHS condo offers an open layout perfect for first time buyers, downsizers, or investors seeking a low maintenance home with strong rental potential. The spacious primary bdrm features a walk-through closet leading to a private 4 piece ensuite, while the 2nd bdrm and full bath provide excellent flexibility for kids, guests, or a dedicated home office. The modern kitchen includes an island, SS appliances, and ample storage, luxury vinyl plank flooring throughout, and a LOW CONDO FEE that covers heat & water. Enjoy fresh air & peaceful community views from your private balcony. Appreciate the convenience of a large in suite laundry/storage room that keeps daily living organized. This move in ready home includes ONE assigned parking stall located near the main entry. Located minutes from Anthony Henday, schools, parks, public transit, and excellent shopping and dining options.
* Sold date and price as reported on the RAE's MLS® System.
General Features
| Living Area | 823.02 |
|---|---|
| Heating | Baseboard,Natural Gas |
| Roof | Asphalt Shingles |
| Appliances | Dishwasher-Built-In,Dryer,Microwave Hood Fan,Refrigerator,Stove-Electric,Washer |
| Zoning | Zone 14 |
| Architectural Style | Multi Level Apartment |
| Construction Materials | Wood,Stone,Vinyl |
| Year Built | 2010 |
| Levels | 4 |
| Property Subtype | Apartment |
| Ownership | Private |
| Parcel Number | 0034955220 |
| Community Features | Detectors Smoke,Parking-Visitor,Storage-In-Suite |
| Building Name | Park Place Terwillegar Terrace |
| Property Type | Residential |
| Facing Direction | North |
| Garage Y/N | false |
| Full Baths | 2 |
| Status | Active |
| City | Edmonton |
| MLS Area | South Terwillegar |
| UNIT EXPOSURE | No |
| Living Area Units | Square Feet |
| Standard Status | Active |
| Parking Plan Type | Assigned |
| Restrictions | Easement Reg. On Title |
| Primary Property Type | Condo |
| Title to Land | Fee Simple |
Interior Features
| Interior Amenities | ensuite bathroom |
|---|---|
| Basement | None,No Basement |
| Flooring | Vinyl Plank |
| Kitchen Level | Main |
| Elevator Y/N | Yes |
| Total Stories | 4 |
| Heating Y/N | true |
| Total Bedrooms | 2 |
| Living Room Level | Main |
| Room Type | LivingRoom,Kitchen,MasterBedroom,Bedroom2 |
| Kitchen Dimensions | 51.5x44.0 |
| Living Room Dimensions | 40.3x39.7 |
| Bedroom 2 Dimensions | 30.5x39.0 |
| RoomMasterBedroomDimensions | 33.8x39.0 |
Exterior Features
| Exterior Amenities | Fenced,Flat Site,Fruit Trees/Shrubs,Picnic Area,Playground Nearby,Public Swimming Pool,Public Transportation,Shopping Nearby |
|---|---|
| Parking Features | Stall |
| Lot Size Area | 91.82 |
| Foundation Details | Concrete Perimeter |
| Balcony/Terrace | Yes |
Amenities
- Views
- New Construction
- Adult 55+
- Lease To Own
- No Strata Fees
- Furnished
- Pets
- Primary On Main
- Air Conditioning
- Seller Finance
- Green
- Fixer Upper
- Horse
- Golf
- Fireplace
- Deck
- Garage
- Basement
- Pool
Property vs Condos Average in T6R 0N4
Statistics provided by Inside Real Estate
Price
Year Built
