
Address
2 Westwood Wd, Fort Saskatchewan, AB
Price
$ 569,700
Property Attributes
- ID#E4508651
- TypeSingle Family
- Listing Status Pending
- CityFort Saskatchewan
- AreaFort Saskatchewan
- NeighbourhoodWestwood Trails
- Postal CodeT8L 4J3
- Style2 Storey
- Year Built2000
- Price$ 569,700
- Bedrooms4
- Full Bathrooms3
- Half Bathrooms1
- Sqr Footage1869
Data Source:
REALTORS® Association Of Edmonton - RAE
Property Description
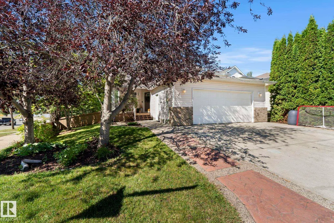
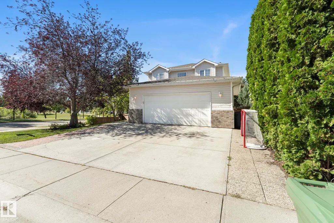
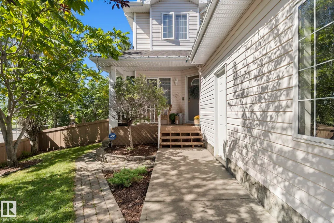
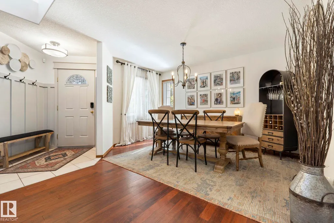
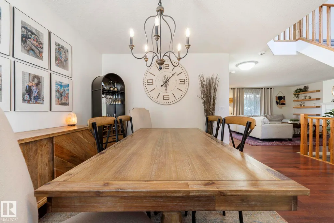
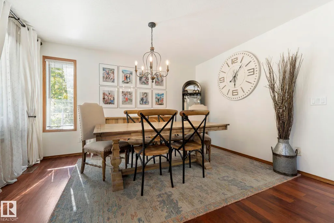
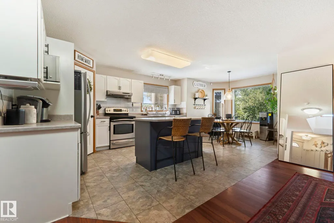
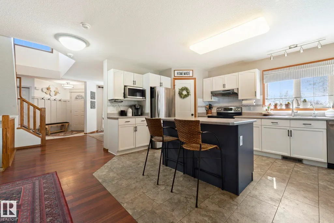
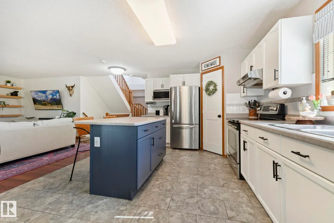
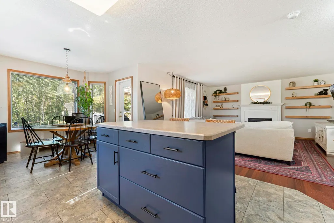
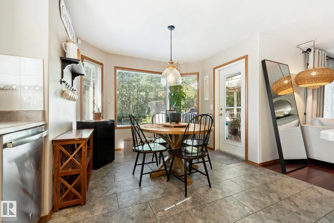
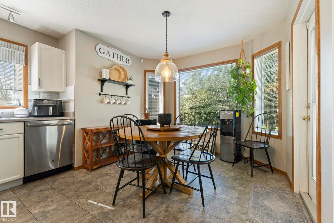
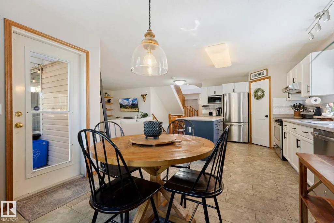
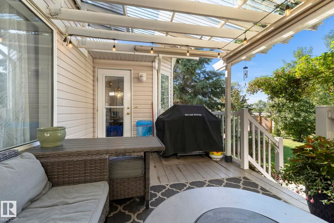
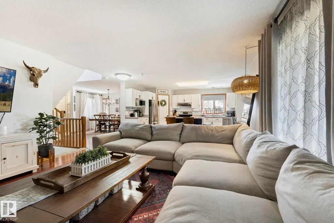
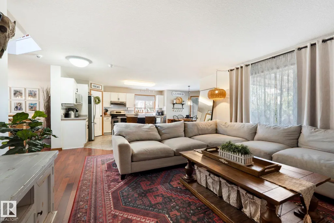
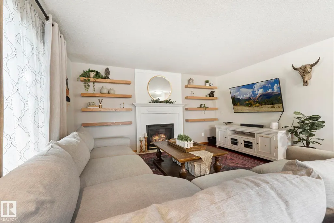
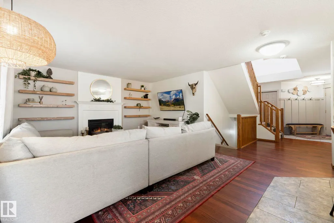
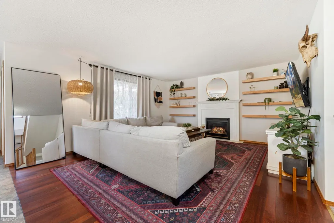
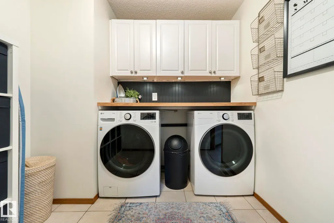
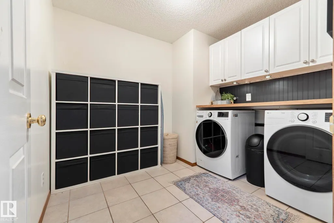
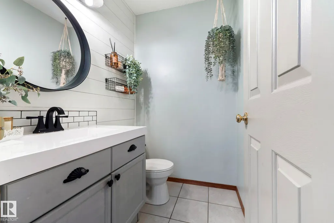
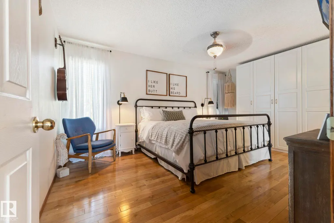
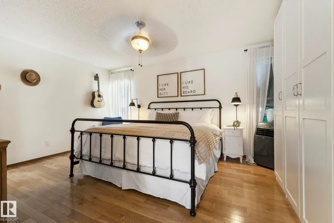
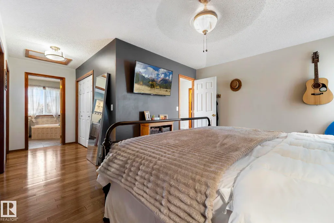
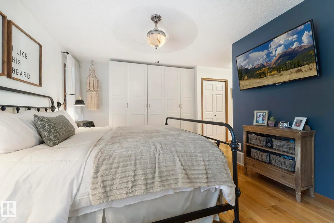
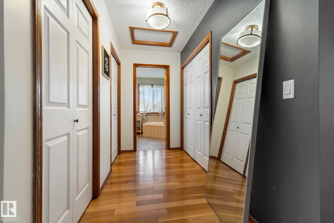
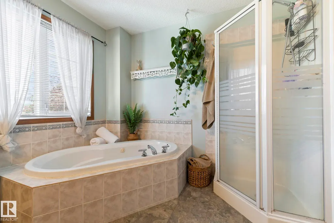
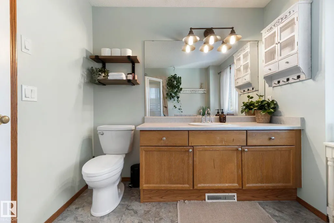
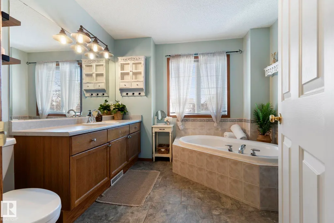
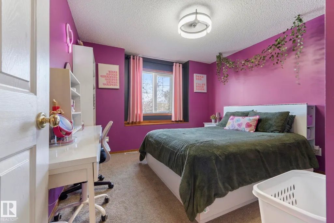
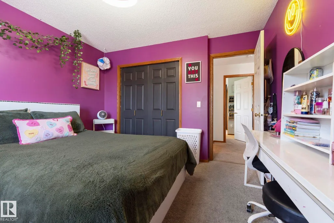
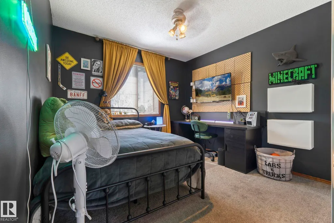
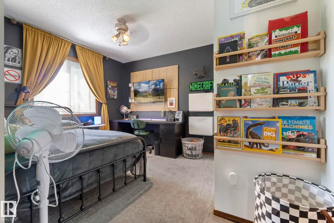
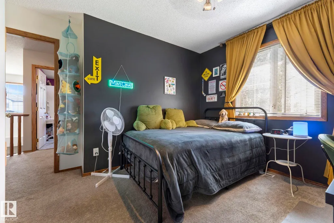
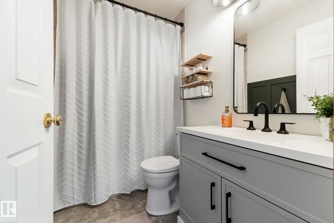
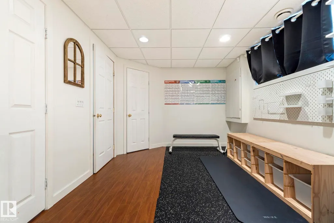
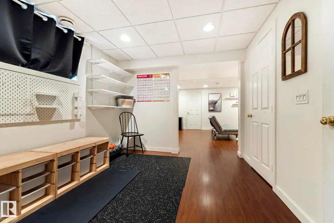
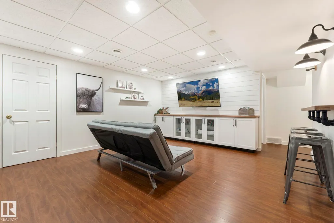
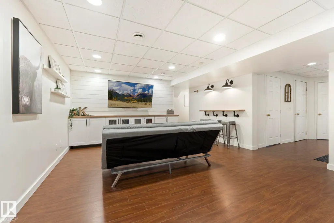
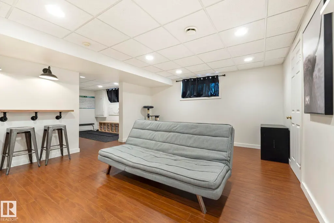
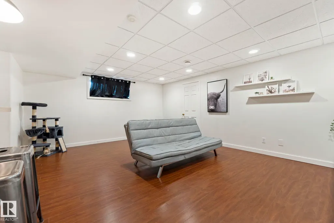
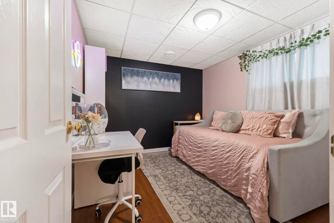
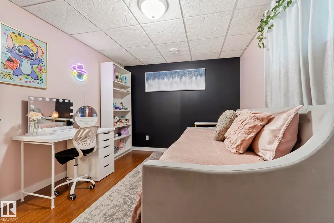
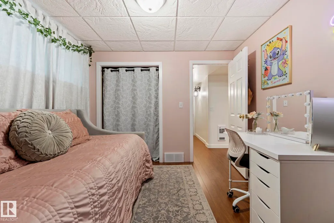
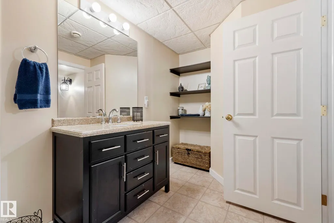
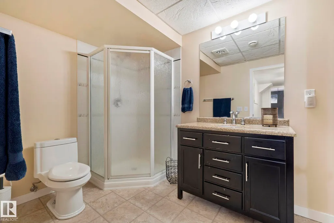
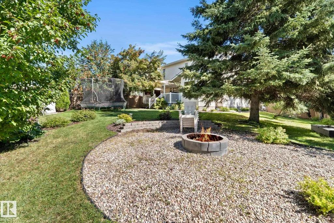
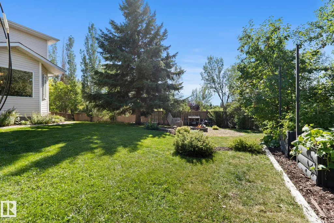
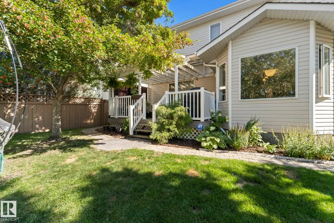
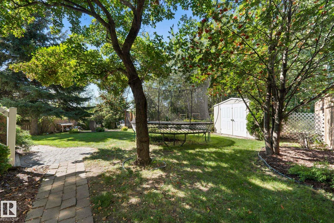
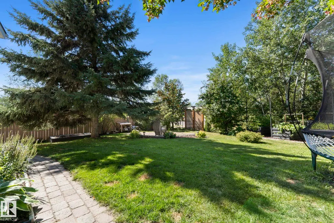
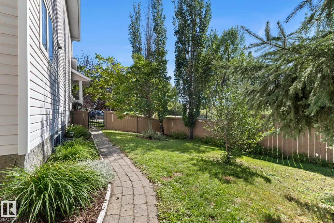
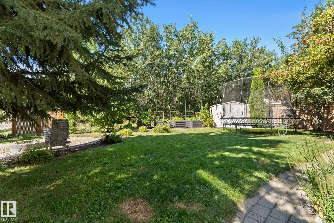
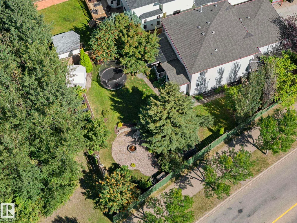
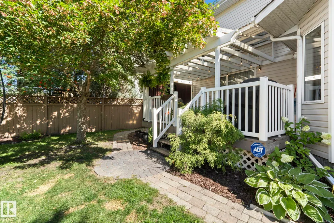
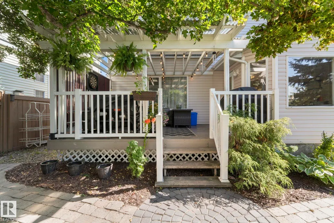
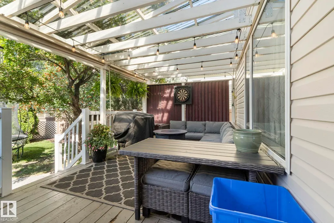
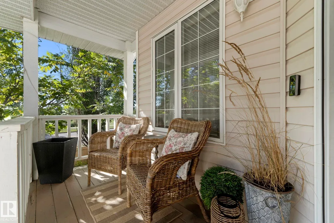
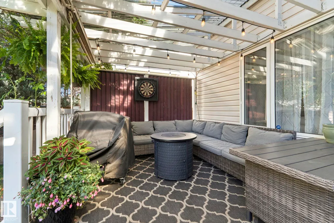
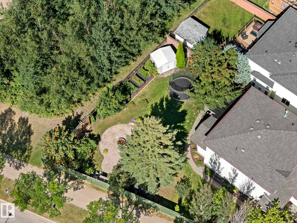
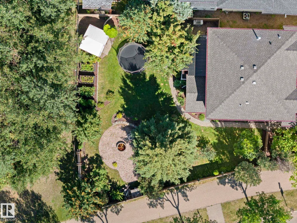
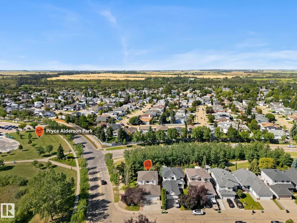
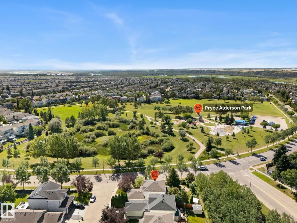
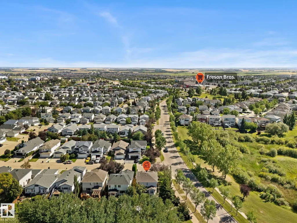
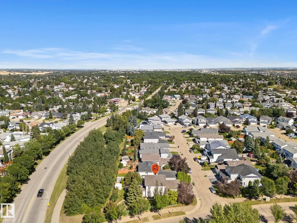
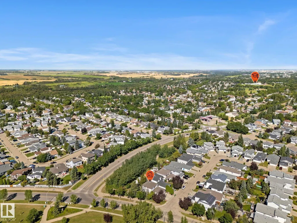
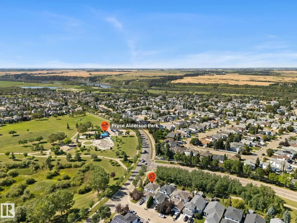
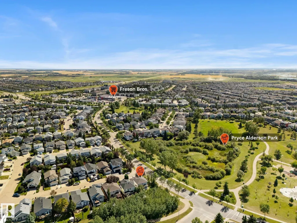
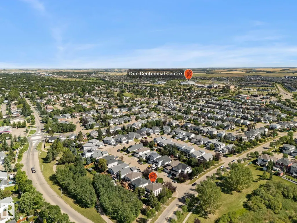
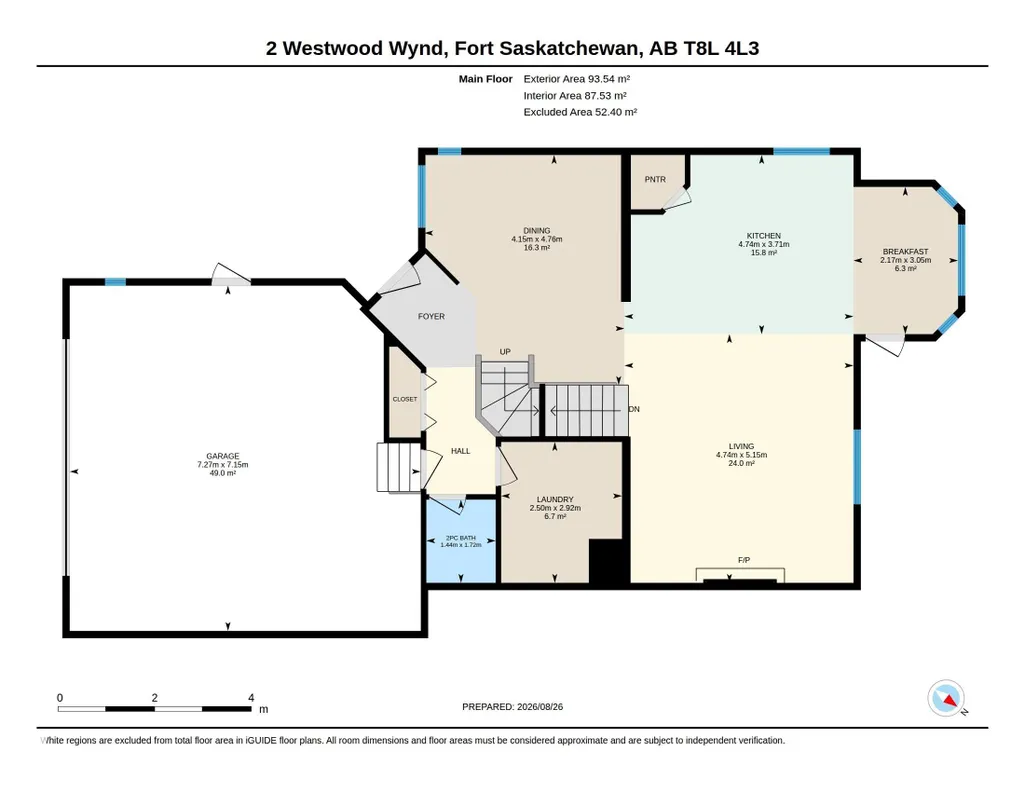
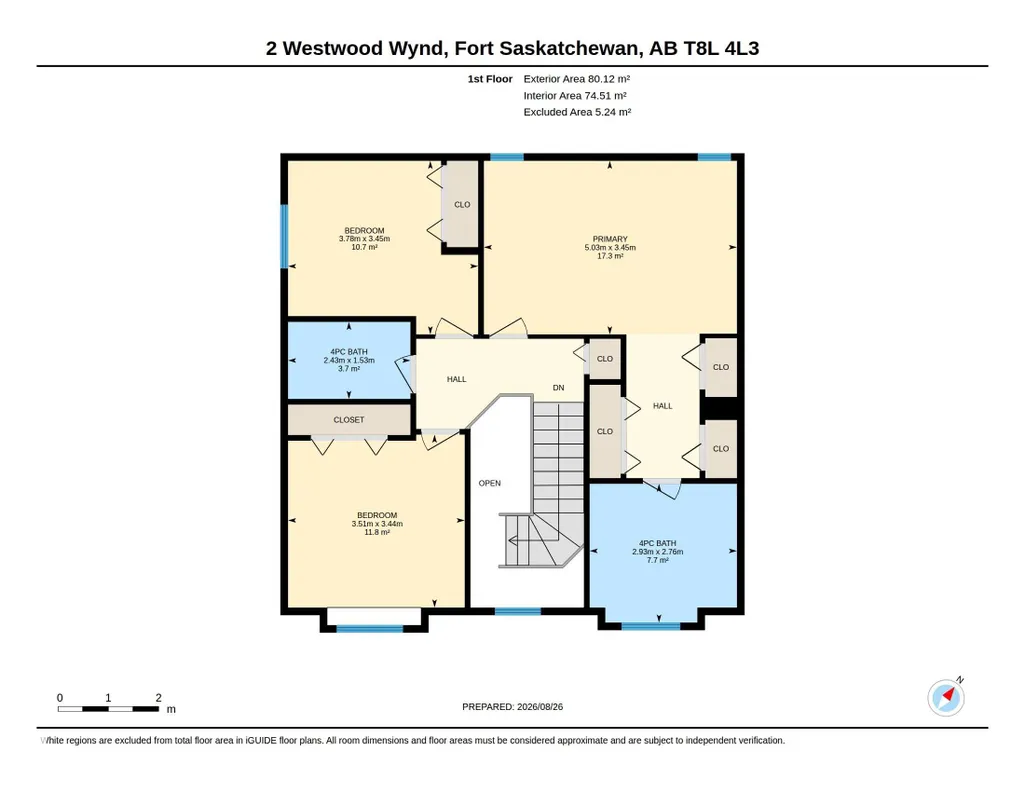
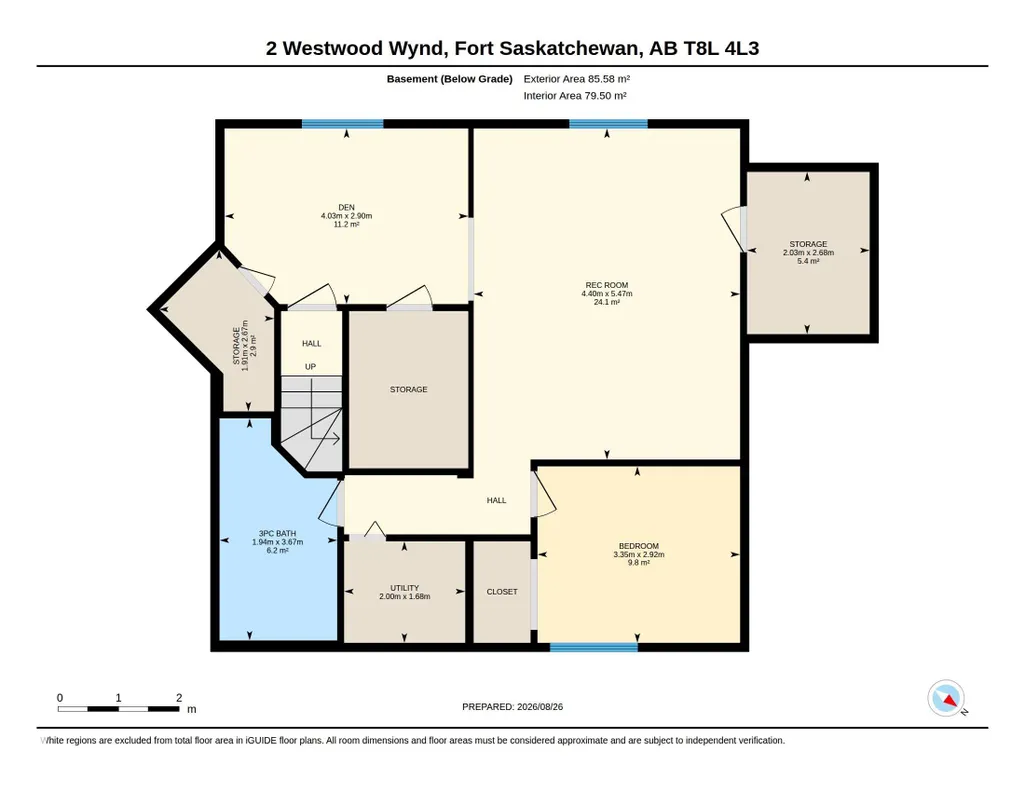
This corner-lot two-storey delivers the kind of open layout that makes daily routines feel effortless.The main floor flex room anchors the front of the home and ia used as a formal dining area, while the kitchen centres on a generous island with plenty of cabinetry and a sunny breakfast nook that leads directly to the covered deck and gorgeous landscaped yard. A large living room,main floor laundry, powder room and access to the double attached garage complete a practical main level. Upstairs, a spacious primary suite features tons of closet space and 4 piece ensuite with a corner tub. 2 additional spacious bedrooms and a full bath complete this level. Fully finished basement adds a fourth bedroom, fourth bathroom, den, and substantial storage space. Walking paths, playground and a spray park sit just down the street, offering outdoor recreation right outside the front door. Walking distance to elementary school, grocery, restaurants & retail.This home is practical, polished, and positioned exactly right!
* Sold date and price as reported on the RAE's MLS® System.
General Features
| Living Area | 1869.28 |
|---|---|
| Heating | Forced Air-1,Natural Gas |
| Roof | Asphalt Shingles |
| Appliances | Dishwasher-Built-In,Garage Control,Garage Opener,Refrigerator,Stove-Electric,Window Coverings |
| Zoning | Zone 62 |
| Architectural Style | 2 Storey |
| Construction Materials | Wood,Brick,Vinyl |
| Year Built | 2000 |
| Levels | 3 |
| Property Subtype | Detached Single Family |
| Ownership | Private |
| Parcel Number | 0027842301 |
| Community Features | Deck |
| Property Type | Residential |
| Facing Direction | South |
| Garage Y/N | true |
| Full Baths | 3 |
| Status | Pending |
| City | Fort Saskatchewan |
| MLS Area | Westwood Trails |
| Living Area Units | Square Feet |
| Standard Status | Pending |
| Virtual Tour | https://track.pstmrk.it/3s/media.310media.co%2Fsites%2Frygjwkna%2Funbranded/cUpU/BabHAQ/AQ/26c3ccf7-2fc3-4503-8194-de94a36ef530/3/LjliR7COGk |
| Lot Shape | Irregular |
| Restrictions | None Known |
| Primary Property Type | Single Family |
| Legal Block | 12 |
| Title to Land | Fee Simple |
Interior Features
| Interior Amenities | ensuite bathroom |
|---|---|
| Basement | Full,Finished |
| Flooring | Laminate Flooring |
| Kitchen Level | Main |
| Heating Y/N | true |
| Half Baths | 1 |
| Total Bedrooms | 4 |
| Grade Level Entry Y/N | No |
| Living Room Level | Main |
| Room Type | LivingRoom,DiningRoom,Kitchen,Den,MasterBedroom,Bedroom2,Bedroom3,Bedroom4,OtherRoom1,OtherRoom2,OtherRoom3,OtherRoom4 |
| Dining Room Dimensions | 15.6x13.6 |
| Kitchen Dimensions | 12.2x15.5 |
| Living Room Dimensions | 16.9x15.5 |
| Den Dimensions | 9.5x13.2 |
| Bedroom 4 Dimensions | 9.8x11.0 |
| Bedroom 3 Dimensions | 11.5x11.3 |
| Bedroom 2 Dimensions | 12.4x11.3 |
| Dining Room Level | Main |
| RoomMasterBedroomDimensions | 16.5x11.3 |
Exterior Features
| Exterior Amenities | Corner Lot,Fenced,Playground Nearby,Public Transportation,Schools,Shopping Nearby |
|---|---|
| Parking Features | Double Garage Attached |
| Lot Size Area | 679.86 |
| Foundation Details | Concrete Perimeter |
Amenities
- Views
- New Construction
- Adult 55+
- Lease To Own
- No Strata Fees
- Furnished
- Primary On Main
- Air Conditioning
- Seller Finance
- Green
- Fixer Upper
- Horse
- Golf
- Fireplace
- Deck
- Garage
- Basement
- Pool
Property vs Single Family Average in T8L 4J3
Statistics provided by Inside Real Estate
Price
Year Built
