












Address
633 Willow Co Nw, Edmonton, AB
Price
$ 232,500
Property Attributes
- ID#E4508751
- TypeTownhouse
- Listing Status Active
- CityEdmonton
- AreaEdmonton
- NeighbourhoodLymburn
- Postal CodeT5T 2K7
- StyleBi-Level
- Year Built1977
- Price$ 232,500
- Bedrooms3
- Full Bathrooms1
- Half Bathrooms1
- Sqr Footage664
Data Source:
REALTORS® Association Of Edmonton - RAE
Property Description
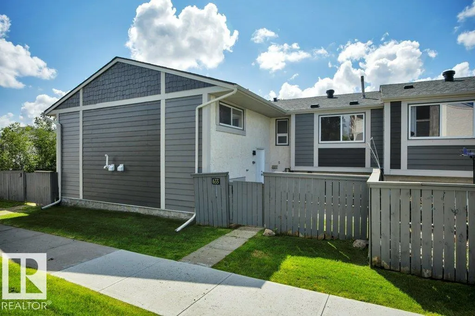
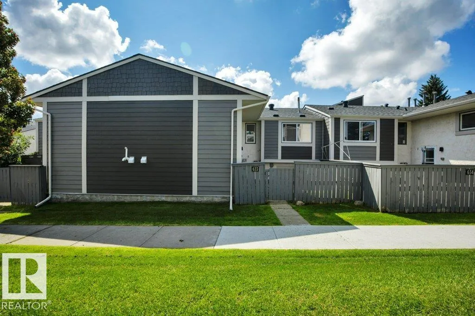
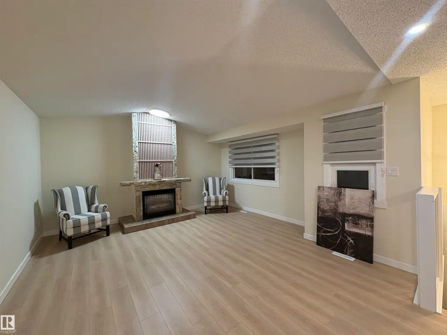
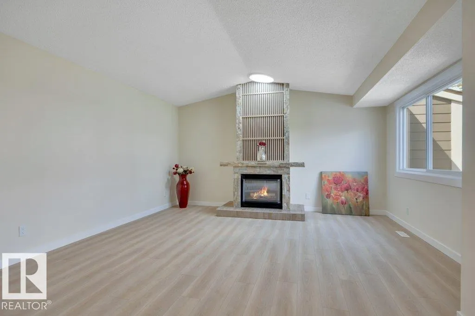
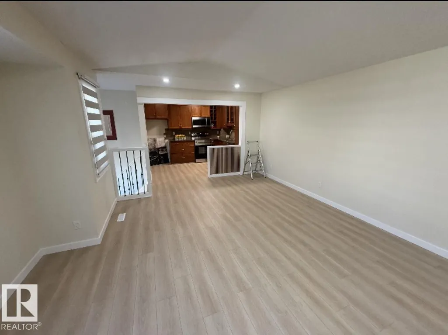
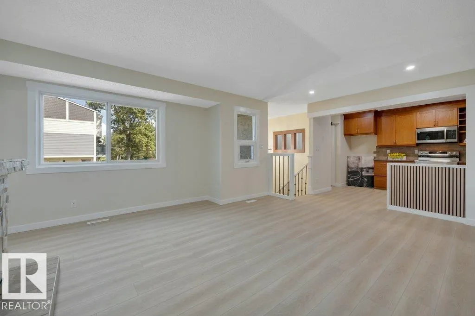
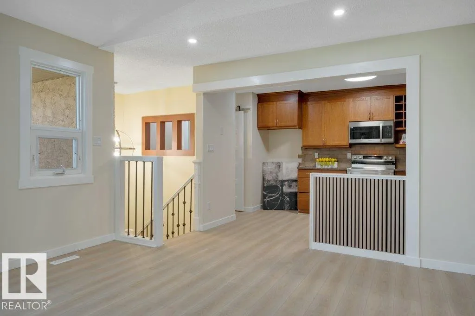
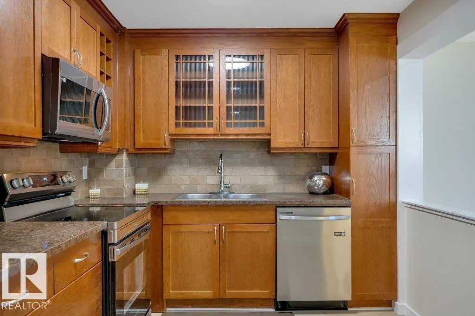
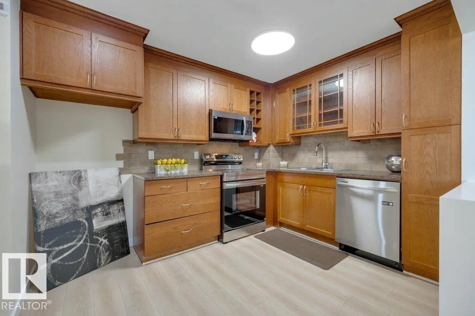
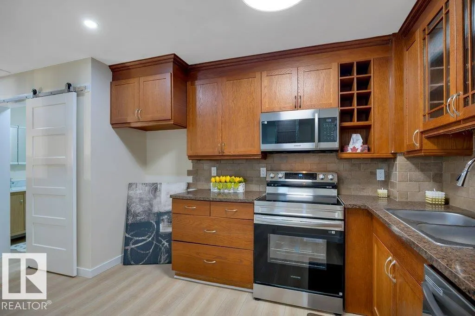
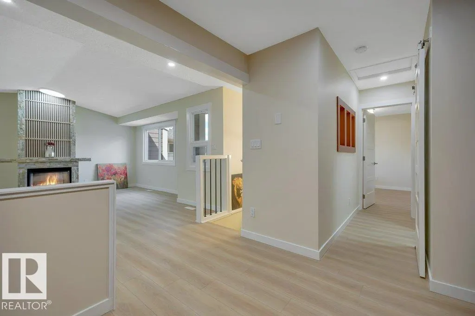
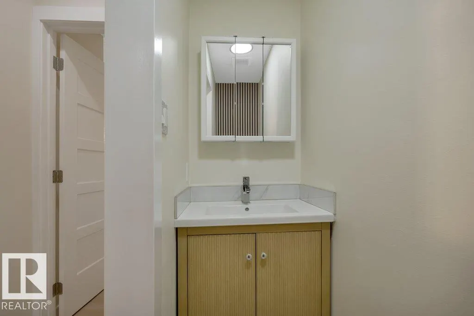
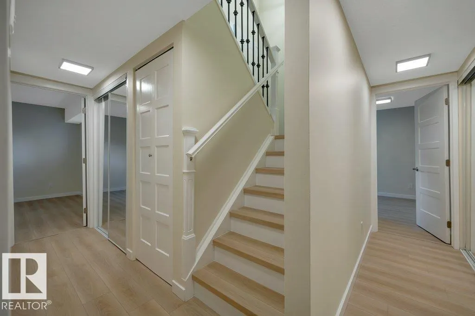
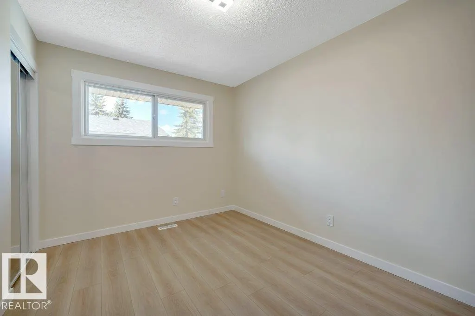
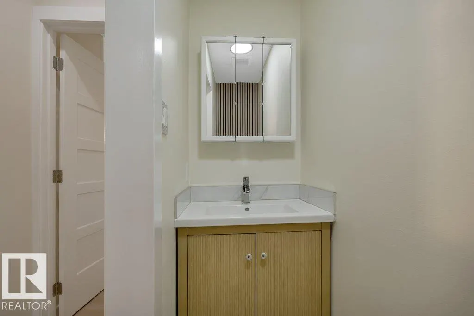
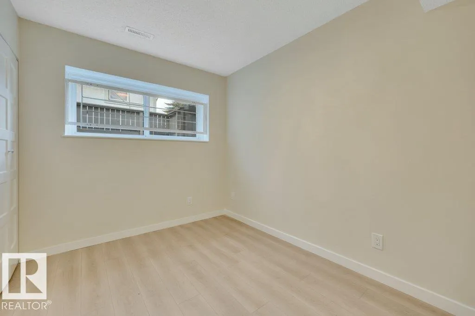
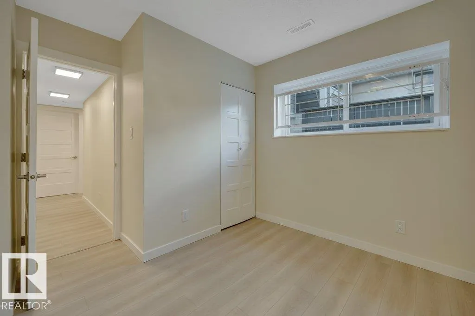
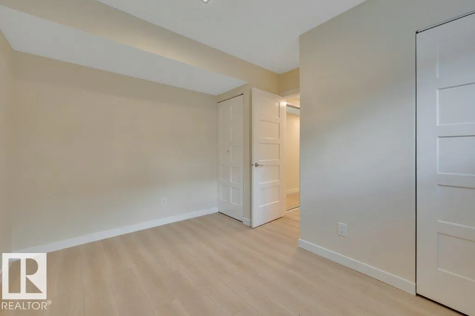
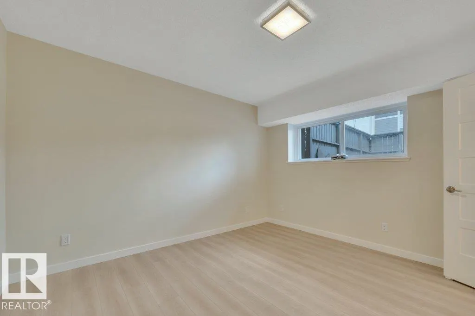
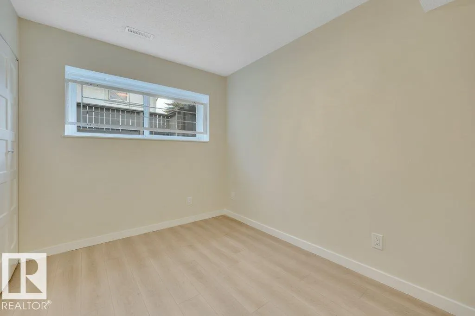
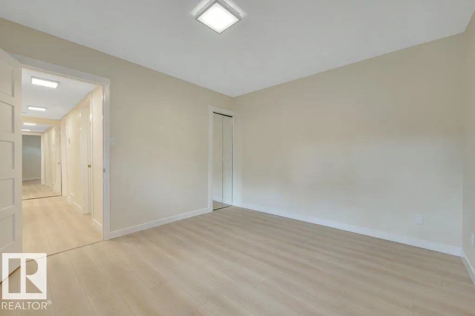
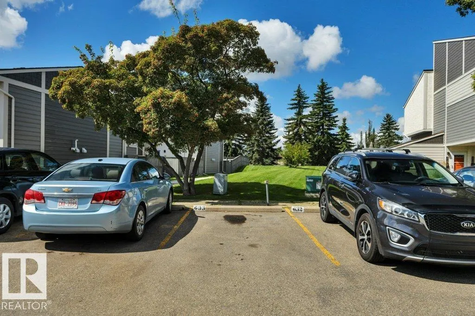
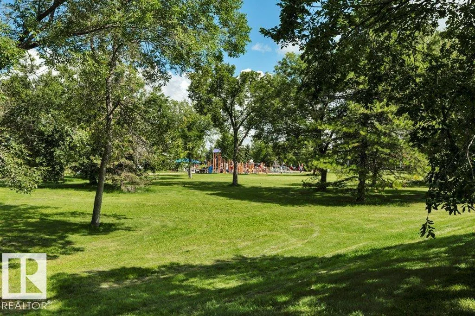
BEST LOCATION! Beautifully renovated 3 bdrm bi-level townhome, with large front yard facing greenspace & overlooking the park & playground. This bright & inviting home offers over 1200 sqft of living space on 2 levels. Main flr features vaulted ceilings, spacious living rm with large windows & cozy gas fireplace with a stunning rock accent extending to the ceiling. The living rm flows into the dining area & dream kitchen with ample cabinet space with wine rack insert complete with BRAND NEW SS APPLIANCES, plus 2 pc bthrm & bdrm. Durable 8mm vinyl plank flooring with underlay throughout both levels, custom Zebra blinds, Park Lighting fixtures, mirrored closets, & new hardware & faucets. The Full Fin bsmnt offers 2 additional bdrms, 4 pc bthrm, laundry/utility rm & ample storage. Furnace & hot water tank each have approximitly 1 year of warranty remaining. Close to Jamie Platz YMCA, Callingwood Shopping Centre, WEM, Misericordia, schools, parks, & easy access to Whitemud Dr & Anthony Henday. Move in Ready!
* Sold date and price as reported on the RAE's MLS® System.
General Features
| Living Area | 664.78 |
|---|---|
| Heating | Forced Air-1,Natural Gas |
| Roof | Asphalt Shingles |
| Appliances | Dishwasher-Built-In,Dryer,Microwave Hood Fan,Refrigerator,Stove-Electric,Washer,Window Coverings |
| Zoning | Zone 20 |
| Architectural Style | Bi-Level |
| Construction Materials | Wood,Stucco |
| Year Built | 1977 |
| Levels | 2 |
| Property Subtype | Townhouse |
| Ownership | Private |
| Parcel Number | 0013541520 |
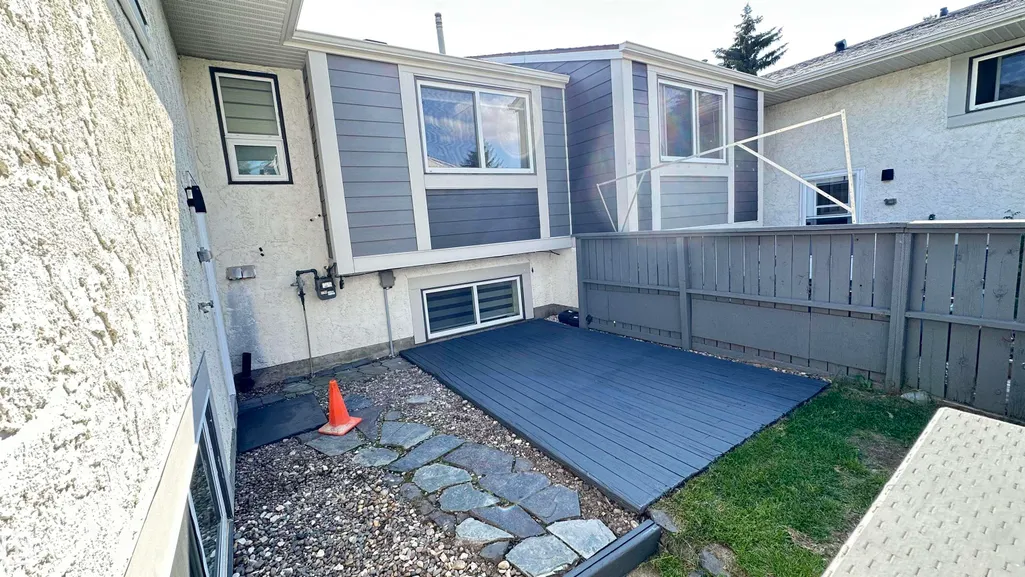
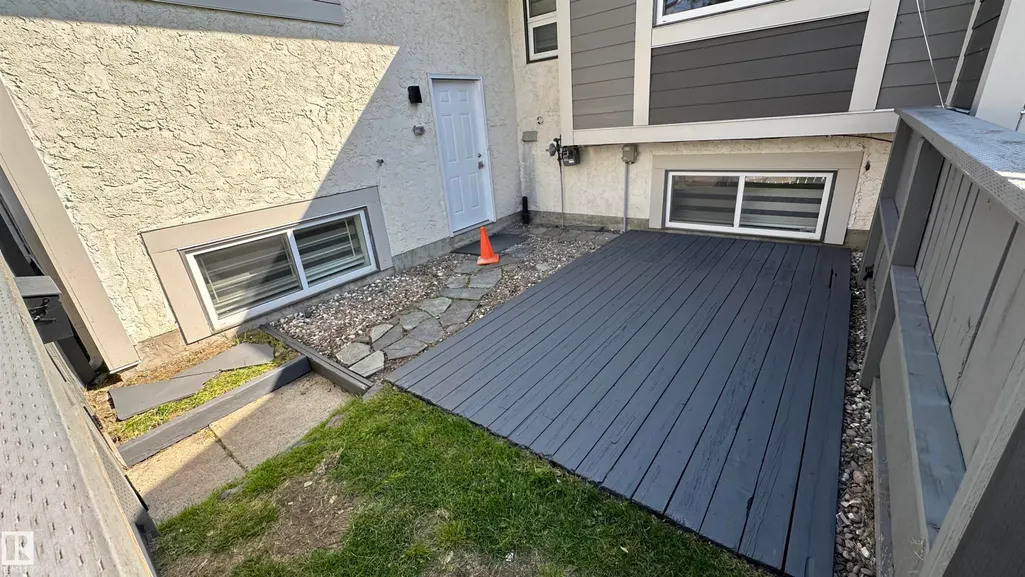
| Community Features | Deck,Detectors Smoke,Parking-Plug-Ins,Parking-Visitor,Vaulted Ceiling |
| Building Name | Willow Court |
| Property Type | Residential |
| Facing Direction | Northwest |
| Garage Y/N | false |
| Full Baths | 1 |
| Status | Active |
| City | Edmonton |
| MLS Area | Lymburn |
| Living Area Units | Square Feet |
| Standard Status | Active |
| Parking Plan Type | Assigned |
| Restrictions | Pets Subject to Board App |
| Primary Property Type | Condo |
| Separate Entrance | false |
| Title to Land | Fee Simple |
Interior Features
| Basement | Full,Finished |
|---|---|
| Flooring | Ceramic Tile,Vinyl Plank |
| Fireplace Features | Mantel,Stone Facing |
| Kitchen Level | Main |
| Heating Y/N | true |
| Fireplace Y/N | true |
| Half Baths | 1 |
| Total Bedrooms | 3 |
| Below Grade Finished Area | 51.98 |
| Grade Level Entry Y/N | No |
| Living Room Level | Main |
| Room Type | LivingRoom,DiningRoom,Kitchen,MasterBedroom,Bedroom2,Bedroom3,OtherRoom1 |
| Below Grade Finished Area Unit Type | Square Meters |
| Dining Room Dimensions | 13.1x7.9 |
| Kitchen Dimensions | 11.1x8.8 |
| Living Room Dimensions | 15.2x11.3 |
| Bedroom 3 Dimensions | 11.4x12.3 |
| Bedroom 2 Dimensions | 10.7x11.5 |
| Dining Room Level | Main |
| RoomMasterBedroomDimensions | 12.4x11.3 |
Exterior Features
| Exterior Amenities | Fenced,Landscaped,Low Maintenance Landscape,Playground Nearby,Public Swimming Pool,Public Transportation,Schools,Shopping Nearby,Vegetable Garden |
|---|---|
| Parking Features | Stall |
| Total Parking | 1 |
| Foundation Details | Concrete Perimeter |
Amenities
- Views
- New Construction
- Adult 55+
- Lease To Own
- No Strata Fees
- Furnished
- Pets
- Primary On Main
- Air Conditioning
- Seller Finance
- Green
- Fixer Upper
- Horse
- Golf
- Fireplace
- Deck
- Garage
- Basement
- Pool
Property vs Townhouse Average in T5T 2K7
Statistics provided by Inside Real Estate
Price
Year Built
