



Address
#157 13441 127 St Nw, Edmonton, AB
Price
$ 169,900
Property Attributes
- ID#E4508827
- TypeCondos
- Listing Status Active
- CityEdmonton
- AreaEdmonton
- NeighbourhoodKensington
- Postal CodeT5L 5B6
- StyleSingle Level Apartment
- Year Built1998
- Price$ 169,900
- Bedrooms1
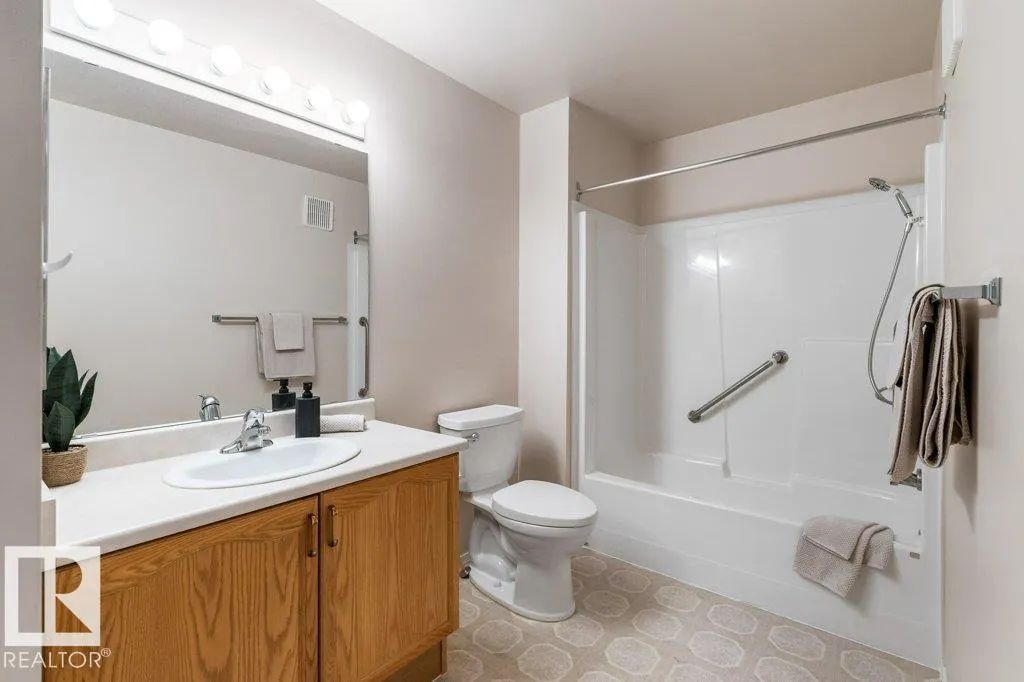
- Full Bathrooms1
- Half Bathrooms0
- Sqr Footage826
Data Source:
REALTORS® Association Of Edmonton - RAE
Property Description
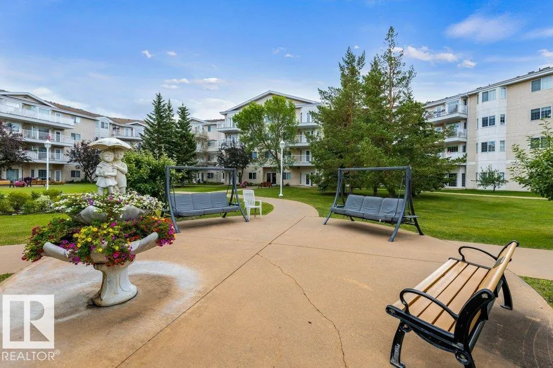
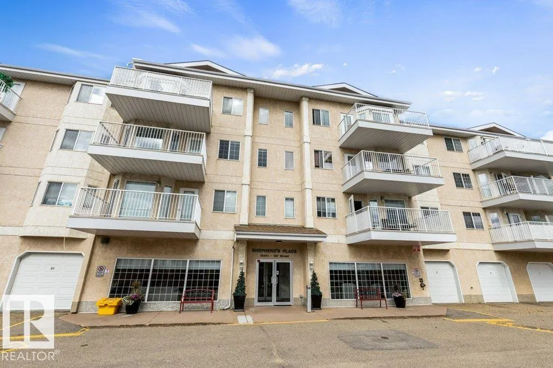
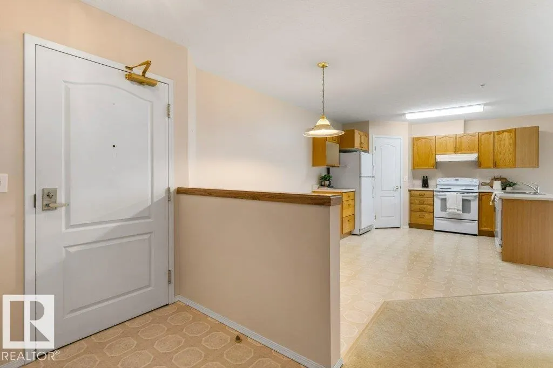
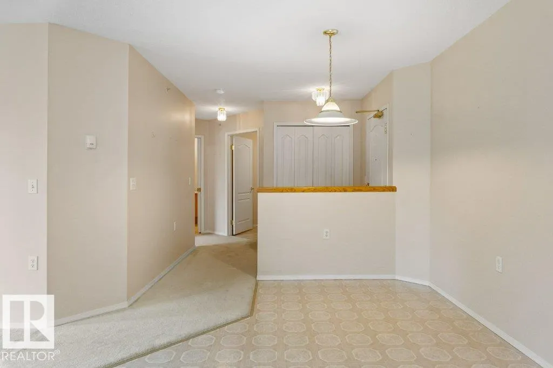
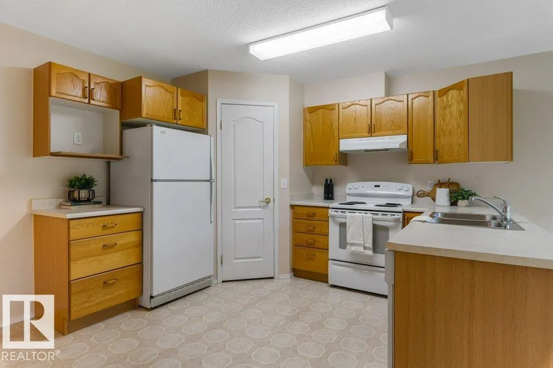
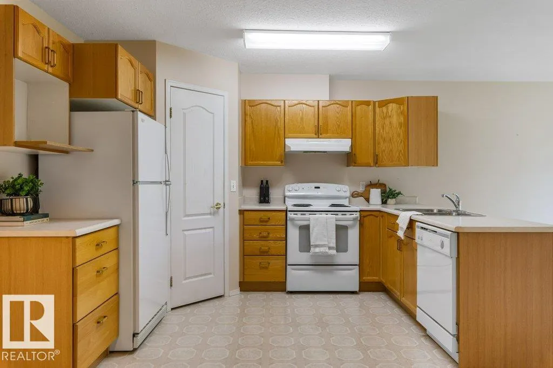
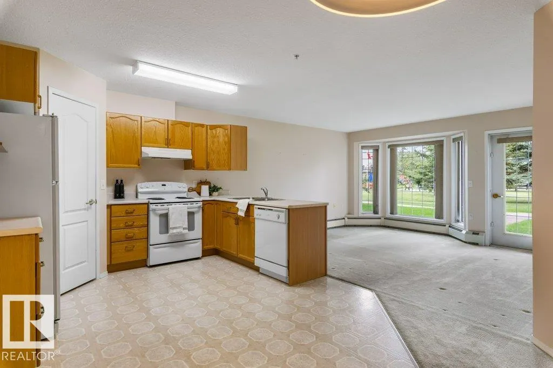
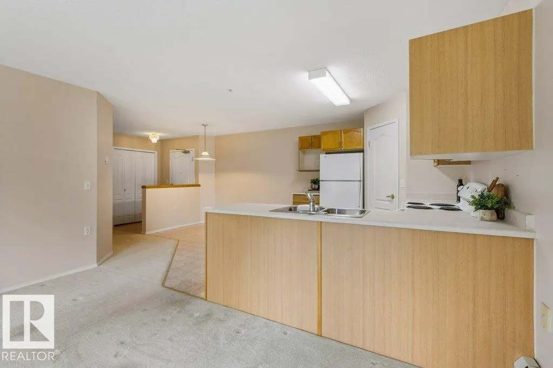
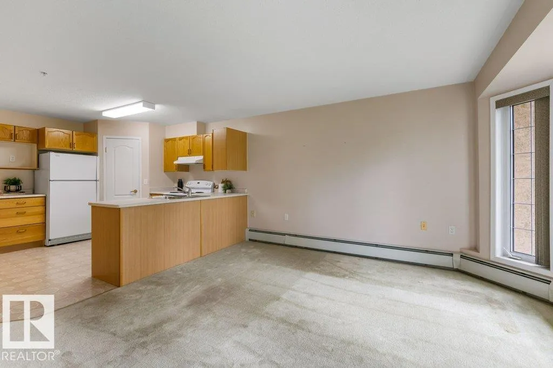
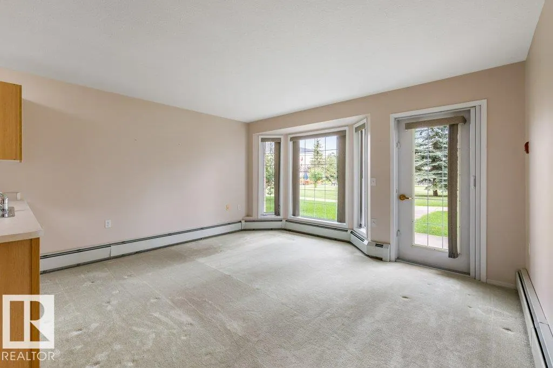
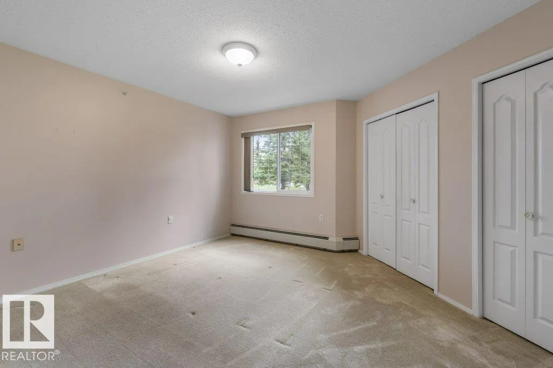
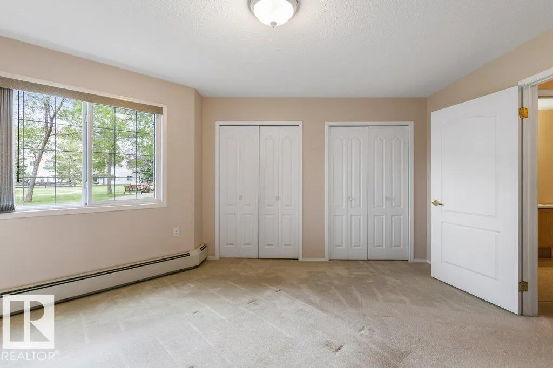
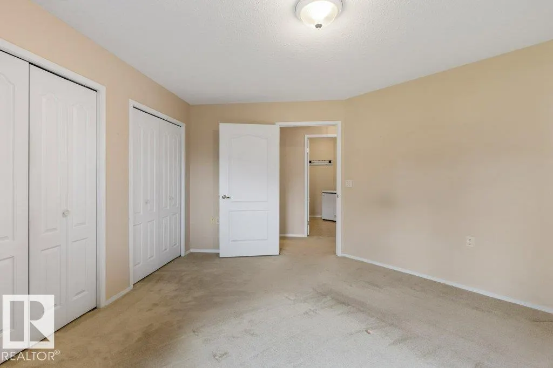
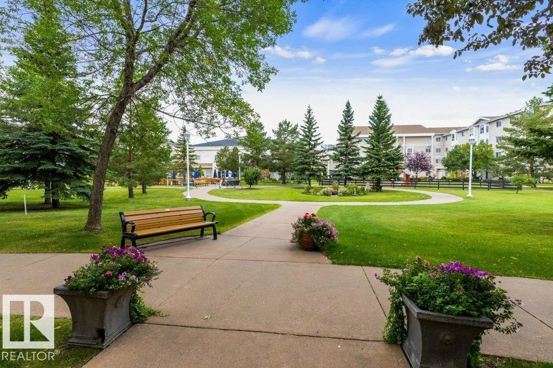
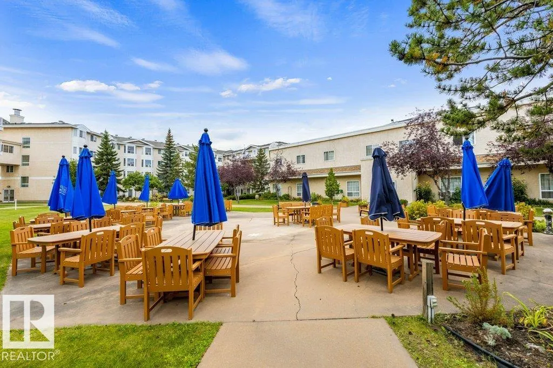
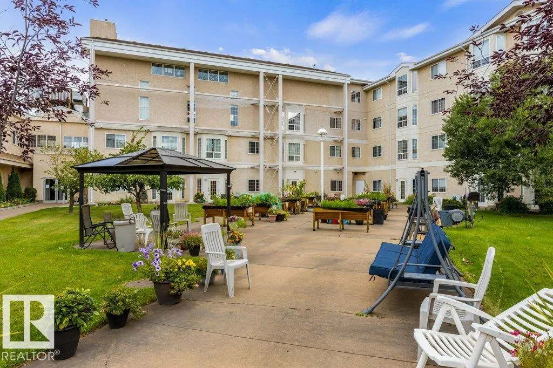
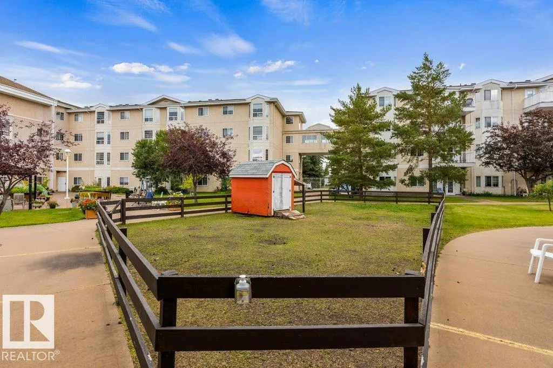
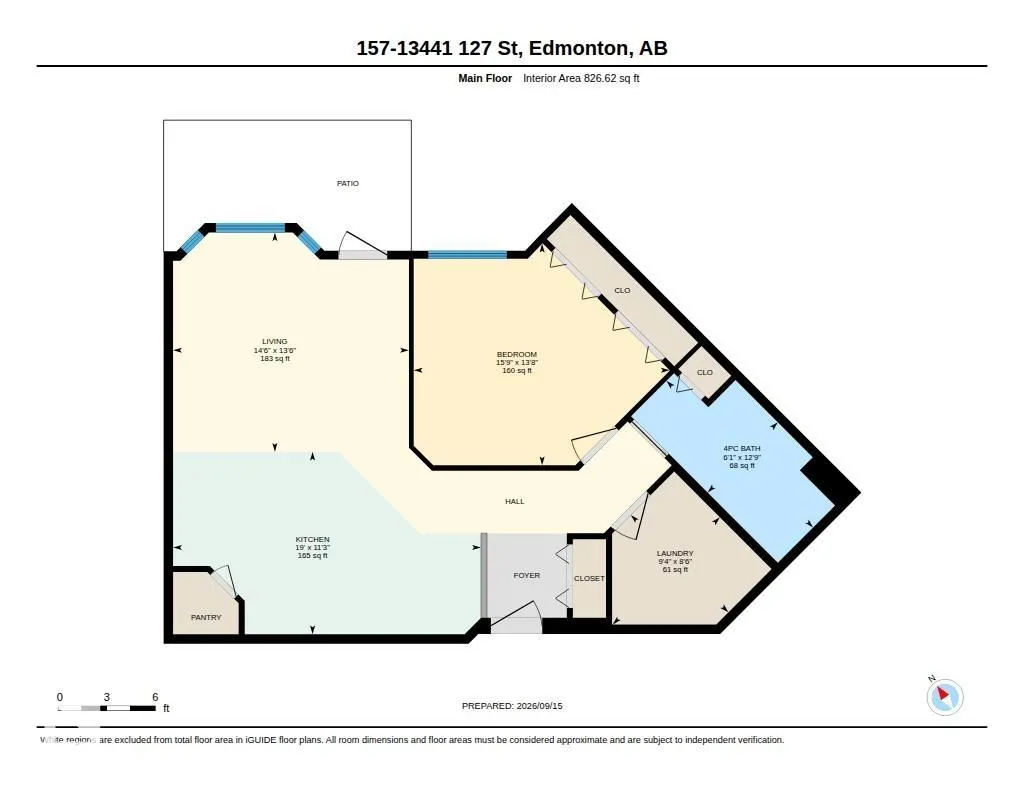
Welcome to comfortable and convenient 55+ living at Shepherd’s Place! This spacious ground-level one-bedroom unit offers easy, stair-free access and WONDERFUL VIEW of the CENTRAL COURTYARD. The generous kitchen provides plenty of space for cooking and entertaining, while the inviting living room overlooks the BEAUTIFULLY MAINTAINED COURTYARD. Simply open the patio doors and step outside to relax and enjoy PEACEFUL OUTDOOR SPACE—no stairs required! The spacious bedroom features ample closet space, with additional storage throughout the unit. Located close to a variety of amenities, this home offers both comfort and convenience in a welcoming community. Convenient parking stalls and garage spaces are available for rent. Come enjoy easy, relaxed living at Shepherd’s Place—with all the comfort of home and none of the feel of a condo!
* Sold date and price as reported on the RAE's MLS® System.
General Features
| Living Area | 826.68 |
|---|---|
| Heating | Hot Water,Natural Gas |
| Roof | Asphalt Shingles |
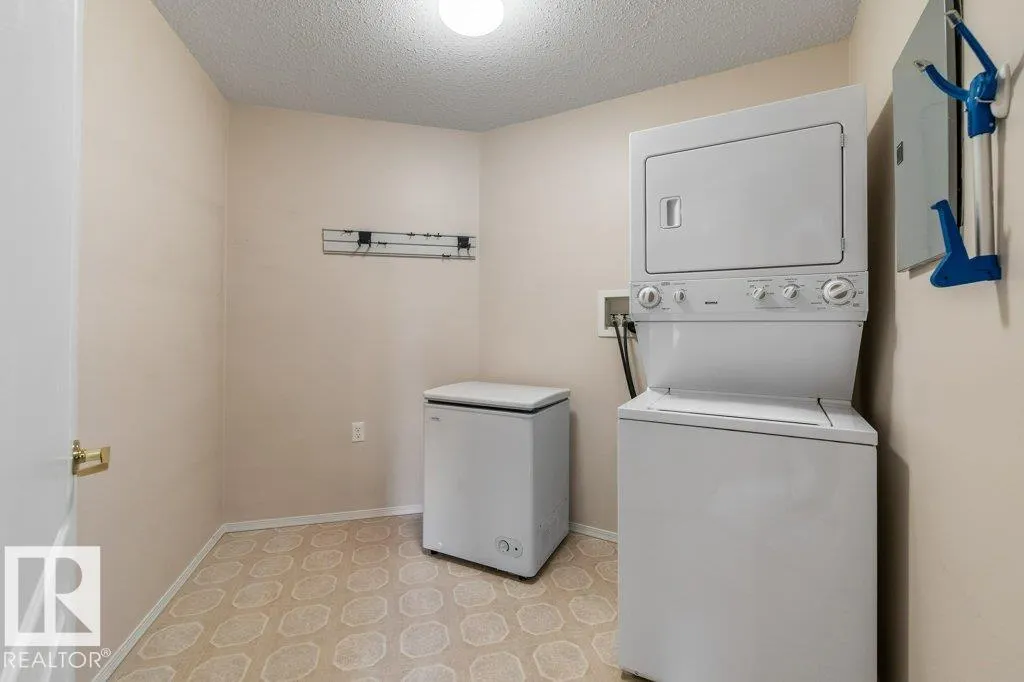
| Appliances | Dishwasher-Built-In,Dryer,Freezer,Hood Fan,Refrigerator,Stove-Electric,Washer,Window Coverings |
| Zoning | Zone 01 |
| Architectural Style | Single Level Apartment |
| Construction Materials | Wood,Stucco |
| Year Built | 1998 |
| Levels | 1 |
| Property Subtype | Apartment |
| Ownership | Private |
| Parcel Number | 0027462051 |
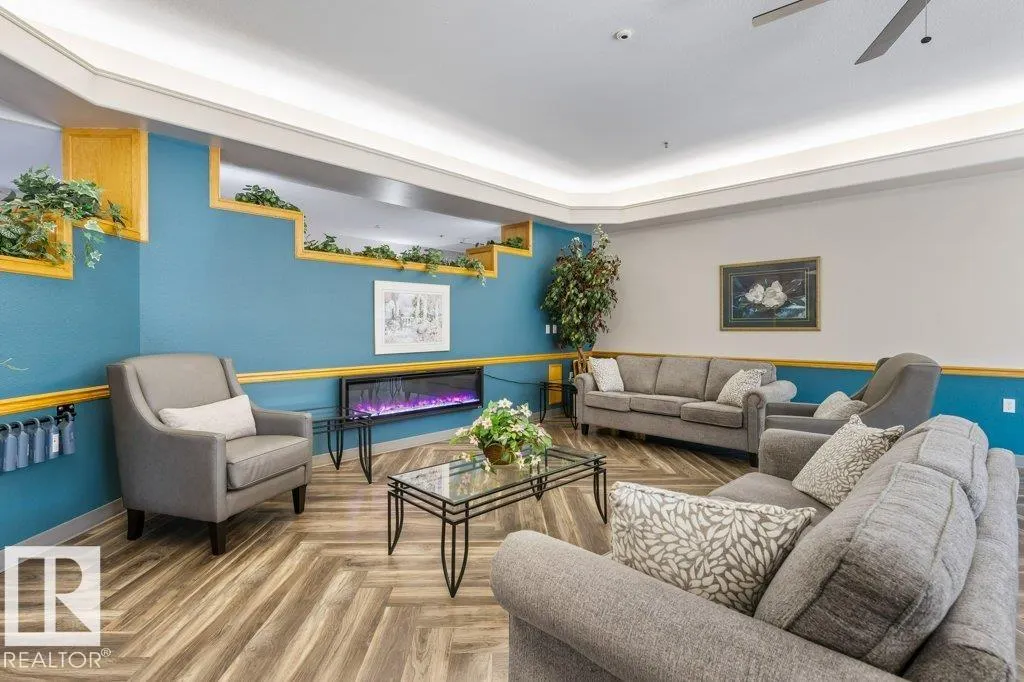
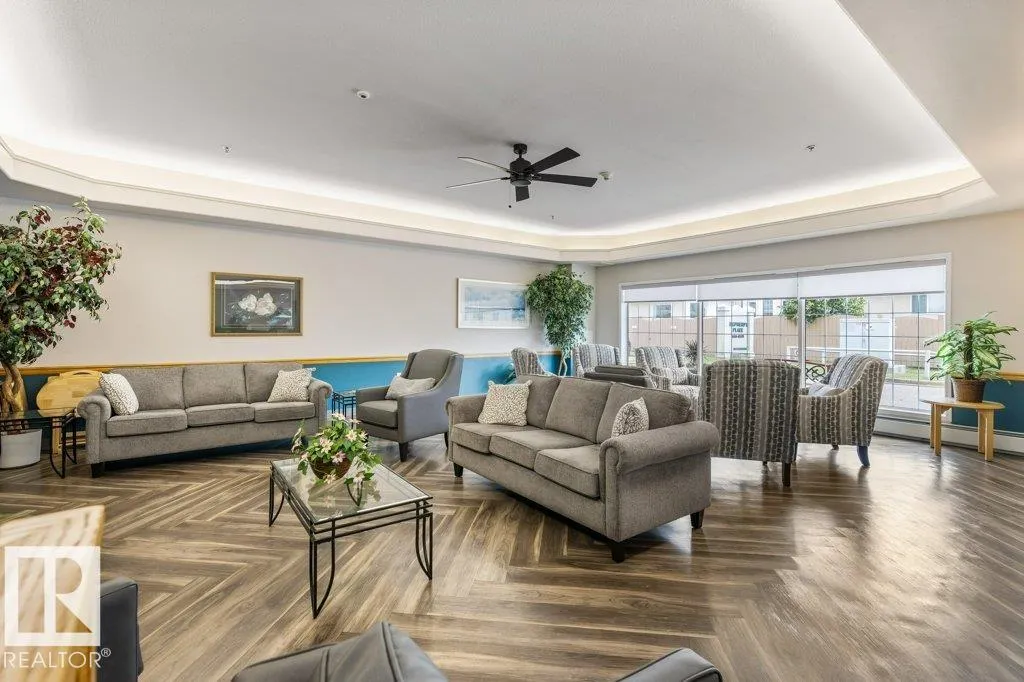
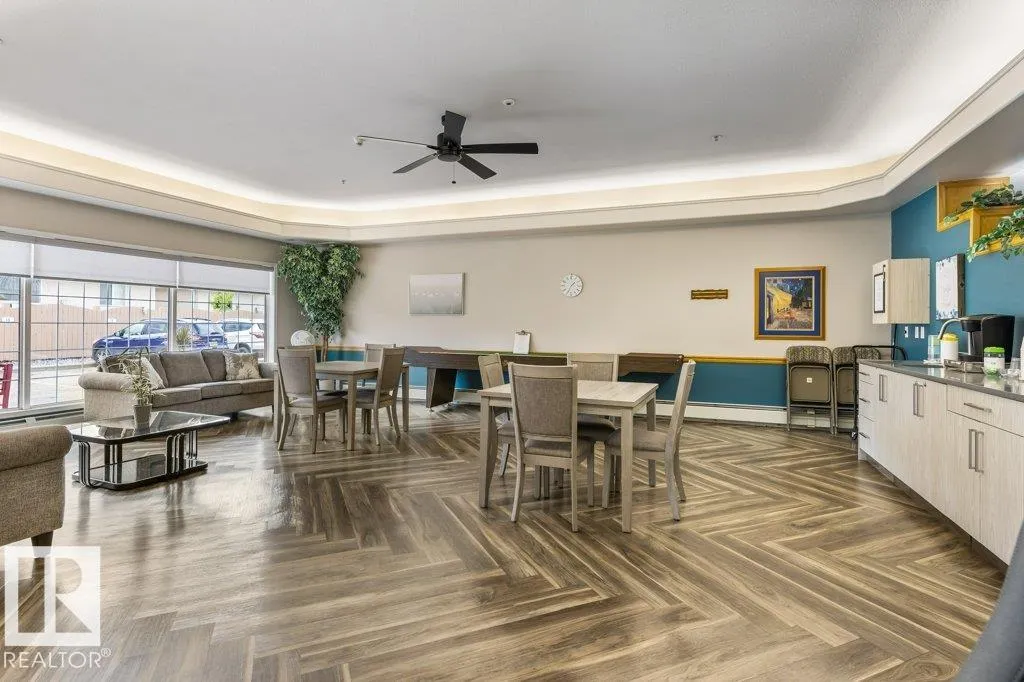
| Community Features | On Street Parking,Assisted Living,Gazebo,Parking-Extra,Parking-Visitor,Social Rooms |
| Building Name | Shepherd's Place |
| Property Type | Residential |
| Facing Direction | North |
| Garage Y/N | false |
| Full Baths | 1 |
| Status | Active |
| City | Edmonton |
| MLS Area | Kensington |
| UNIT EXPOSURE | No |
| Living Area Units | Square Feet |
| Standard Status | Active |
| Virtual Tour | https://youriguide.com/157_13441_127_st_edmonton_ab/ |
| Parking Plan Type | Assigned |
| Restrictions | Adult Living,Board Approval,Pets Subject to Board App |
| Primary Property Type | Condo |
| Title to Land | Fee Simple |
Interior Features
| Basement | None,No Basement |
|---|---|
| Flooring | Carpet,Linoleum |
| Kitchen Level | Main |
| Elevator Y/N | Yes |
| Total Stories | 4 |
| Heating Y/N | true |
| Total Bedrooms | 1 |
| Living Room Level | Main |
| Room Type | LivingRoom,Kitchen,MasterBedroom,OtherRoom1 |
| Kitchen Dimensions | 11.3x19.0 |
| Living Room Dimensions | 13.5x14.5 |
| RoomMasterBedroomDimensions | 13.6x15.8 |
Exterior Features
| Exterior Amenities | Fruit Trees/Shrubs,Landscaped,Public Transportation,Shopping Nearby,See Remarks |
|---|---|
| Parking Features | See Remarks |
| Lot Size Area | 86.31 |
| Foundation Details | Concrete Perimeter |
| Balcony/Terrace | No |
Amenities
- Views
- New Construction
- Adult 55+
- Lease To Own
- No Strata Fees
- Furnished
- Pets
- Primary On Main
- Air Conditioning
- Seller Finance
- Green
- Fixer Upper
- Horse
- Golf
- Fireplace
- Deck
- Garage
- Basement
- Pool
Property vs Condos Average in T5L 5B6
Statistics provided by Inside Real Estate
Price
Year Built
