


Address
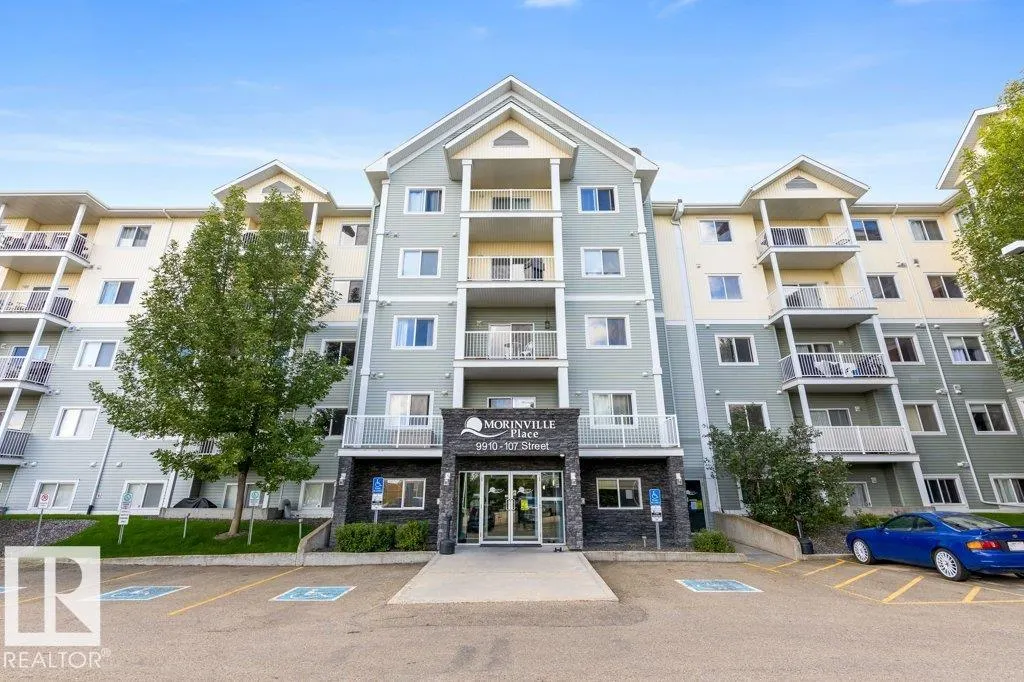
#307 9910 107 St, Morinville, AB
Price
$ 194,777
Property Attributes
- ID#E4509116
- TypeCondos
- Listing Status Active
- CityMorinville
- AreaSturgeon
- NeighbourhoodMorinville
- Postal CodeT8R 0A3
- StyleSingle Level Apartment
- Year Built2005
- Price$ 194,777
- Bedrooms2
- Full Bathrooms2
- Half Bathrooms0
- Sqr Footage1023
Data Source:
REALTORS® Association Of Edmonton - RAE
Property Description
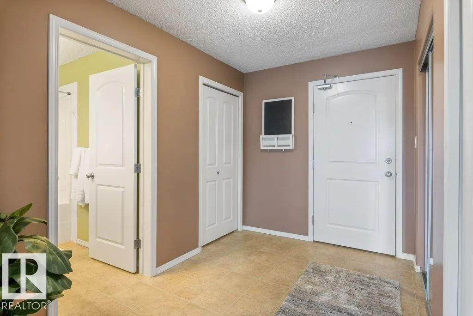
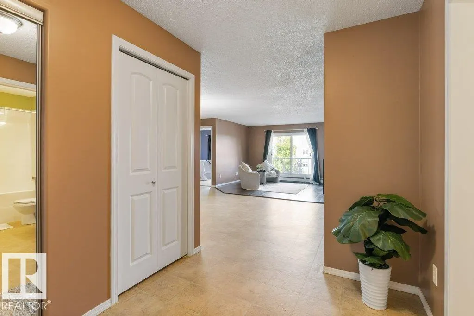
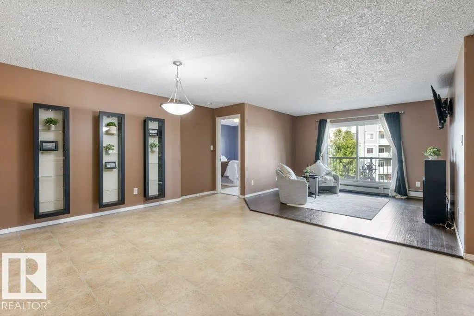
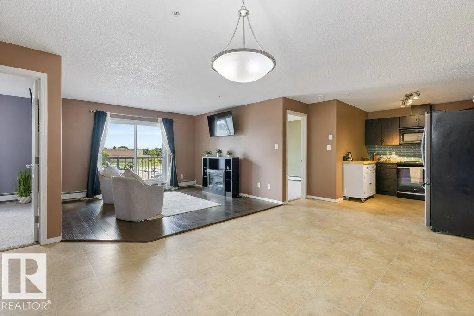
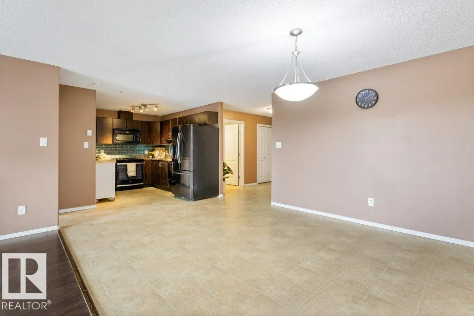
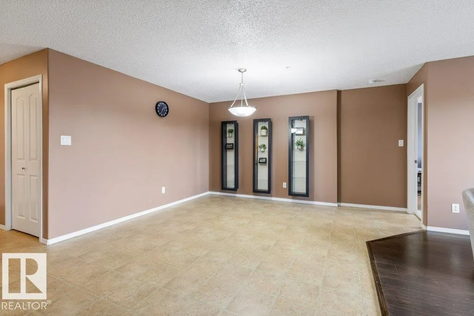
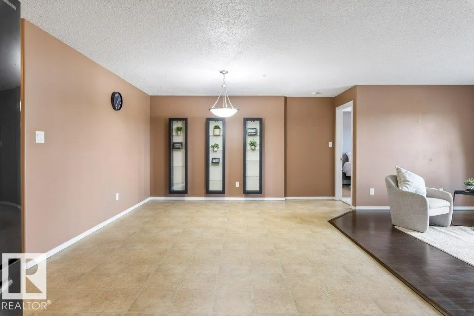
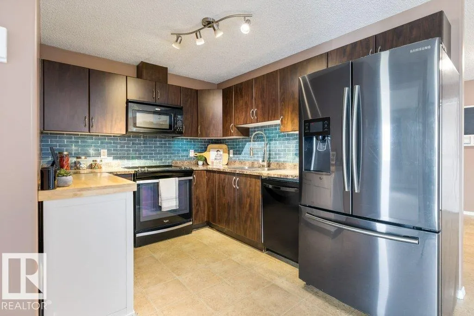
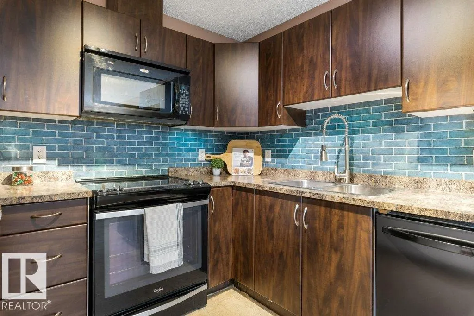
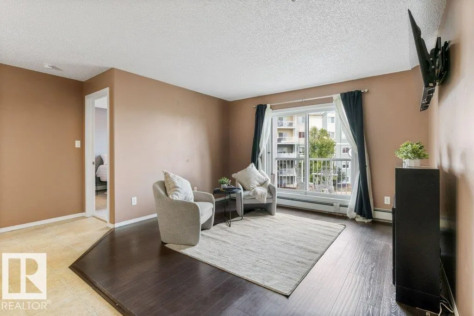
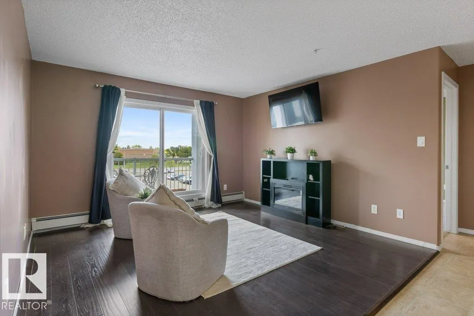
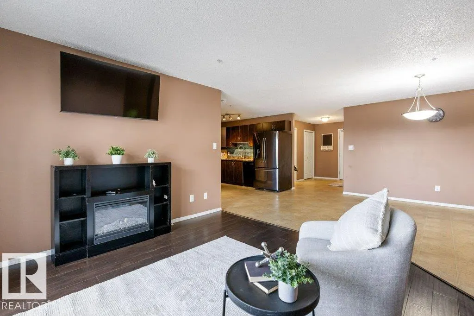
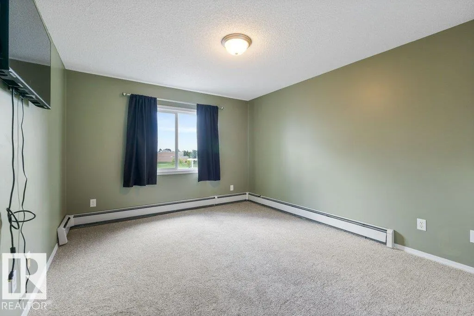
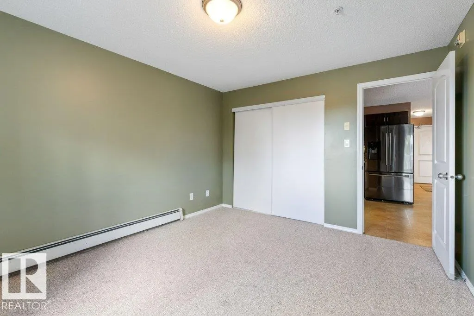
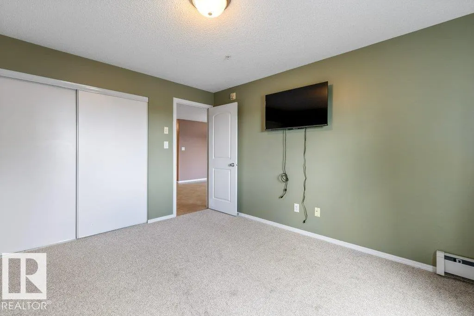
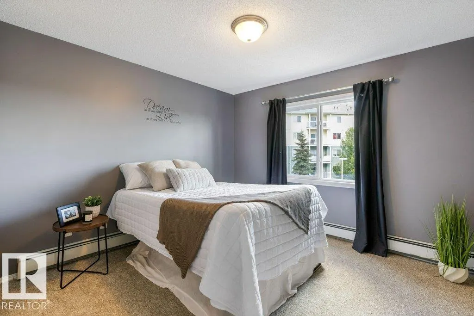
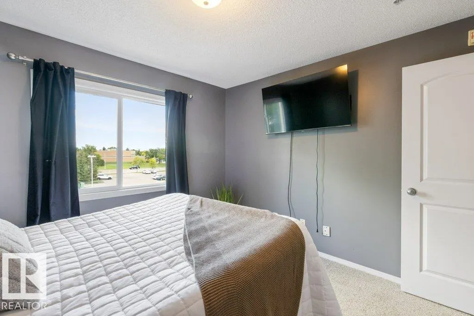
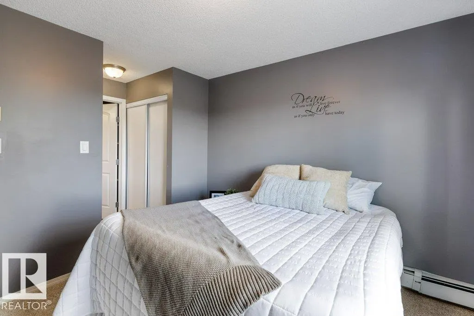
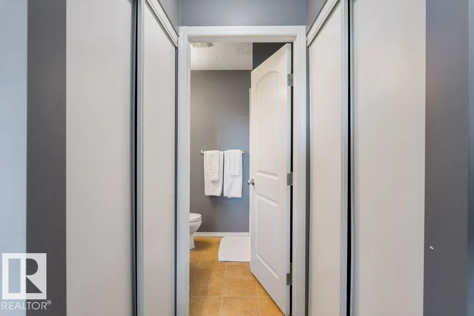
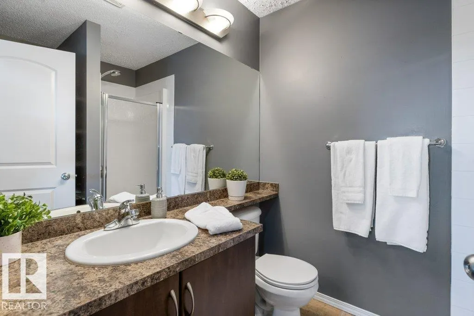
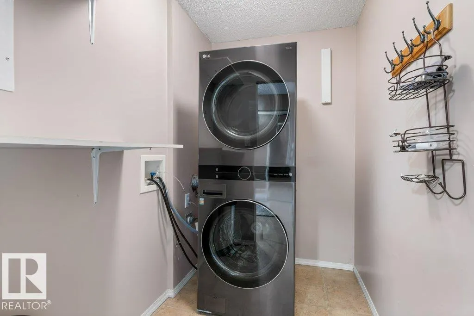
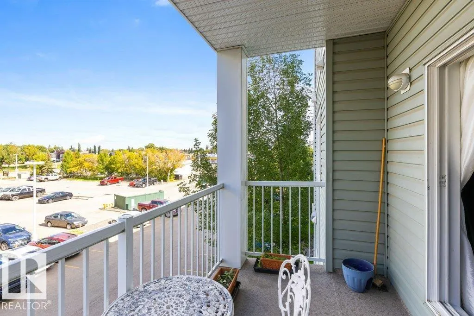
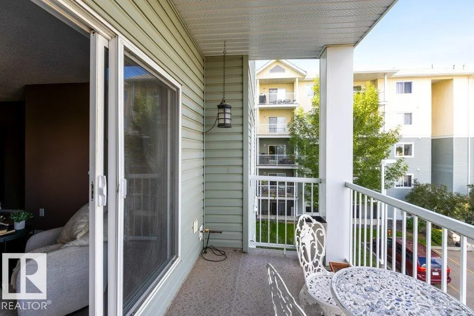
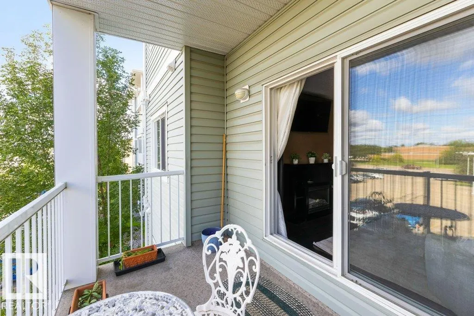
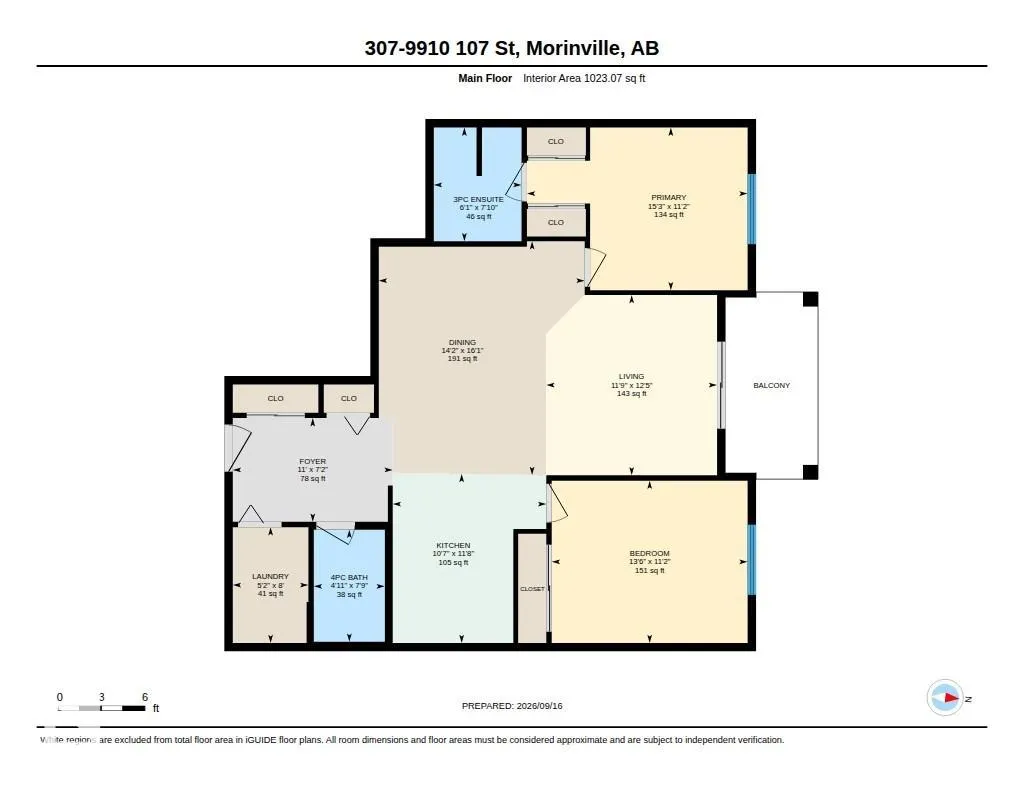
Welcome to easy, comfortable condo living! This inviting two-bedroom, two-bathroom condo offers a bright open-concept layout with plenty of space to relax and entertain. The kitchen, dining and living areas flow seamlessly together, creating a warm and functional space for everyday living. Enjoy the convenience of ensuite laundry, new carpet and your own private deck, perfect for morning coffee or winding down at the end of the day. With two bedrooms and two full bathrooms, there’s room for guests, a home office or simply a little extra space to spread out. Whether you’re a first-time home buyer looking to get into the market or ready to downsize and simplify, this well-maintained condo offers a wonderful opportunity to enjoy homeownership without the upkeep
* Sold date and price as reported on the RAE's MLS® System.
General Features
| Living Area | 1023.12 |
|---|---|
| Heating | Baseboard,Water |
| Roof | Asphalt Shingles |
| Appliances | Dishwasher-Built-In,Dryer,Microwave Hood Fan,Refrigerator,Stove-Electric,Washer,Window Coverings |
| Zoning | Zone 61 |
| Architectural Style | Single Level Apartment |
| Construction Materials | Wood,Stone,Vinyl |
| Year Built | 2005 |
| Levels | 1 |
| Property Subtype | Apartment |
| Ownership | Private |
| Parcel Number | 0031932148 |
| Community Features | Parking-Visitor,See Remarks |
| Building Name | Morinville Place |
| Property Type | Residential |
| Facing Direction | North |
| Garage Y/N | false |
| Full Baths | 2 |
| Status | Active |
| City | Morinville |
| MLS Area | Morinville |
| UNIT EXPOSURE | No |
| Living Area Units | Square Feet |
| Standard Status | Active |
| Virtual Tour | https://youriguide.com/307_9910_107_st_morinville_ab/ |
| Parking Plan Type | Assigned |
| Restrictions | Pets Subject to Board App |
| Primary Property Type | Condo |
| Title to Land | Fee Simple |
Interior Features
| Interior Amenities | ensuite bathroom |
|---|---|
| Basement | None,No Basement |
| Flooring | Carpet,Linoleum |
| Kitchen Level | Main |
| Elevator Y/N | Yes |
| Total Stories | 4 |
| Heating Y/N | true |
| Total Bedrooms | 2 |
| Living Room Level | Main |
| Room Type | LivingRoom,DiningRoom,Kitchen,MasterBedroom,Bedroom2,OtherRoom1 |
| Dining Room Dimensions | 16.1x14.2 |
| Kitchen Dimensions | 11.6x10.6 |
| Living Room Dimensions | 12.4x11.8 |
| Bedroom 2 Dimensions | 11.2x13.5 |
| Dining Room Level | Main |
| RoomMasterBedroomDimensions | 11.2x15.2 |
Exterior Features
| Exterior Amenities | Golf Nearby,Landscaped,Playground Nearby,Public Transportation,Schools,Shopping Nearby,See Remarks |
|---|---|
| Parking Features | Stall |
| Foundation Details | Concrete Perimeter |
| Balcony/Terrace | Yes |
Amenities
- Views
- New Construction
- Adult 55+
- Lease To Own
- No Strata Fees
- Furnished
- Pets
- Primary On Main
- Air Conditioning
- Seller Finance
- Green
- Fixer Upper
- Horse
- Golf
- Fireplace
- Deck
- Garage
- Basement
- Pool
Property vs Condos Average in T8R 0A3
Statistics provided by Inside Real Estate
Price
Year Built
