







Address
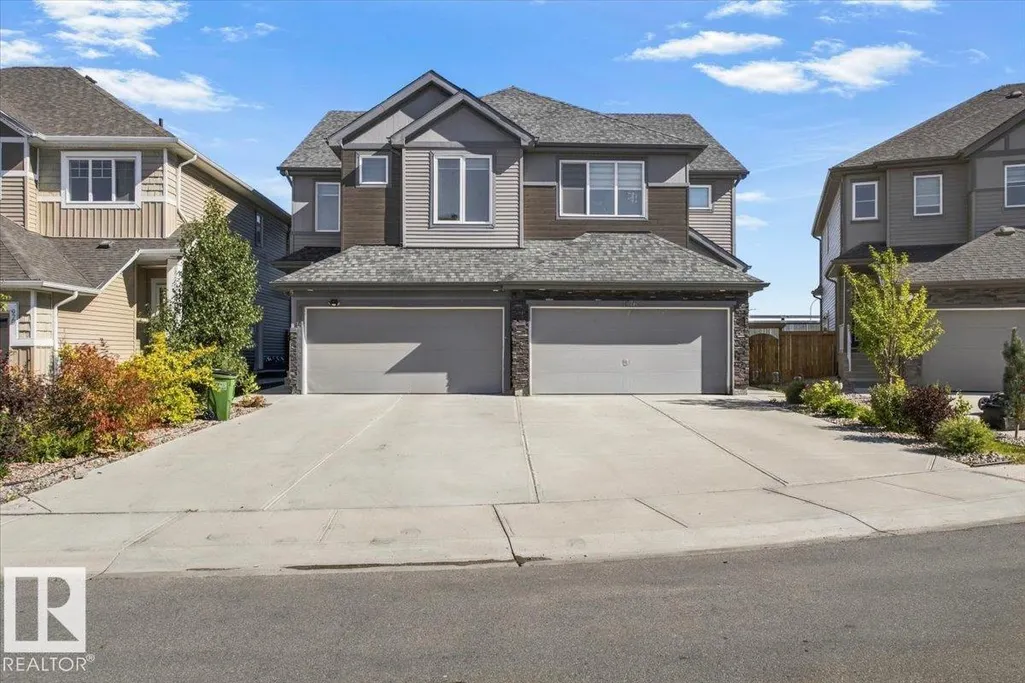
974 Daniels Lo Sw, Edmonton, AB
Price
$ 500,000
Property Attributes
- ID#E4509233
- TypeMulti-Family
- Listing Status Active
- CityEdmonton
- AreaEdmonton
- NeighbourhoodDesrochers Area
- Postal CodeT6W 4Y4
- Style2 Storey
- Year Built2021
- Price$ 500,000
- Bedrooms4
- Full Bathrooms3
- Half Bathrooms1
- Sqr Footage1842
Data Source:
REALTORS® Association Of Edmonton - RAE
Property Description
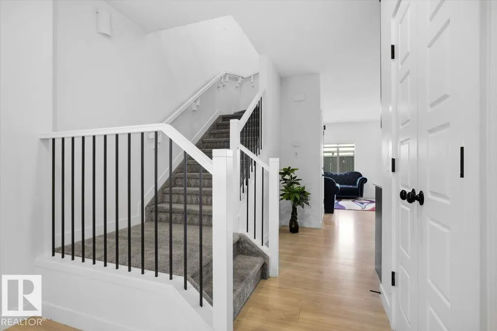
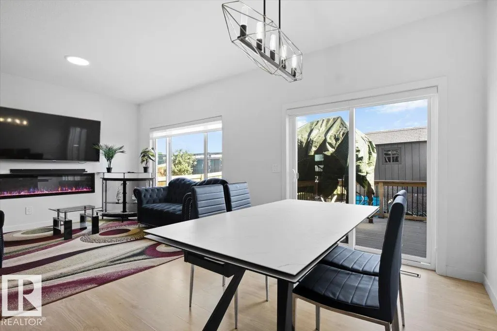
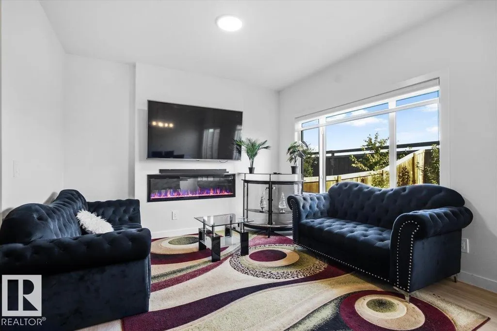
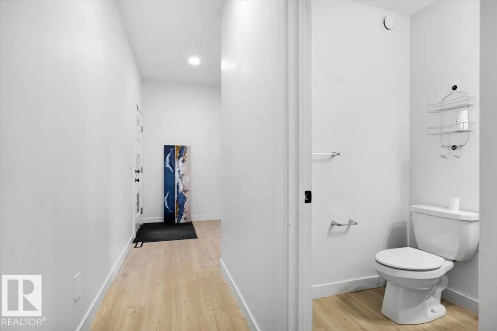
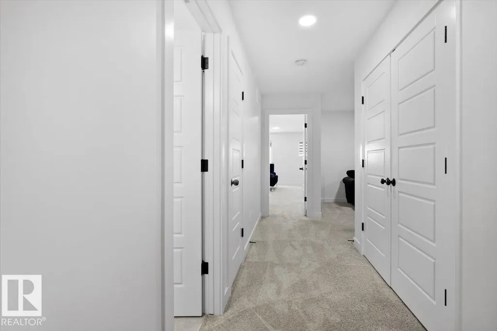
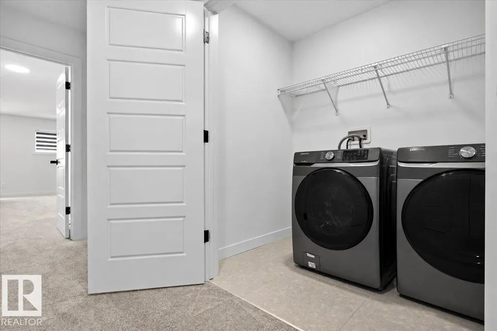
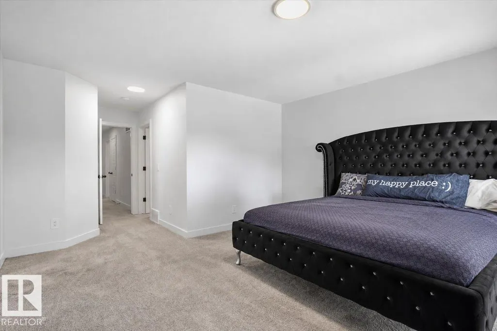
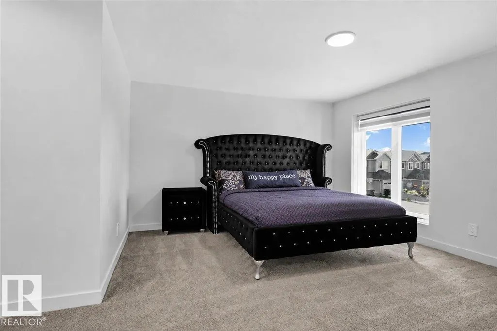
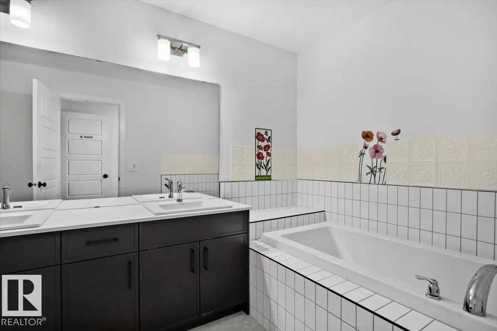
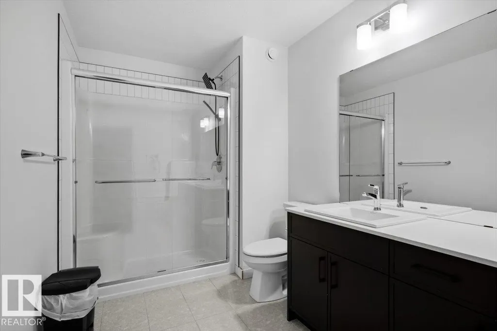
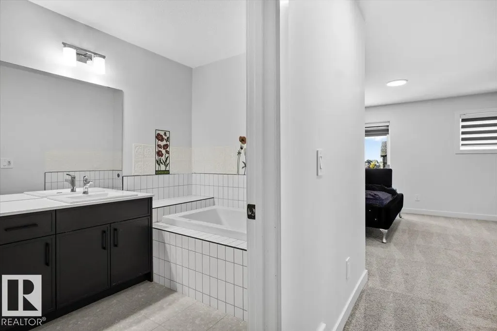
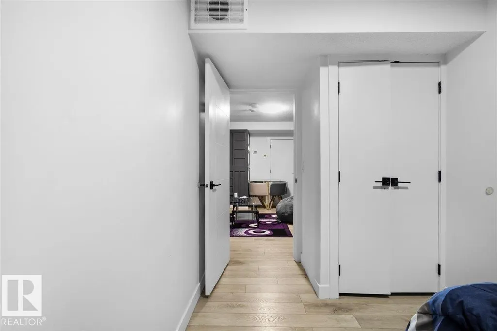
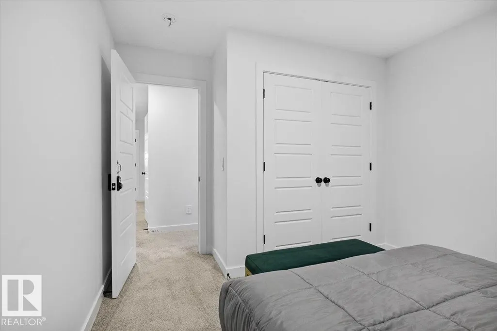
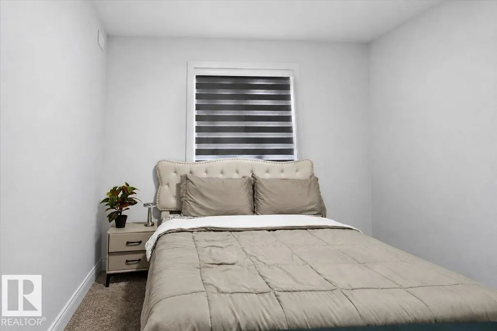
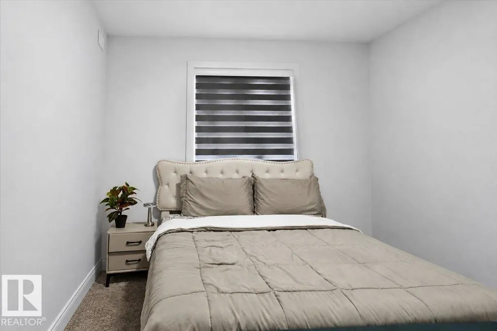
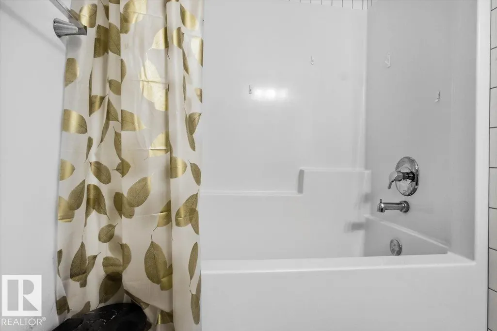
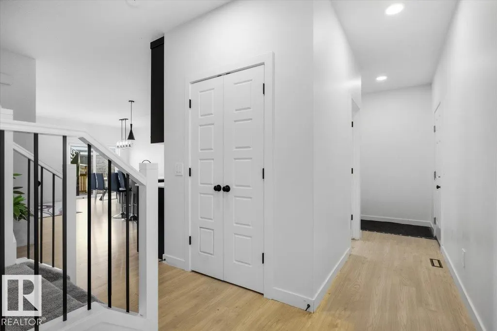
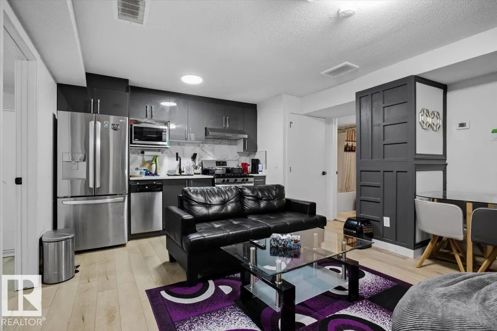
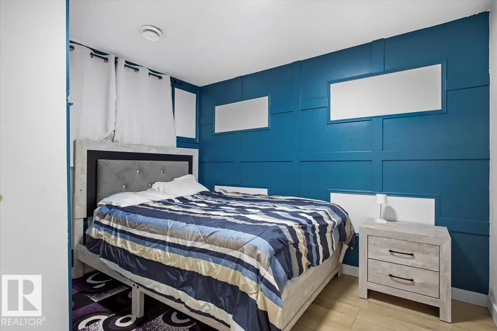
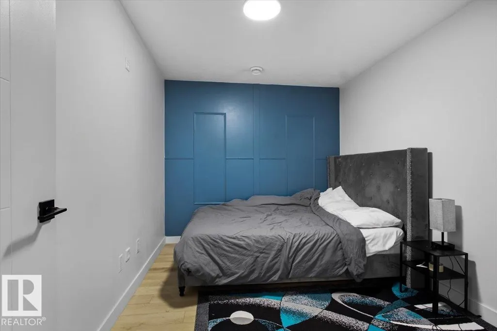
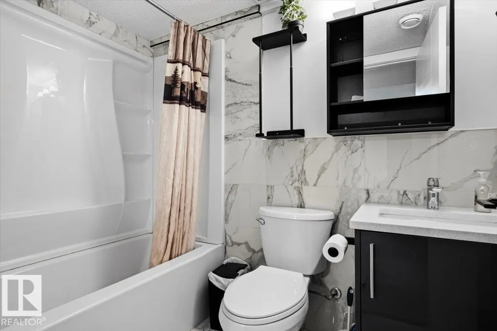
LIVE UPSTAIRS, EARN DOWNSTAIRS! This Desrochers half duplex offers the perfect combination of comfortable family living and income potential with a LEGAL 1 bedroom plus den basement suite. The main home features 3 bedrooms + BONUS ROOM, a bright and functional layout, and convenient UPSTAIRS LAUNDRY. The spacious primary retreat is a standout, complete with a luxurious 5-piece ensuite and huge soaker tub. Downstairs, the LEGAL BASEMENT SUITE provides an excellent mortgage helper or investment opportunity, featuring 1 bedroom plus den, and a full 4-piece bathroom. Located in the heart of Heritage Valley, Desrochers is a family friendly community close to schools, shopping, parks and recreation. Enjoy convenient access to South Edmonton Common, 41 Avenue SW, Anthony Henday Drive, Calgary Trail and Gateway Boulevard. Legal suite, finished exterior, fantastic location and exceptional value. Priced to sell, so don't miss this opportunity!
* Sold date and price as reported on the RAE's MLS® System.
| Elementary School | Middle School | High School |
|---|---|---|
| Dr. Lila Fahlman School Elementary School | Garth Worthington School Middle School | Dr. Anne Anderson School High School |
General Features
| Living Area | 1842.15 |
|---|---|
| Heating | Forced Air-1,Forced Air-2,Natural Gas |
| Roof | Asphalt Shingles |
| Appliances | Dishwasher-Built-In,Dryer,Garage Control,Garage Opener,Hood Fan,Microwave Hood Fan,Stacked Washer/Dryer,Storage Shed,Stove-Electric,Stove-Gas,Washer,Window Coverings,Refrigerators-Two,TV Wall Mount |
| Zoning | Zone 55 |
| Architectural Style | 2 Storey |
| Construction Materials | Wood,Vinyl |
| Year Built | 2021 |
| Levels | 3 |
| Property Subtype | Duplex |
| Ownership | Private |
| Parcel Number | 0038793246 |
| Community Features | Carbon Monoxide Detectors,Deck,See Remarks |
| Property Type | Residential |
| Facing Direction | West |
| Garage Y/N | true |
| Full Baths | 3 |
| Status | Active |
| High School | Dr. Anne Anderson School |
| City | Edmonton |
| MLS Area | Desrochers Area |
| Elementary School | Dr. Lila Fahlman School |
| Middle/Junior High School | Garth Worthington School |
| Living Area Units | Square Feet |
| Standard Status | Active |
| Lot Shape | Rectangular |
| Restrictions | None Known |
| Primary Property Type | Single Family |
| Separate Entrance | true |
| Legal Block | 4 |
| Title to Land | Fee Simple |
Interior Features
| Interior Amenities | ensuite bathroom |
|---|---|
| Basement | Full,Finished |
| Flooring | Carpet,Vinyl Plank |
| Fireplace Features | Insert |
| Kitchen Level | Main |
| Heating Y/N | true |
| Fireplace Y/N | true |
| Above Grade Finished Area | 1842.15 |
| Half Baths | 1 |
| Total Bedrooms | 4 |
| Below Grade Finished Area | 63.78 |
| Grade Level Entry Y/N | No |
| Living Room Level | Main |
| Room Type | LivingRoom,DiningRoom,Kitchen,Den,BonusRoom,MasterBedroom,Bedroom2,Bedroom3,Bedroom4 |
| Below Grade Finished Area Unit Type | Square Meters |
| Dining Room Dimensions | 16.9x11.8 |
| Kitchen Dimensions | 16.9x11.9 |
| Living Room Dimensions | 21.0x12.1 |
| Above Grade Finished Area Unit Type | Square Feet |
| Den Dimensions | 8.7x11.8 |
| Bonus Room Dimensions | 10.1x11.5 |
| Bedroom 4 Dimensions | 10.5x11.9 |
| Bedroom 3 Dimensions | 10.4x12.7 |
| Bedroom 2 Dimensions | 10.2x12.7 |
| Dining Room Level | Main |
| RoomMasterBedroomDimensions | 14.0x16.4 |
Exterior Features
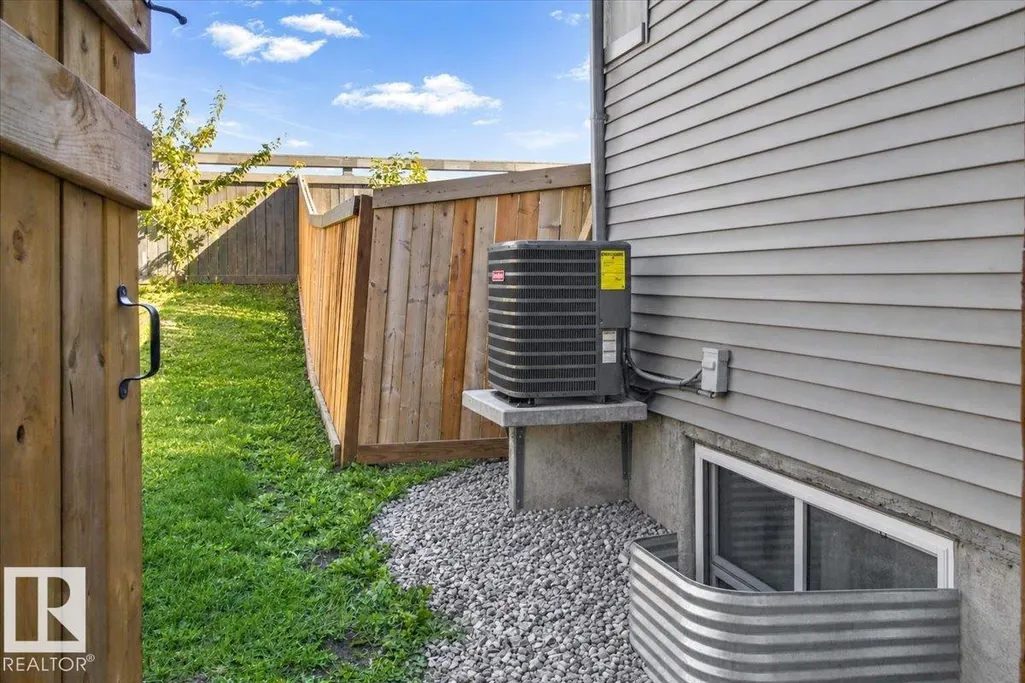
| Exterior Amenities | Airport Nearby,Fenced,Golf Nearby,Low Maintenance Landscape,Playground Nearby,Public Transportation,Schools,Shopping Nearby |
|---|---|
| Parking Features | Double Garage Attached |
| Lot Size Area | 279.77 |
| Foundation Details | Concrete Perimeter |
Amenities
- Views
- New Construction
- Adult 55+
- Lease To Own
- No Strata Fees
- Furnished
- Primary On Main
- Air Conditioning
- Seller Finance
- Green
- Fixer Upper
- Horse
- Golf
- Fireplace
- Deck
- Garage
- Basement
- Pool
Property vs Multi-Family Average in T6W 4Y4
Statistics provided by Inside Real Estate
Price
Year Built
