
Just Listed






















Address
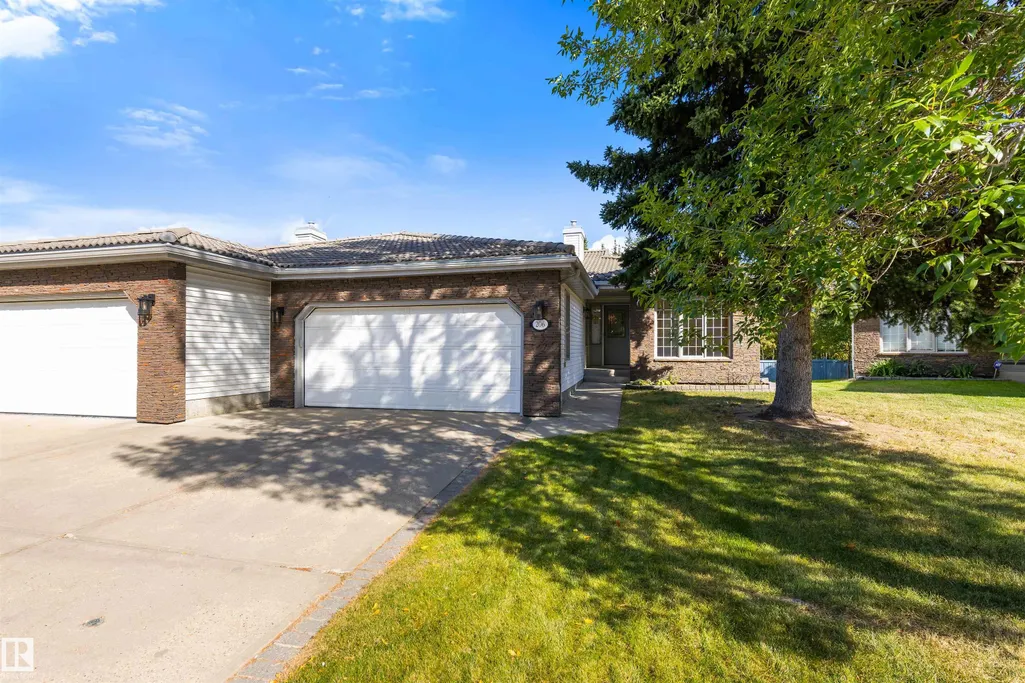
206 Country Club Pt Nw, Edmonton, AB
Price
$ 789,900
Property Attributes
- ID#E4509359
- TypeMulti-Family
- Listing Status Pending
- CityEdmonton
- AreaEdmonton
- NeighbourhoodOleskiw
- Postal CodeT6M 2J6
- StyleBungalow
- Year Built1989
- Price$ 789,900
- Bedrooms3
- Full Bathrooms3
- Half Bathrooms0
- Sqr Footage1720
Data Source:
REALTORS® Association Of Edmonton - RAE
Property Description
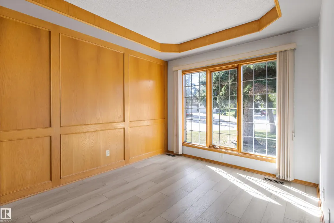
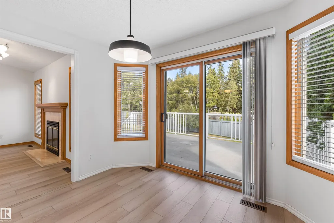
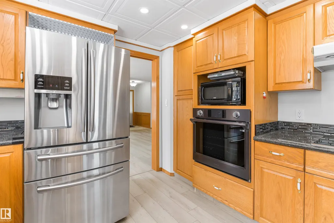
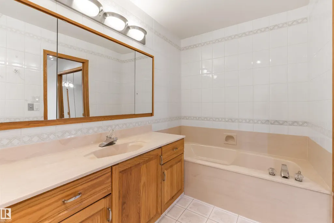
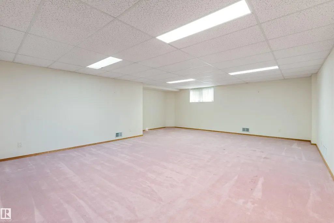
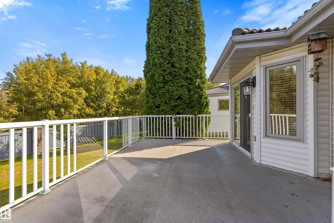
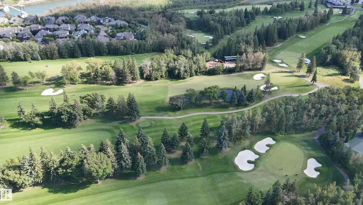
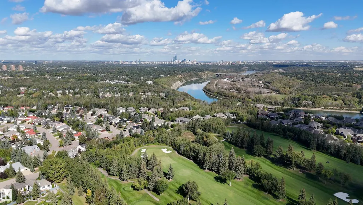
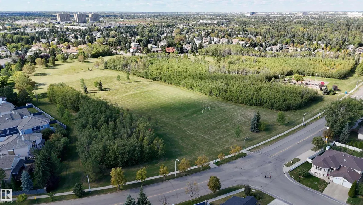
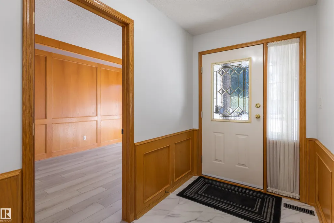
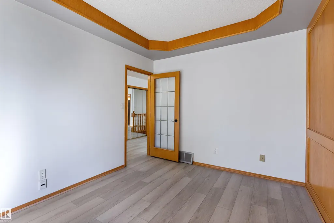
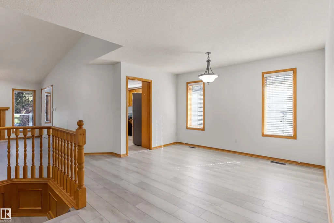
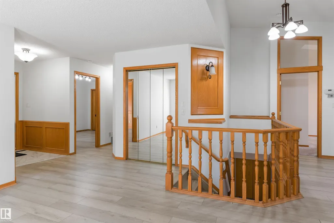
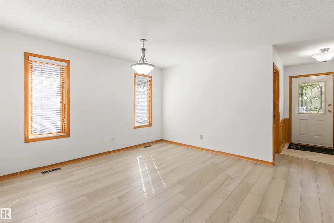
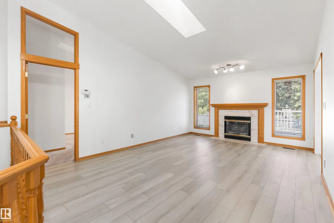
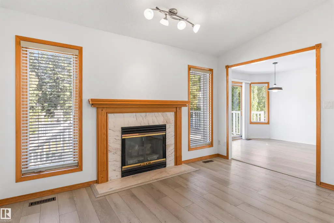
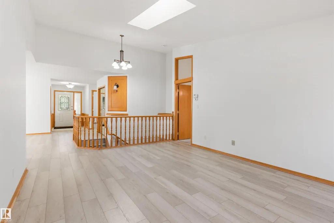
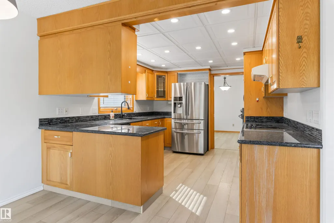
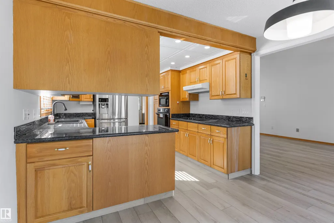
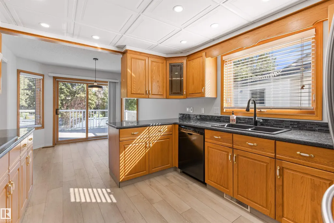
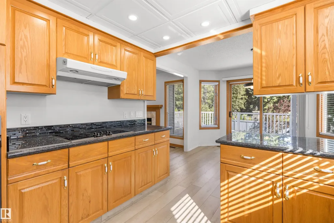
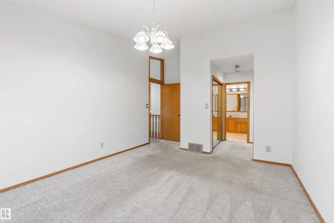
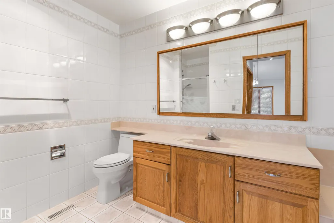
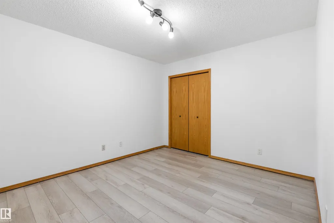
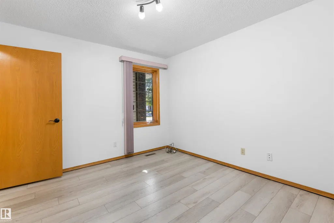
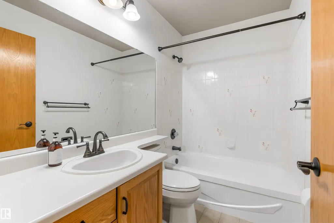
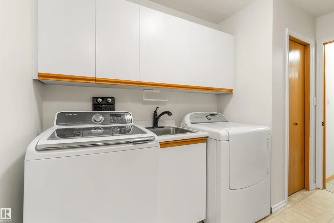
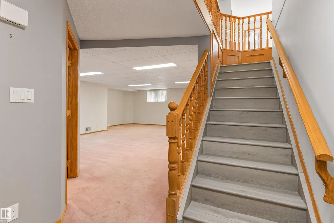
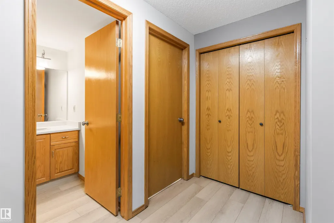
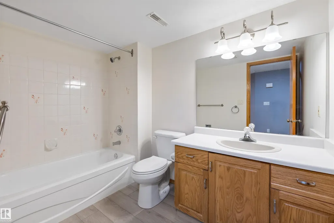
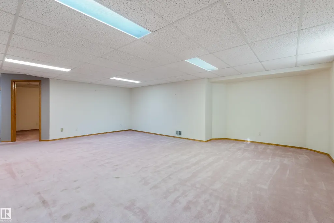
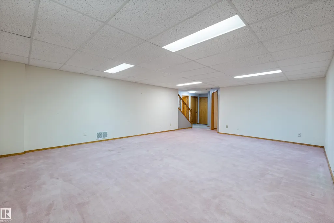
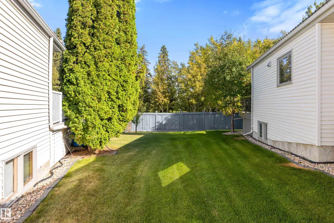
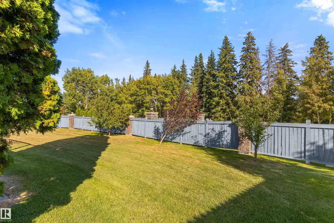
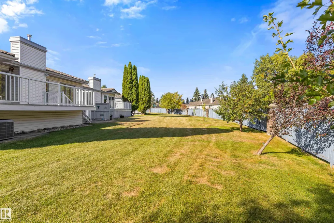
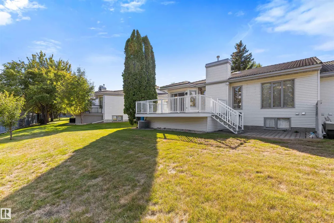
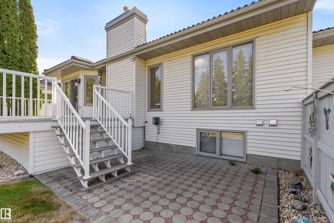
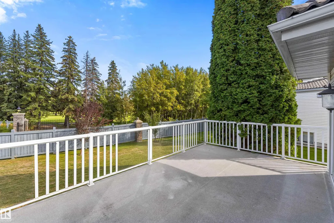
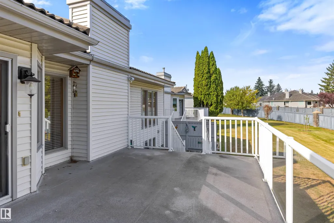
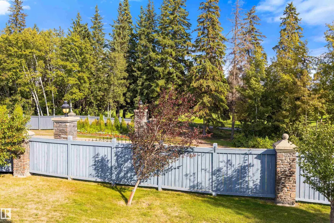
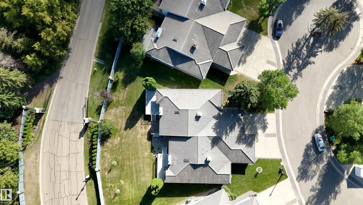
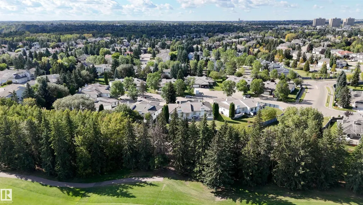
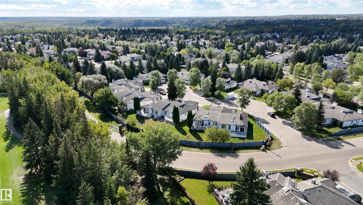
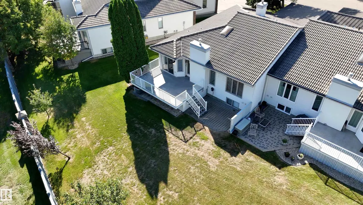
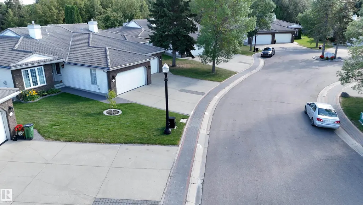
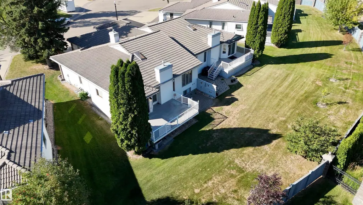
A SETTING THAT RARELY COMES AVAILABLE! Backing directly onto the Edmonton Golf & Country Club, this exceptional 1,700+ sq. ft. adult bungalow duplex offers privacy, nature & an incredible Oleskiw location, tucked away in a quiet cul-de-sac. Perfect for those looking to downsize without compromising lifestyle, this spacious 1-bedroom plus den/bedroom features new flooring, fresh paint & new appliances including a built-in oven. Recent upgrades include a newer furnace, hot water tank & air conditioning. Step outside to an oversized deck surrounded by mature trees & nature—the perfect setting to relax or entertain. Enjoy carefree living with underground sprinklers, snow removal & lawn maintenance included. A rare opportunity to stay in one of Edmonton’s most desirable neighbourhoods. Just press the EASY BUTTON, move in & enjoy!
* Sold date and price as reported on the RAE's MLS® System.
General Features
| Living Area | 1720.3 |
|---|---|
| Heating | Forced Air-1,Natural Gas |
| Roof | Clay Tile |
| Appliances | Dishwasher-Built-In,Dryer,Garage Opener,Oven-Built-In,Oven-Microwave,Refrigerator,Stove-Countertop Electric,Washer,Window Coverings |
| Zoning | Zone 22 |
| HOA Fee | 2500 |
| Association Fee Includes | Landscape/Snow Removal,Professional Management |
| Architectural Style | Bungalow |
| Construction Materials | Wood,Stone,Vinyl |
| Year Built | 1989 |
| Levels | 2 |
| Property Subtype | Duplex |
| Ownership | Private |
| Parcel Number | 0012085438 |
| Community Features | Air Conditioner,Deck,See Remarks |
| Assoc Fee Paid Per | Annually |
| Property Type | Residential |
| Facing Direction | West |
| Garage Y/N | true |
| Full Baths | 3 |
| Status | Pending |
| City | Edmonton |
| MLS Area | Oleskiw |
| Living Area Units | Square Feet |
| Standard Status | Pending |
| Virtual Tour | https://youriguide.com/206_country_club_point_nw_edmonton_ab/ |
| Lot Shape | Irregular |
| Restrictions | None Known |
| Primary Property Type | Single Family |
| Legal Block | 15 |
| Title to Land | Fee Simple |
Interior Features
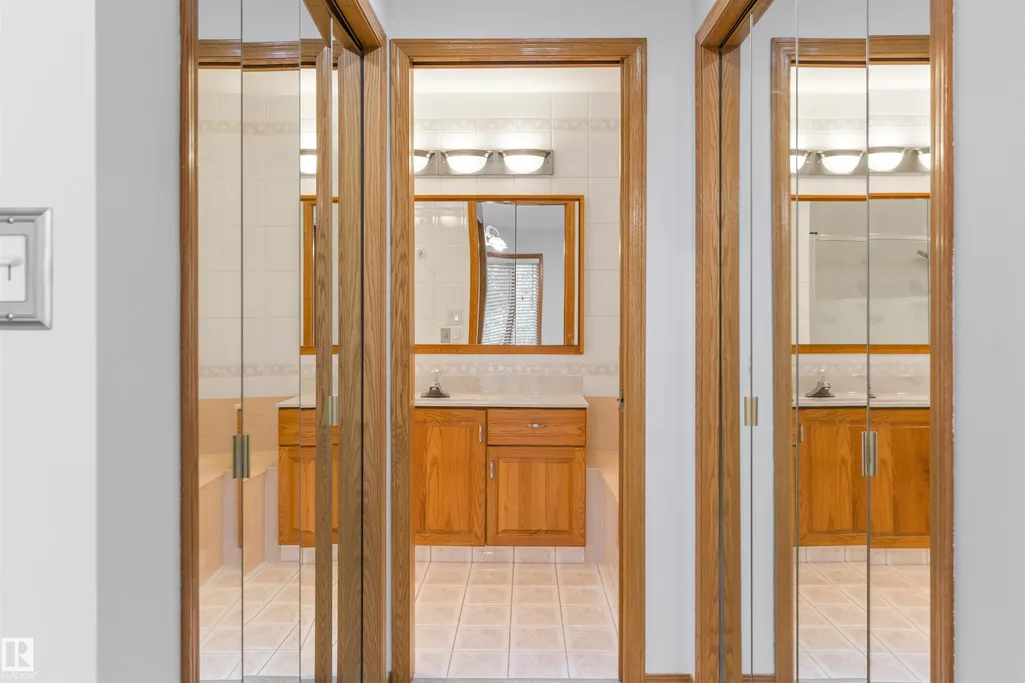
| Interior Amenities | ensuite bathroom |
|---|---|
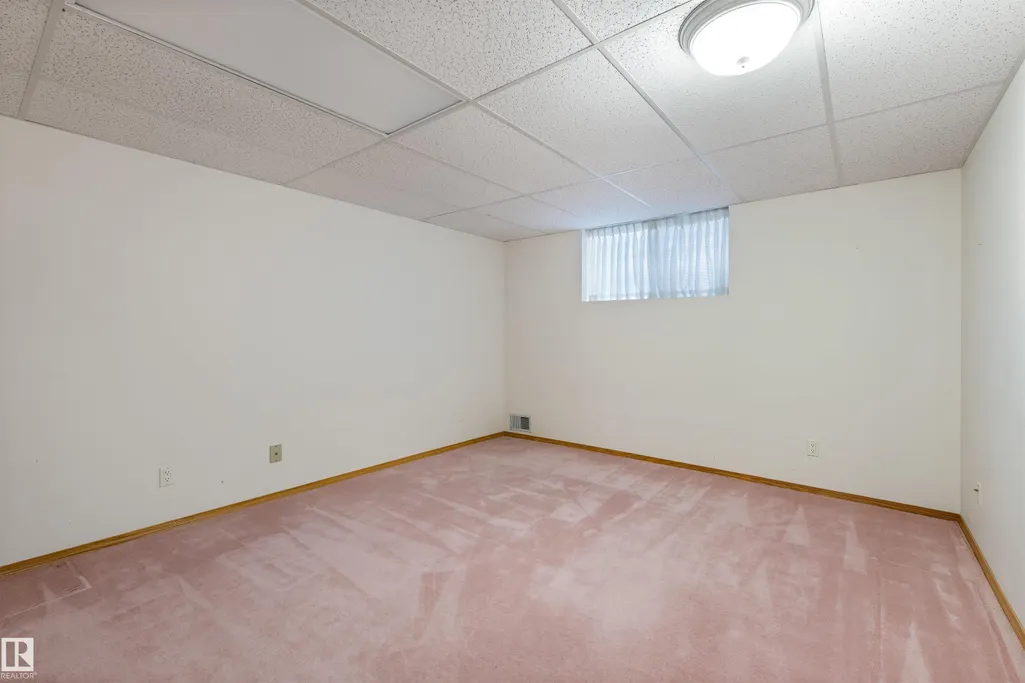
| Basement | Full,Finished |
| Flooring | Carpet,Laminate Flooring,Non-Ceramic Tile |
| Fireplace Features | Mantel,Tile Surround |
| Kitchen Level | Main |
| Heating Y/N | true |
| Fireplace Y/N | true |
| Total Bedrooms | 3 |
| Grade Level Entry Y/N | No |
| Living Room Level | Main |
| Room Type | LivingRoom,DiningRoom,Kitchen,FamilyRoom,Den,MasterBedroom,Bedroom2,Bedroom3,OtherRoom1,OtherRoom2 |
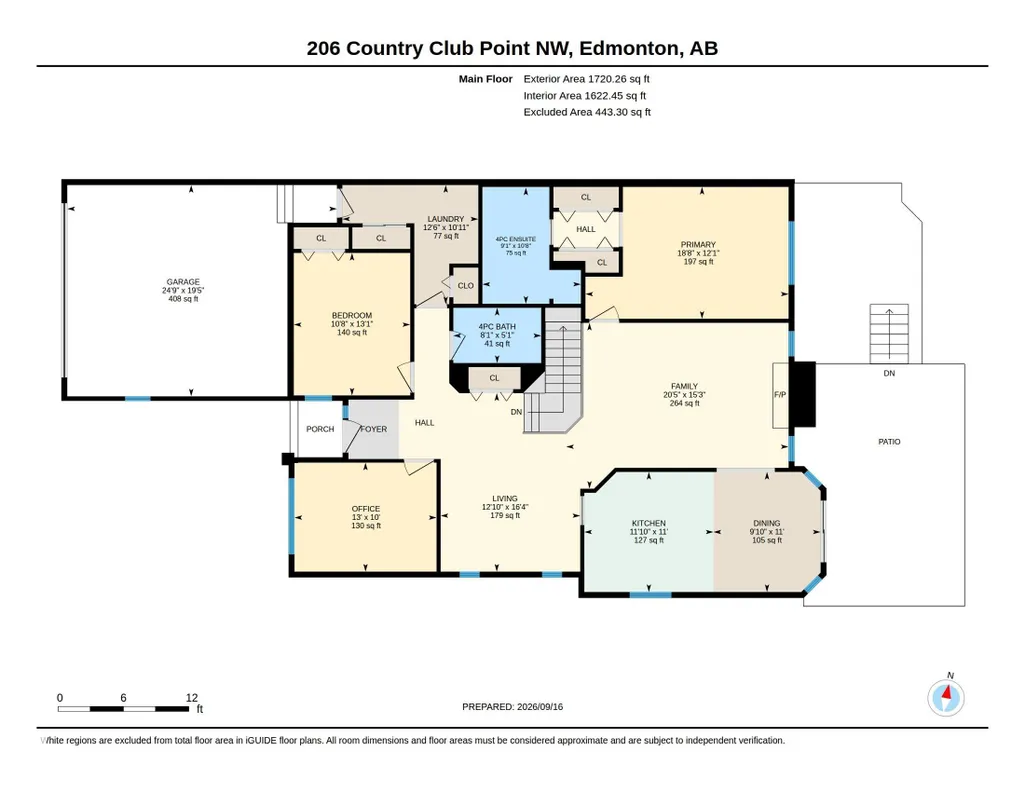
| Dining Room Dimensions | 11.0x9.8 |
| Kitchen Dimensions | 11.0x11.8 |
| Living Room Dimensions | 16.4x12.8 |
| Den Dimensions | 10.0x13.1 |
| Bedroom 3 Dimensions | 12.1x14.2 |
| Bedroom 2 Dimensions | 13.1x10.7 |
| Family Room Level | Main |
| Dining Room Level | Main |
| RoomFamilyRoomDimensions | 15.2x20.4 |
| RoomMasterBedroomDimensions | 12.1x18.6 |
Exterior Features
| Exterior Amenities | Backs Onto Park/Trees,Cul-De-Sac,Fruit Trees/Shrubs,Golf Nearby,Landscaped,Public Transportation,Shopping Nearby,See Remarks |
|---|---|
| Parking Features | Double Garage Attached |
| Lot Size Area | 635.5 |
| Foundation Details | Concrete Perimeter |
Amenities
- Views
- New Construction
- Adult 55+
- Lease To Own
- No Strata Fees
- Furnished
- Primary On Main
- Air Conditioning
- Seller Finance
- Green
- Fixer Upper
- Horse
- Golf
- Fireplace
- Deck
- Garage
- Basement
- Pool
Property vs Multi-Family Average in T6M 2J6
Statistics provided by Inside Real Estate
Price
Year Built
 Copyright 2026 by the REALTORS® Association of Edmonton. All rights reserved.
Data is deemed reliable but is not guaranteed accurate by the REALTORS® Association of Edmonton.
The trademarks REALTOR®, REALTORS® and the REALTOR® logo are controlled by The Canadian Real Estate Association (CREA) and identify real estate professionals who are members of CREA. The trademarks MLS®, Multiple Listing Service® and the associated logos are owned by CREA and identify the quality of services provided by real estate professionals who are members of CREA. Used under license.
Information last updated on September 21, 2026 2:16 PM UTC
Copyright 2026 by the REALTORS® Association of Edmonton. All rights reserved.
Data is deemed reliable but is not guaranteed accurate by the REALTORS® Association of Edmonton.
The trademarks REALTOR®, REALTORS® and the REALTOR® logo are controlled by The Canadian Real Estate Association (CREA) and identify real estate professionals who are members of CREA. The trademarks MLS®, Multiple Listing Service® and the associated logos are owned by CREA and identify the quality of services provided by real estate professionals who are members of CREA. Used under license.
Information last updated on September 21, 2026 2:16 PM UTC