
Just Listed





Address
81 Cuddie Dr, Sherwood Park, AB
Price
$ 499,900
Property Attributes
- ID#E4509363
- TypeMulti-Family
- Listing Status Active
- CitySherwood Park
- AreaStrathcona
- NeighbourhoodCambrian
- Postal CodeT8H 3C8
- Style2 Storey
- Year Built2026
- Price$ 499,900
- Bedrooms3
- Full Bathrooms2
- Half Bathrooms1
- Sqr Footage1616
Data Source:
REALTORS® Association Of Edmonton - RAE
Property Description
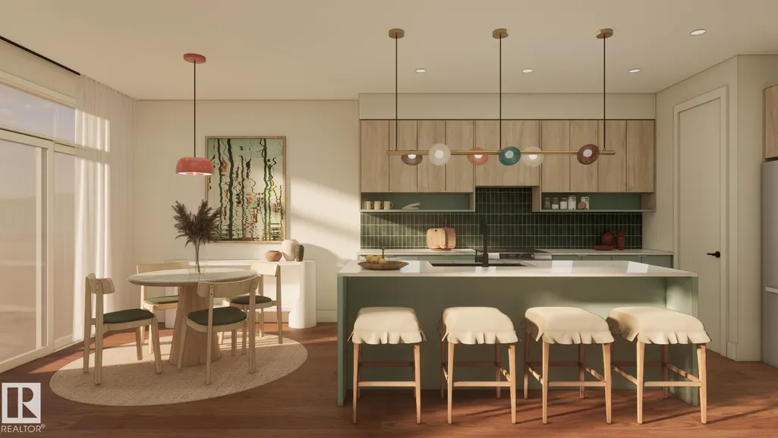
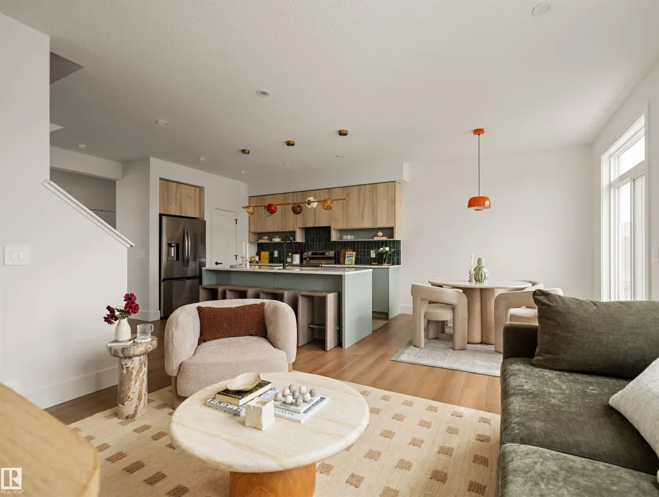
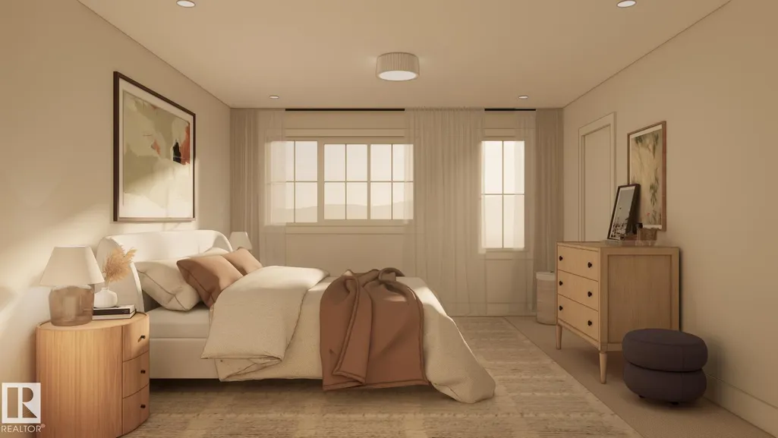
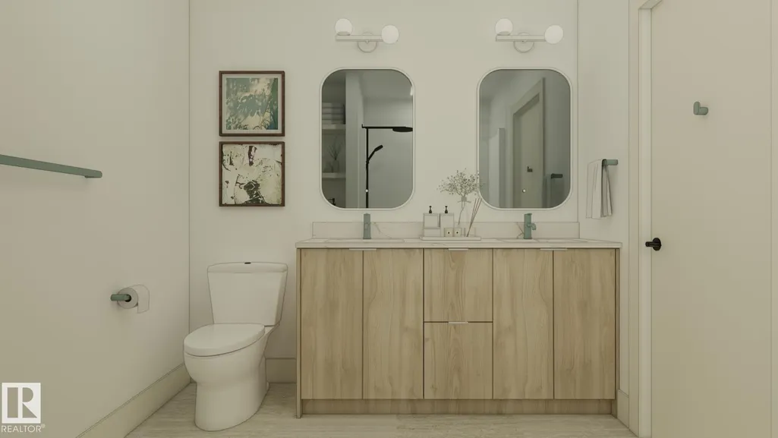
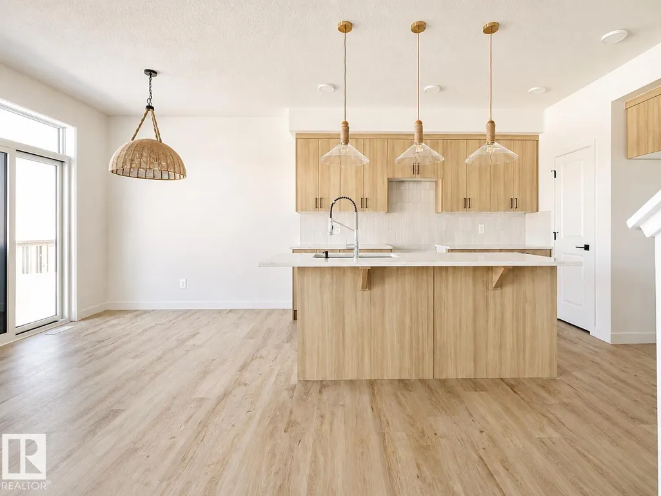
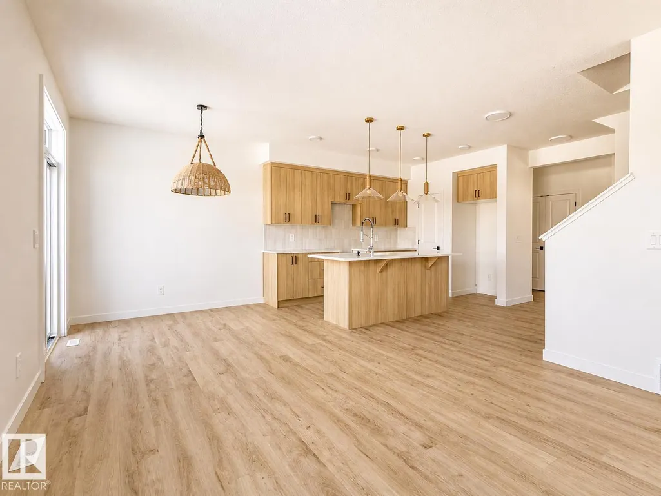
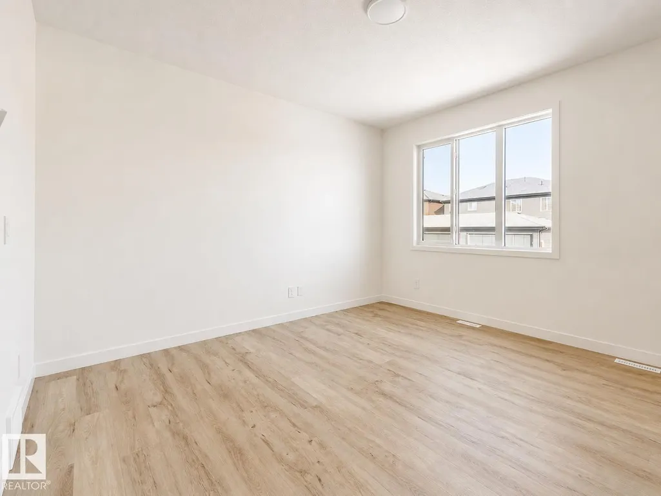
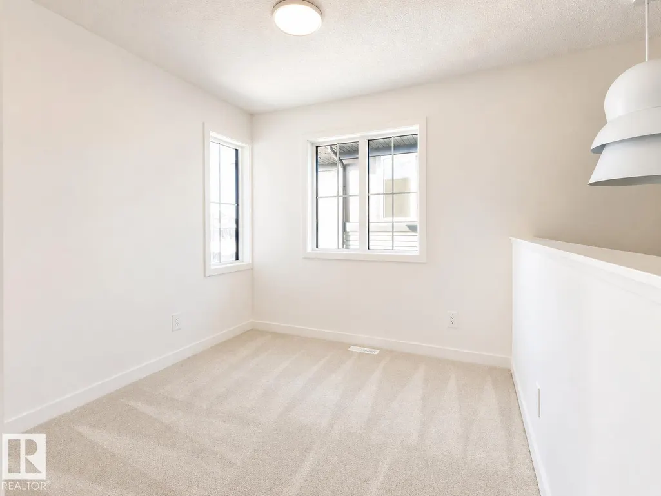
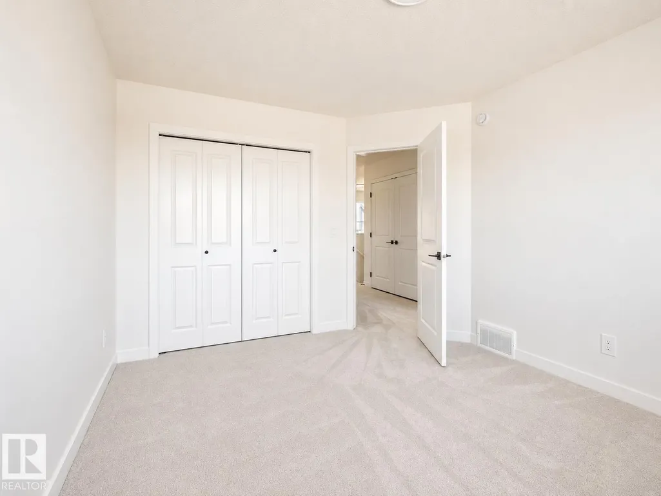
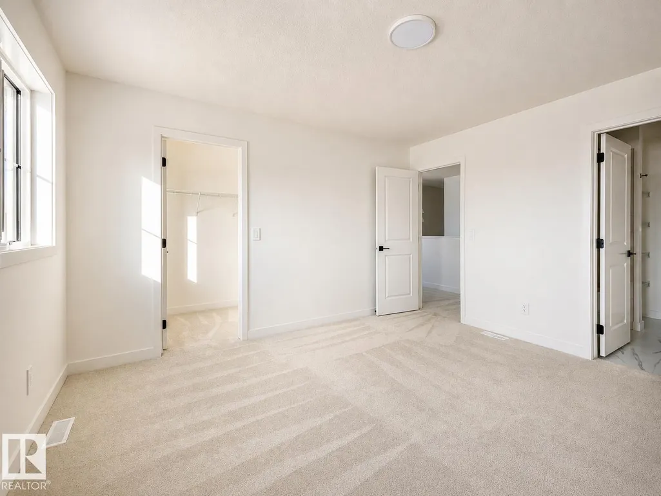
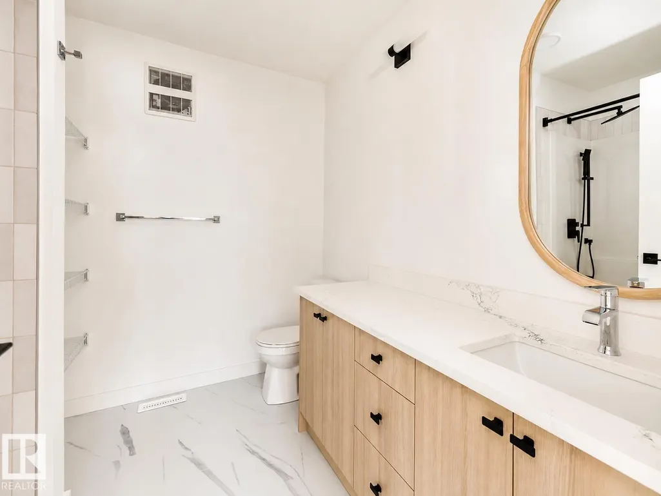
FULL LANDSCAPING INCLUDED! Welcome to the “Landon” in Cambrian by multi-award-winning builder Rohit Homes. This stunning 2-storey duplex features the “Côte d’Azur” interior palette and a fully landscaped backyard. The main floor offers a bright, open-concept layout with the kitchen, dining, and living areas seamlessly connected, perfect for entertaining or everyday living. The kitchen features a large quartz island, ample cabinetry, and a spacious pantry. A convenient half bath and attached double front garage complete the main level. Upstairs, the spacious primary bedroom offers a full ensuite and walk-in closet, along with two additional bedrooms, a full bathroom, upper-floor laundry, and a versatile flex room. Ideally located in Cambrian, close to amenities, parks, schools, and major roadways. Renders are for illustration purposes only and depict the same floor plan and interior palette. Final photos show a different home with the same floor plan and a different interior palette.
* Sold date and price as reported on the RAE's MLS® System.
General Features
| Living Area | 1616.97 |
|---|---|
| Heating | Forced Air-1,Natural Gas |
| Roof | Asphalt Shingles |
| Appliances | See Remarks |
| Zoning | Zone 25 |
| Architectural Style | 2 Storey |
| Construction Materials | Wood,Stone,Vinyl |
| Year Built | 2026 |
| Levels | 2 |
| Property Subtype | Duplex |
| Ownership | Private |
| Parcel Number | 0040476137 |
| Community Features | Carbon Monoxide Detectors,Ceiling 9 ft.,Detectors Smoke |
| Property Type | Residential |
| Facing Direction | North |
| Garage Y/N | true |
| Full Baths | 2 |
| Status | Active |
| City | Sherwood Park |
| MLS Area | Cambrian |
| Living Area Units | Square Feet |
| Standard Status | Active |
| Virtual Tour | https://my.matterport.com/show/?m=DpLGUsMqKgW |
| Lot Shape | Rectangular |
| Restrictions | None Known |
| Primary Property Type | Single Family |
| Legal Block | 11 |
| Title to Land | Fee Simple |
Interior Features
| Interior Amenities | ensuite bathroom |
|---|---|
| Basement | Full,Unfinished |
| Flooring | Carpet,Ceramic Tile,Vinyl Plank |
| Kitchen Level | Main |
| Heating Y/N | true |
| Half Baths | 1 |
| Total Bedrooms | 3 |
| Grade Level Entry Y/N | No |
| Living Room Level | Main |
| Room Type | LivingRoom,DiningRoom,Kitchen |
| Dining Room Level | Main |
Exterior Features
| Exterior Amenities | Landscaped,Low Maintenance Landscape,Playground Nearby |
|---|---|
| Parking Features | Double Garage Attached |
| Foundation Details | Concrete Perimeter |
Amenities
- Views
- New Construction
- Adult 55+
- Lease To Own
- No Strata Fees
- Furnished
- Primary On Main
- Air Conditioning
- Seller Finance
- Green
- Fixer Upper
- Horse
- Golf
- Fireplace
- Deck
- Garage
- Basement
- Pool
Property vs Multi-Family Average in T8H 3C8
Statistics provided by Inside Real Estate
Price
Year Built
In The Neighbourhood
Just Listed
Sherwood Park
$ 454,900
- Type
- Multi-Family
 Listed by Geordie M Morison of MaxWell Progressive