






Address
#17 450 Mcconachie Wy Nw, Edmonton, AB
Price
$ 309,900
Property Attributes
- ID#E4509390
- TypeTownhouse
- Listing Status Active
- CityEdmonton
- AreaEdmonton
- NeighbourhoodMcConachie Area
- Postal CodeT5Y 0S8
- Style2 Storey
- Year Built2014
- Price$ 309,900
- Bedrooms3
- Full Bathrooms2
- Half Bathrooms1
- Sqr Footage1270
Data Source:
REALTORS® Association Of Edmonton - RAE
Property Description
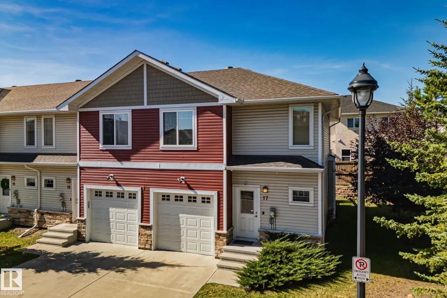
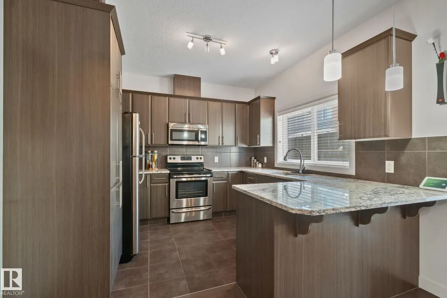
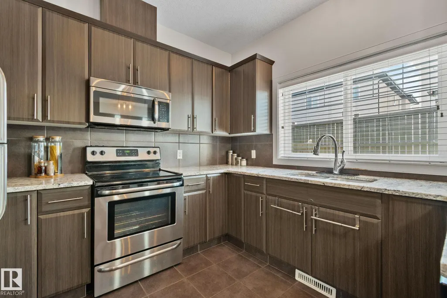
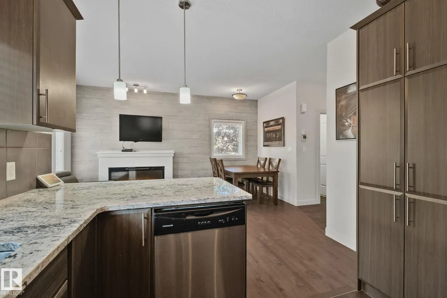
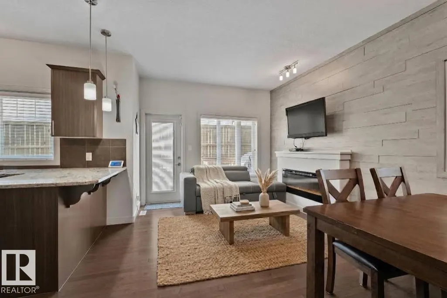
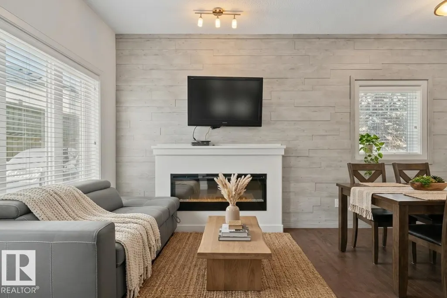
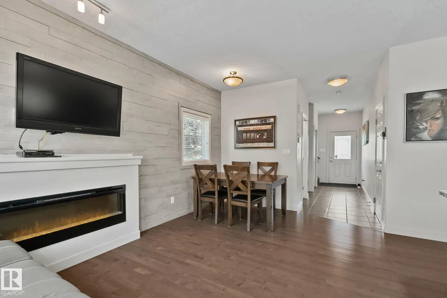
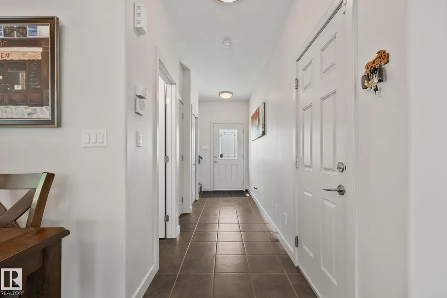
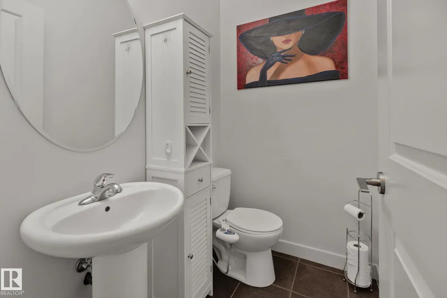
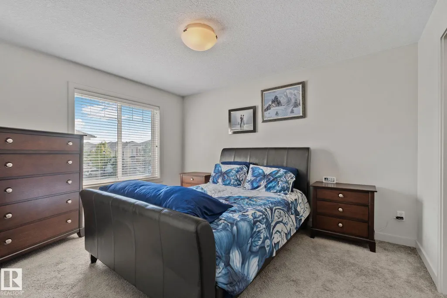
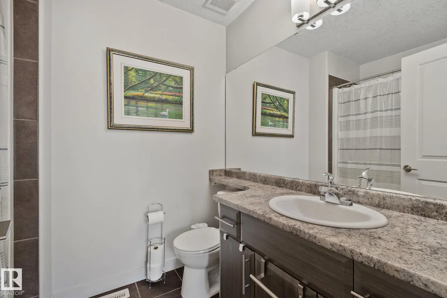
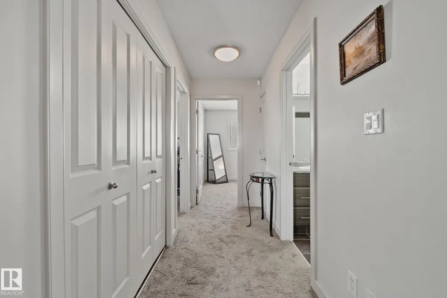
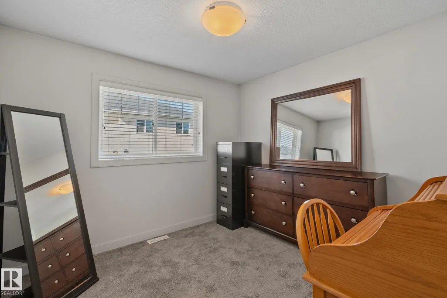
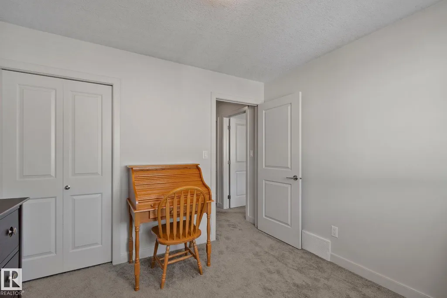
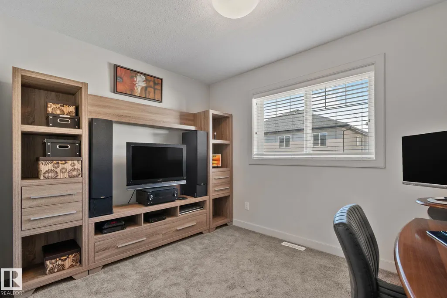
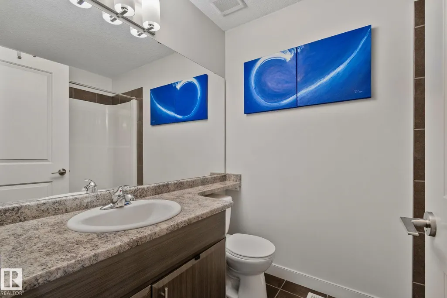
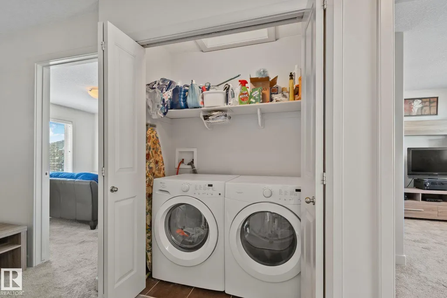
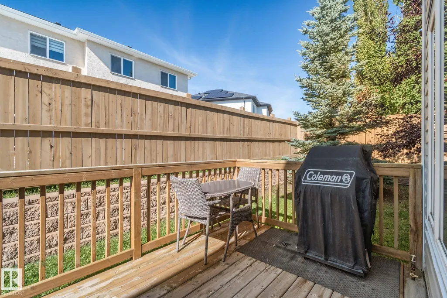
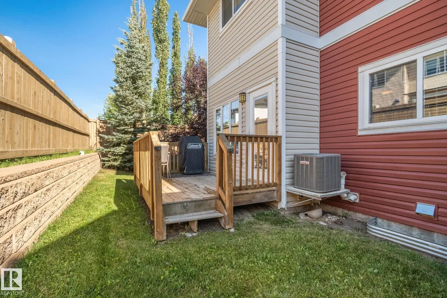
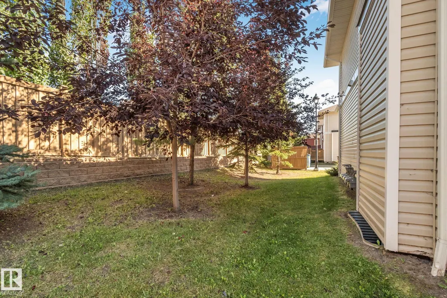
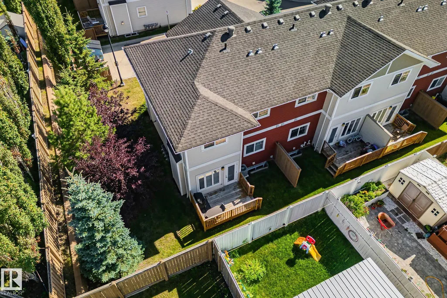
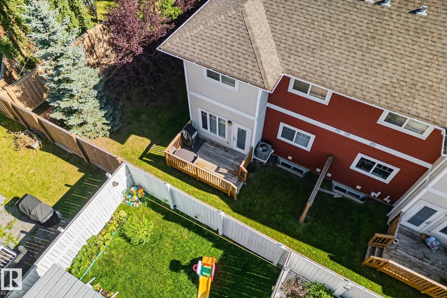
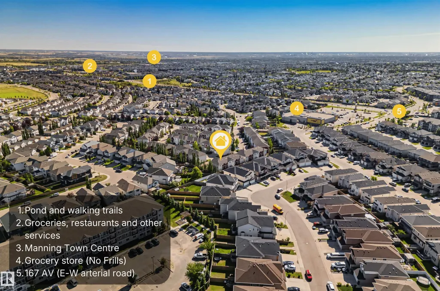
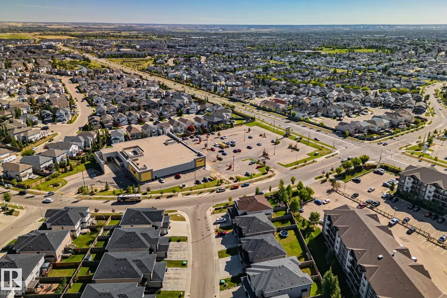
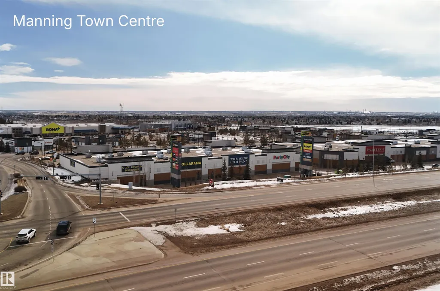
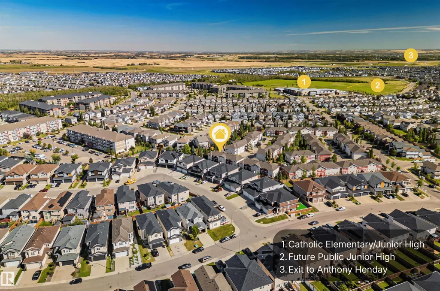
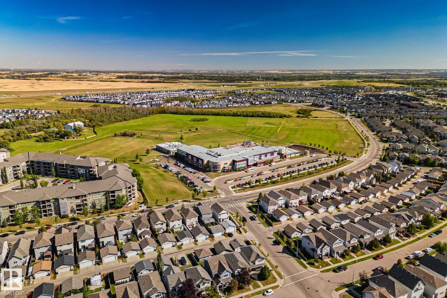
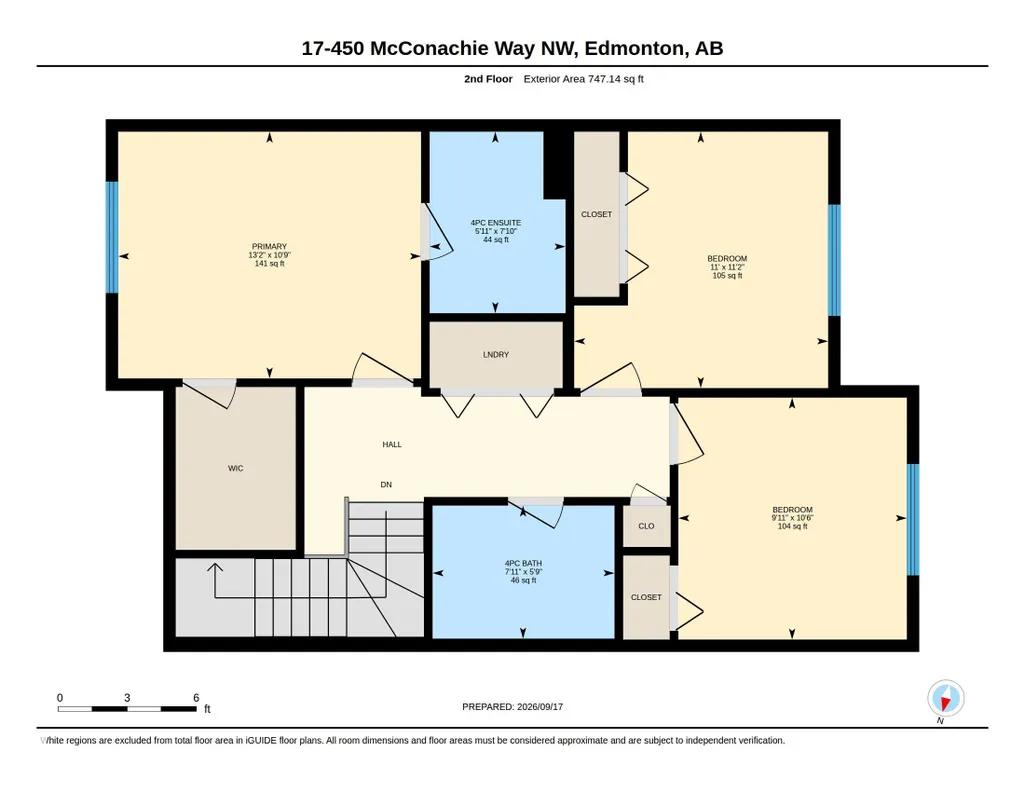
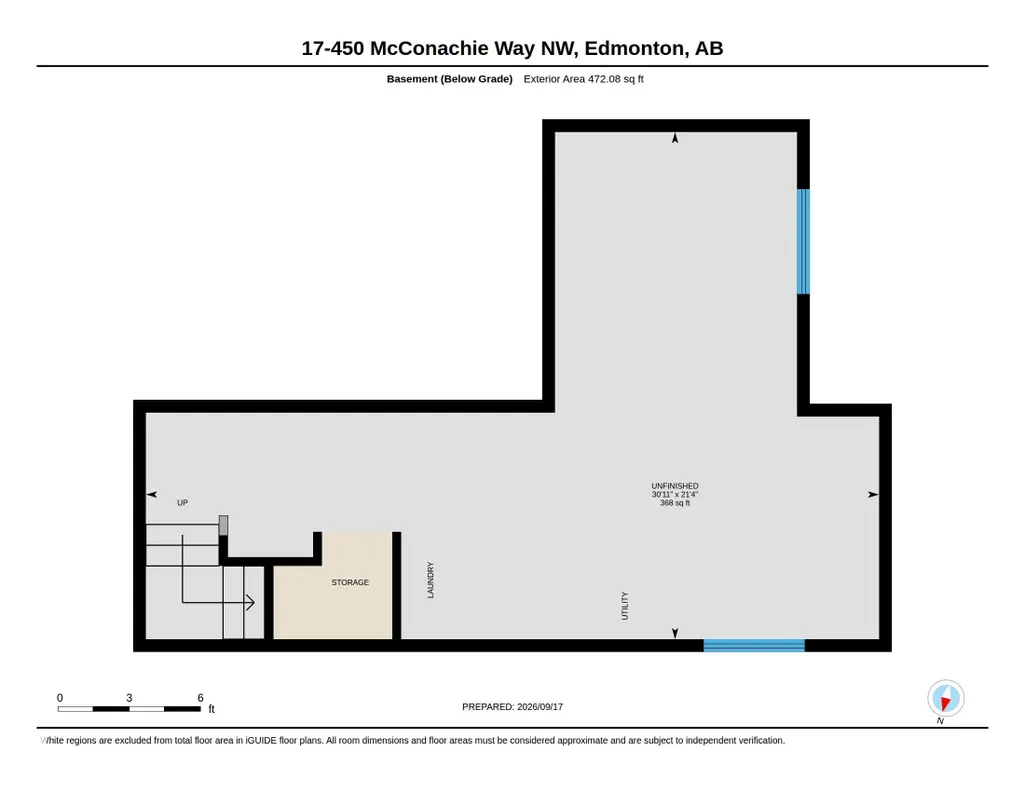
END UNIT | LOW CONDO FEES | ATTACHED GARAGE. Room for everyday life in McConachie in this 3-BED, 2.5-BATH home with hardwood flooring, granite countertops and stainless steel appliances! Upstairs, the primary bedroom includes a WALK-IN CLOSET and 4-PIECE ENSUITE, while two additional bedrooms offer flexibility for family, guests or a home office. CENTRAL AIR CONDITIONING keeps warmer days comfortable, and the PRIVATE REAR DECK with a BBQ gas line is a spot for morning coffee or unwinding after work. This END UNIT shares just one wall, with common green space on the other side. A single ATTACHED GARAGE keeps your vehicle sheltered, with visitor parking nearby. The full unfinished basement offers storage and room for future plans. CONDO FEES are just $202.27/month. With No Frills on McConachie Way, neighbourhood schools, parks and pathways, shopping and dining at Manning Town Centre, and access to Anthony Henday via 66 Street, everyday convenience is close to home. Some photos have been virtually staged.
* Sold date and price as reported on the RAE's MLS® System.
General Features
| Living Area | 1270.04 |
|---|---|
| Heating | Forced Air-1,Natural Gas |
| Roof | Asphalt Shingles |
| Appliances | Air Conditioning-Central,Dishwasher-Built-In,Garage Control,Garage Opener,Microwave Hood Fan,Refrigerator,Stove-Electric,Window Coverings,Dryer-Two,Washers-Two |
| Zoning | Zone 03 |
| Architectural Style | 2 Storey |
| Construction Materials | Wood,Vinyl |
| Year Built | 2014 |
| Levels | 2 |
| Property Subtype | Townhouse |
| Ownership | Private |
| Parcel Number | 0036325893 |
| Community Features | Air Conditioner,Deck,No Animal Home,No Smoking Home,Parking-Visitor,Natural Gas BBQ Hookup |
| Building Name | Altitude |
| Property Type | Residential |
| Facing Direction | East |
| Garage Y/N | true |
| Full Baths | 2 |
| Status | Active |
| City | Edmonton |
| MLS Area | McConachie Area |
| Living Area Units | Square Feet |
| Standard Status | Active |
| Parking Plan Type | N/A |
| Restrictions | None Known |
| Primary Property Type | Condo |
| Title to Land | Fee Simple |
Interior Features
| Interior Amenities | ensuite bathroom |
|---|---|
| Basement | Full,Unfinished |
| Flooring | Carpet,Ceramic Tile,Hardwood |
| Fireplace Features | Insert |
| Kitchen Level | Main |
| Heating Y/N | true |
| Fireplace Y/N | true |
| Half Baths | 1 |
| Total Bedrooms | 3 |
| Below Grade Finished Area | 43.86 |
| Grade Level Entry Y/N | No |
| Living Room Level | Main |
| Room Type | LivingRoom,DiningRoom,Kitchen |
| Below Grade Finished Area Unit Type | Square Meters |
| Dining Room Level | Main |
Exterior Features
| Exterior Amenities | Fenced,Flat Site,Fruit Trees/Shrubs,Golf Nearby,Landscaped,Low Maintenance Landscape,No Back Lane,No Through Road,Playground Nearby,Public Swimming Pool,Public Transportation,Schools,Shopping Nearby |
|---|---|
| Parking Features | Single Garage Attached |
| Total Parking | 2 |
| Lot Size Area | 236.41 |
| Foundation Details | Concrete Perimeter |
Amenities
- Views
- New Construction
- Adult 55+
- Lease To Own
- No Strata Fees
- Furnished
- Pets
- Primary On Main
- Air Conditioning
- Seller Finance
- Green
- Fixer Upper
- Horse
- Golf
- Fireplace
- Deck
- Garage
- Basement
- Pool
Property vs Townhouse Average in T5Y 0S8
Statistics provided by Inside Real Estate
Price
Year Built
