
Just Listed














Address
5208 10 Av Nw, Edmonton, AB
Price
$ 464,900
Property Attributes
- ID#E4509482
- TypeSingle Family
- Listing Status Active
- CityEdmonton
- AreaEdmonton
- NeighbourhoodSakaw
- Postal CodeT6L 1Z1
- StyleBi-Level
- Year Built1978
- Price$ 464,900
- Bedrooms4
- Full Bathrooms2
- Half Bathrooms0
- Sqr Footage937
Data Source:
REALTORS® Association Of Edmonton - RAE
Property Description
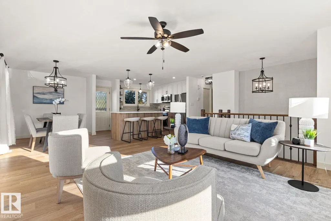
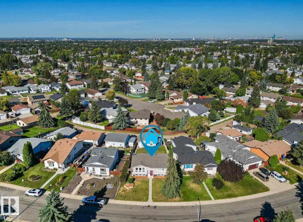
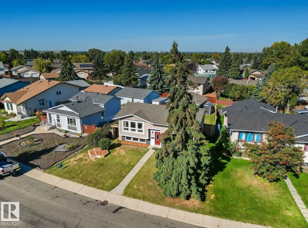
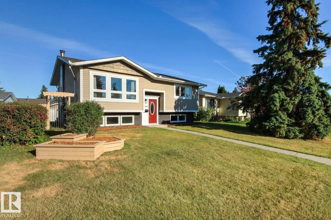
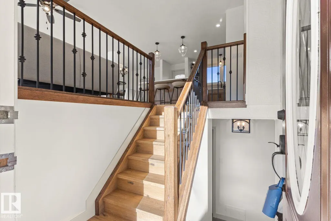
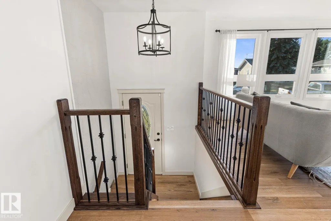
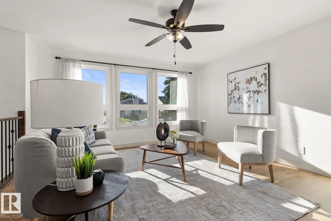
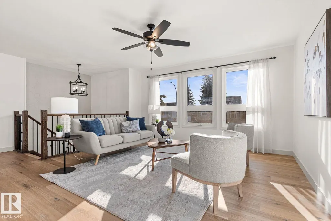
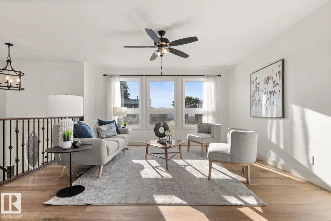
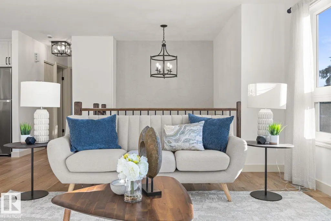
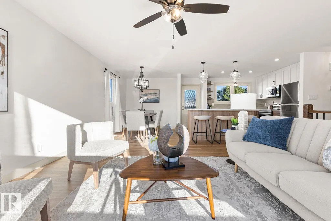
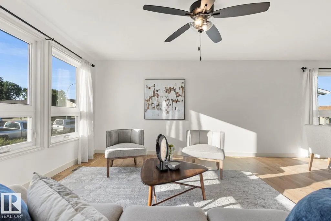
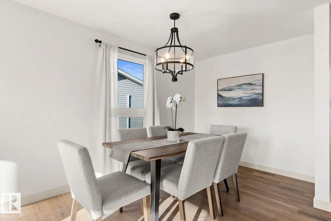
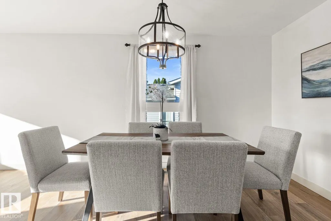
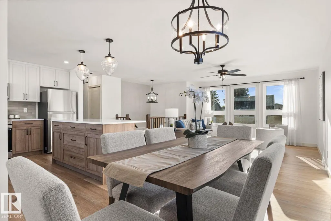
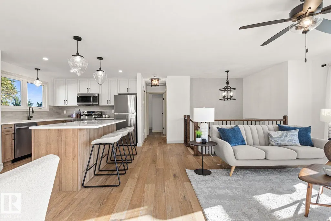
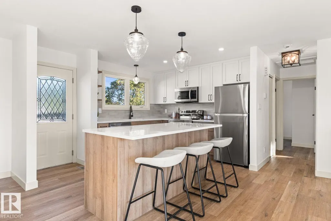
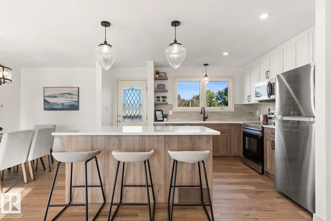
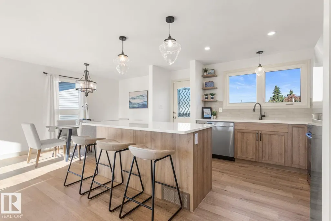
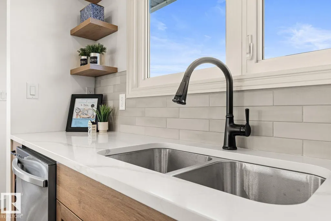
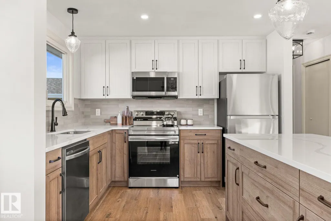
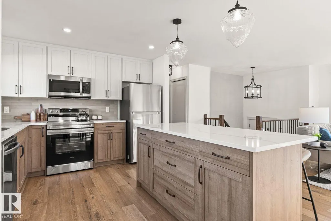
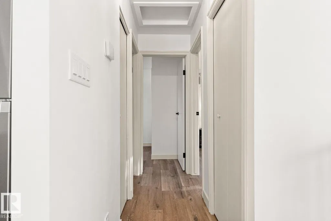
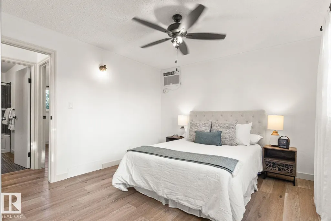
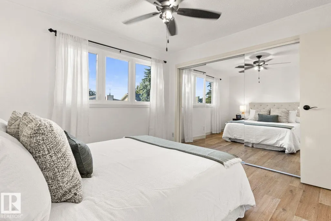
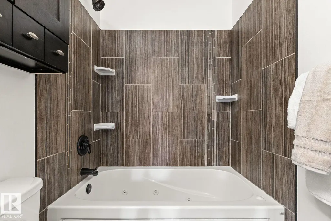
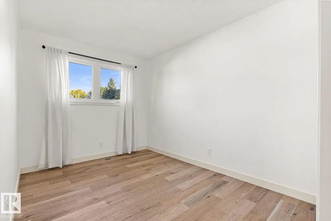
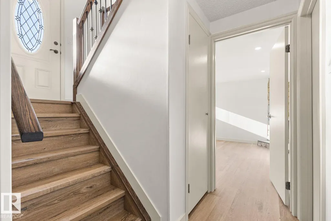
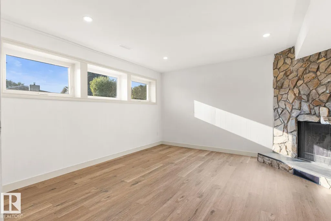
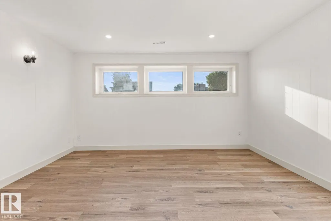
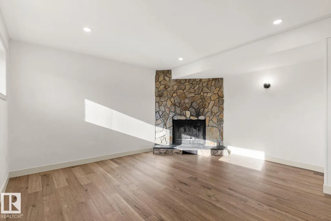
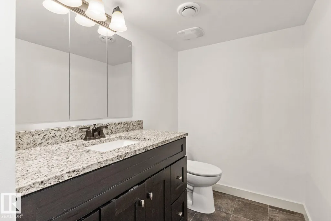
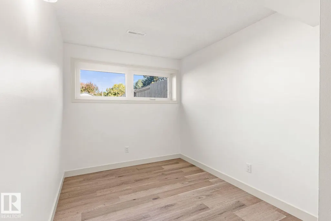
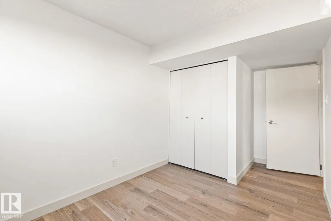
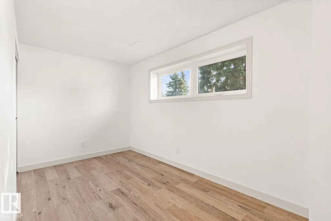
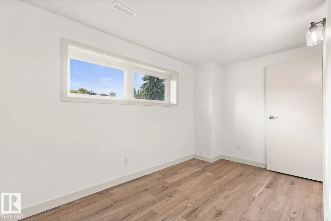
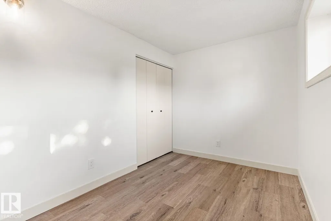
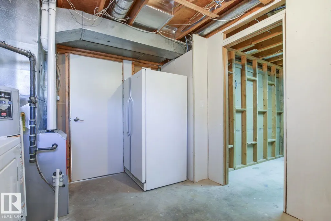
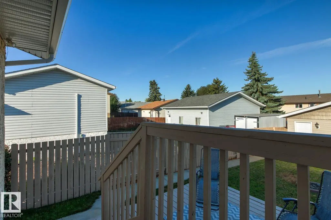
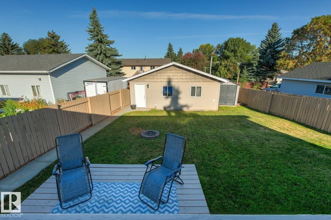
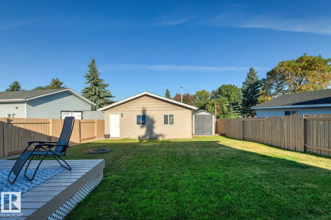
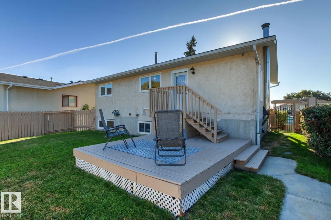
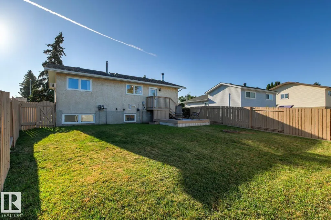
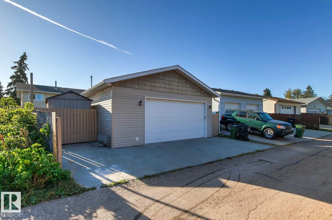
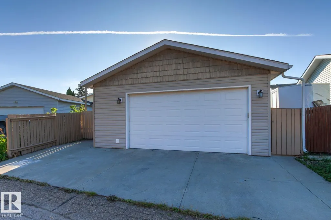
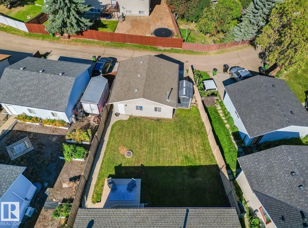
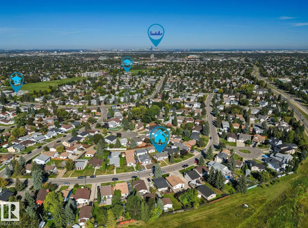
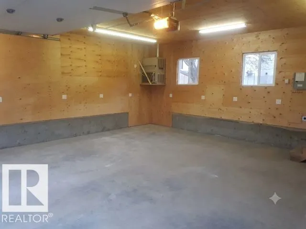
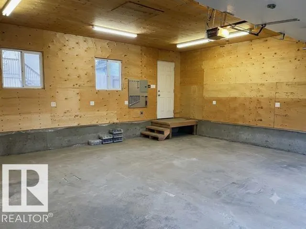
Welcome to this beautifully renovated 4-bedroom, 2-bathroom home where the stunning kitchen takes centre stage! Beautifully updated w/ a fresh, modern design, All new appliances, it offers a stylish & inviting space for everyday living & entertaining, upgraded vinyl windows. Extensive renovations continue throughout w/ new LVP flooring, fresh paint, modern flat ceilings & contemporary lighting. Major upgrades include a brand-new furnace & a hot water tank approximately 2 yrs old. Situated on a large lot, the home offers a spacious backyard w/ plenty of room for kids, pets, gardening & summer gatherings. The basement bedrooms offer large above ground windows. The impressive 24' x 24' garage, built in 2010, is insulated & heated, plus 60-amp service & a 220V plug—ideal for vehicles, hobbies or a workshop. Conveniently located in southeast Edmonton w/ easy access to schools, parks, shopping, transit & major commuter routes like the Henday. Move-in ready w/ extensive upgrades already completed!
* Sold date and price as reported on the RAE's MLS® System.
| Elementary School | Middle School | High School |
|---|---|---|
| Sakaw School Elementary School | kisêwâtisiwin School Middle School | J. Percy Page School High School |
General Features
| Living Area | 937.87 |
|---|---|
| Heating | Forced Air-1,Natural Gas |
| Roof | Asphalt Shingles |
| Appliances | Dishwasher-Built-In,Dryer,Freezer,Garage Control,Garage Opener,Microwave Hood Fan,Refrigerator,Stove-Electric,Washer,Garage Heater |
| Zoning | Zone 29 |
| Architectural Style | Bi-Level |
| Construction Materials | Wood,Stucco |
| Year Built | 1978 |
| Levels | 2 |
| Property Subtype | Detached Single Family |
| Ownership | Private |
| Parcel Number | 0014095625 |
| Community Features | Closet Organizers,Deck,No Animal Home,No Smoking Home |
| Property Type | Residential |
| Facing Direction | Southeast |
| Garage Y/N | true |
| Full Baths | 2 |
| Status | Active |
| High School | J. Percy Page School |
| City | Edmonton |
| MLS Area | Sakaw |
| Elementary School | Sakaw School |
| Middle/Junior High School | kisêwâtisiwin School |
| Living Area Units | Square Feet |
| Standard Status | Active |
| Virtual Tour | https://youriguide.com/5208_10_ave_nw_edmonton_ab/ |
| Lot Shape | Reverse Pie |
| Restrictions | None Known |
| Primary Property Type | Single Family |
| Legal Block | 28 |
| Title to Land | Fee Simple |
Interior Features
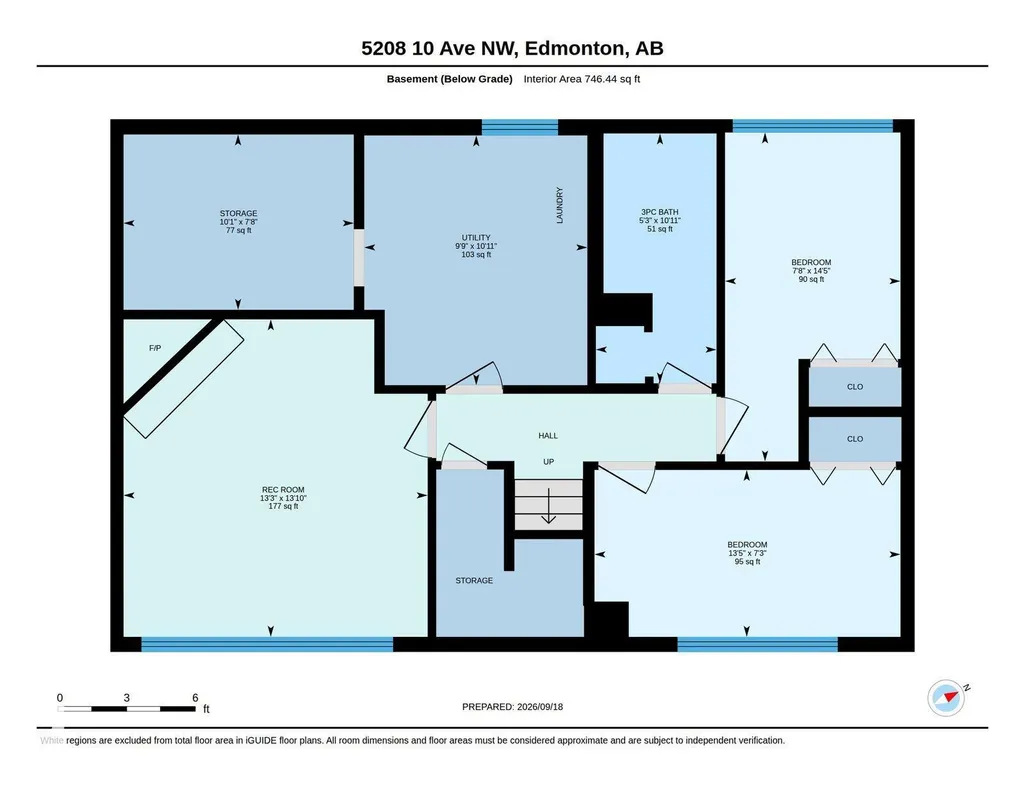
| Basement | Full,Finished |
|---|---|
| Flooring | Vinyl Plank |
| Kitchen Level | Main |
| Heating Y/N | true |
| Total Bedrooms | 4 |
| Below Grade Finished Area | 69.35 |
| Grade Level Entry Y/N | No |
| Living Room Level | Main |
| Room Type | LivingRoom,DiningRoom,Kitchen,FamilyRoom,MasterBedroom,Bedroom2,Bedroom3,Bedroom4,OtherRoom2,OtherRoom3 |
| Below Grade Finished Area Unit Type | Square Meters |
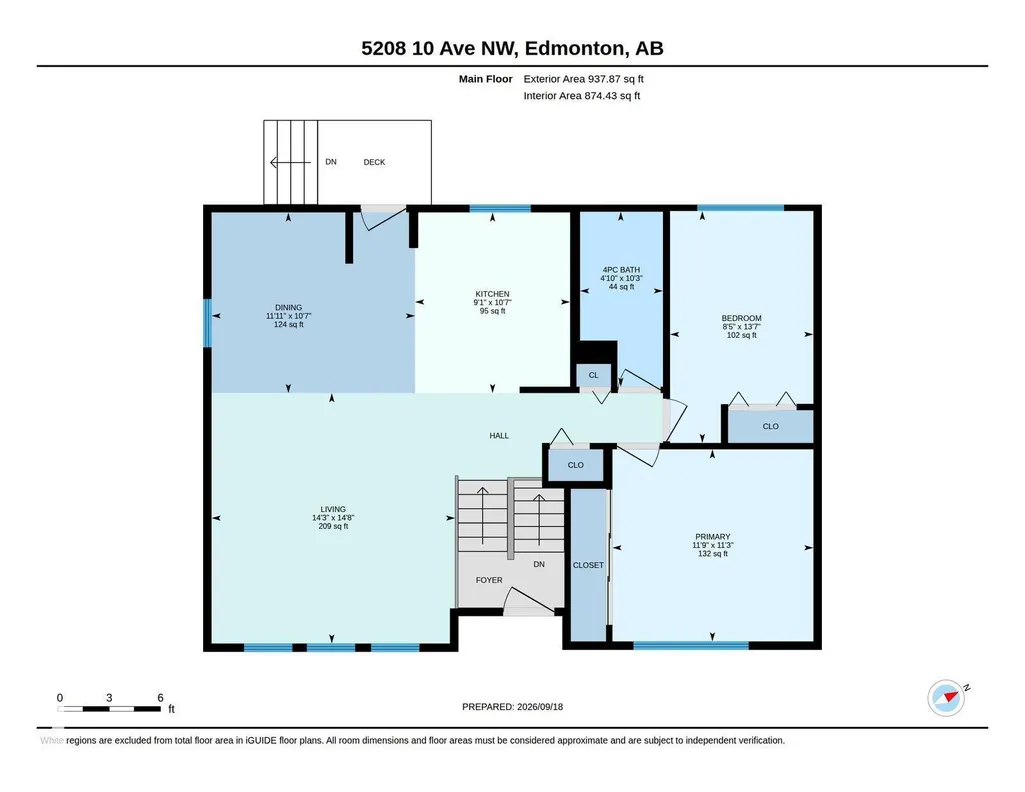
| Dining Room Dimensions | 10.6x11.9 |
| Kitchen Dimensions | 10.6x9.1 |
| Living Room Dimensions | 14.7x14.3 |
| Bedroom 4 Dimensions | 14.4x7.7 |
| Bedroom 3 Dimensions | 7.3x13.4 |
| Bedroom 2 Dimensions | 13.6x8.4 |
| Family Room Level | Basement |
| Dining Room Level | Main |
| RoomFamilyRoomDimensions | 13.9x13.3 |
| RoomMasterBedroomDimensions | 11.3x11.8 |
Exterior Features
| Exterior Amenities | Back Lane,Fenced,Landscaped,Paved Lane,Public Transportation,Schools |
|---|---|
| Parking Features | 220 Volt Wiring,Double Garage Detached,Heated,Insulated,Over Sized |
| Lot Size Area | 516.97 |
| Foundation Details | Concrete Perimeter |
Amenities
- Views
- New Construction
- Adult 55+
- Lease To Own
- No Strata Fees
- Furnished
- Primary On Main
- Air Conditioning
- Seller Finance
- Green
- Fixer Upper
- Horse
- Golf
- Fireplace
- Deck
- Garage
- Basement
- Pool
Property vs Single Family Average in T6L 1Z1
Statistics provided by Inside Real Estate
Price
Year Built
