
Just Listed












Address
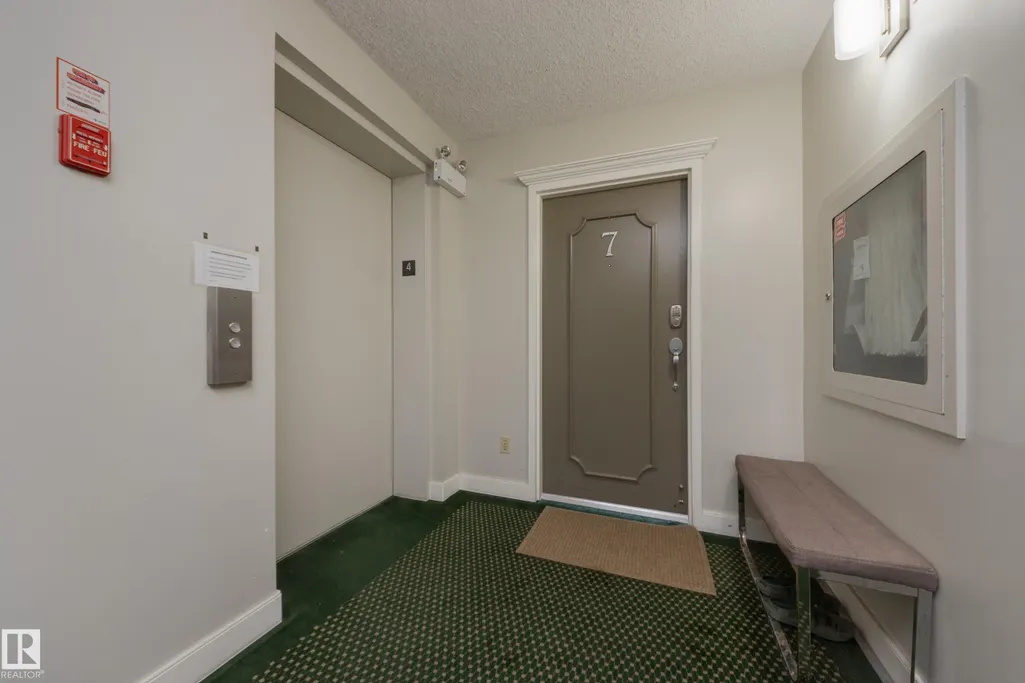
#7 9734 111 St Nw, Edmonton, AB
Price
$ 319,900
Property Attributes
- ID#E4509790
- TypeCondos
- Listing Status Active
- CityEdmonton
- AreaEdmonton
- NeighbourhoodWîhkwêntôwin
- Postal CodeT5K 1J8
- StyleSingle Level Apartment
- Year Built1985
- Price$ 319,900
- Bedrooms2
- Full Bathrooms2
- Half Bathrooms0
- Sqr Footage1512
Data Source:
REALTORS® Association Of Edmonton - RAE
Property Description
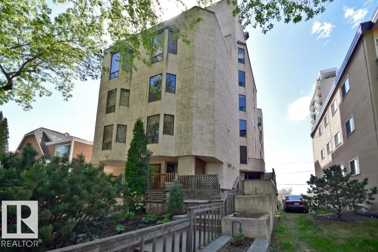
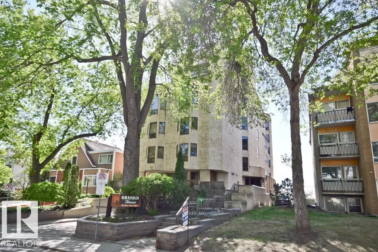
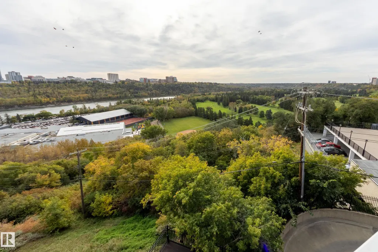
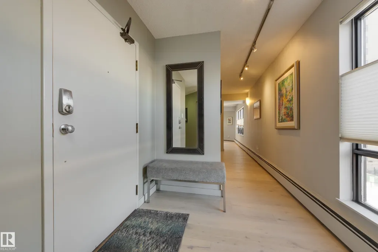
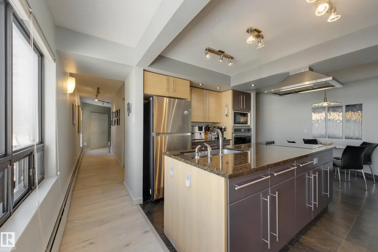
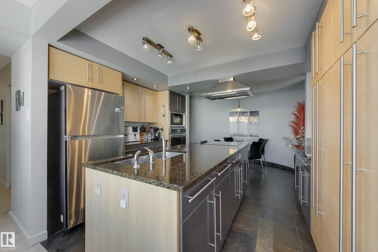
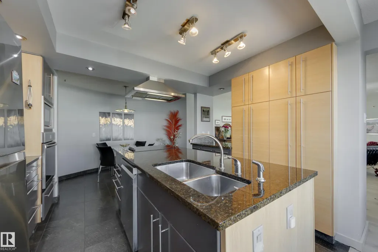
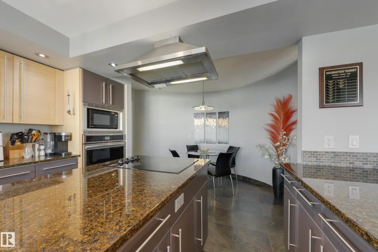
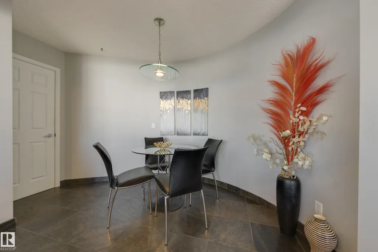
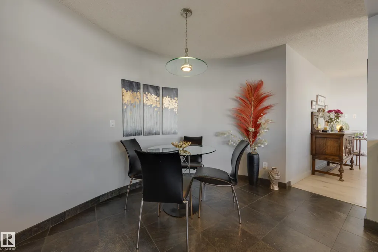
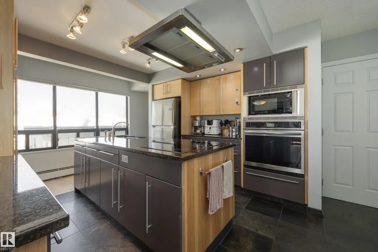
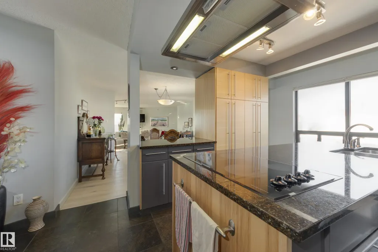
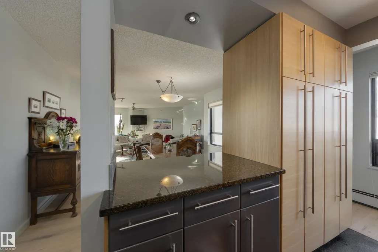
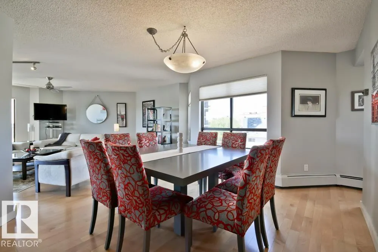
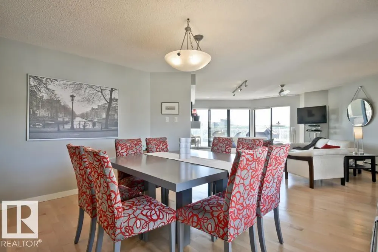
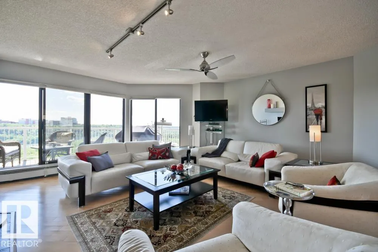
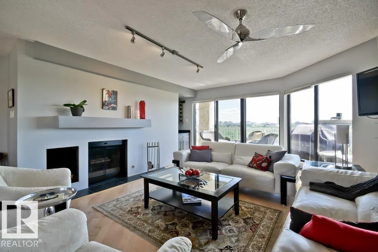
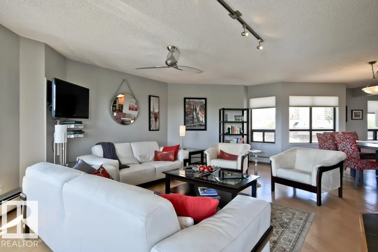
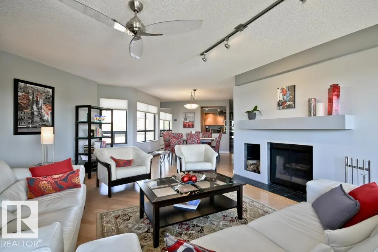
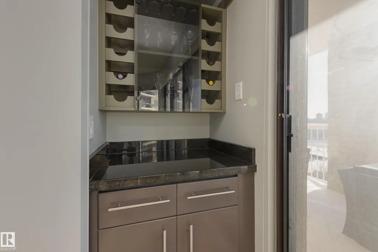
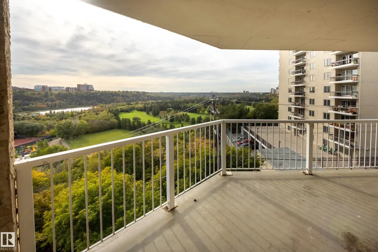
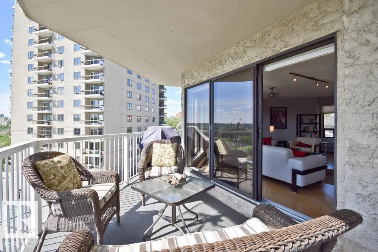
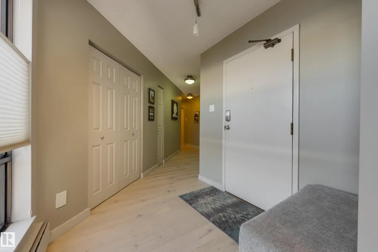
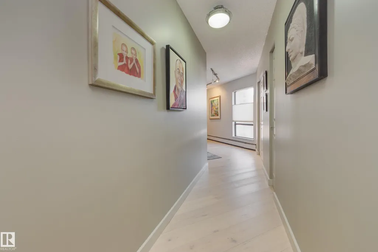
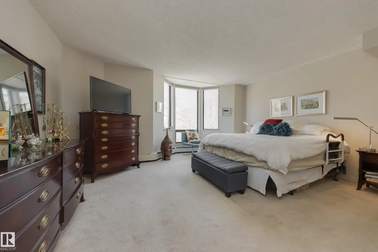
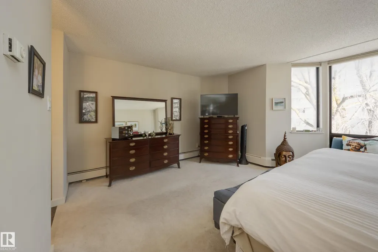
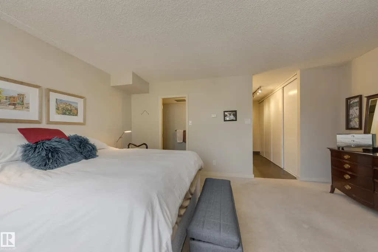
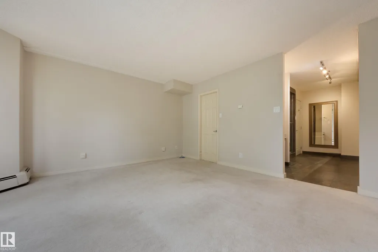
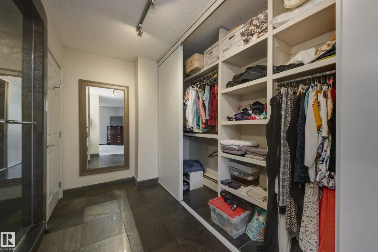
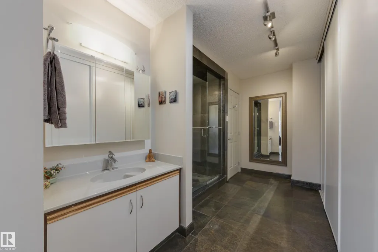
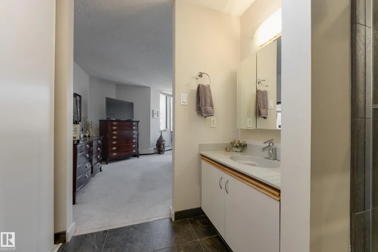
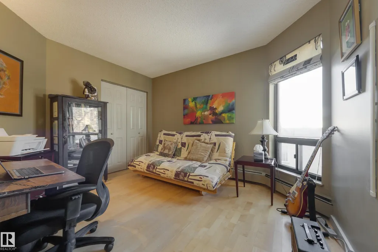
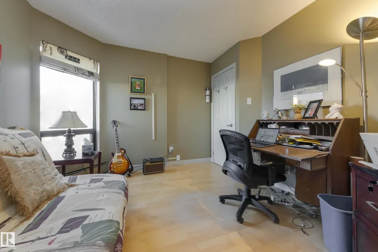
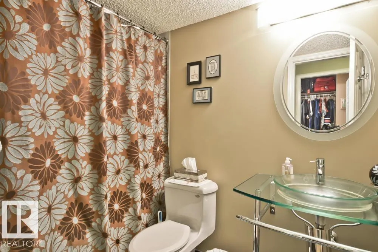
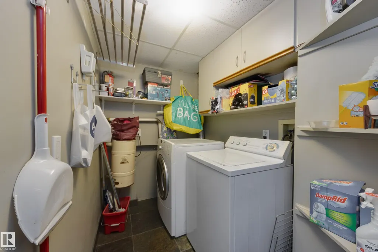
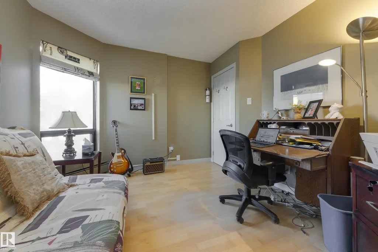
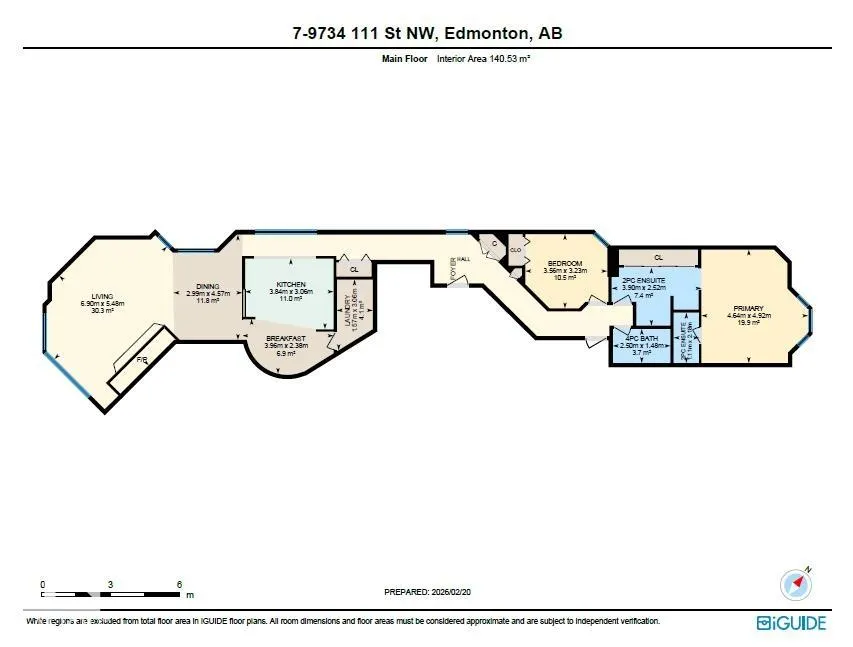
Spectacular RIVER VALLEY and GOLF COURSE views, paired with true UNIQUENESS put this 2 bed, 2 bath condo on the MOST WANTED LIST! Riverview House stands apart with only 10 units and a maximum of 2 suites per floor. The kitchen, open to the living and dining areas features ample hickory and grey lacquer cabinets, granite countertops, newer s/s appliances, ceramic cooktop, built-in oven and microwave, perfect for the chef in the family. New vinyl plank flooring runs throughout, adding a fresh, modern touch. Entertain or simply sit in the spacious living room with stunning year-round views from the balcony or cozy up to the wood-burning fireplace on snowy winter evenings. Down the hall, the primary retreat features a walk-through closet, shower, and vanity that leads into the bedroom with an additional 2pc ensuite. A second bedroom and partially upgraded 4pc bath with jetted tub complete this amazing unit. Can't forget the underground parking, building updates and a new rooftop patio. Just steps to the LRT!
* Sold date and price as reported on the RAE's MLS® System.
General Features
| Living Area | 1512.66 |
|---|---|
| Heating | Hot Water,Natural Gas |
| Roof | See Remarks |
| Appliances | Dishwasher-Built-In,Dryer,Fan-Ceiling,Garburator,Hood Fan,Oven-Built-In,Oven-Microwave,Refrigerator,Stove-Countertop Electric,Vacuum System Attachments,Washer,Window Coverings |
| Zoning | Zone 12 |
| Architectural Style | Single Level Apartment |
| Construction Materials | Concrete,Stucco |
| Year Built | 1985 |
| Levels | 1 |
| Property Subtype | Apartment |
| Ownership | Private |
| Parcel Number | 0010983956 |
| Community Features | No Animal Home,No Smoking Home,Secured Parking,Security Door,Storage-In-Suite,See Remarks |
| Building Name | Riverview House |
| Property Type | Residential |
| Facing Direction | East |
| Garage Y/N | false |
| Full Baths | 2 |
| Status | Active |
| City | Edmonton |
| MLS Area | Wîhkwêntôwin |
| UNIT EXPOSURE | E,N,S,W |
| Living Area Units | Square Feet |
| Standard Status | Active |
| Virtual Tour | https://www.edmonton360tours.com/tours/Laura_Tosto/7,_9734_111_St.html |
| Parking Plan Type | Assigned |
| Restrictions | Pets Subject to Board App |
| Primary Property Type | Condo |
| Title to Land | Fee Simple |
Interior Features
| Interior Amenities | ensuite bathroom |
|---|---|
| Basement | None,No Basement |
| Flooring | Slate,Vinyl Plank |
| Fireplace Features | Insert,Mantel,See Remarks |
| Kitchen Level | Main |
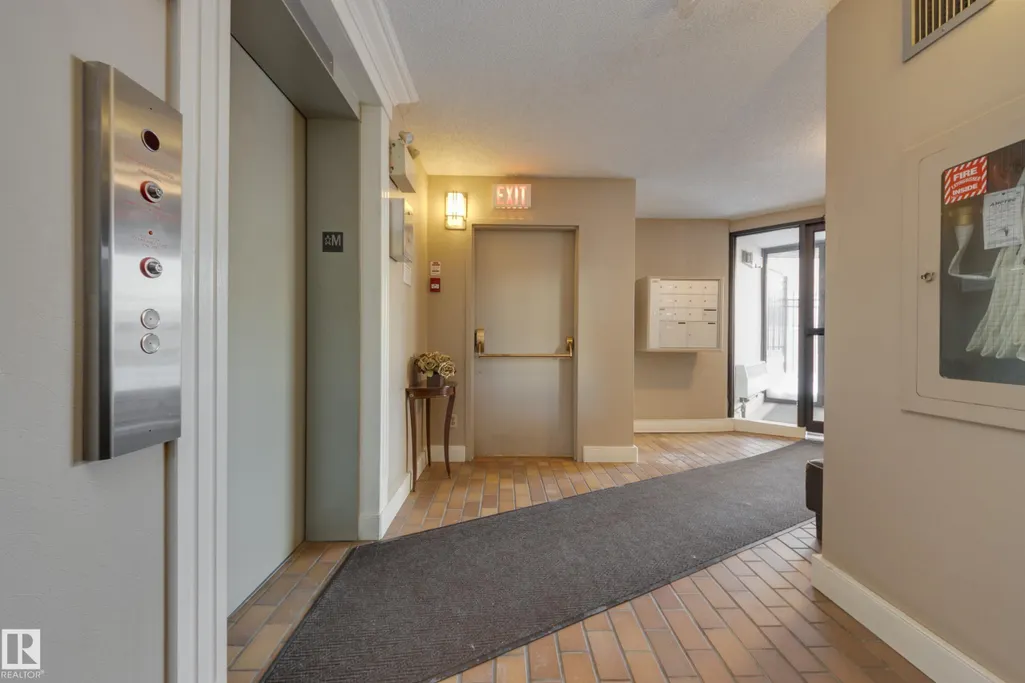
| Elevator Y/N | Yes |
| Total Stories | 6 |
| Heating Y/N | true |
| Fireplace Y/N | true |
| Total Bedrooms | 2 |
| Grade Level Entry Y/N | No |
| Living Room Level | Main |
| Room Type | LivingRoom,DiningRoom,Kitchen,MasterBedroom,Bedroom2,OtherRoom1,OtherRoom2 |
| Dining Room Dimensions | 15.0x9.8 |
| Kitchen Dimensions | 12.6x10.0 |
| Living Room Dimensions | 22.6x18.0 |
| Bedroom 2 Dimensions | 11.7x10.6 |
| Dining Room Level | Main |
| RoomMasterBedroomDimensions | 16.1x15.2 |
Exterior Features
| Exterior Amenities | Back Lane,Golf Nearby,Playground Nearby,Public Transportation,River Valley View,Schools,Shopping Nearby |
|---|---|
| Parking Features | Heated,Underground,See Remarks |
| Total Parking | 1 |
| Foundation Details | Concrete Perimeter |
| Balcony/Terrace | Yes |
Amenities
- Views
- New Construction
- Adult 55+
- Lease To Own
- No Strata Fees
- Furnished
- Pets
- Primary On Main
- Air Conditioning
- Seller Finance
- Green
- Fixer Upper
- Horse
- Golf
- Fireplace
- Deck
- Garage
- Basement
- Pool
Property vs Condos Average in T5K 1J8
Statistics provided by Inside Real Estate
Price
Year Built
