
Just Listed









Address
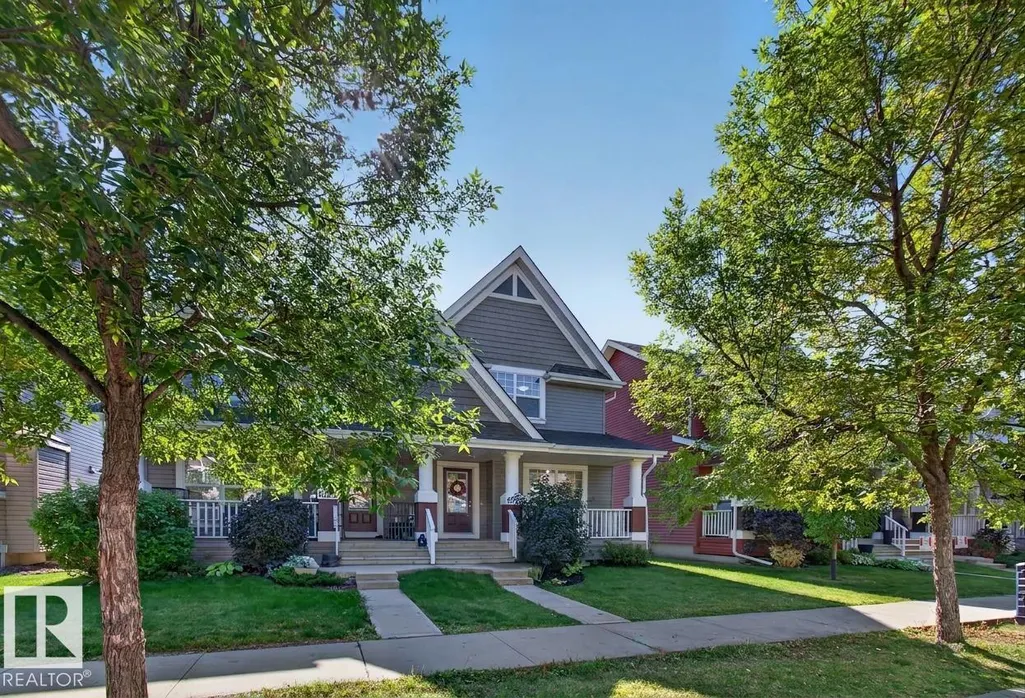
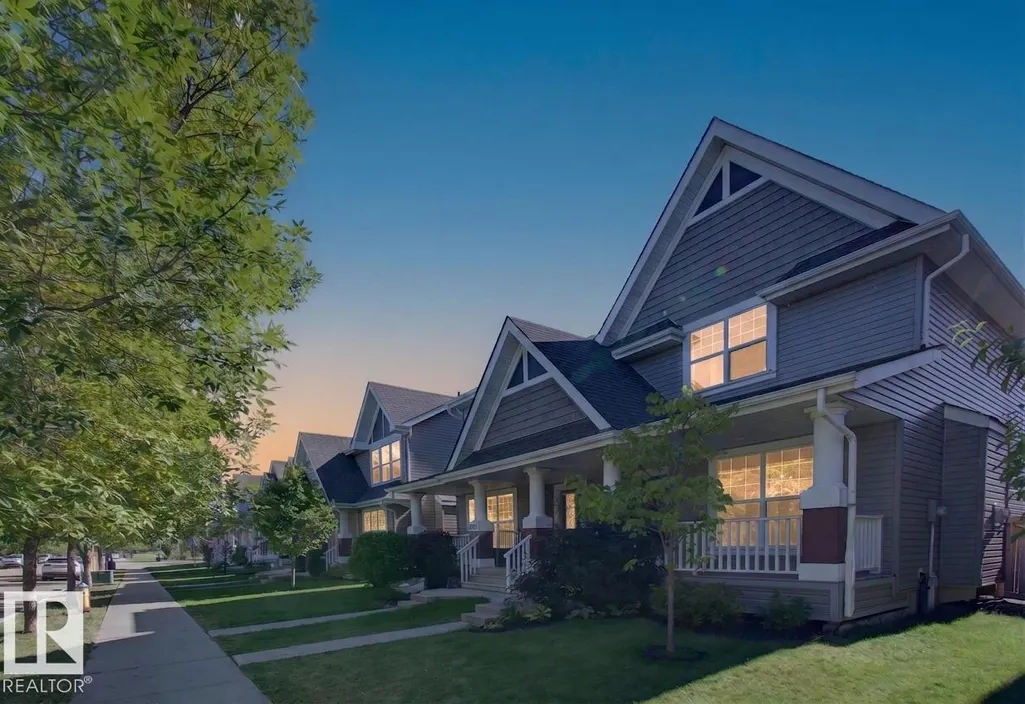
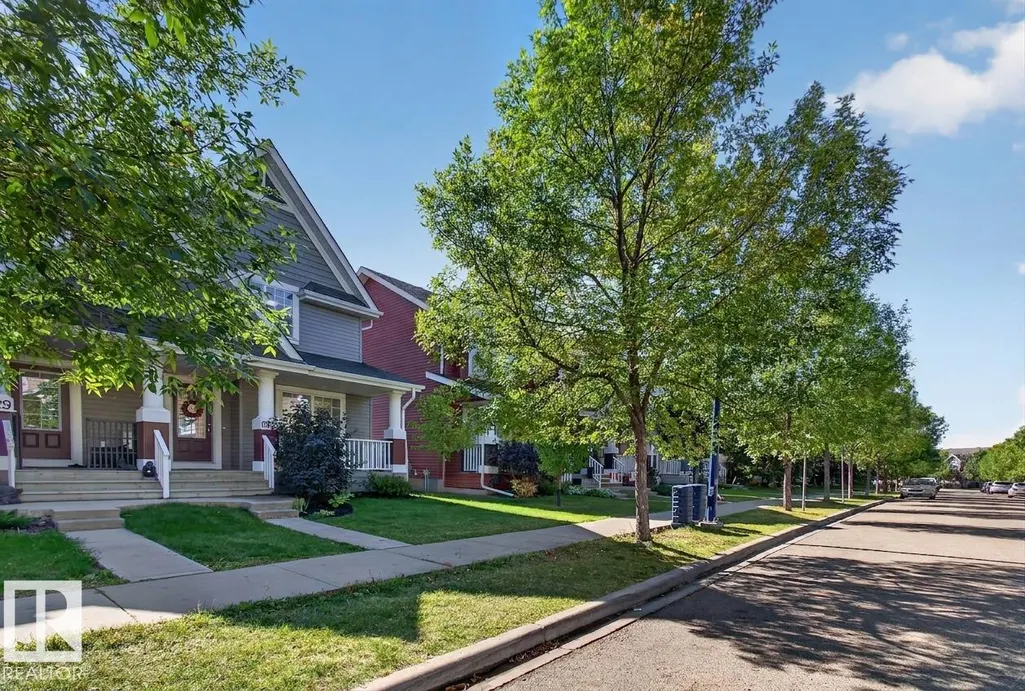
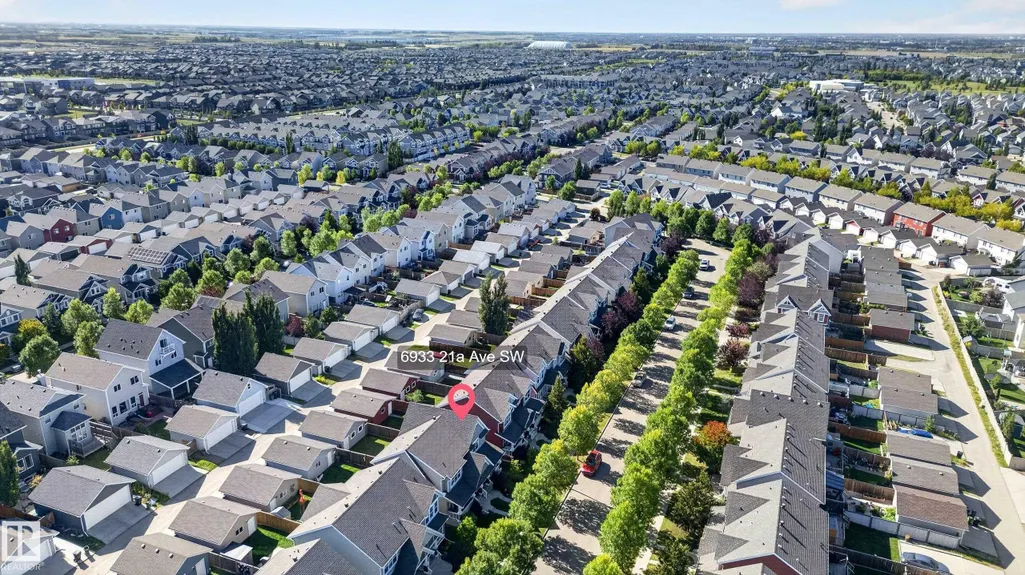
6933 21a Av Sw, Edmonton, AB
Price
$ 399,900
Property Attributes
- ID#E4509895
- TypeMulti-Family
- Listing Status Active
- CityEdmonton
- AreaEdmonton
- NeighbourhoodSummerside
- Postal CodeT6X 0T6
- Style2 Storey
- Year Built2013
- Price$ 399,900
- Bedrooms3
- Full Bathrooms2
- Half Bathrooms1
- Sqr Footage1276
Data Source:
REALTORS® Association Of Edmonton - RAE
Property Description
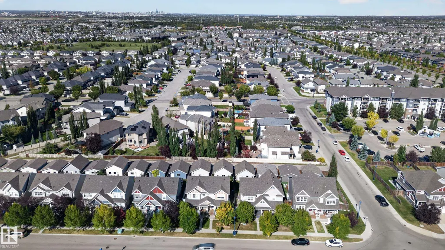
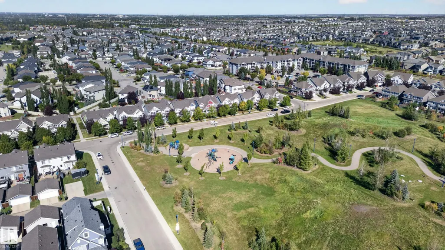
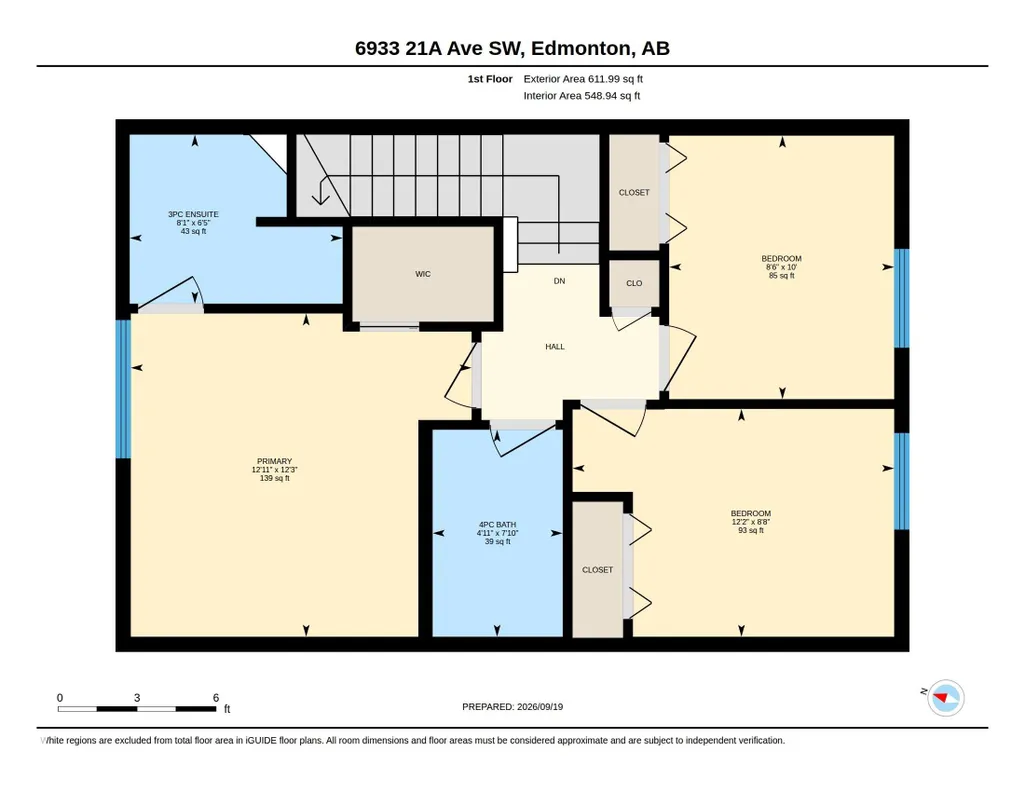
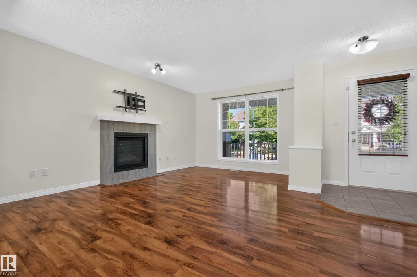
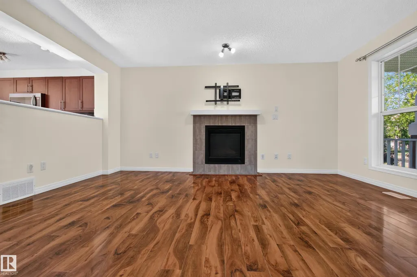
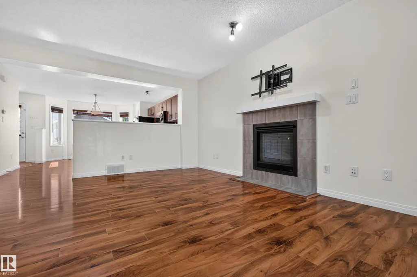
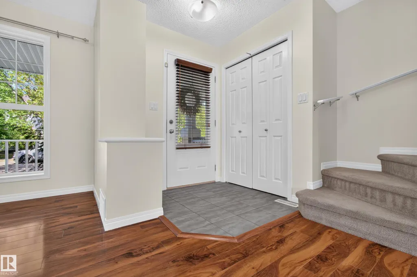
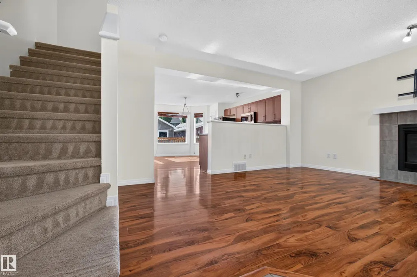
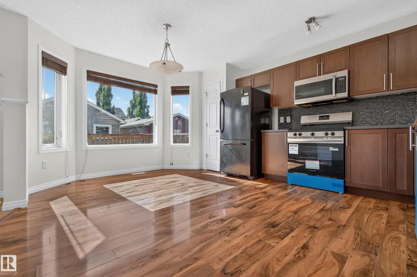
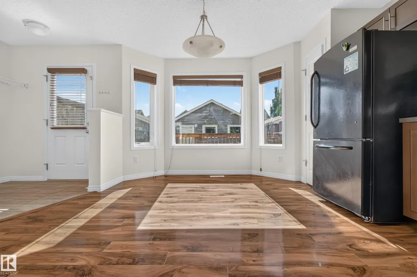
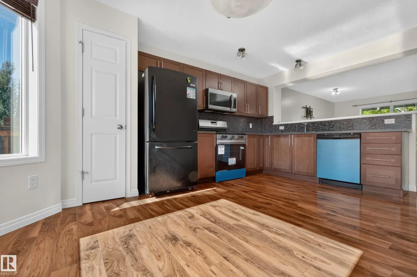
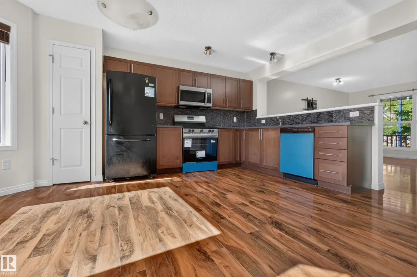
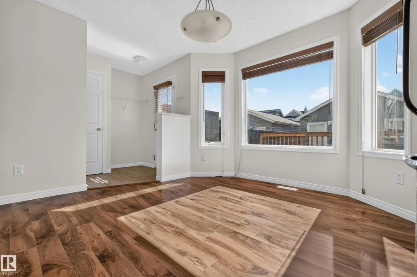
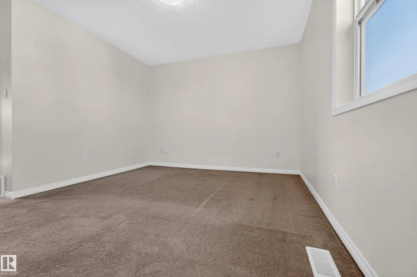
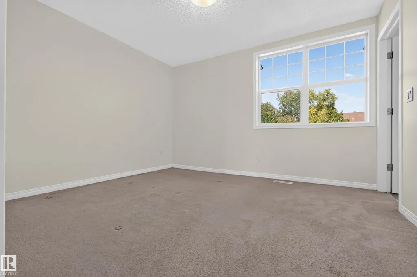
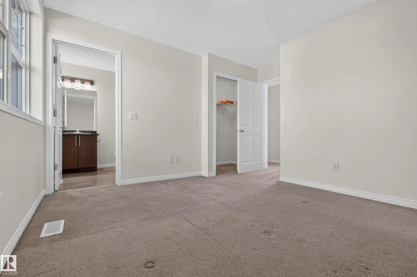
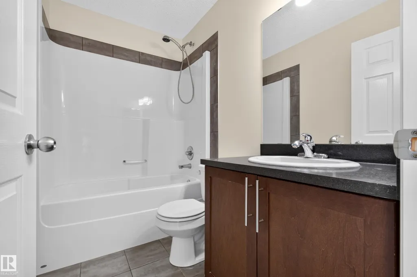
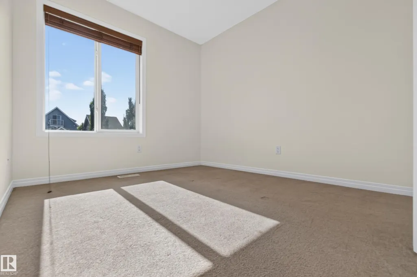
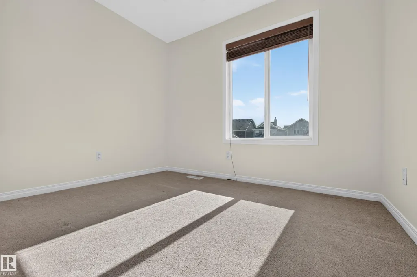
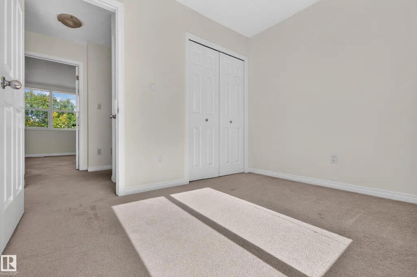
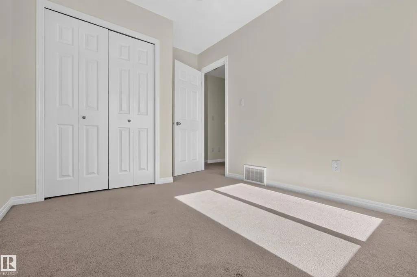
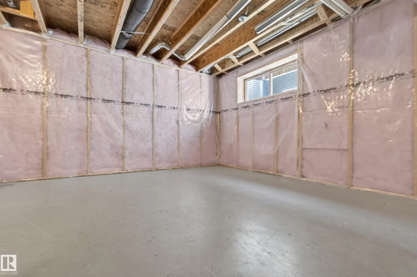
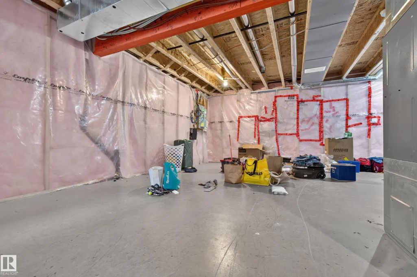
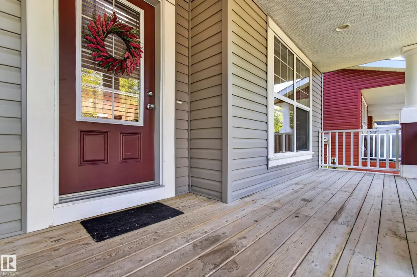
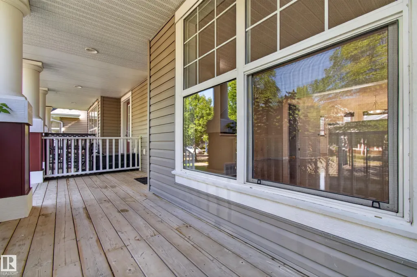
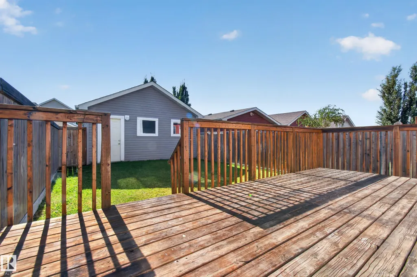
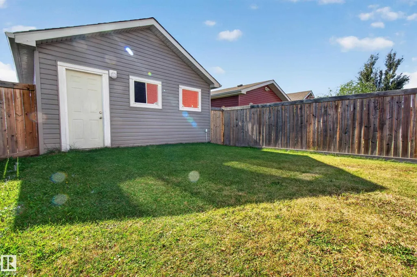
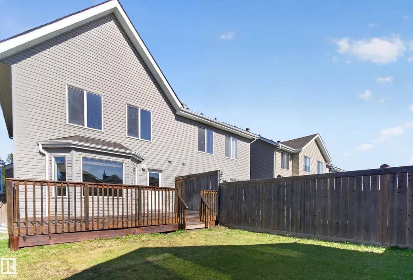
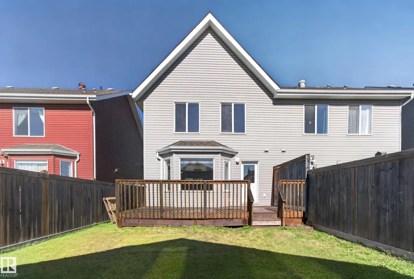
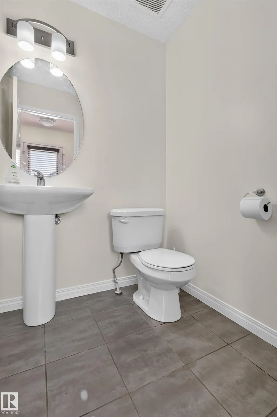
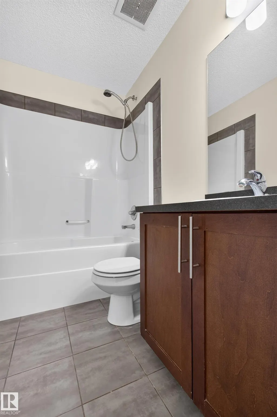
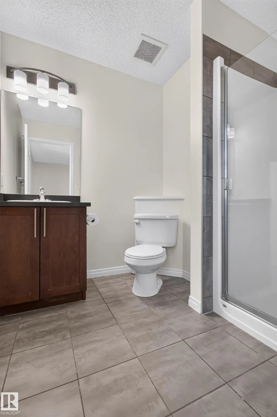
Discover fresh updates and the Summerside lifestyle in this inviting half duplex! Featuring 3 bedrooms, 2.5 bathrooms, fresh paint and brand-new appliances, this home offers comfortable living with room to grow. The bright, open-concept main floor is ideal for gathering, with a gas fireplace for cozy evenings. Upstairs, the primary bedroom includes a private 3-piece ensuite. The unfinished basement offers space for future development to suit your needs. Enjoy afternoon sunshine in the west-facing backyard, complete with a large deck and lawn. A double garage and concrete parking pad provide convenient parking, while a replaced hot water tank adds to the updates. Lake Summerside access offers swimming, kayaking, paddleboarding and fishing, plus seasonal skating. Tennis, pickleball and beach volleyball add even more ways to enjoy the community. With schools and walking trails nearby, this home brings together everyday convenience and recreation.
* Sold date and price as reported on the RAE's MLS® System.
General Features
| Living Area | 1276.4 |
|---|---|
| Heating | Forced Air-1,Natural Gas |
| Roof | Asphalt Shingles |
| Appliances | Dishwasher-Built-In,Dryer,Garage Control,Microwave Hood Fan,Refrigerator,Stove-Electric,Washer |
| Zoning | Zone 53 |
| HOA Fee | 475.67 |
| Association Fee Includes | Amenities w/HOA,Lake Access,See Remarks |
| Architectural Style | 2 Storey |
| Construction Materials | Wood,Vinyl |
| Year Built | 2013 |
| Levels | 2 |
| Property Subtype | Duplex |
| Ownership | Private |
| Parcel Number | 0034433243 |
| Community Features | Lake Privileges,No Animal Home,No Smoking Home,Parking-Extra,See Remarks |
| Assoc Fee Paid Per | Annually |
| Property Type | Residential |
| Facing Direction | North |
| Garage Y/N | true |
| Full Baths | 2 |
| Status | Active |
| City | Edmonton |
| MLS Area | Summerside |
| Living Area Units | Square Feet |
| Standard Status | Active |
| Virtual Tour | https://youriguide.com/6933_21a_ave_sw_edmonton_ab/ |
| Lot Shape | Rectangular |
| Restrictions | None Known |
| Primary Property Type | Single Family |
| Legal Block | 54 |
| Title to Land | Fee Simple |
Interior Features
| Interior Amenities | ensuite bathroom |
|---|---|
| Basement | Full,Unfinished |
| Flooring | Carpet,Hardwood |
| Kitchen Level | Main |
| Heating Y/N | true |
| Half Baths | 1 |
| Total Bedrooms | 3 |
| Grade Level Entry Y/N | No |
| Living Room Level | Main |
| Room Type | LivingRoom,DiningRoom,Kitchen,MasterBedroom,Bedroom2,Bedroom3 |
| Kitchen Dimensions | 13.8x16.0 |
| Living Room Dimensions | 16.1x16.6 |
| Bedroom 3 Dimensions | 8.7x12.2 |
| Bedroom 2 Dimensions | 10.0x8.6 |
| Dining Room Level | Main |
| RoomMasterBedroomDimensions | 12.3x13.0 |
Exterior Features
| Exterior Amenities | Airport Nearby,Beach Access,Golf Nearby,Playground Nearby,Private Setting,Public Transportation,See Remarks |
|---|---|
| Parking Features | Double Garage Detached |
| Lot Size Area | 275.39 |
| Foundation Details | Concrete Perimeter |
Amenities
- Views
- New Construction
- Adult 55+
- Lease To Own
- No Strata Fees
- Furnished
- Primary On Main
- Air Conditioning
- Seller Finance
- Green
- Fixer Upper
- Horse
- Golf
- Fireplace
- Deck
- Garage
- Basement
- Pool
Property vs Multi-Family Average in T6X 0T6
Statistics provided by Inside Real Estate
Price
Year Built
