
Just Listed




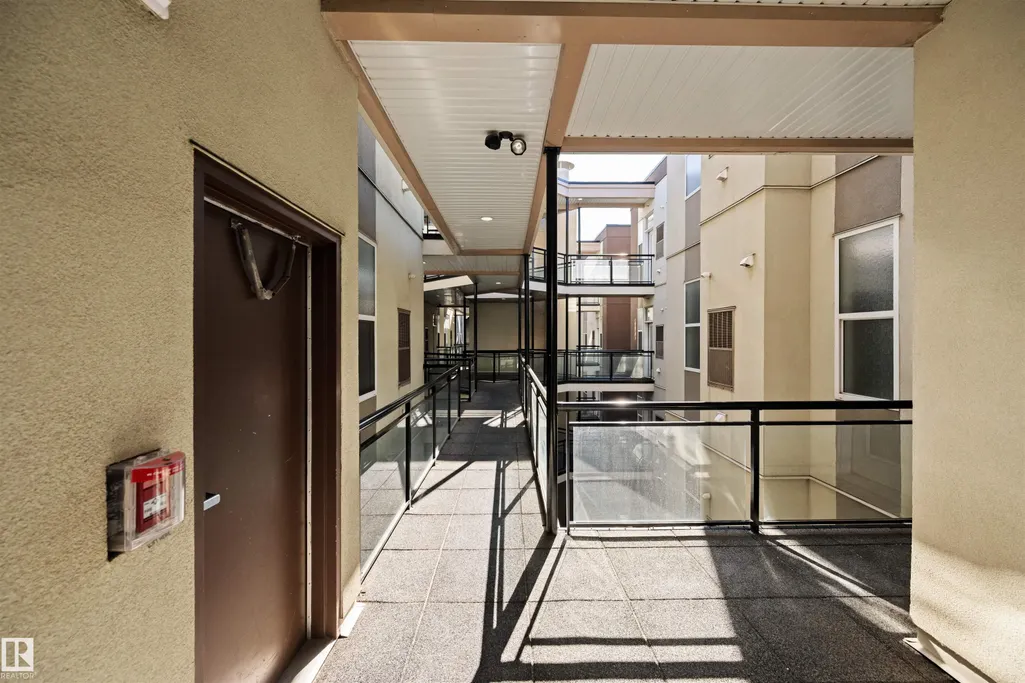
Address
#324 10407 122 St Nw, Edmonton, AB
Price
$ 219,900
Property Attributes
- ID#E4509906
- TypeCondos
- Listing Status Active
- CityEdmonton
- AreaEdmonton
- NeighbourhoodWestmount
- Postal CodeT5N 4B8
- StyleSingle Level Apartment
- Year Built2003
- Price$ 219,900
- Bedrooms2
- Full Bathrooms1
- Half Bathrooms0
- Sqr Footage878
Data Source:
REALTORS® Association Of Edmonton - RAE
Property Description
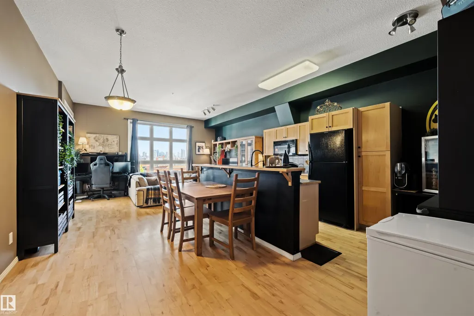
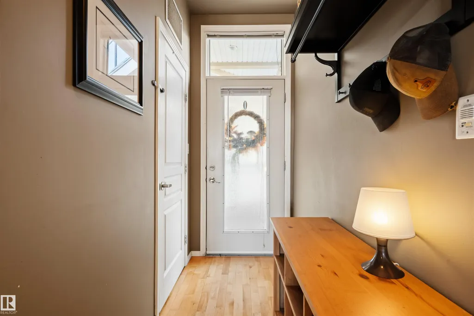
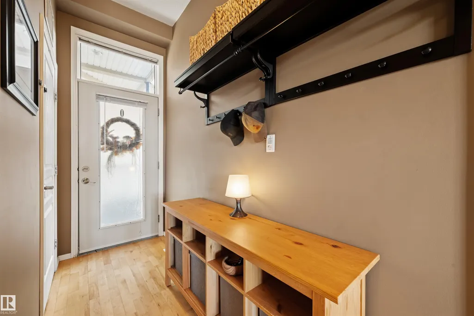
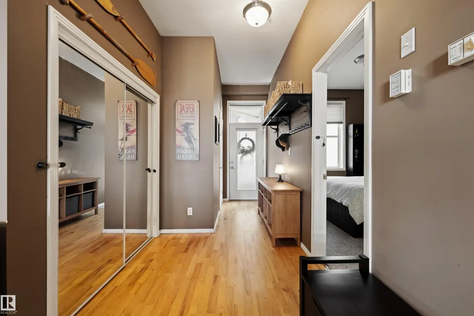
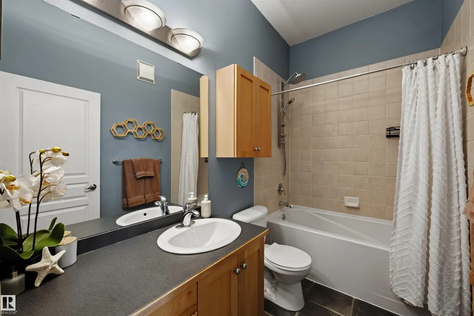
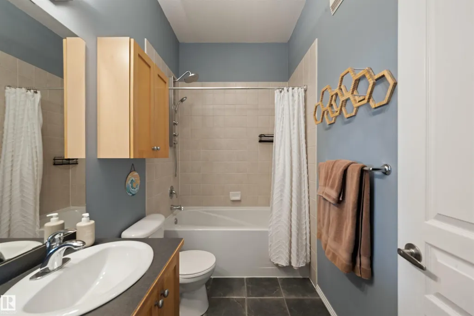
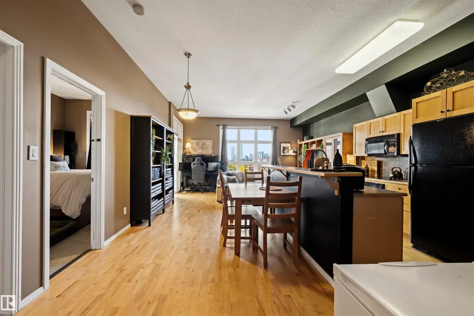
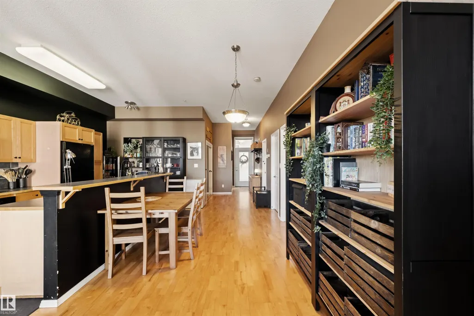
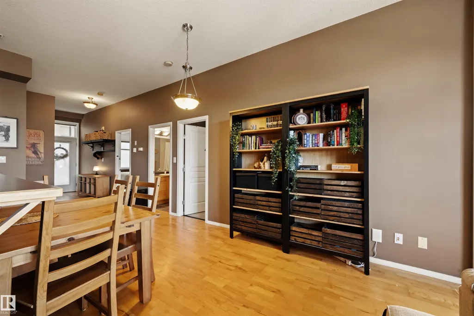
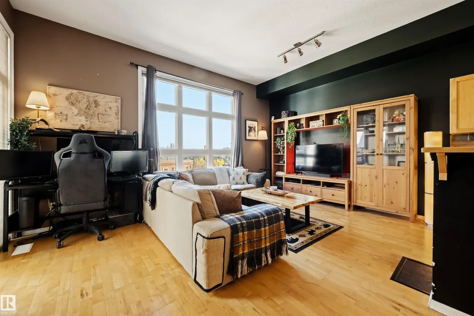
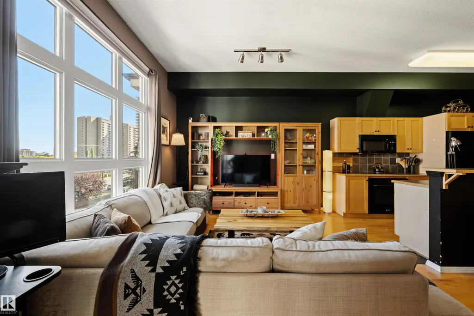
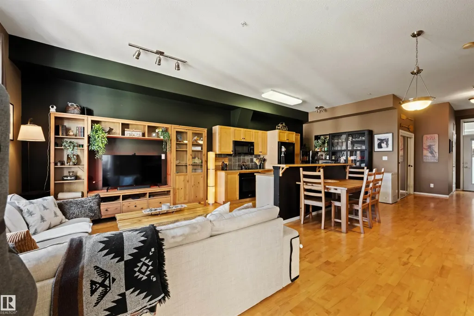
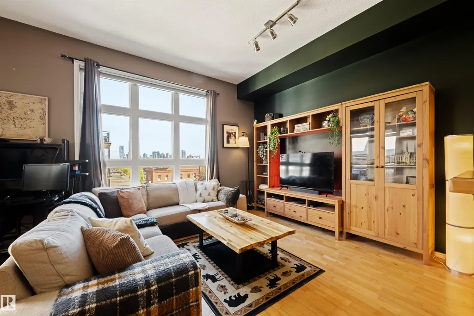
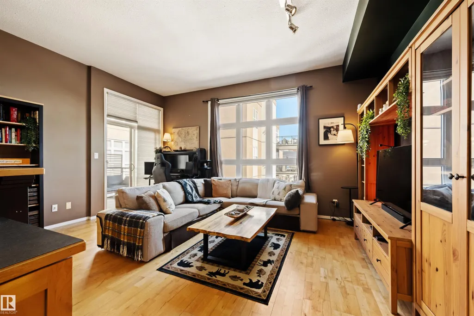
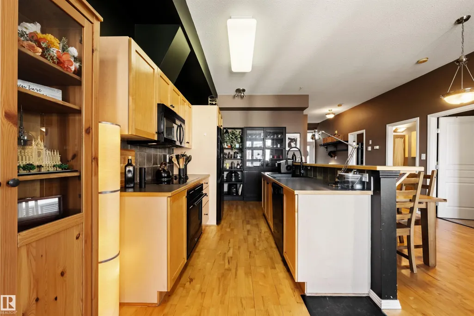
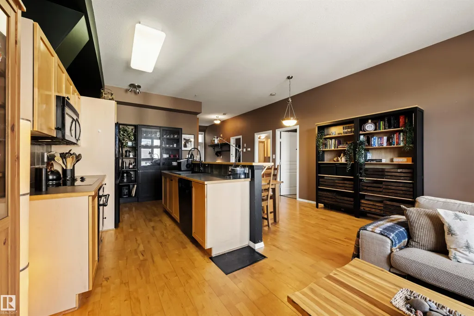
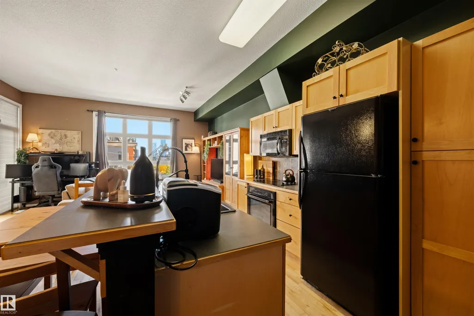
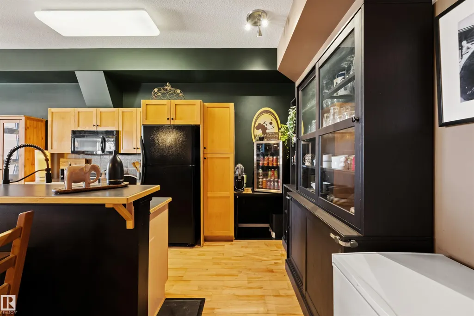
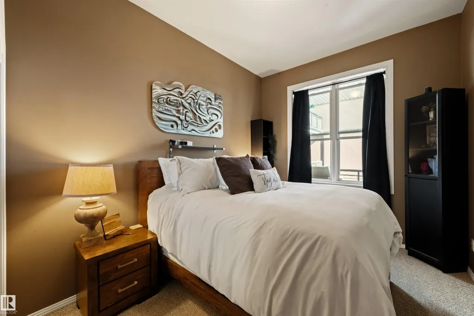
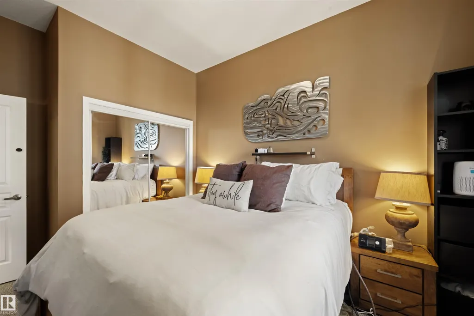
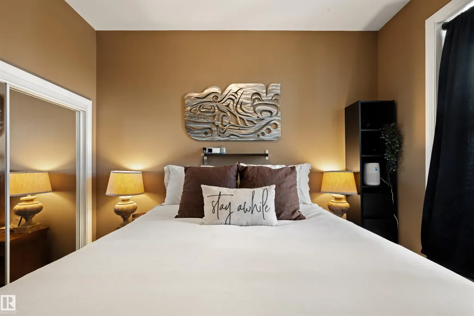
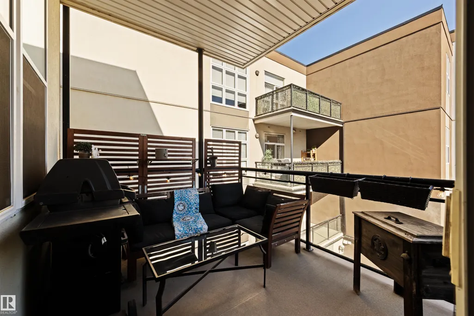
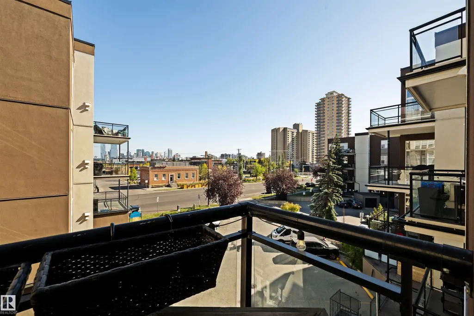
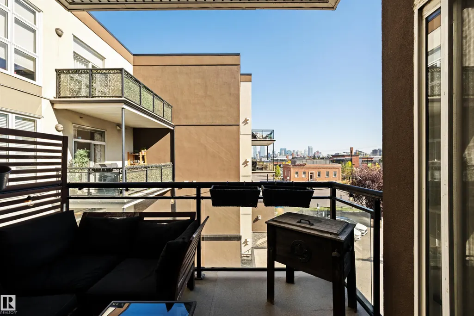
Functional 2-Bedroom in Glenora Gates. This two-bedroom unit offers a straightforward, open-concept layout that makes the most of its footprint. The 10-foot ceilings are the standout feature here, giving the entire home a sense of breathing room that you don't often find in standard builds. A practical setup featuring maple shaker cabinets and a large central island that provides extra prep space and casual seating. Large east-facing windows bring in plenty of morning sun across the main living area. The open floor plan comfortably accommodates a dining area and a living room. It currently handles a full furniture set and a workspace, proving its versatility. The unit is finished with engineered hardwood flooring in the main areas and ceramic tile in the entries and bathroom. Convenient in-suite laundry, and an east-facing balcony. Comes with a heated underground parking stall—a must-have for Edmonton winters. This is a well-kept, lived-in home in a great central location.
* Sold date and price as reported on the RAE's MLS® System.
General Features
| Living Area | 878.67 |
|---|---|
| Heating | Forced Air-1,Natural Gas |
| Roof | Tar & Gravel |
| Appliances | Dishwasher-Built-In,Dryer,Garage Control,Microwave Hood Fan,Oven-Built-In,Refrigerator,Stove-Countertop Electric,Washer,Window Coverings |
| Zoning | Zone 07 |
| Architectural Style | Single Level Apartment |
| Construction Materials | Wood,Stucco |
| Year Built | 2003 |
| Levels | 1 |
| Property Subtype | Apartment |
| Ownership | Private |
| Parcel Number | 0030204325 |
| Community Features | Closet Organizers,Deck,Parking-Visitor,See Remarks |
| Building Name | Glenora Gates |
| Property Type | Residential |
| Facing Direction | West |
| Garage Y/N | false |
| Full Baths | 1 |
| Status | Active |
| City | Edmonton |
| MLS Area | Westmount |
| UNIT EXPOSURE | E |
| Living Area Units | Square Feet |
| Standard Status | Active |
| Parking Plan Type | Titled |
| Restrictions | Board Approval |
| Primary Property Type | Condo |
| Title to Land | Fee Simple |
Interior Features
| Basement | None,No Basement |
|---|---|
| Flooring | Carpet,Ceramic Tile,Hardwood |
| Kitchen Level | Main |
| Elevator Y/N | Yes |
| Total Stories | 4 |
| Heating Y/N | true |
| Total Bedrooms | 2 |
| Living Room Level | Main |
| Room Type | LivingRoom,DiningRoom,Kitchen,MasterBedroom,Bedroom2,OtherRoom1 |
| Dining Room Dimensions | 6.7x14.2 |
| Kitchen Dimensions | 10.2x14.2 |
| Living Room Dimensions | 16.9x11.7 |
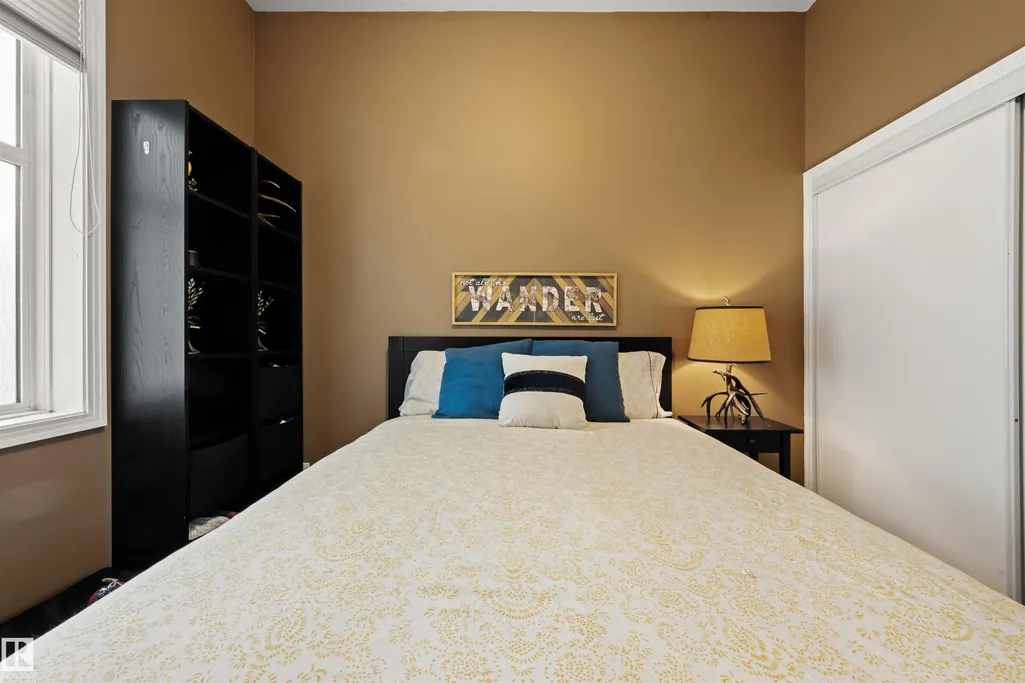
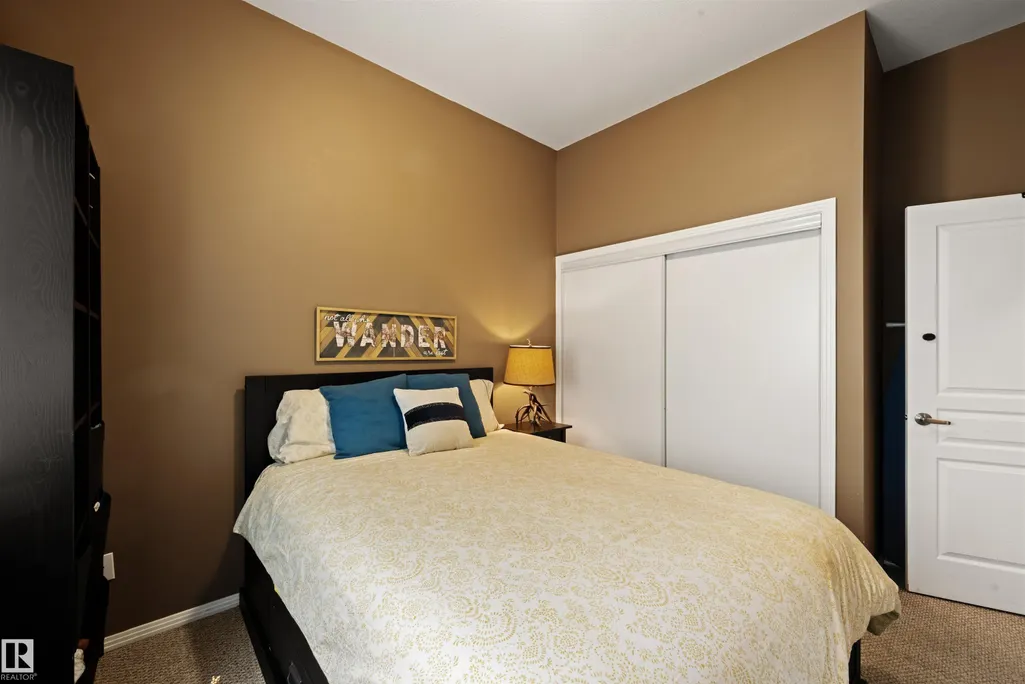
| Bedroom 2 Dimensions | 9.4x12.8 |
| Dining Room Level | Main |
| RoomMasterBedroomDimensions | 9.4x14.1 |
Exterior Features
| Exterior Amenities | Golf Nearby,Landscaped,Public Transportation,Schools,Shopping Nearby,View Downtown,See Remarks |
|---|---|
| Parking Features | Heated,Parkade |
| Total Parking | 1 |
| Foundation Details | Concrete Perimeter |
| Balcony/Terrace | Yes |
Amenities
- Views
- New Construction
- Adult 55+
- Lease To Own
- No Strata Fees
- Furnished
- Pets
- Primary On Main
- Air Conditioning
- Seller Finance
- Green
- Fixer Upper
- Horse
- Golf
- Fireplace
- Deck
- Garage
- Basement
- Pool
Property vs Condos Average in T5N 4B8
Statistics provided by Inside Real Estate
Price
Year Built
