
Open House Sun, Sep 27th 01:00 PM - 03:00 PM






Address
#14 330 Bulyea Rd Nw, Edmonton, AB
Price
$ 418,800
Open House Sun, Sep 27th 01:00 PM - 03:00 PM
Property Attributes
- ID#E4509984
- TypeTownhouse
- Listing Status Active
- CityEdmonton
- AreaEdmonton
- NeighbourhoodBulyea Heights
- Postal CodeT6R 0W8
- Style3 Storey
- Year Built2019
- Price$ 418,800
- Bedrooms3
- Full Bathrooms2
- Half Bathrooms1
- Sqr Footage1476
Data Source:
REALTORS® Association Of Edmonton - RAE
Property Description
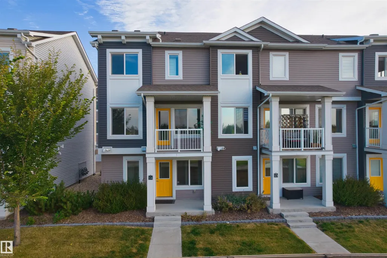
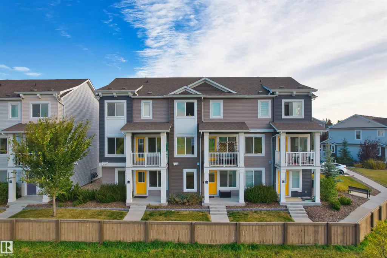
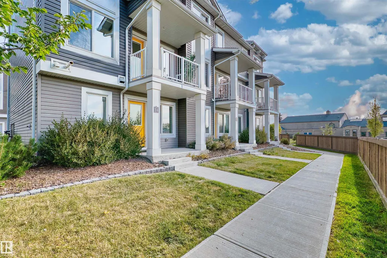
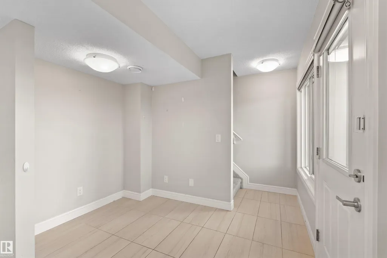
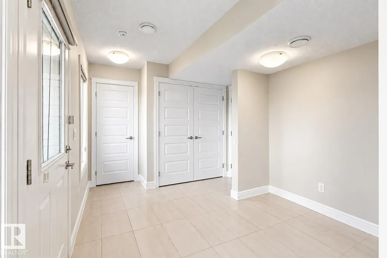
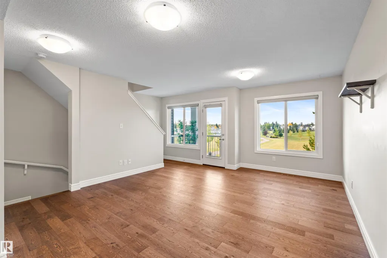
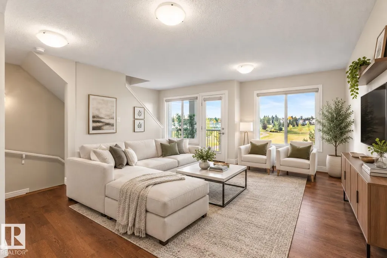
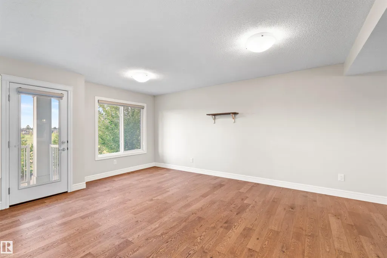
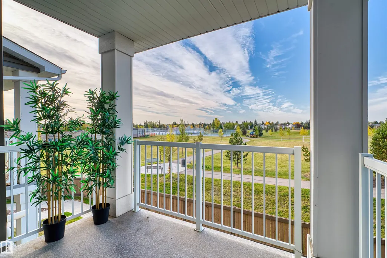
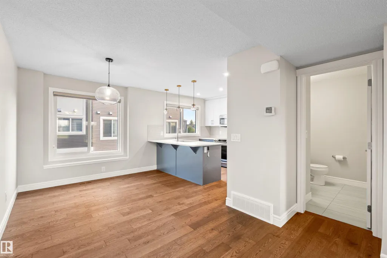
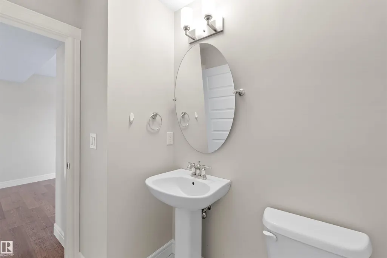
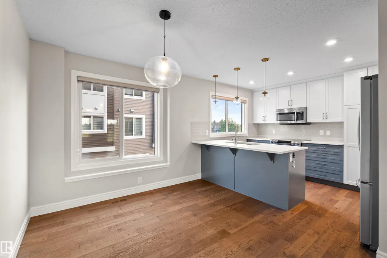
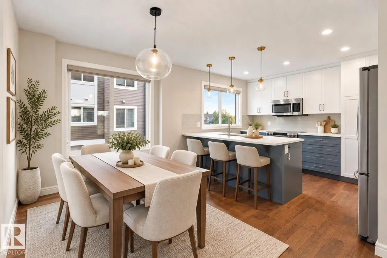
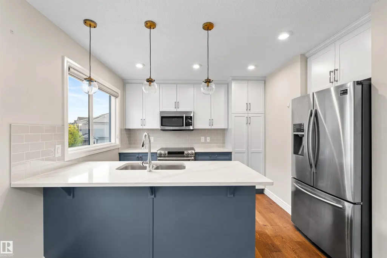
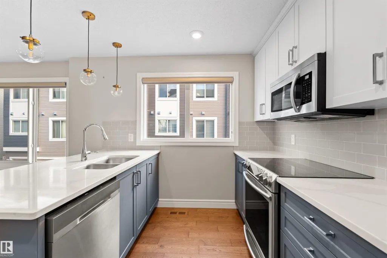
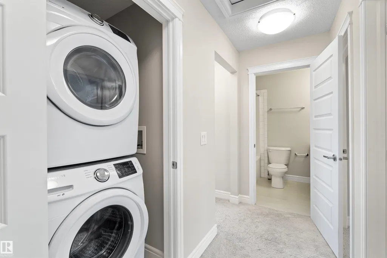
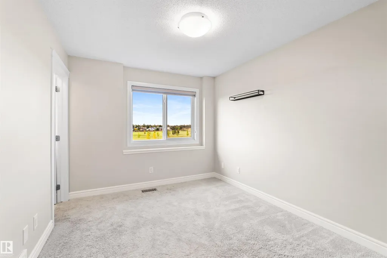
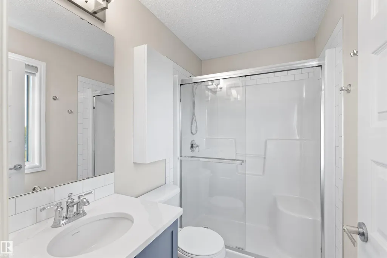
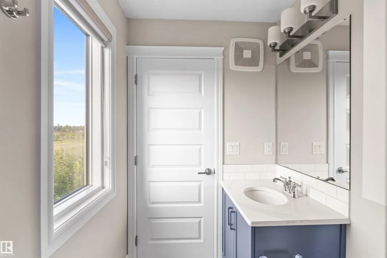
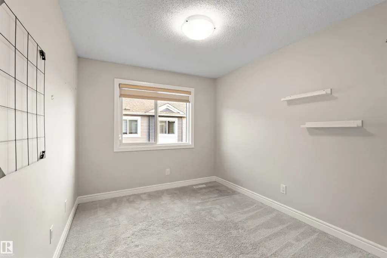
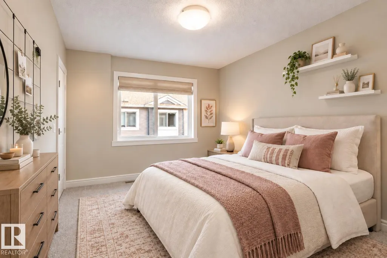
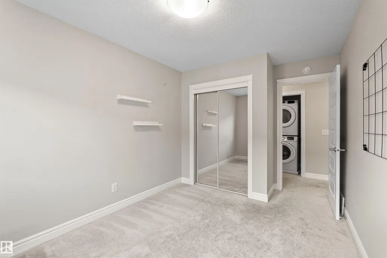
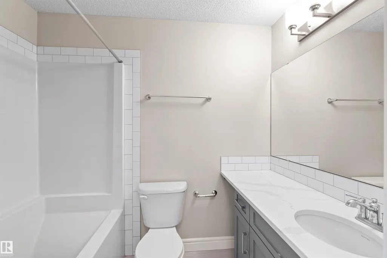
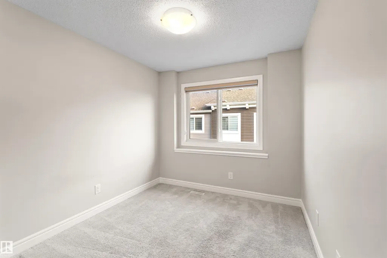
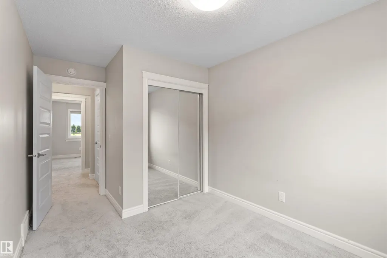
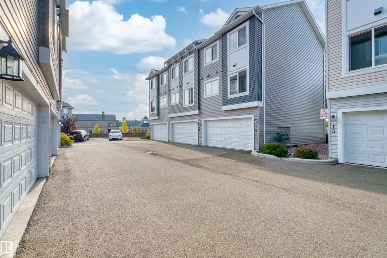
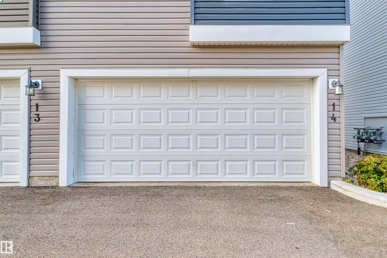
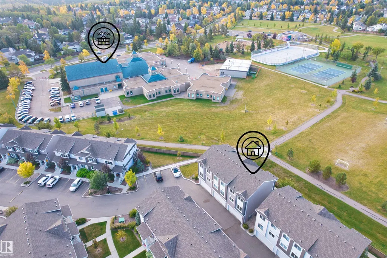
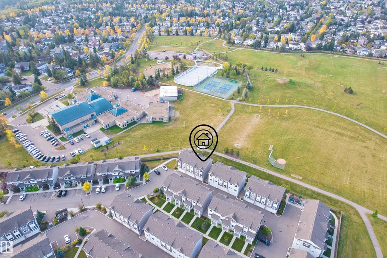
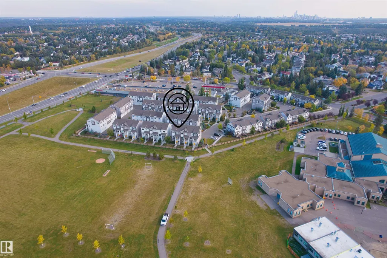
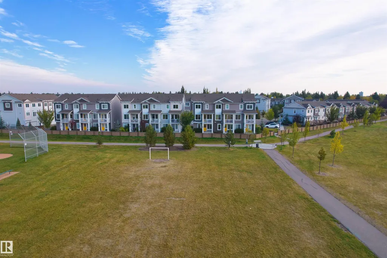
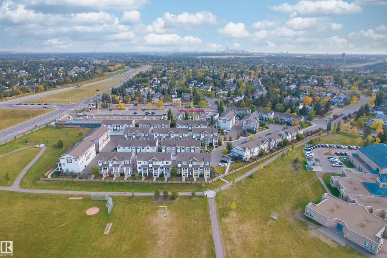
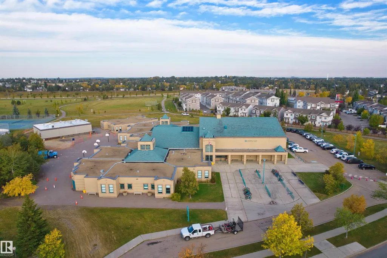
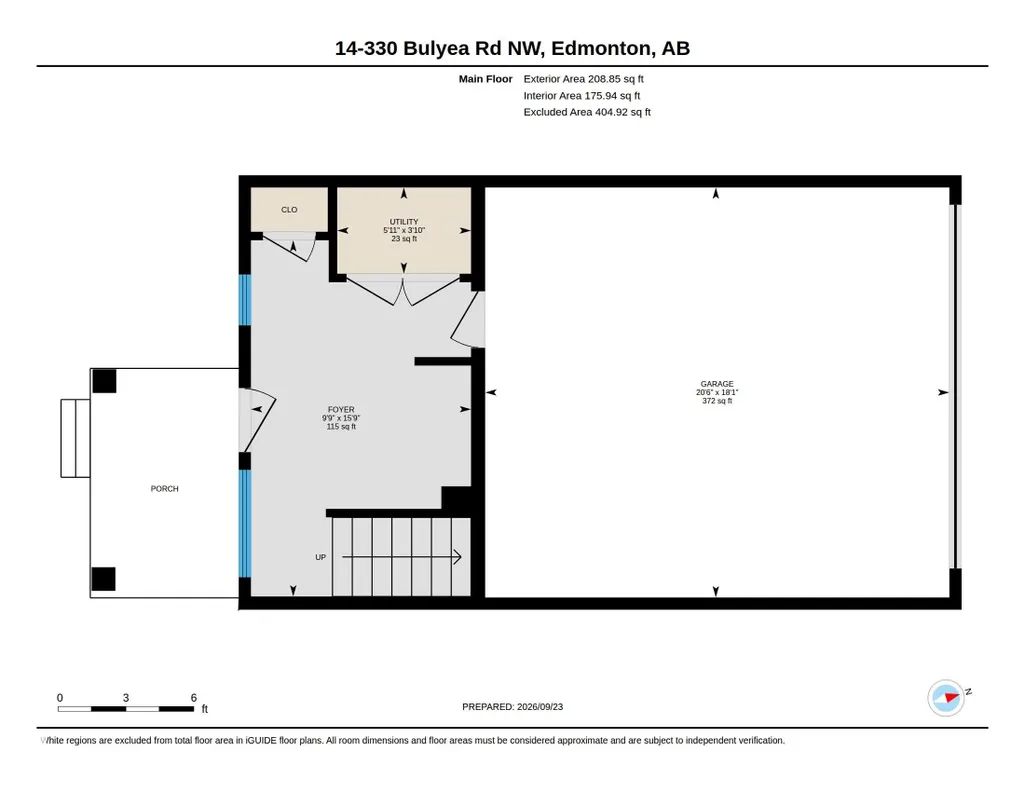
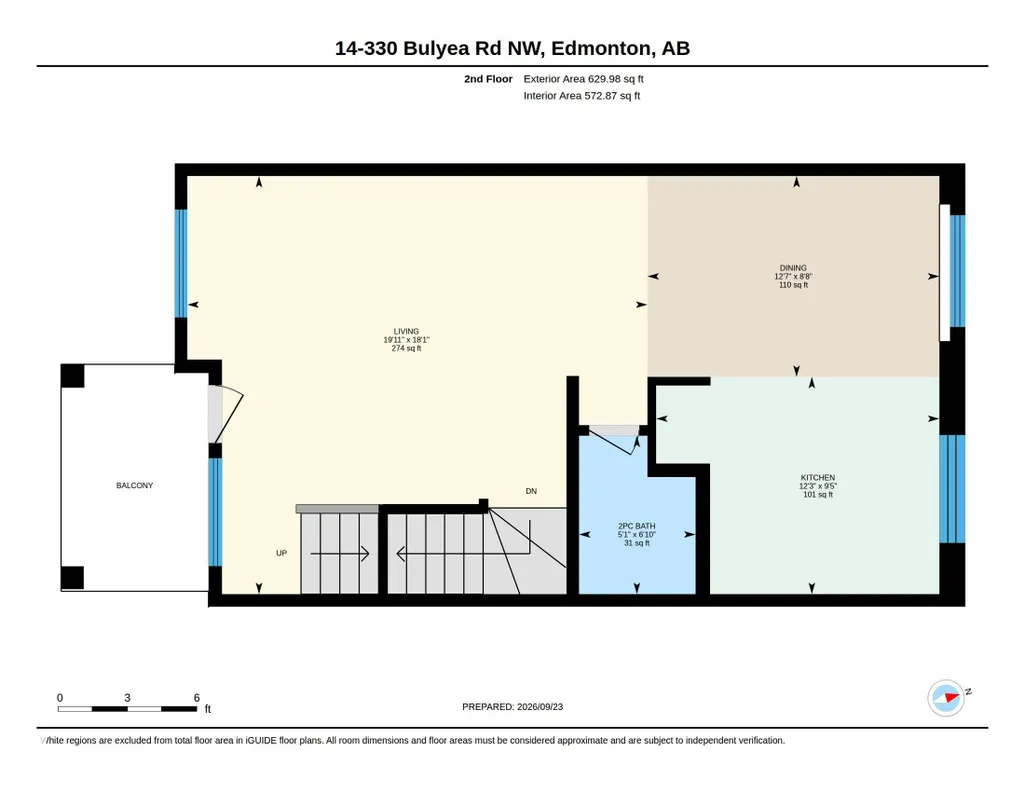
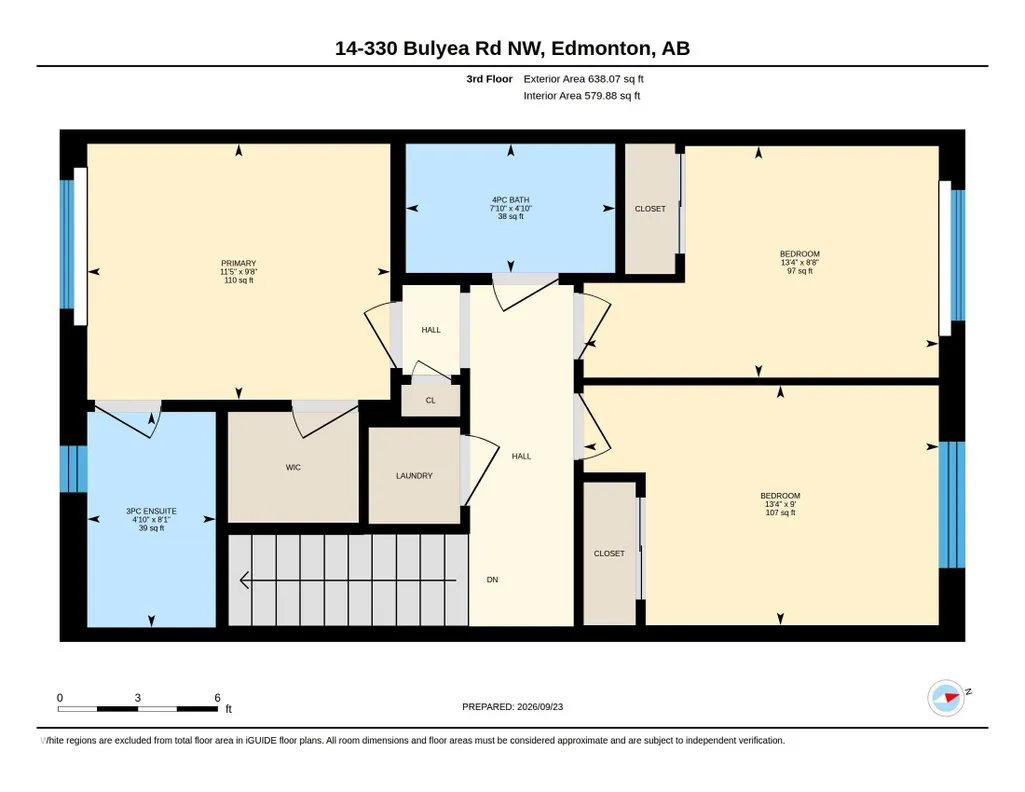
Park View! End Unit! Rare opportunity to own a beautiful end-unit townhome with a park view in sought-after Bulyea Heights. This bright 3-storey home features 3 bedrooms, 2.5 bathrooms, a double attached garage, and a south-facing balcony overlooking the park. The spacious entry provides direct access to the garage. The second level features an open-concept living and dining area with engineered wood flooring and large windows that fill the space with natural light. The modern kitchen is upgraded with two-tone shaker-style cabinetry extending to the ceiling, quartz countertops, stainless steel appliances, and a pantry. Upstairs, the spacious primary bedroom features a walk-in closet and 3-piece ensuite. Two additional good-sized bedrooms, a 4-piece bathroom, and a convenient laundry closet complete the upper level. Ideally located with easy access to Whitemud Dr, the U of A, shopping, restaurants, parks, and within walking distance to George H. Luck Elementary School. A great place to call home!
* Sold date and price as reported on the RAE's MLS® System.
General Features
| Living Area | 1476.93 |
|---|---|
| Heating | Forced Air-1,Natural Gas |
| Roof | Asphalt Shingles |
| Appliances | Dishwasher-Built-In,Dryer,Garage Control,Garage Opener,Garburator,Microwave Hood Fan,Refrigerator,Stove-Electric,Washer,Window Coverings |
| Zoning | Zone 14 |
| HOA Fee | 157.5 |
| Association Fee Includes | Amenities w/HOA |
| Architectural Style | 3 Storey |
| Construction Materials | Wood,Vinyl |
| Year Built | 2019 |
| Levels | 3 |
| Property Subtype | Townhouse |
| Ownership | Private |
| Parcel Number | 0038320776 |
| Community Features | Detectors Smoke,Parking-Visitor,Vinyl Windows,See Remarks |
| Building Name | Bulyea Landing |
| Assoc Fee Paid Per | Annually |
| Property Type | Residential |
| Facing Direction | South |
| Garage Y/N | true |
| Full Baths | 2 |
| Status | Active |
| City | Edmonton |
| MLS Area | Bulyea Heights |
| UNIT EXPOSURE | S |
| Living Area Units | Square Feet |
| Standard Status | Active |
| Virtual Tour | https://unbranded.youriguide.com/5xxb3_14_330_bulyea_rd_nw_edmonton_ab/ |
| Parking Plan Type | N/A |
| Restrictions | Pets Subject to Board App |
| Primary Property Type | Condo |
| Title to Land | Fee Simple |
Interior Features
| Interior Amenities | ensuite bathroom |
|---|---|
| Basement | None,No Basement |
| Flooring | Carpet,Ceramic Tile |
| Kitchen Level | Main |
| Heating Y/N | true |
| Half Baths | 1 |
| Total Bedrooms | 3 |
| Grade Level Entry Y/N | No |
| Living Room Level | Main |
| Room Type | LivingRoom,DiningRoom,Kitchen,Den,MasterBedroom,Bedroom2,Bedroom3 |
| Dining Room Dimensions | 8.7x12.6 |
| Kitchen Dimensions | 9.4x12.2 |
| Living Room Dimensions | 18.1x19.9 |
| Den Dimensions | 15.7x9.7 |
| Bedroom 3 Dimensions | 9.0x13.3 |
| Bedroom 2 Dimensions | 8.7x13.3 |
| Dining Room Level | Main |
| RoomMasterBedroomDimensions | 9.6x11.4 |
Exterior Features
| Exterior Amenities | Landscaped,Park/Reserve,Playground Nearby,Public Transportation,Schools,Shopping Nearby |
|---|---|
| Parking Features | Double Garage Attached |
| Lot Size Area | 216.79 |
| Foundation Details | Concrete Perimeter |
| Balcony/Terrace | Yes |
Amenities
- Views
- New Construction
- Adult 55+
- Lease To Own
- No Strata Fees
- Furnished
- Pets
- Primary On Main
- Air Conditioning
- Seller Finance
- Green
- Fixer Upper
- Horse
- Golf
- Fireplace
- Deck
- Garage
- Basement
- Pool
Property vs Townhouse Average in T6R 0W8
Statistics provided by Inside Real Estate
Price
Year Built
