
Just Listed





Address
10033 155 Street Nw, Edmonton, AB
Price
$ 785,000
Property Attributes
- ID#E4509996
- TypeMulti-Family
- Listing Status Active
- CityEdmonton
- AreaEdmonton
- NeighbourhoodWest Jasper Place
- Postal CodeT5P 2L4
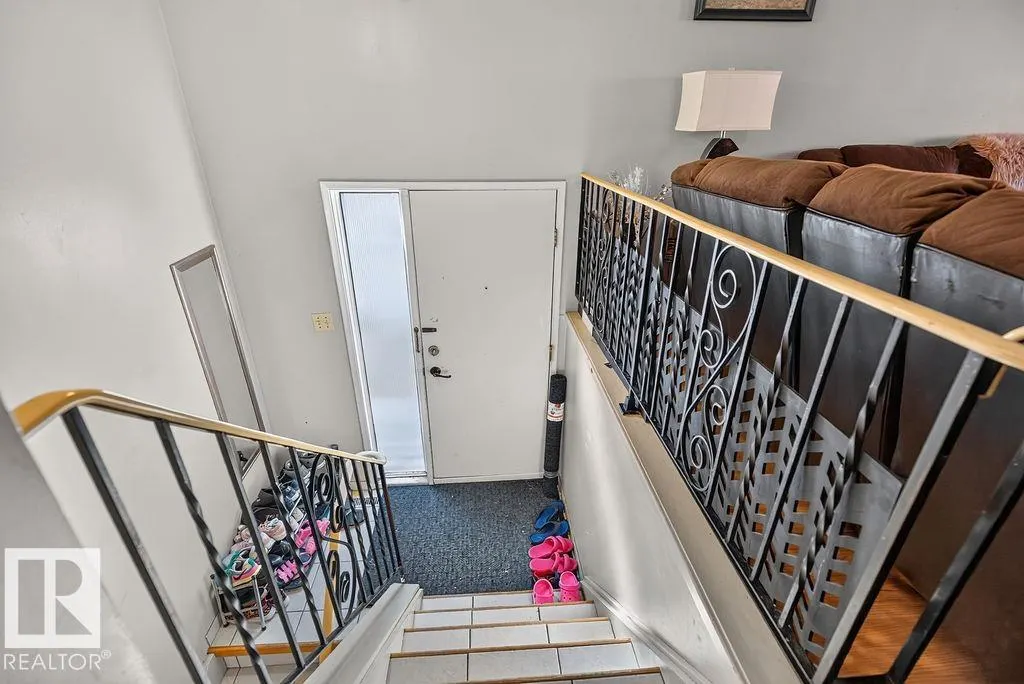
- StyleBi-Level
- Year Built1976
- Price$ 785,000
- Bedrooms2
- Full Bathrooms4
- Half Bathrooms4
- Sqr Footage2173
Data Source:
REALTORS® Association Of Edmonton - RAE
Property Description
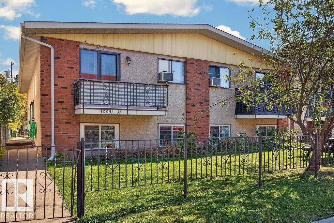
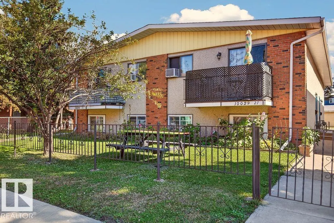
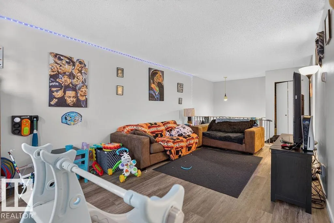
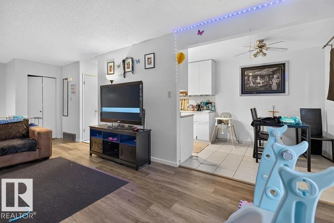
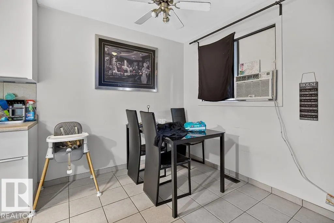
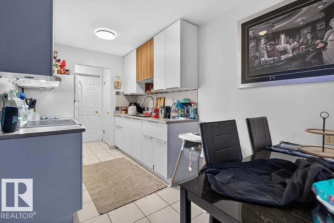
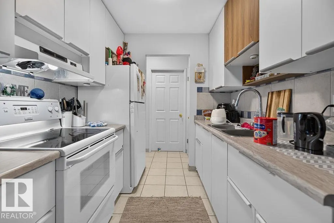
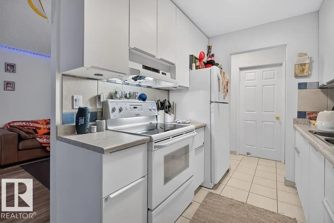
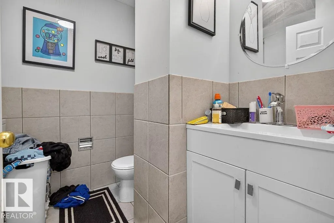
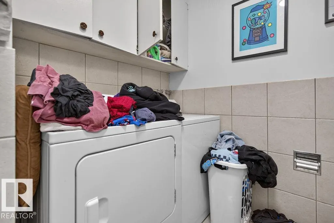
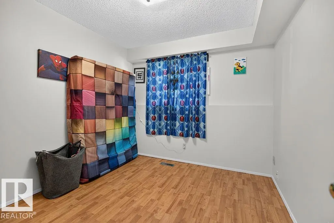
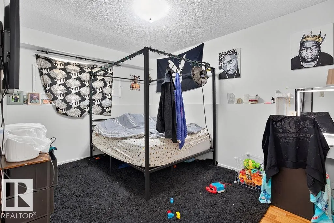
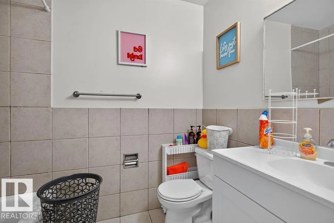
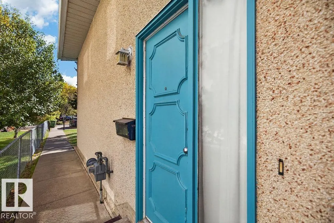
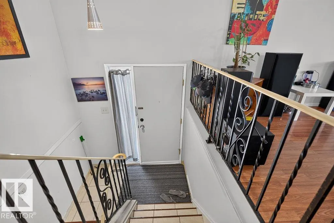
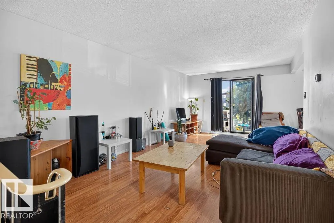
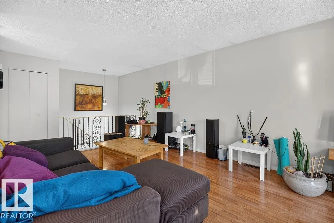
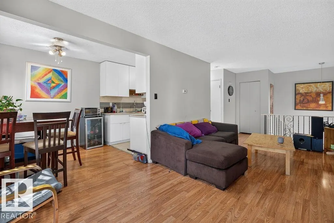
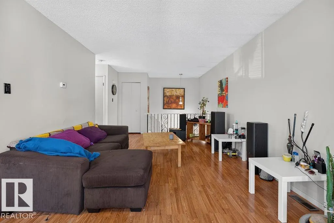
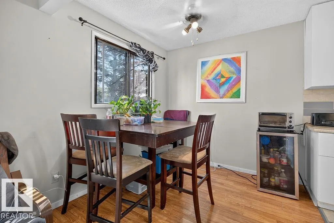
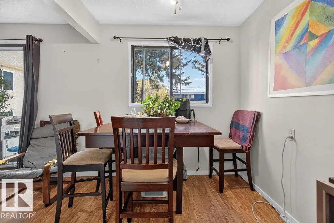
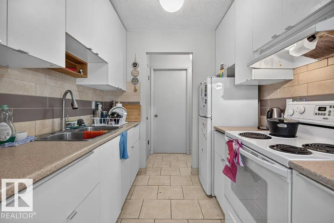
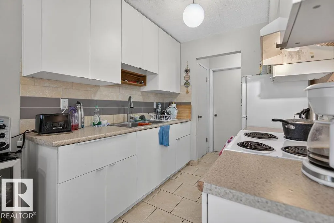
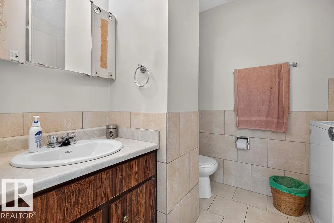
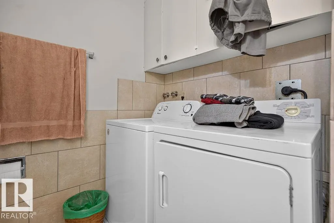
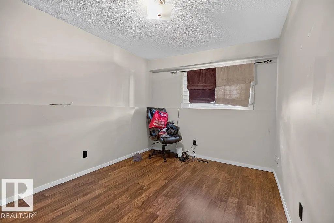
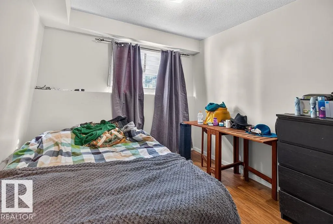
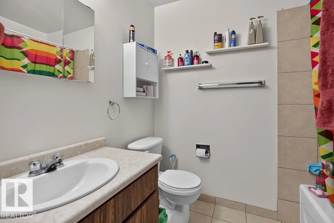
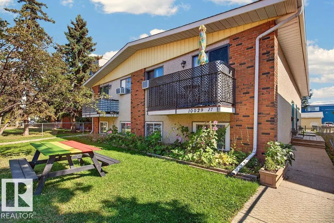
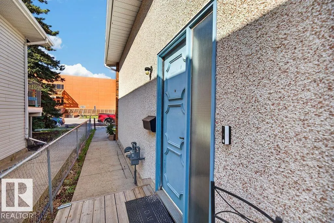
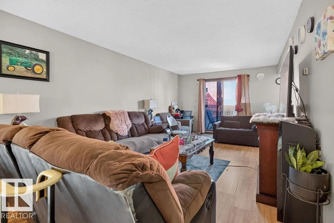
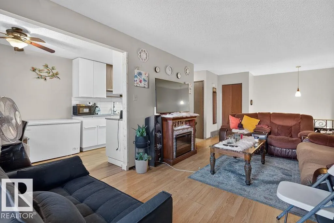
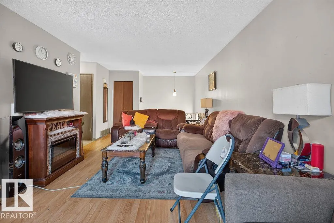
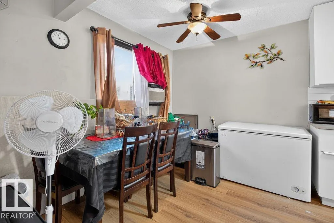
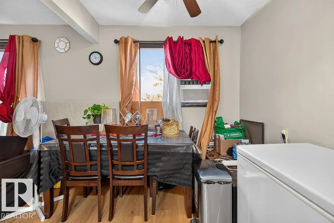
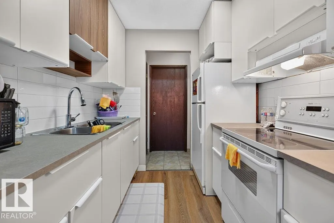
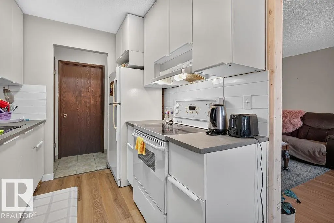
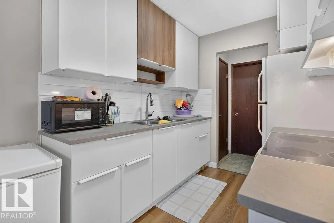
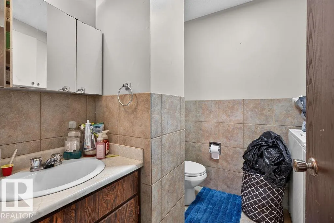
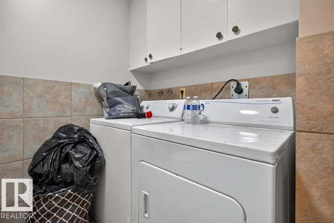
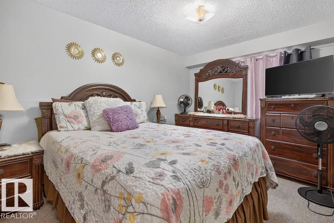
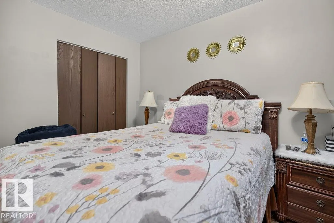
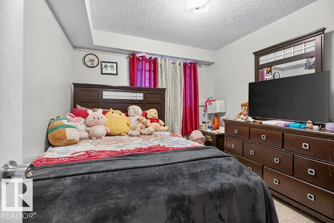
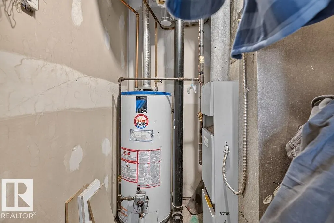
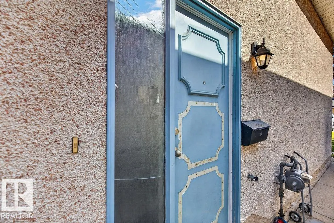
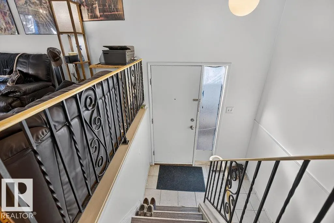
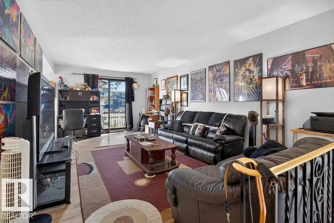
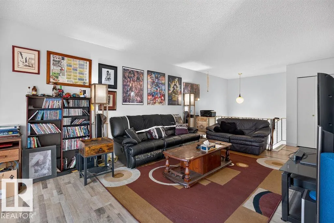
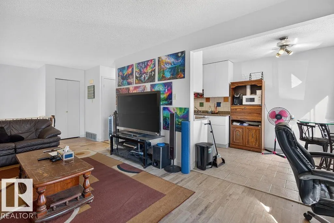
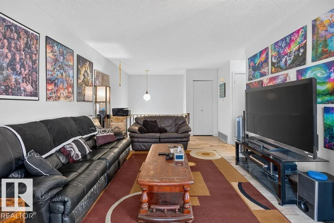
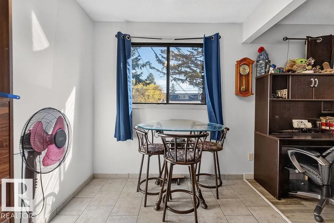
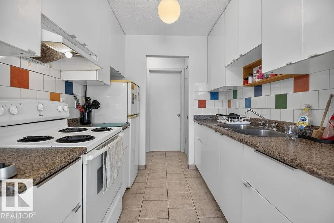
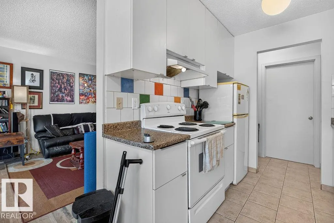
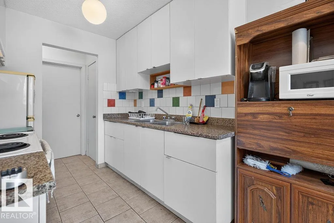
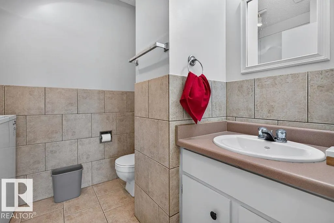
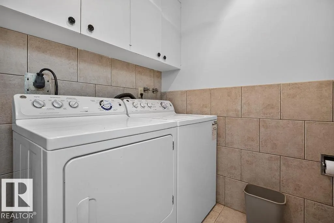
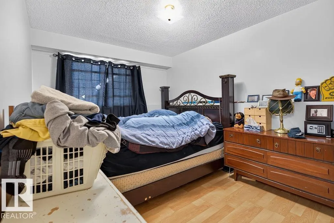
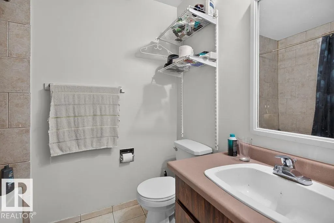
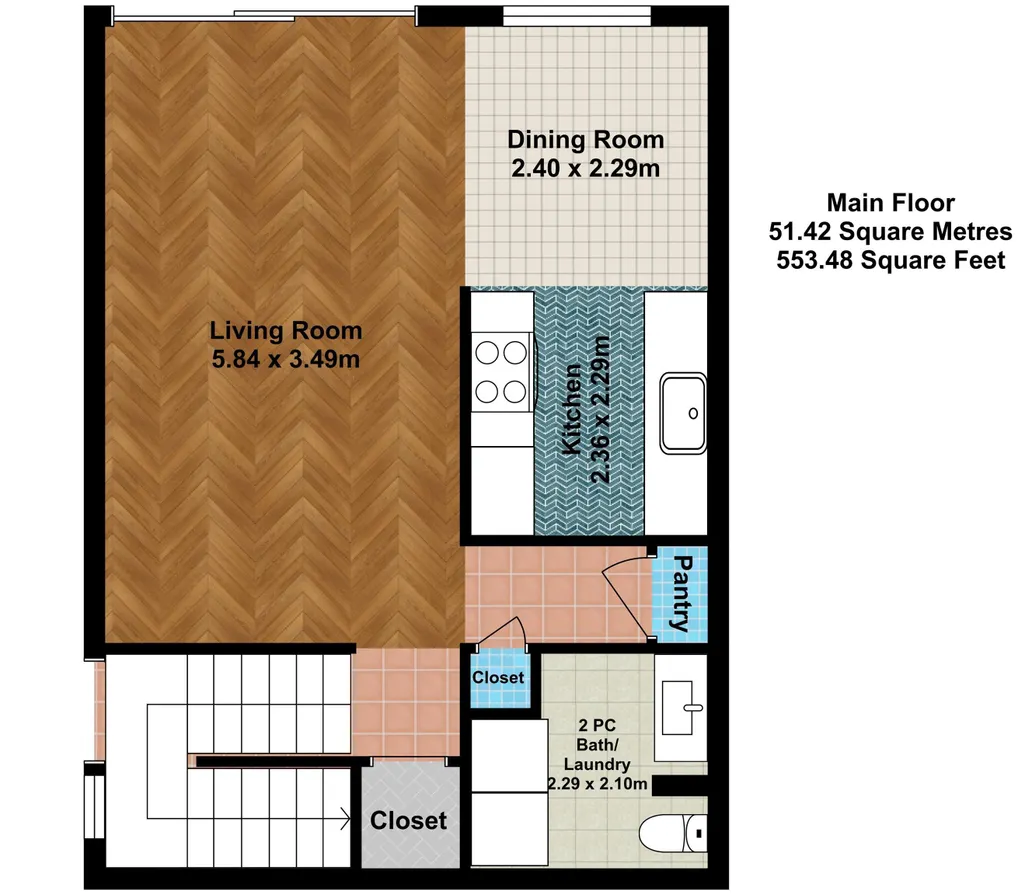
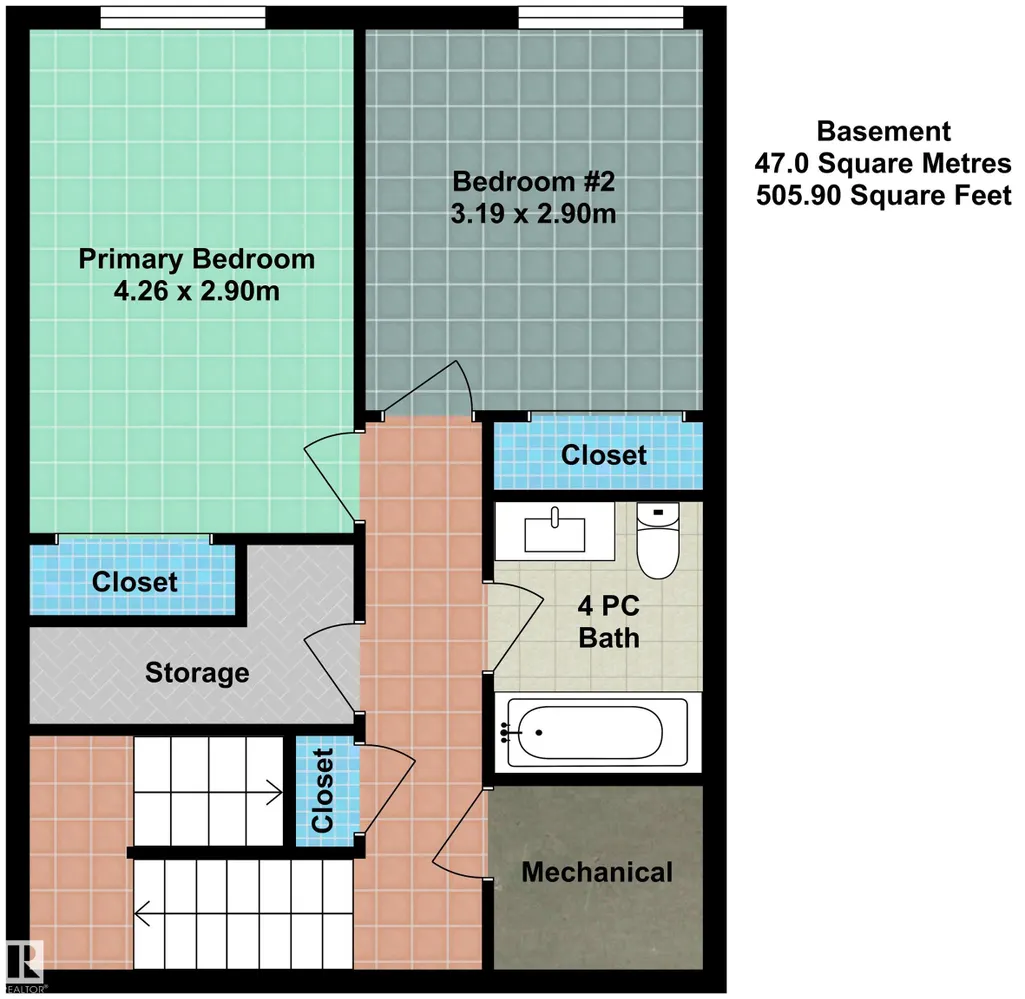
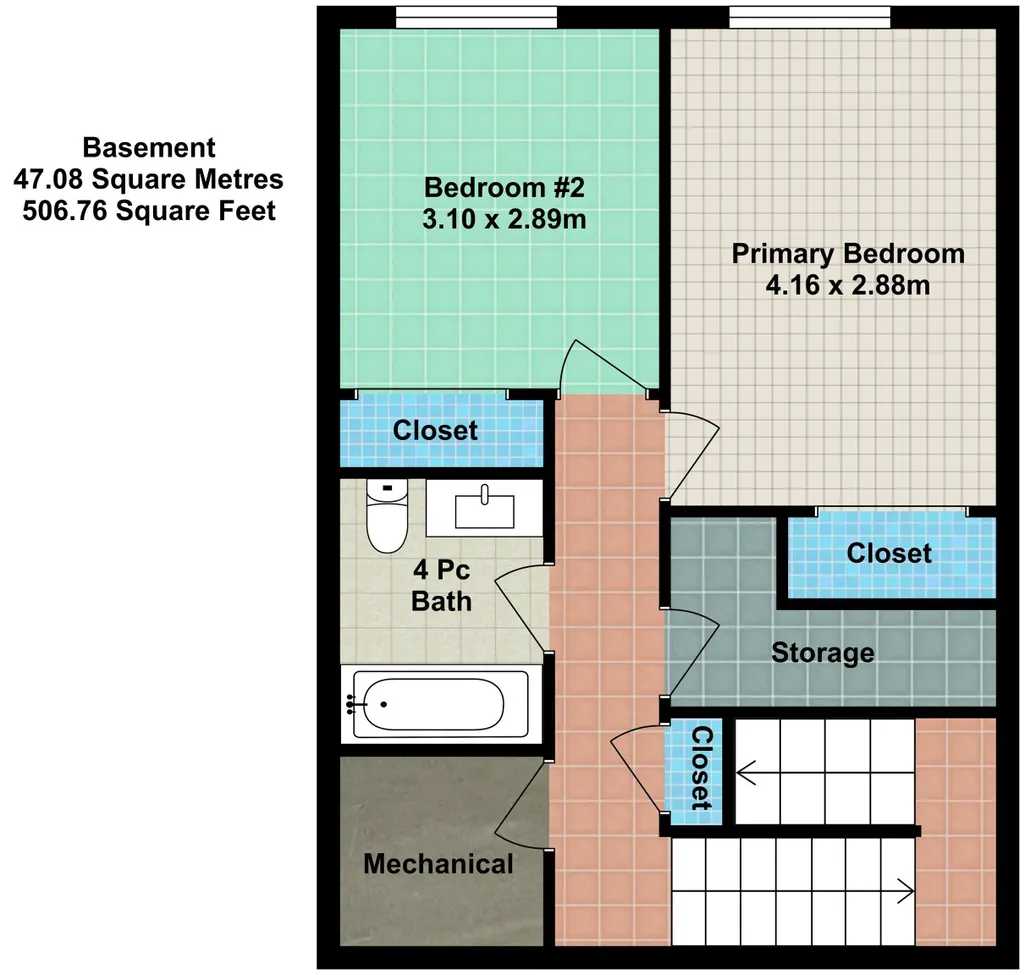
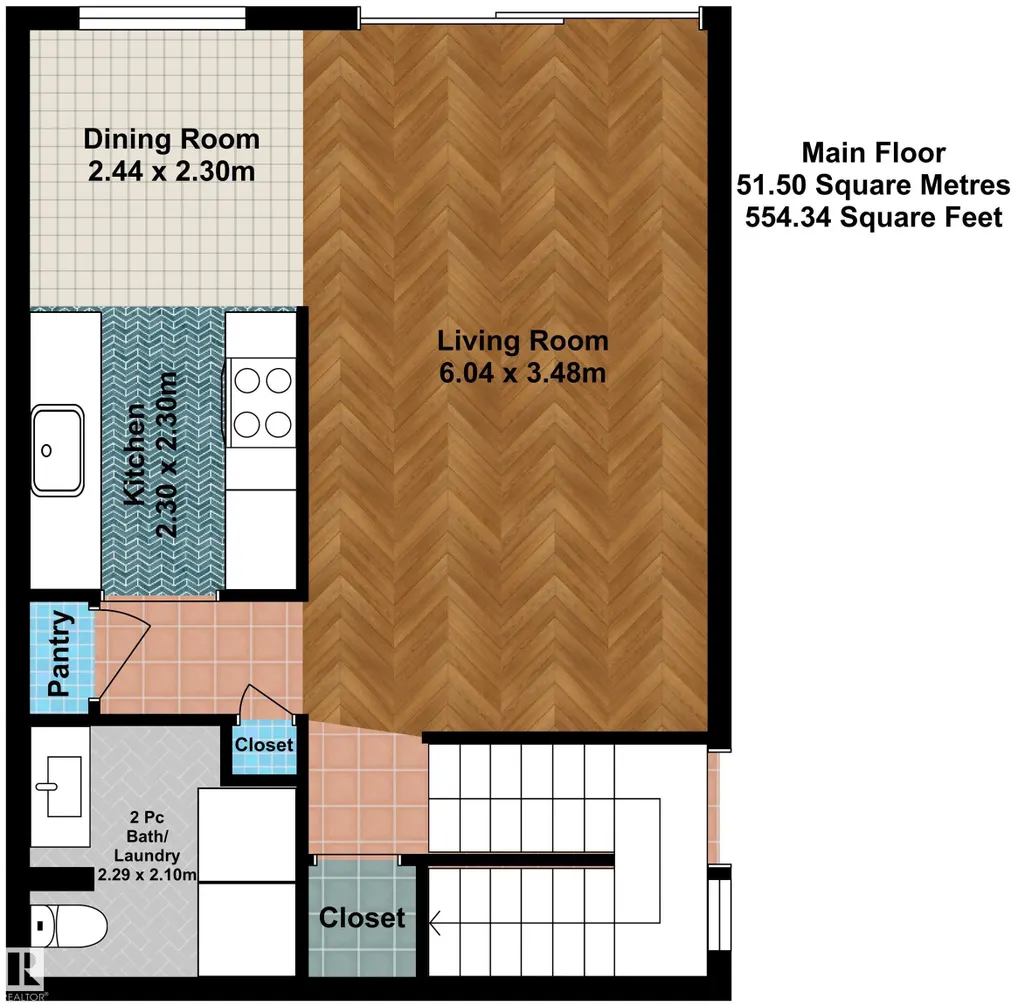
Fantastic LEGAL 4-PLEX in established West Jasper Place, offering 4 well-maintained units w/ strong rental income potential. Each unit has been thoughtfully upgraded over the years & features a bright, functional main flr w/ an open living & dining area, updated kitchen w/ newer cabinetry, 2-pc bath & convenient laundry area. Fully developed basements provide 2 generous bdrms, a 4-pc bath & dedicated storage space. Each unit is separately serviced w/ its own furnace, hot water tank & electrical meter, offering straightforward utility management & added convenience for ownership. 4 rear parking stalls provide valuable off-street parking for tenants. Well maintained & positioned for continued rental income, this property offers investors the opportunity to own 4 separate rental units in one established location. Conveniently located near future LRT, public transit, schools, shopping, restaurants and everyday amenities, supporting strong tenant appeal and long-term rental potential.
* Sold date and price as reported on the RAE's MLS® System.
General Features
| Living Area | 2173.9 |
|---|---|
| Heating | See Remarks |
| Roof | Asphalt Shingles |
| Appliances | Dryer,Hood Fan,Refrigerator,Stove-Electric,Washer |
| Zoning | Zone 22 |
| Architectural Style | Bi-Level |
| Construction Materials | Wood,Brick,Stucco |
| Year Built | 1976 |
| Levels | 2 |
| Property Subtype | Quadruplex |
| Ownership | Private |
| Parcel Number | 0016900888 |
| Community Features | See Remarks |
| Property Type | Residential |
| Facing Direction | West |
| Garage Y/N | false |
| Full Baths | 4 |
| Status | Active |
| City | Edmonton |
| MLS Area | West Jasper Place |
| Living Area Units | Square Feet |
| Standard Status | Active |
| Lot Shape | Rectangular |
| Restrictions | None Known |
| Primary Property Type | Single Family |
| Legal Block | 19 |
| Title to Land | Fee Simple |
Interior Features
| Basement | Full,Finished |
|---|---|
| Flooring | Ceramic Tile,Laminate Flooring |
| Kitchen Level | Main |
| Heating Y/N | true |
| Half Baths | 4 |
| Total Bedrooms | 2 |
| Grade Level Entry Y/N | Yes |
| Living Room Level | Main |
| Room Type | LivingRoom,DiningRoom,Kitchen,MasterBedroom,Bedroom2 |
| Dining Room Dimensions | 7.9x7.5 |
| Kitchen Dimensions | 7.7x7.5 |
| Living Room Dimensions | 19.2x11.4 |
| Bedroom 2 Dimensions | 10.5x9.5 |
| Dining Room Level | Main |
| RoomMasterBedroomDimensions | 14.0x9.5 |
Exterior Features
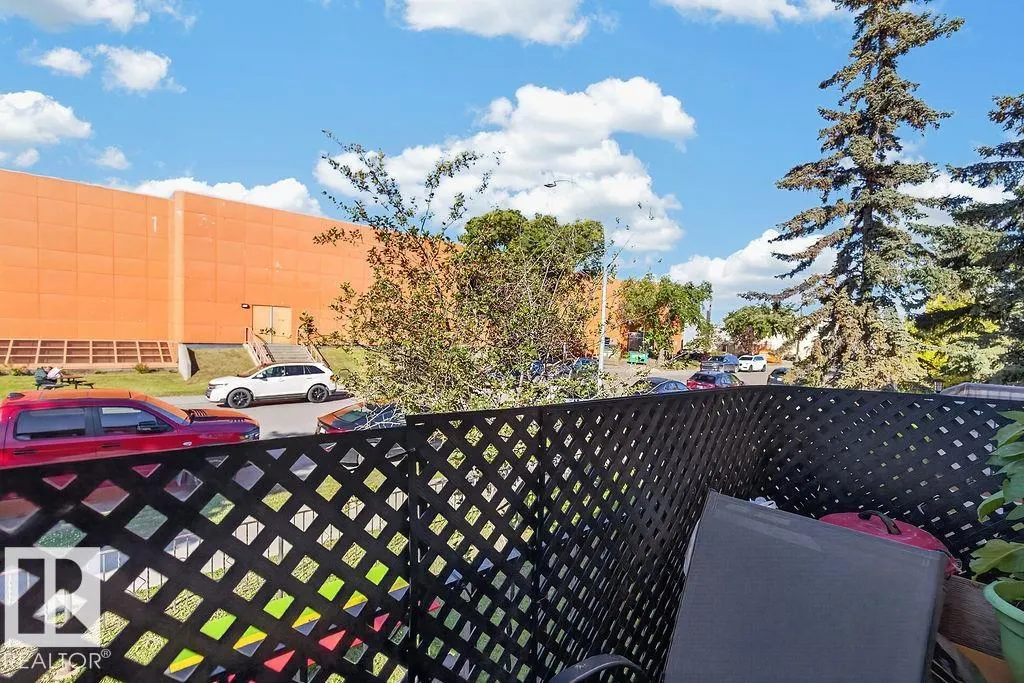
| Exterior Amenities | Back Lane,Landscaped,Playground Nearby,Public Transportation,Schools,Shopping Nearby,See Remarks |
|---|---|
| Parking Features | Stall,See Remarks |
| Lot Size Area | 687.4 |
| Foundation Details | Concrete Perimeter |
Amenities
- Views
- New Construction
- Adult 55+
- Lease To Own
- No Strata Fees
- Furnished
- Primary On Main
- Air Conditioning
- Seller Finance
- Green
- Fixer Upper
- Horse
- Golf
- Fireplace
- Deck
- Garage
- Basement
- Pool
Property vs Multi-Family Average in T5P 2L4
Statistics provided by Inside Real Estate
Price
Year Built
