
Just Listed









Address
6520 111 Av Nw, Edmonton, AB
Price
$ 1,100,000
Property Attributes
- ID#E4510065
- TypeSingle Family
- Listing Status Active
- CityEdmonton
- AreaEdmonton
- NeighbourhoodHighlands (Edmonton)
- Postal CodeT5W 0L8
- Style2 Storey
- Year Built2009
- Price$ 1,100,000
- Bedrooms4
- Full Bathrooms3
- Half Bathrooms1
- Sqr Footage2049
Data Source:
REALTORS® Association Of Edmonton - RAE
Property Description
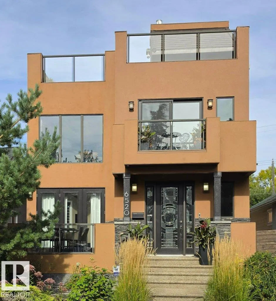
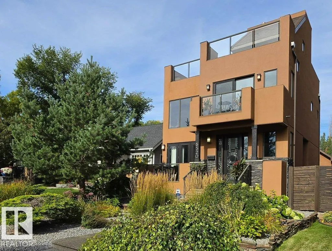
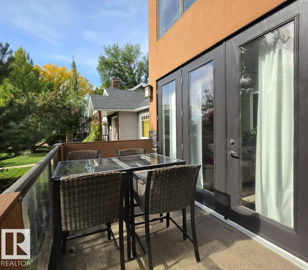
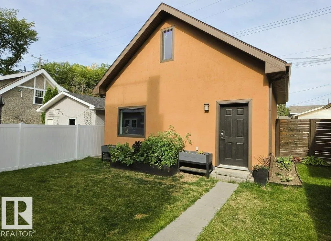
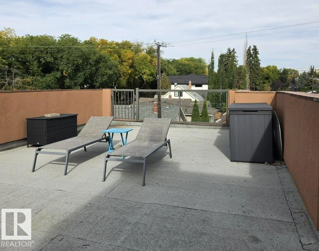
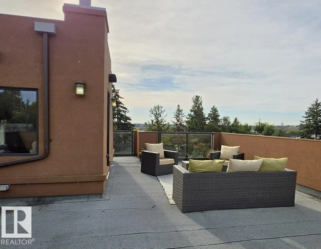
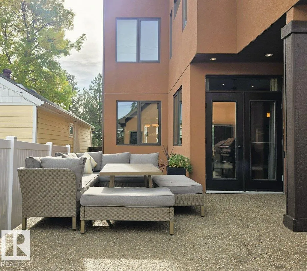
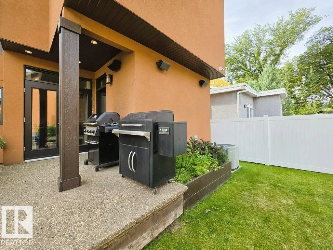
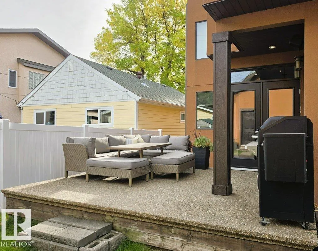
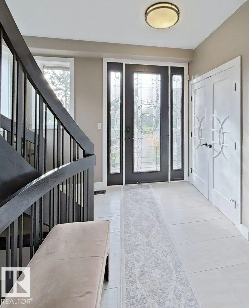
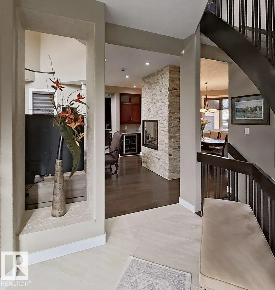
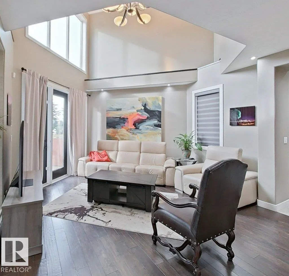
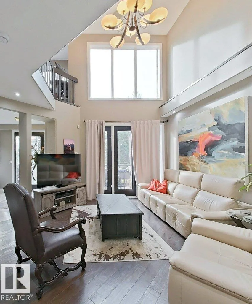
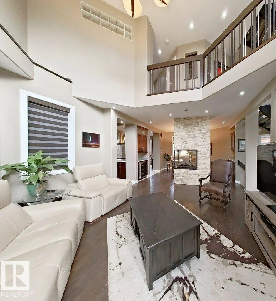
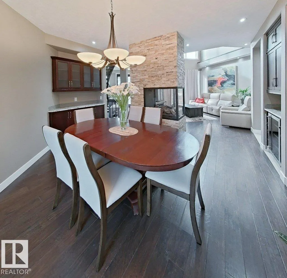
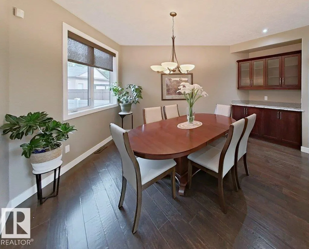
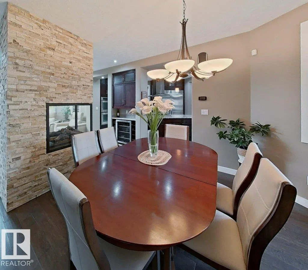
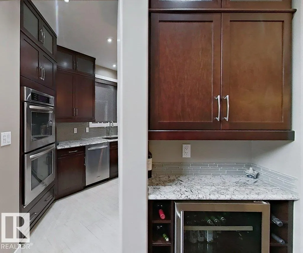
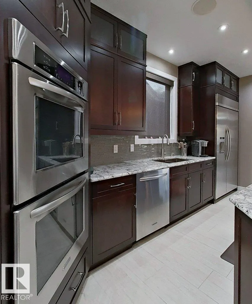
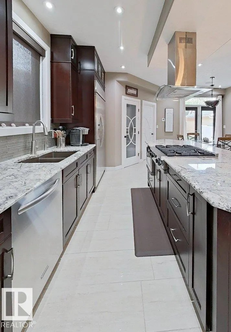
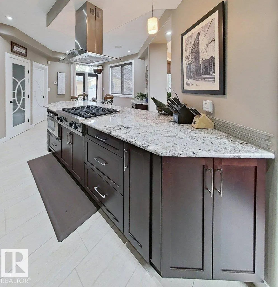
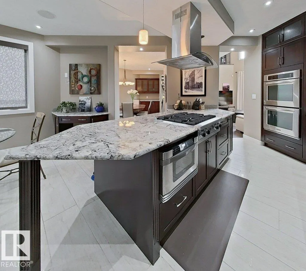
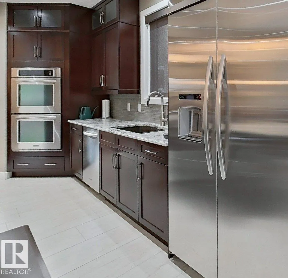
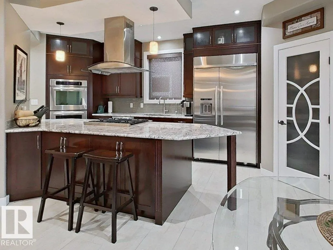
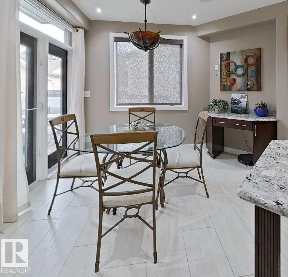
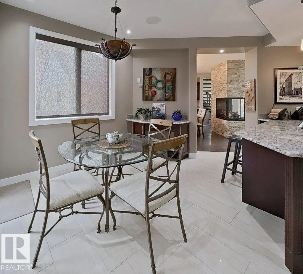
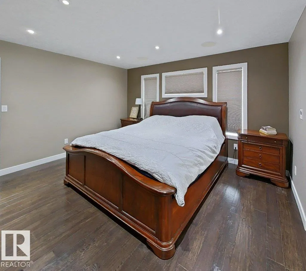
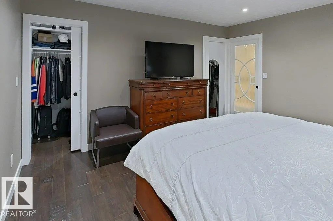
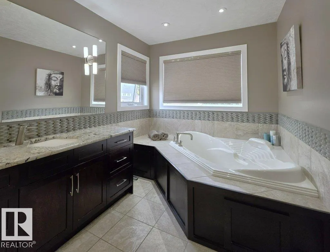
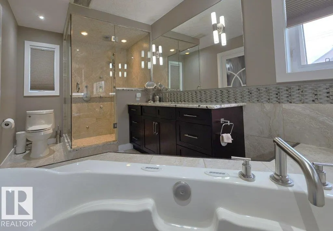
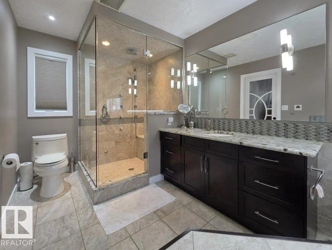
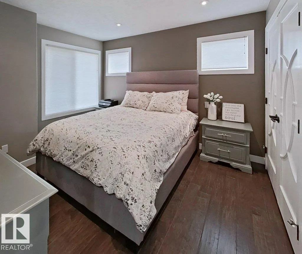
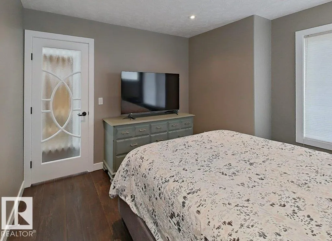
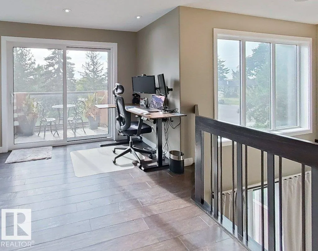
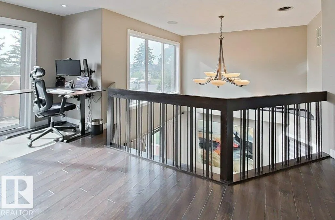
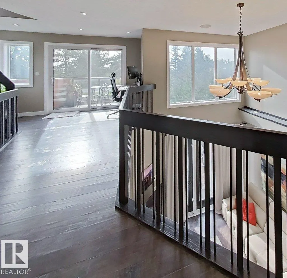
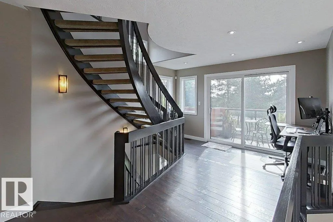
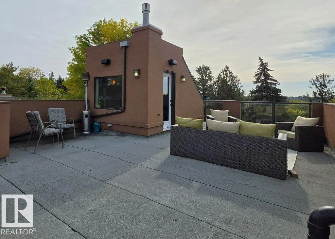
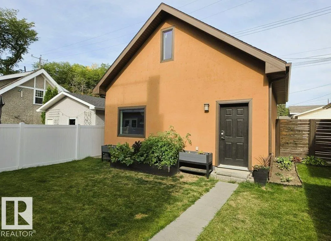
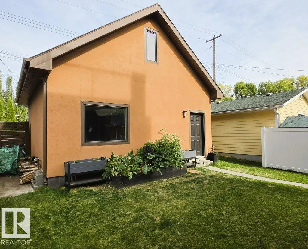
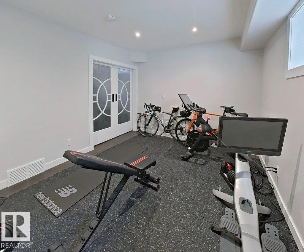
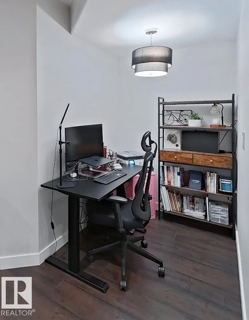
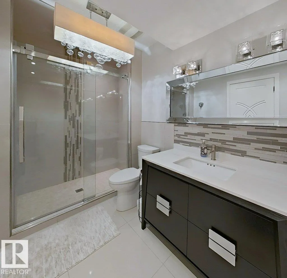
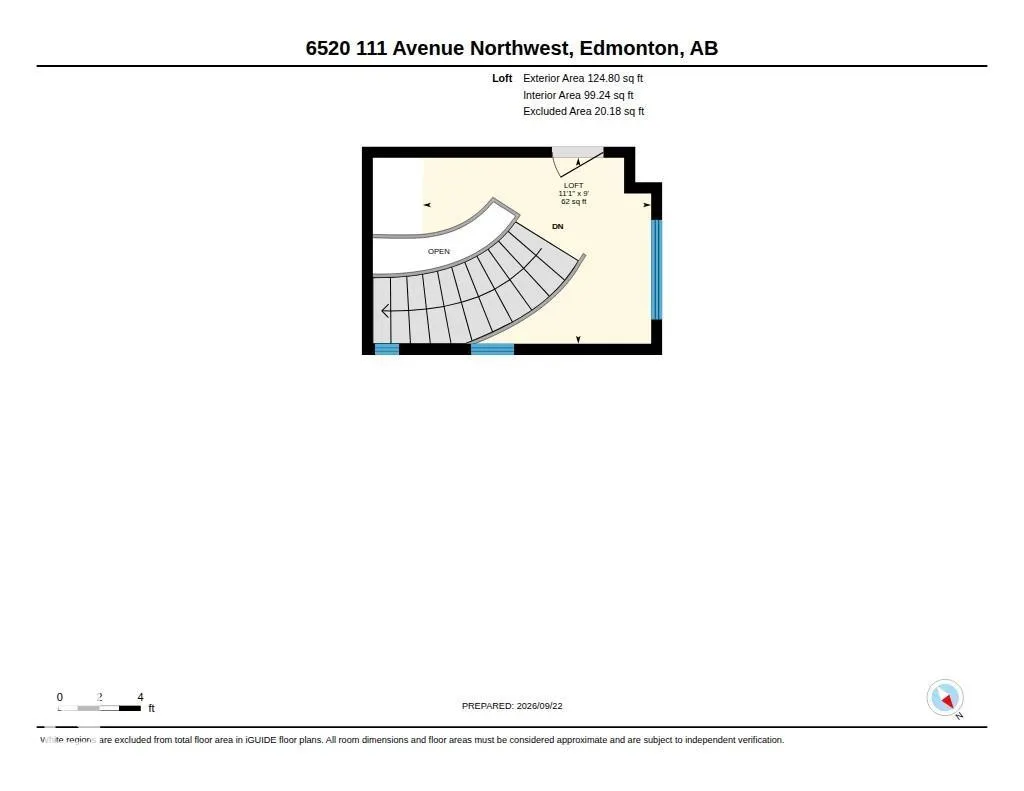
Spectacular, Architecturally designed home! Not your standard infill. This was custom built with many high end finishes and materials. This has "smart" wiring for automation if desred. This home has high ceilings, gourmet style kitchen with top of line appliances, it also has a massive entertaining sized Island with a formal dining room separated by a 3 sided fireplace. This is an ideal set up for working from home. The home fronts onto the park along Ada Blvd, with a gorgeuos view of the river valley forest. The primary bedroom has a large walk in shower and soaker tub, and lots of closet space. This home was made for ourdoor enjoyment with decks and patios everywhere. The gargae has a large loft area for storage and has a puldown ladder for access. Basement is ideal for older kids or guests. Lots to see here!
* Sold date and price as reported on the RAE's MLS® System.
General Features
| Living Area | 2049.79 |
|---|---|
| Heating | Forced Air-1,Natural Gas |
| Roof | Metal,Roll Roofing |
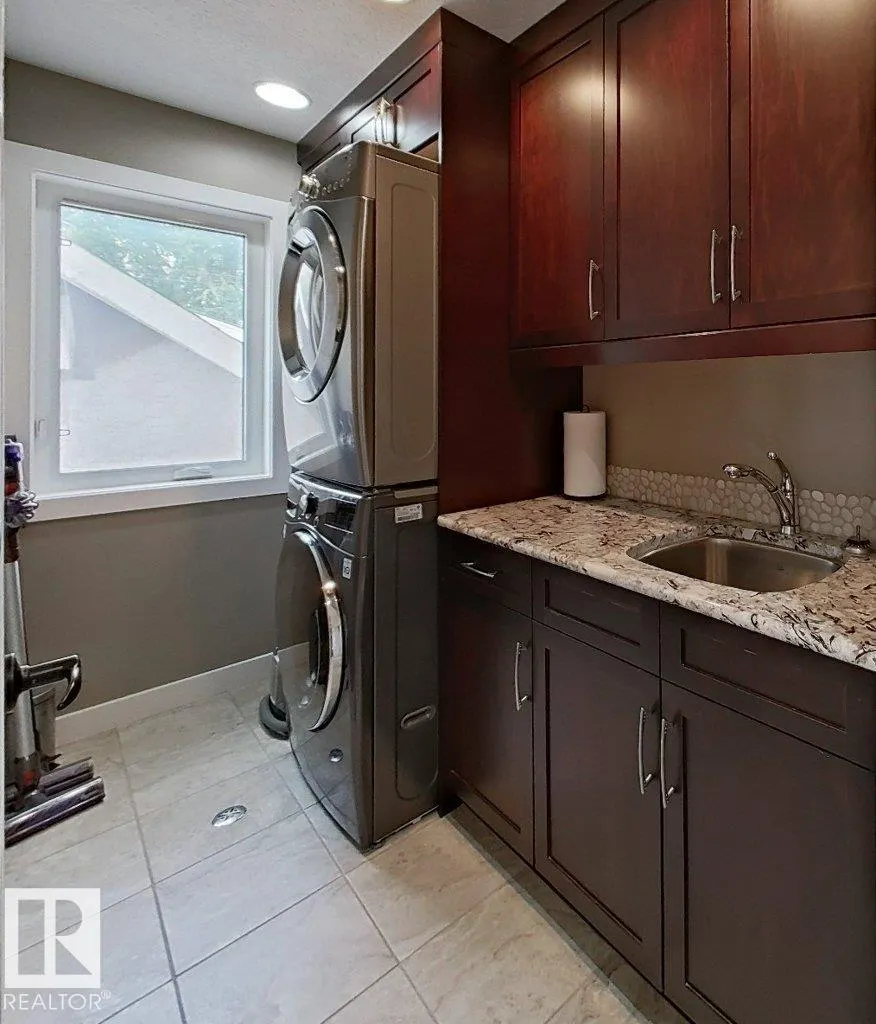
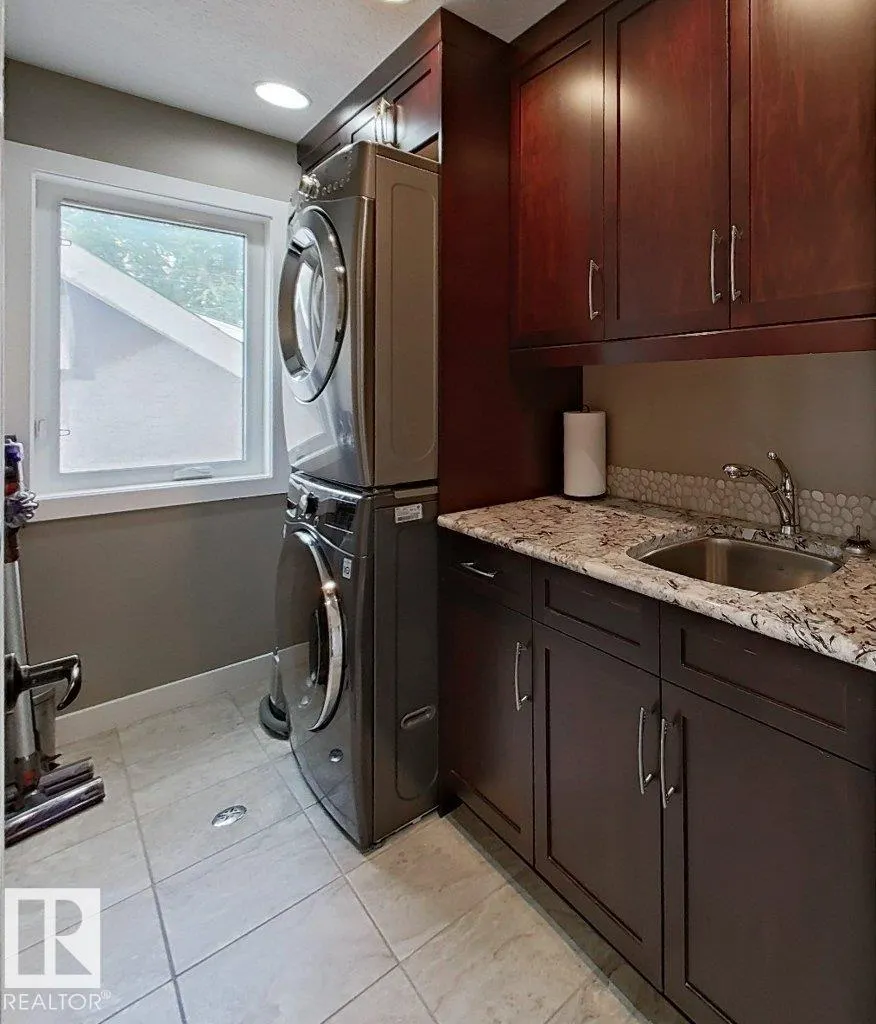
| Appliances | Dryer,Oven-Microwave,Refrigerator,Washer - Energy Star,Oven Built-In-Two |
| Zoning | Zone 09 |
| Architectural Style | 2 Storey |
| Construction Materials | Wood,Stucco |
| Year Built | 2009 |
| Levels | 4 |
| Property Subtype | Detached Single Family |
| Ownership | Private |
| Parcel Number | 0019021096 |
| Community Features | Air Conditioner,Ceiling 9 ft.,Closet Organizers,Exterior Walls- 2"x6",Infill Property,Rooftop Deck/Patio |
| Property Type | Residential |
| Facing Direction | South |
| Garage Y/N | true |
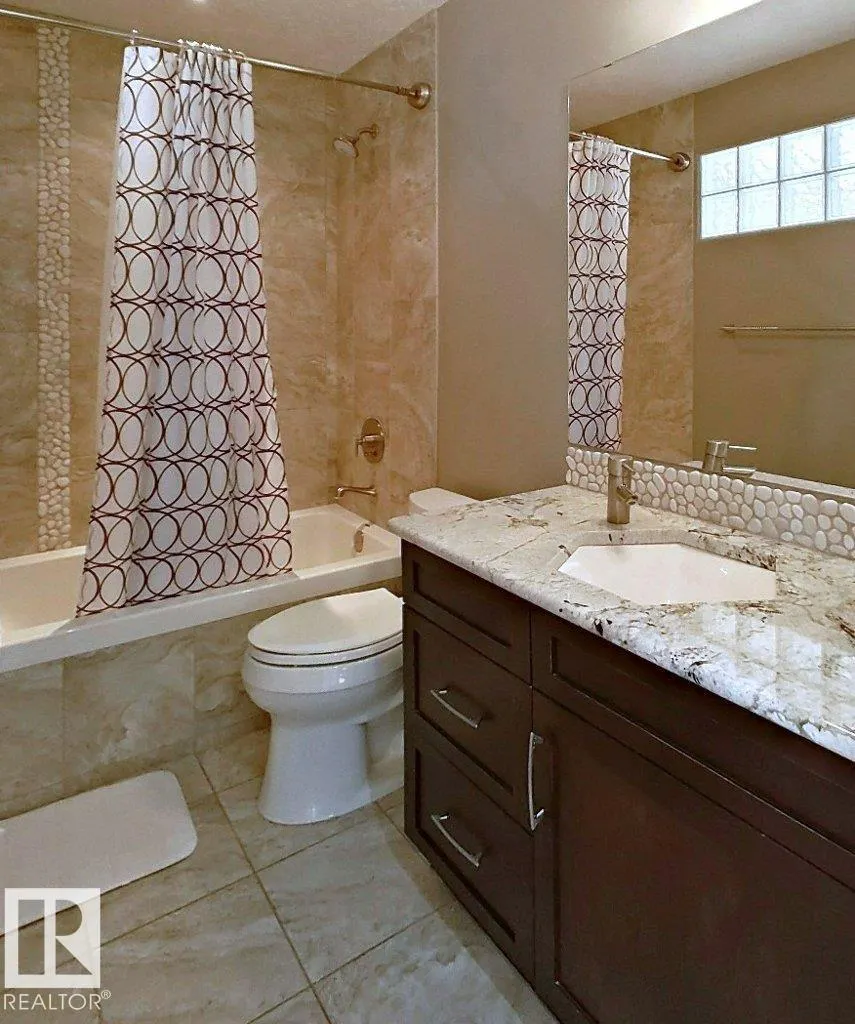
| Full Baths | 3 |
| Status | Active |
| City | Edmonton |
| MLS Area | Highlands (Edmonton) |
| Living Area Units | Square Feet |
| Standard Status | Active |
| Major Business Type | No |
| Minor Business Type | No |
| Lot Shape | Rectangular |
| Restrictions | None Known |
| Primary Property Type | Single Family |
| Separate Entrance | false |
| Legal Block | 22 |
| Title to Land | Fee Simple |
Interior Features
| Interior Amenities | ensuite bathroom |
|---|---|
| Basement | Full,Finished |
| Flooring | Ceramic Tile,Hardwood |
| Fireplace Features | Glass Door |
| Kitchen Level | Main |
| Heating Y/N | true |
| Fireplace Y/N | true |
| Half Baths | 1 |
| Total Bedrooms | 4 |
| Grade Level Entry Y/N | No |
| Living Room Level | Main |
| Room Type | LivingRoom,DiningRoom,Kitchen,FamilyRoom,Den,MasterBedroom,Bedroom2,Bedroom3,Bedroom4 |
| Dining Room Dimensions | 16.1x16.4 |
| Kitchen Dimensions | 21.5x16.9 |
| Living Room Dimensions | 14.5x18.9 |
| Den Dimensions | 5.9x5.0 |
| Bedroom 4 Dimensions | 9.3x13.3 |
| Bedroom 3 Dimensions | 10.6x12.4 |
| Bedroom 2 Dimensions | 10.9x11.7 |
| Family Room Level | Lower |
| Dining Room Level | Main |
| RoomFamilyRoomDimensions | 17.0x17.3 |
| RoomMasterBedroomDimensions | 15.8x12.6 |
Exterior Features
| Exterior Amenities | Back Lane,Golf Nearby,Low Maintenance Landscape,Park/Reserve,Ravine View,View City |
|---|---|
| Parking Features | Double Garage Detached,See Remarks |
| Total Parking | 2 |
| Lot Size Area | 376.54 |
| Foundation Details | Concrete Perimeter |
Amenities
- Views
- New Construction
- Adult 55+
- Lease To Own
- No Strata Fees
- Furnished
- Primary On Main
- Air Conditioning
- Seller Finance
- Green
- Fixer Upper
- Horse
- Golf
- Fireplace
- Deck
- Garage
- Basement
- Pool
Property vs Single Family Average in T5W 0L8
Statistics provided by Inside Real Estate
Price
Year Built
