
Just Listed








Address
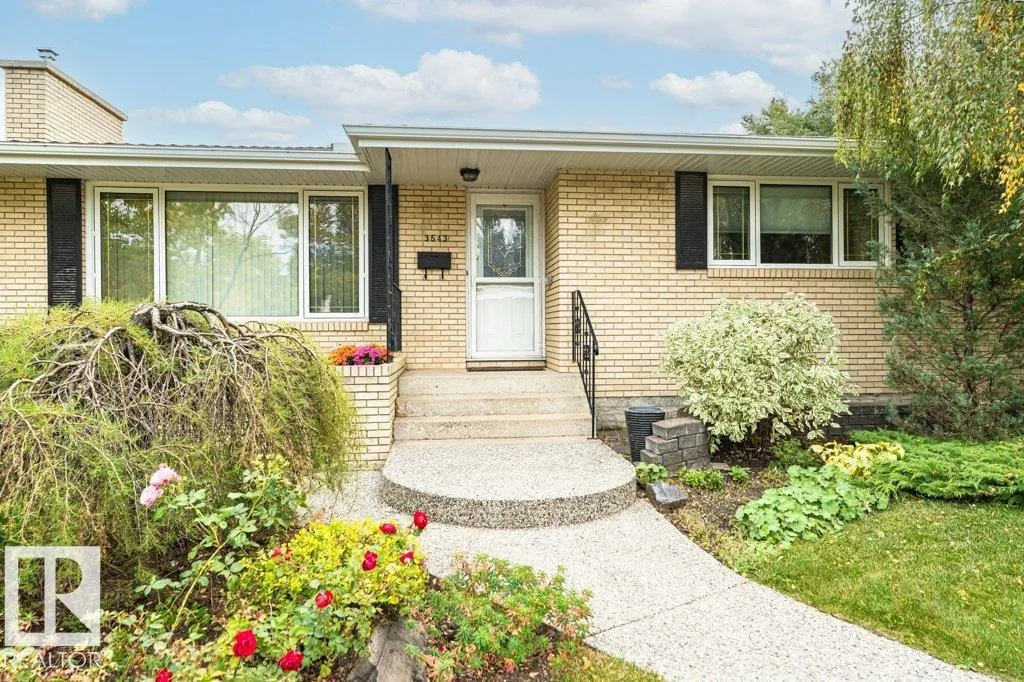
3543 106a St Nw, Edmonton, AB
Price
$ 484,000
Property Attributes
- ID#E4510161
- TypeSingle Family
- Listing Status Active
- CityEdmonton
- AreaEdmonton
- NeighbourhoodDuggan
- Postal CodeT6J 1A7
- StyleBungalow
- Year Built1971
- Price$ 484,000
- Bedrooms5
- Full Bathrooms2
- Half Bathrooms1
- Sqr Footage1331
Data Source:
REALTORS® Association Of Edmonton - RAE
Property Description
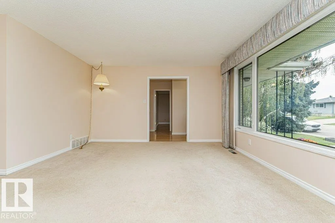
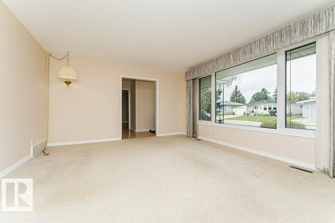
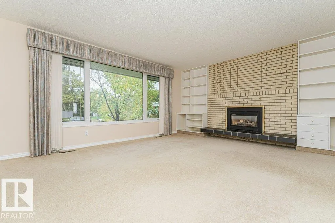
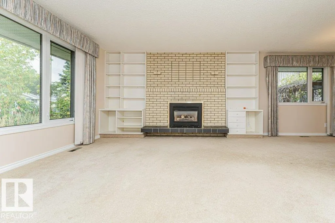
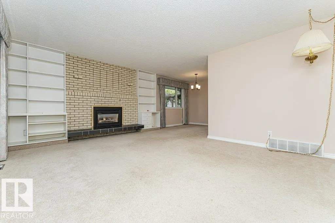
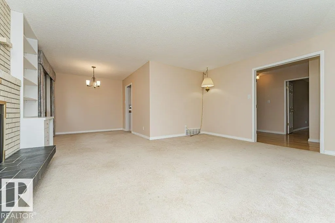
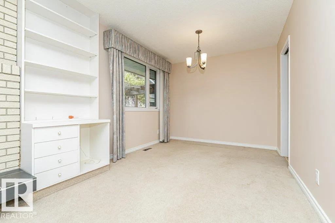
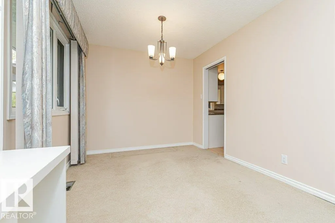
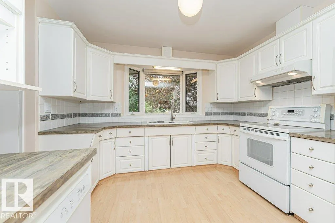
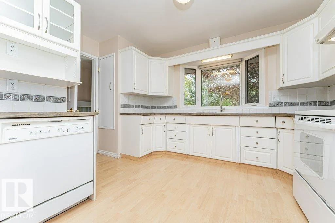
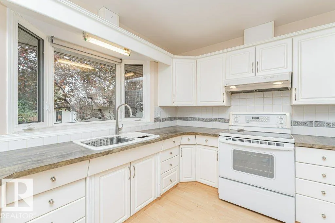
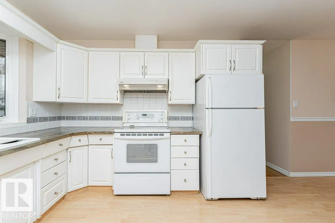
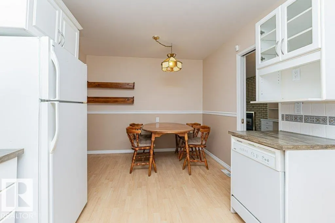
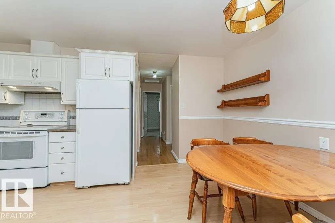
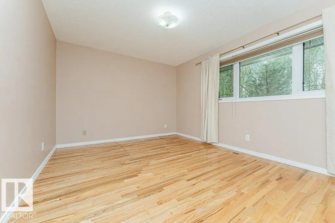
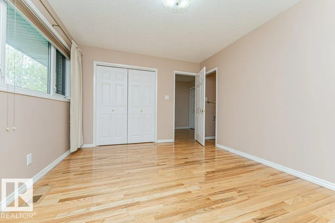
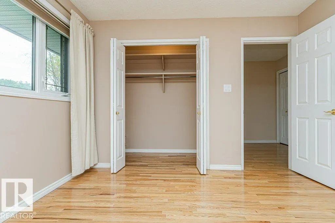
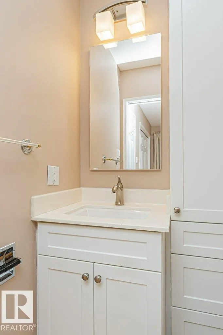
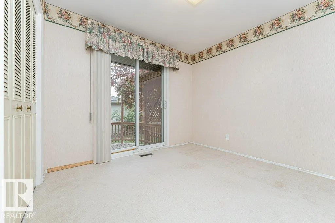
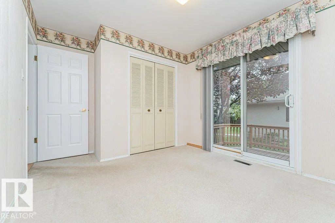
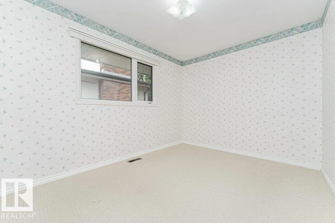
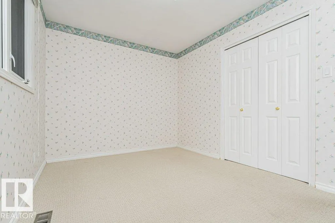
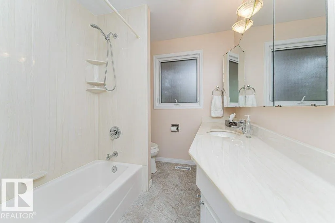
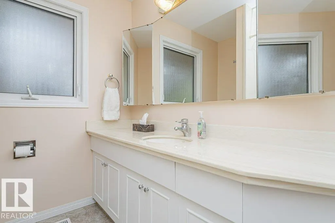
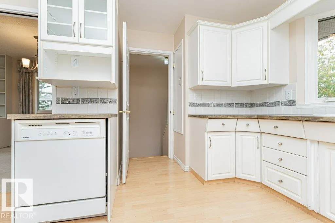
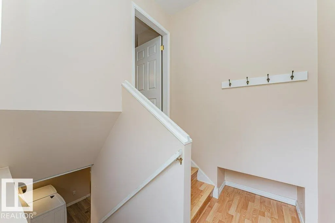
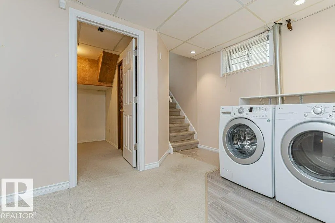
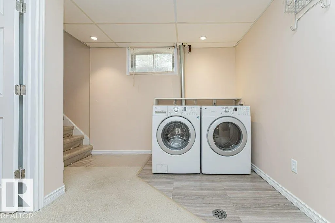
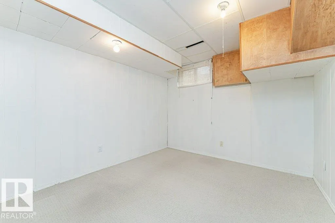
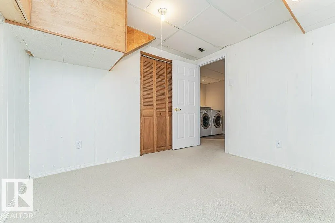
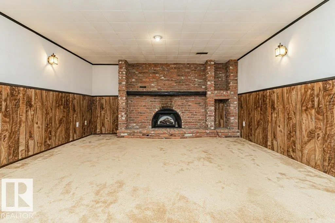
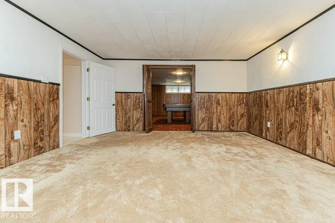
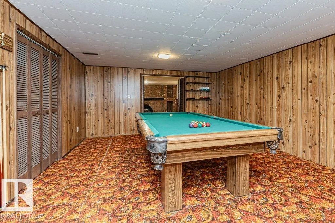
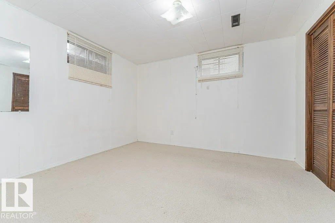
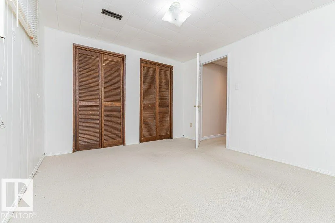
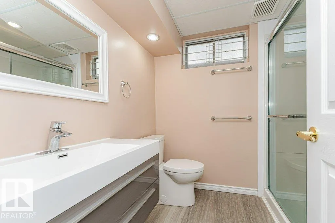
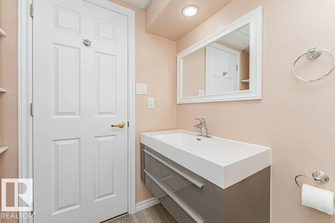
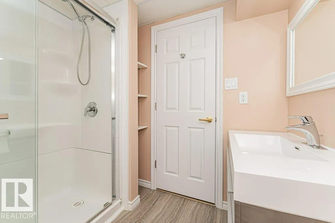
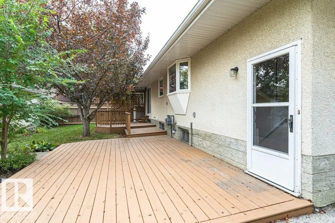
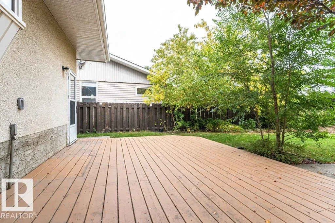
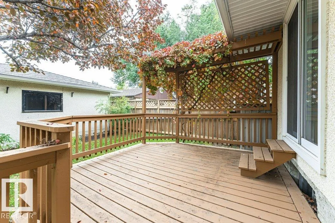
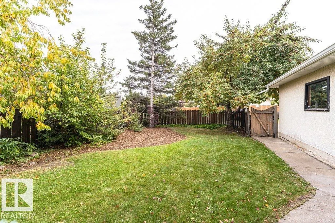
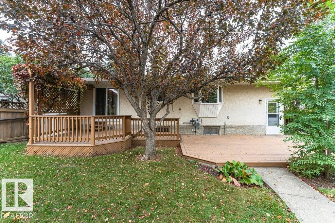
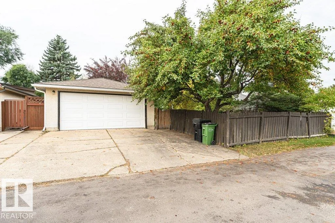
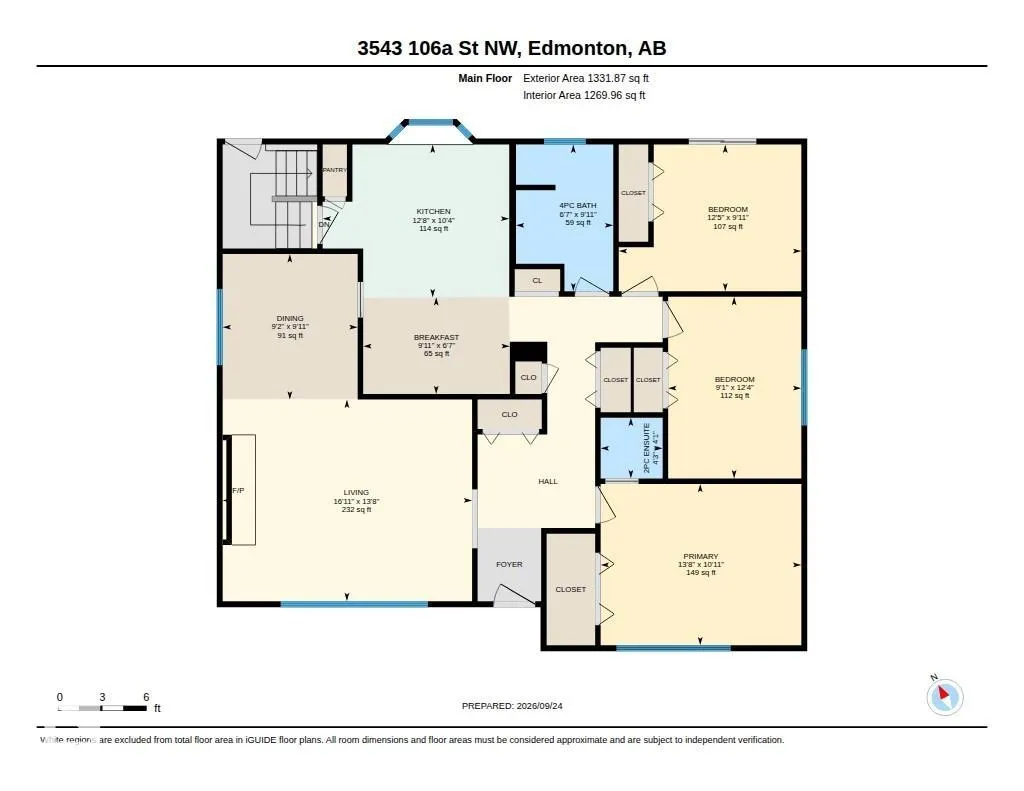
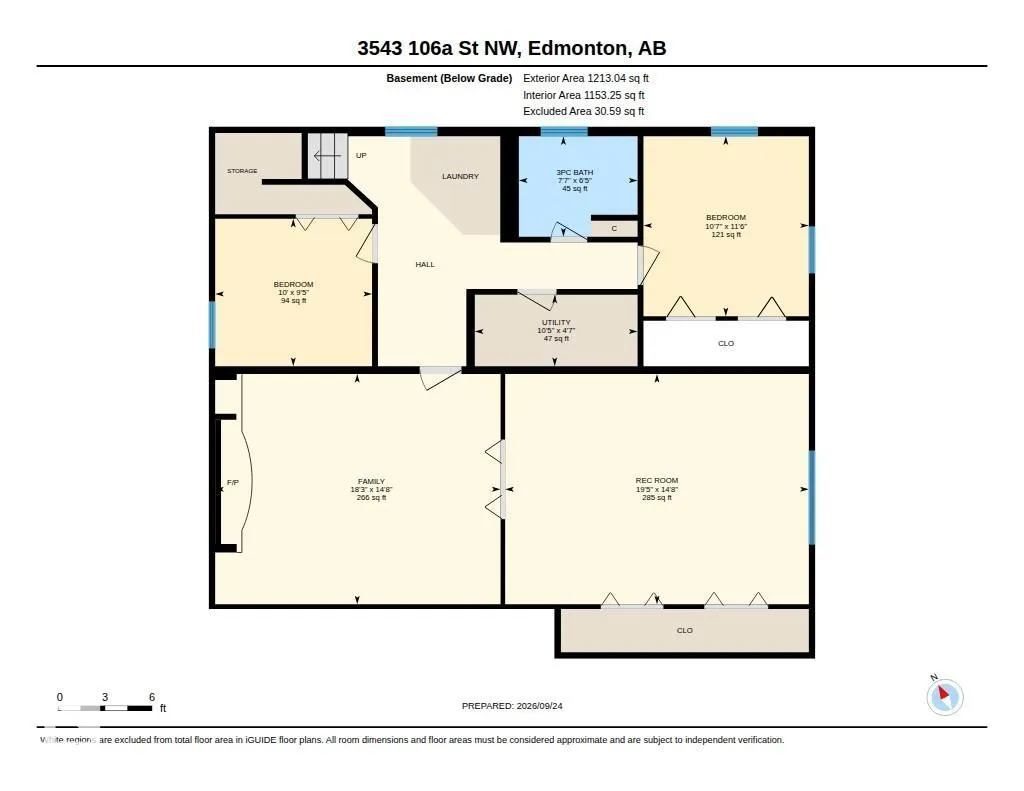
EXCELLENT LOCATION! DOUBLE DETACHED GARAGE! Ideally situated on a Quiet, Family-Friendly Street in the desirable Duggan community, this bungalow offers a spacious layout with excellent indoor and outdoor living spaces. The bright main floor features a welcoming living room with a massive front window, a brick-facing gas fireplace, and dining area. The kitchen overlooks the fully fenced backyard, showcasing mature trees, an apple tree, a two-tiered deck, and a Double Detached Garage with convenient rear-lane access. Three bedrooms, including a Primary Suite with a walk-in closet and private 2-piece Ensuite, plus a 4-piece main bath complete the main level. The fully developed basement offers a large recreation room with a brick-facing electric fireplace, pool table, two additional bedrooms, and laundry. Updates over the years include the furnace and hot water tank (2013), newer main-floor windows, Leaf Filter gutter guards and bathroom updates. Move in ready in a mature neighborhood.
* Sold date and price as reported on the RAE's MLS® System.
| Elementary School | Middle School | High School |
|---|---|---|
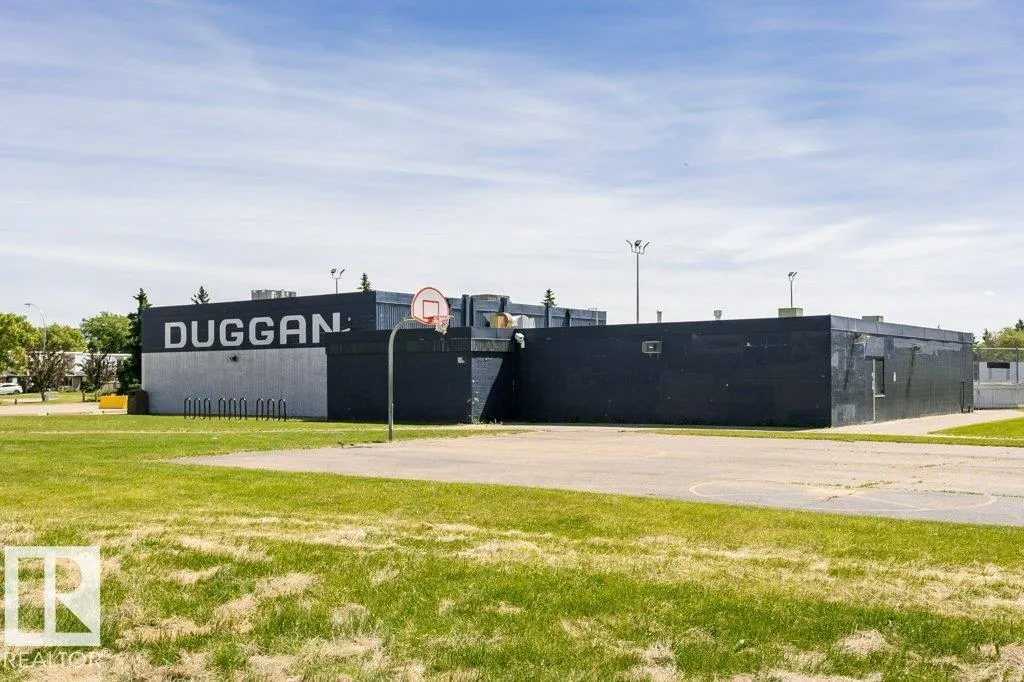
| Duggan School Elementary School | D S MacKenzie School Middle School | Harry Ainlay School High School |
General Features
| Living Area | 1331.83 |
|---|---|
| Heating | Forced Air-1,Natural Gas |
| Roof | Asphalt Shingles |
| Appliances | Alarm/Security System,Dishwasher-Built-In,Dryer,Garage Control,Garage Opener,Refrigerator,Storage Shed,Stove-Electric,Washer,Window Coverings,See Remarks |
| Zoning | Zone 16 |
| Architectural Style | Bungalow |
| Construction Materials | Wood,Brick |
| Year Built | 1971 |
| Levels | 2 |
| Property Subtype | Detached Single Family |
| Ownership | Private |
| Parcel Number | 0018404749 |
| Community Features | Deck |
| Property Type | Residential |
| Facing Direction | West |
| Garage Y/N | true |
| Full Baths | 2 |
| Status | Active |
| High School | Harry Ainlay School |
| City | Edmonton |
| MLS Area | Duggan |
| Elementary School | Duggan School |
| Middle/Junior High School | D S MacKenzie School |
| Living Area Units | Square Feet |
| Standard Status | Active |
| Virtual Tour | https://youriguide.com/3543_106a_st_nw_edmonton_ab/ |
| Lot Shape | Rectangular |
| Restrictions | Restrictive Covenant-Bldg |
| Primary Property Type | Single Family |
| Legal Block | 6 |
| Title to Land | Fee Simple |
Interior Features
| Interior Amenities | ensuite bathroom |
|---|---|
| Basement | Full,Finished |
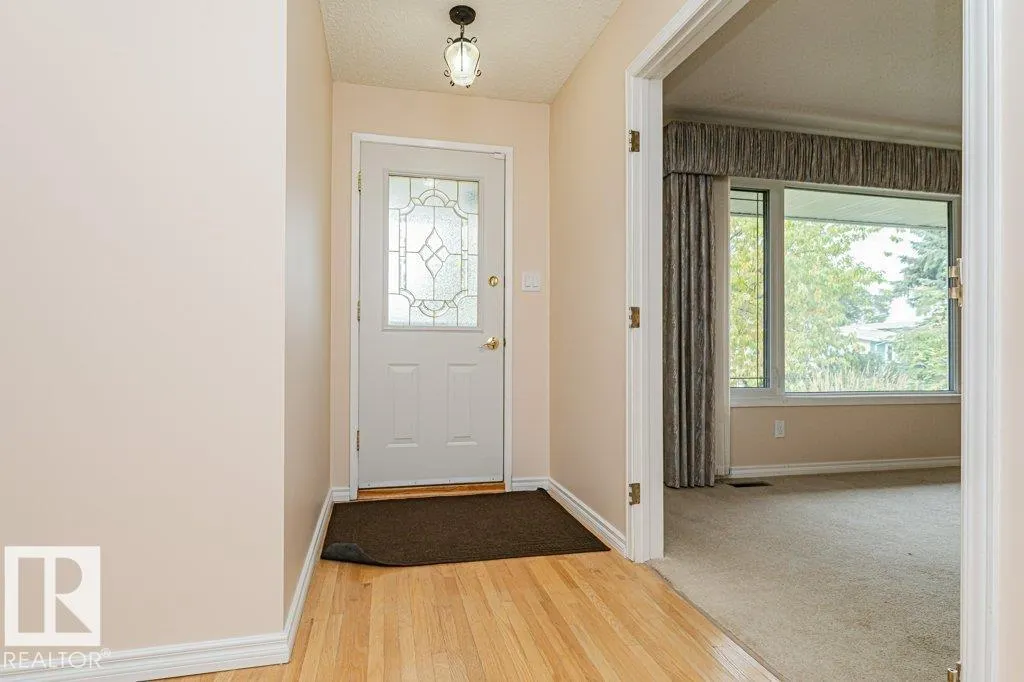
| Flooring | Carpet,Hardwood,Laminate Flooring |
| Fireplace Features | Brick Facing |
| Kitchen Level | Main |
| Heating Y/N | true |
| Fireplace Y/N | true |
| Half Baths | 1 |
| Total Bedrooms | 5 |
| Grade Level Entry Y/N | No |
| Living Room Level | Main |
| Room Type | LivingRoom,DiningRoom,Kitchen,FamilyRoom,MasterBedroom,Bedroom2,Bedroom3,Bedroom4,OtherRoom1,OtherRoom2,OtherRoom3,OtherRoom4 |
| Dining Room Dimensions | 9.9x9.2 |
| Kitchen Dimensions | 10.4x12.7 |
| Living Room Dimensions | 13.7x16.9 |
| Bedroom 4 Dimensions | 11.5x10.6 |
| Bedroom 3 Dimensions | 10.0x12.4 |
| Bedroom 2 Dimensions | 12.3x9.1 |
| Family Room Level | Basement |
| Dining Room Level | Main |
| RoomFamilyRoomDimensions | 14.7x18.2 |
| RoomMasterBedroomDimensions | 11.0x13.6 |
Exterior Features
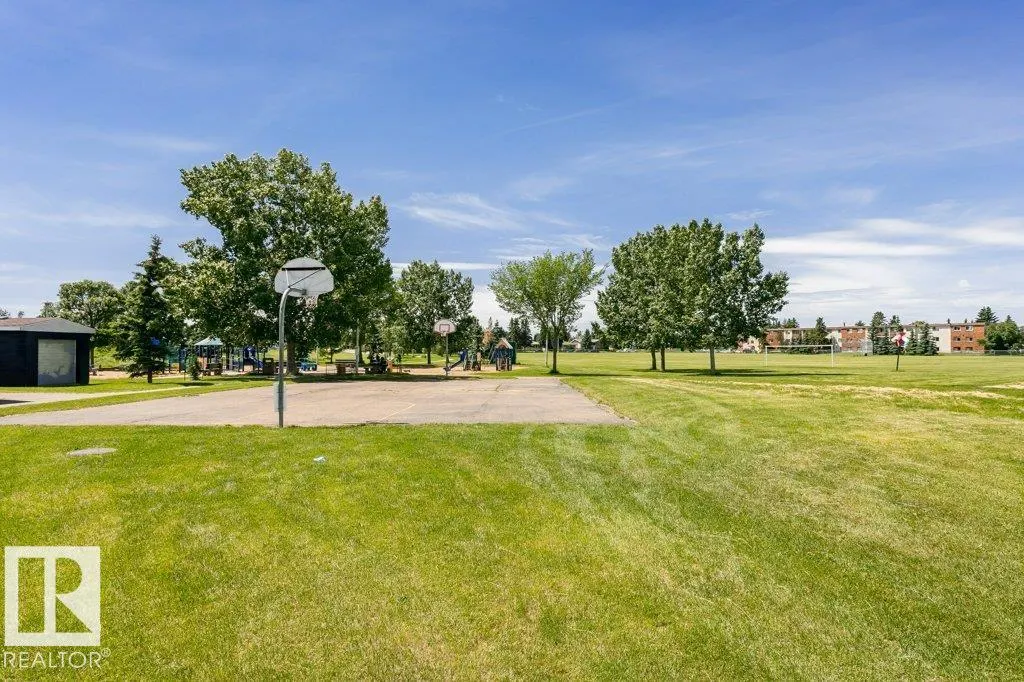
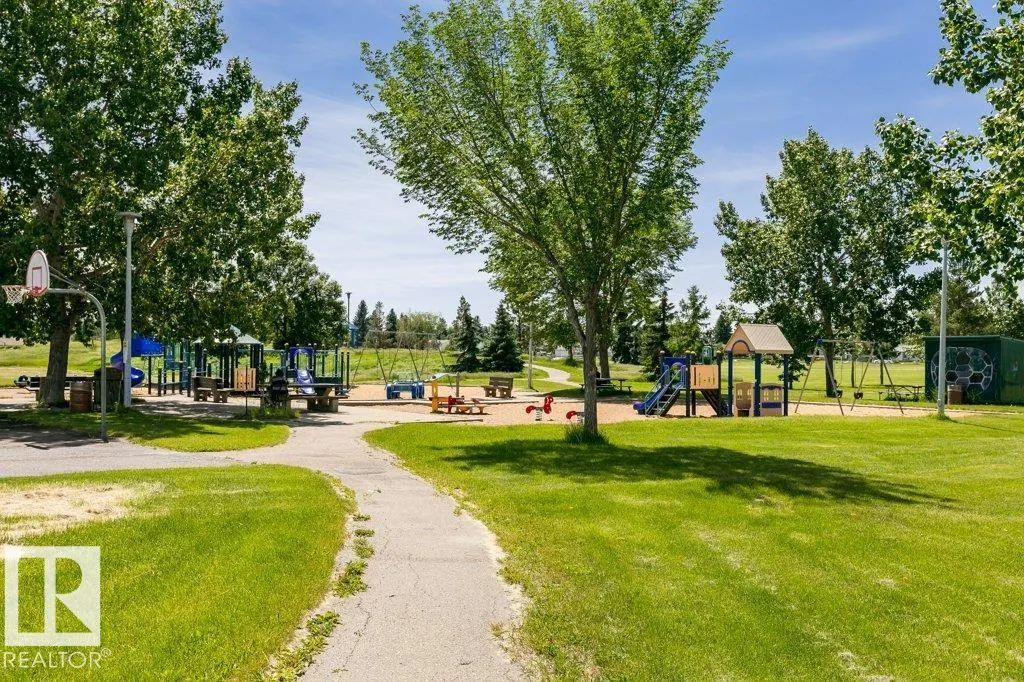
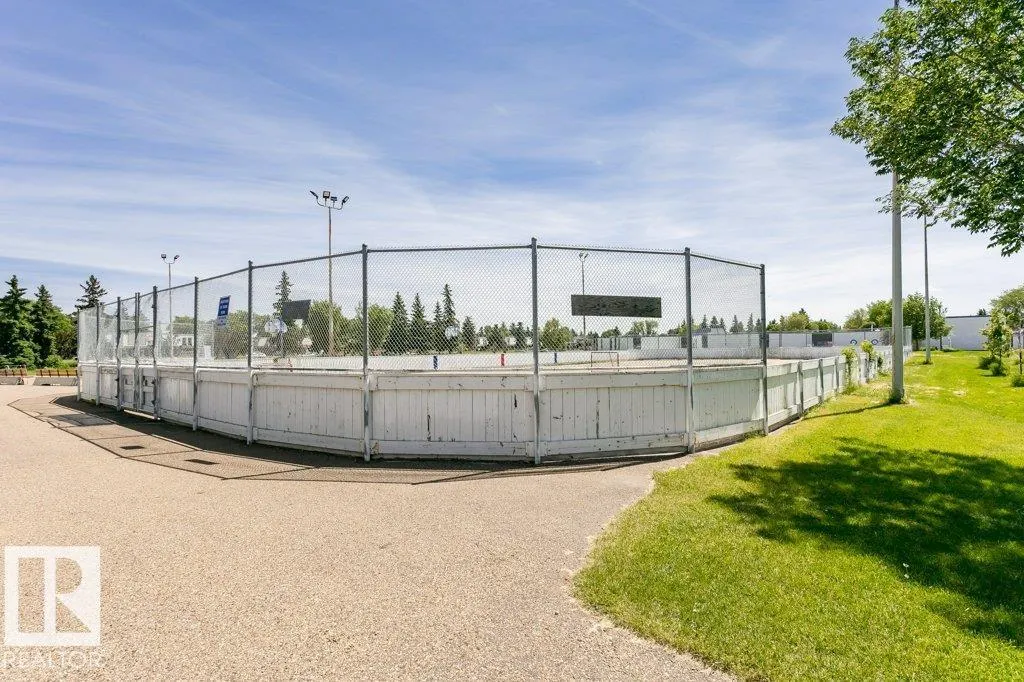
| Exterior Amenities | Back Lane,Fenced,Fruit Trees/Shrubs,Golf Nearby,Landscaped,Playground Nearby,Public Transportation,Schools,Shopping Nearby |
|---|---|
| Parking Features | Double Garage Detached |
| Lot Size Area | 600.79 |
| Foundation Details | Concrete Perimeter |
Amenities
- Views
- New Construction
- Adult 55+
- Lease To Own
- No Strata Fees
- Furnished
- Primary On Main
- Air Conditioning
- Seller Finance
- Green
- Fixer Upper
- Horse
- Golf
- Fireplace
- Deck
- Garage
- Basement
- Pool
Property vs Single Family Average in T6J 1A7
Statistics provided by Inside Real Estate
Price
Year Built
In The Neighbourhood
Open House
Edmonton
$ 550,000
- Type
- Single Family
 Listed by Susan E Horon of Royal LePage Noralta Real Estate